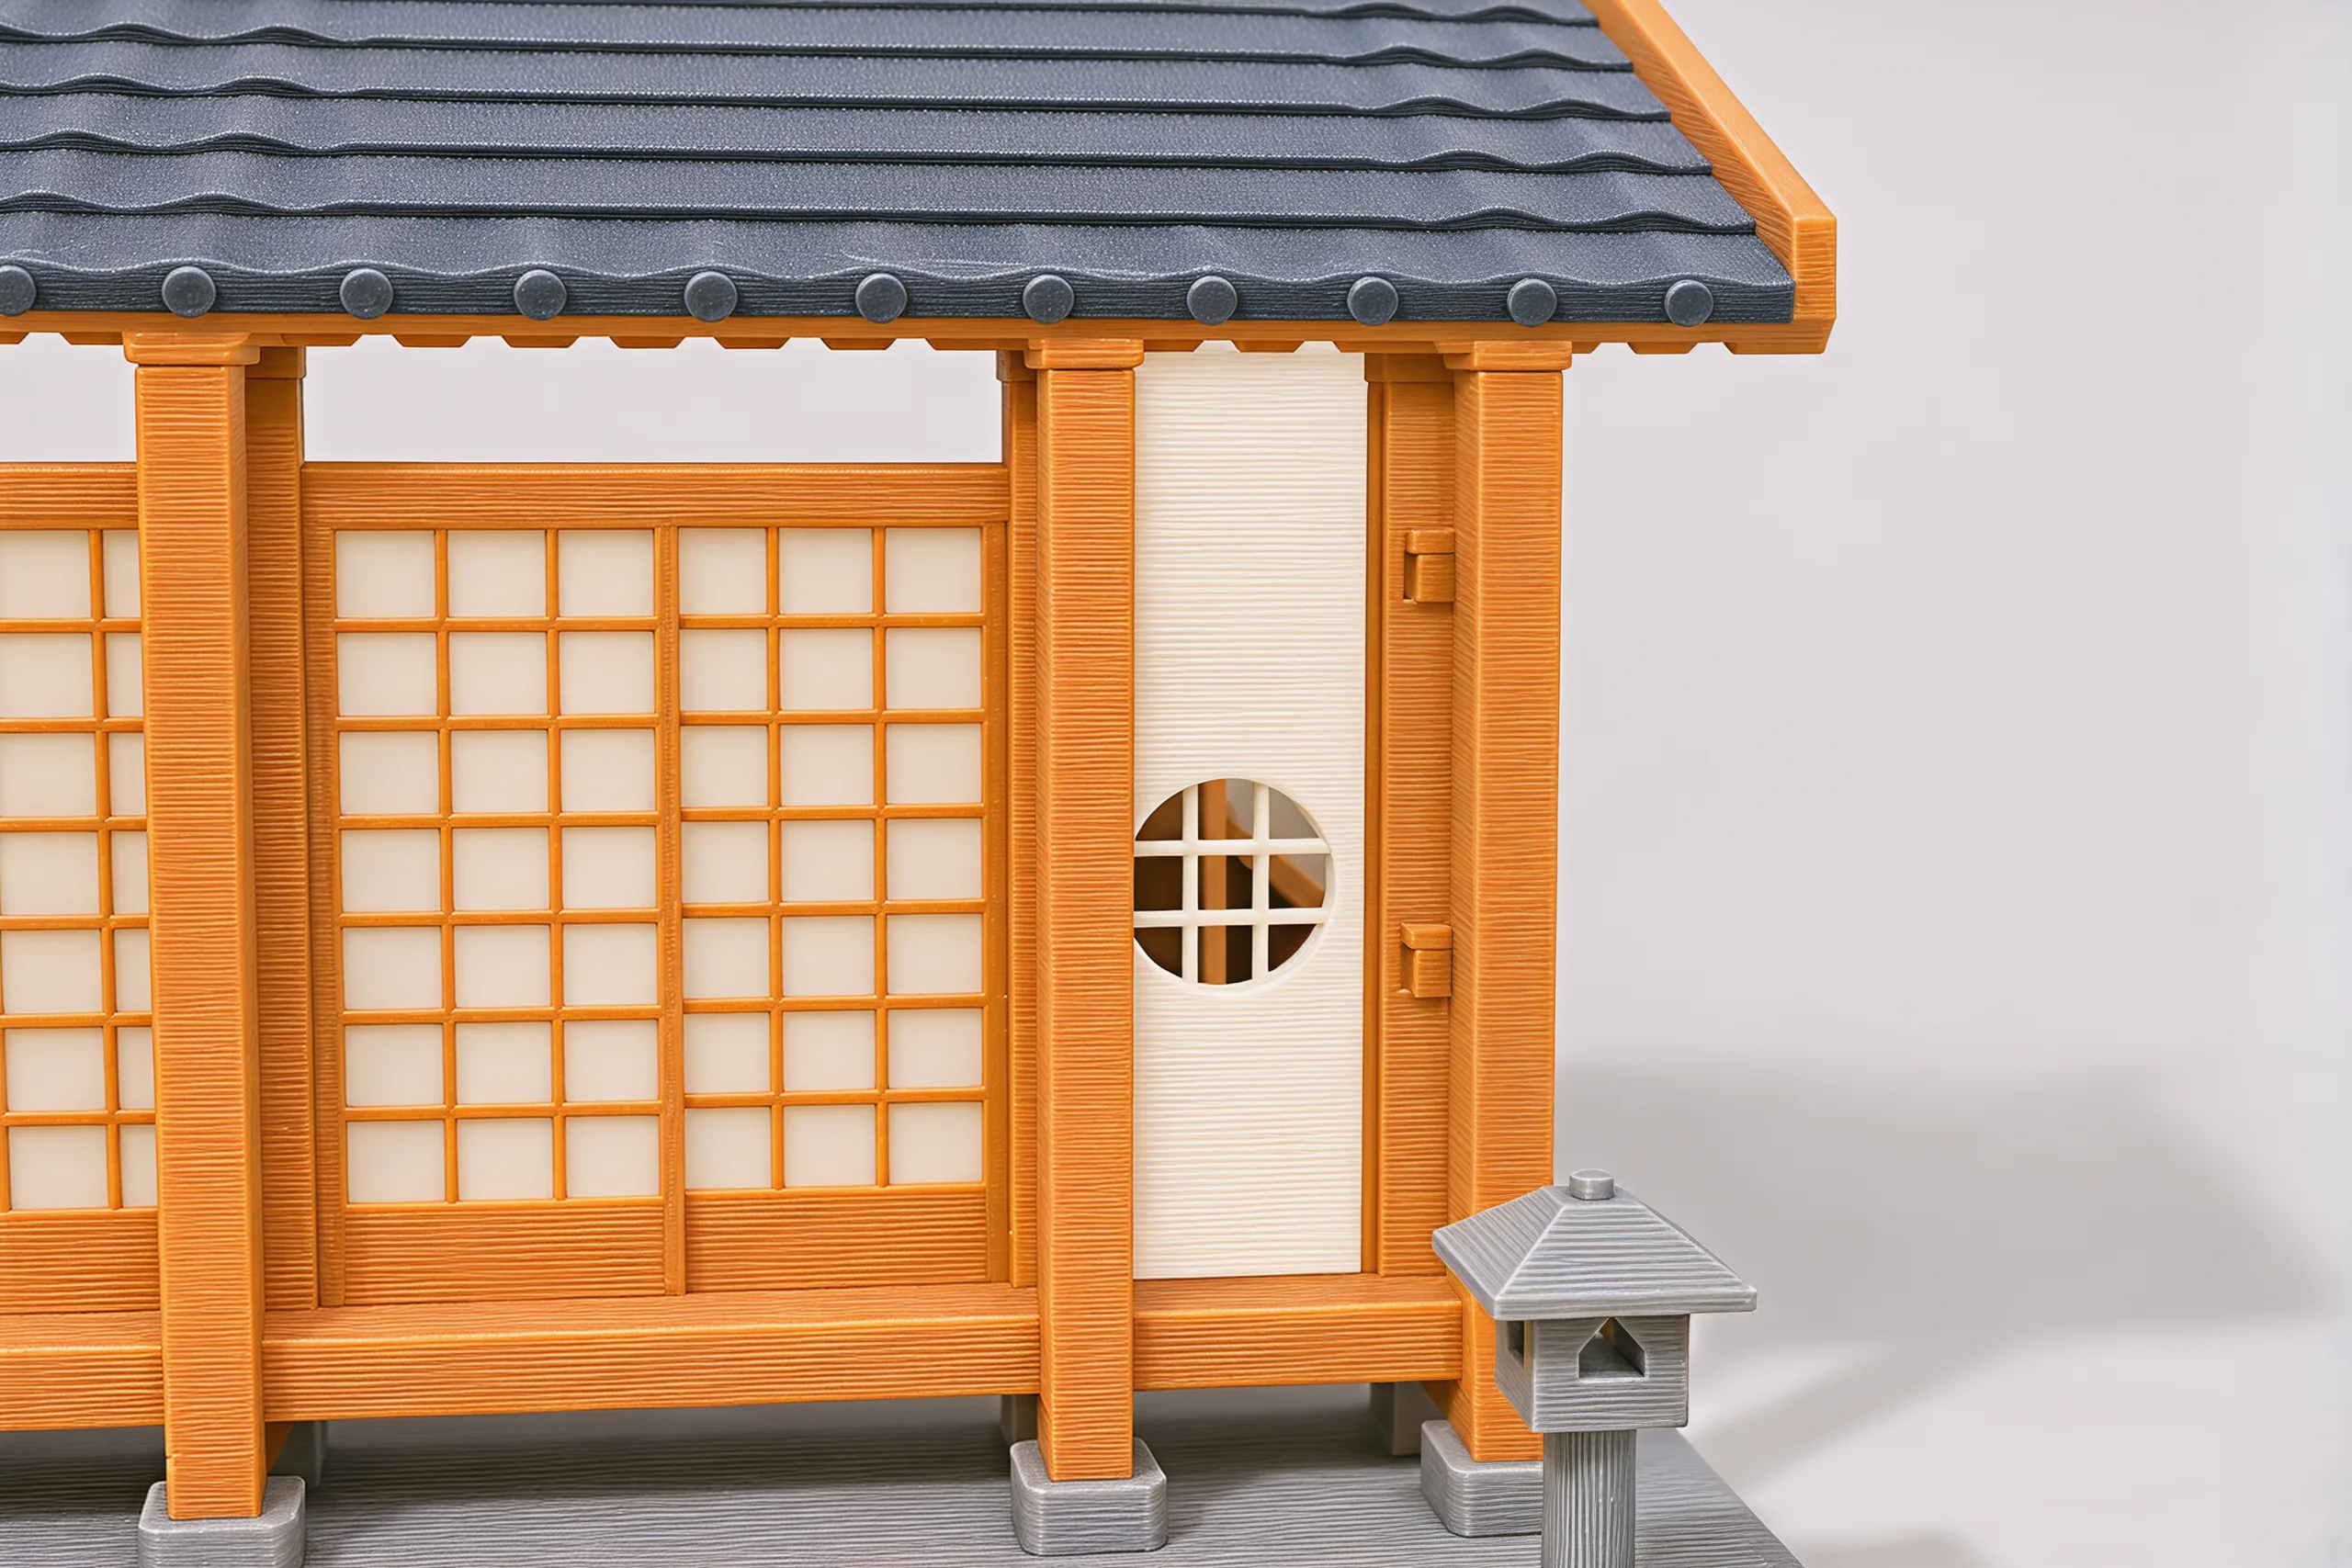
Japanese Joinery House
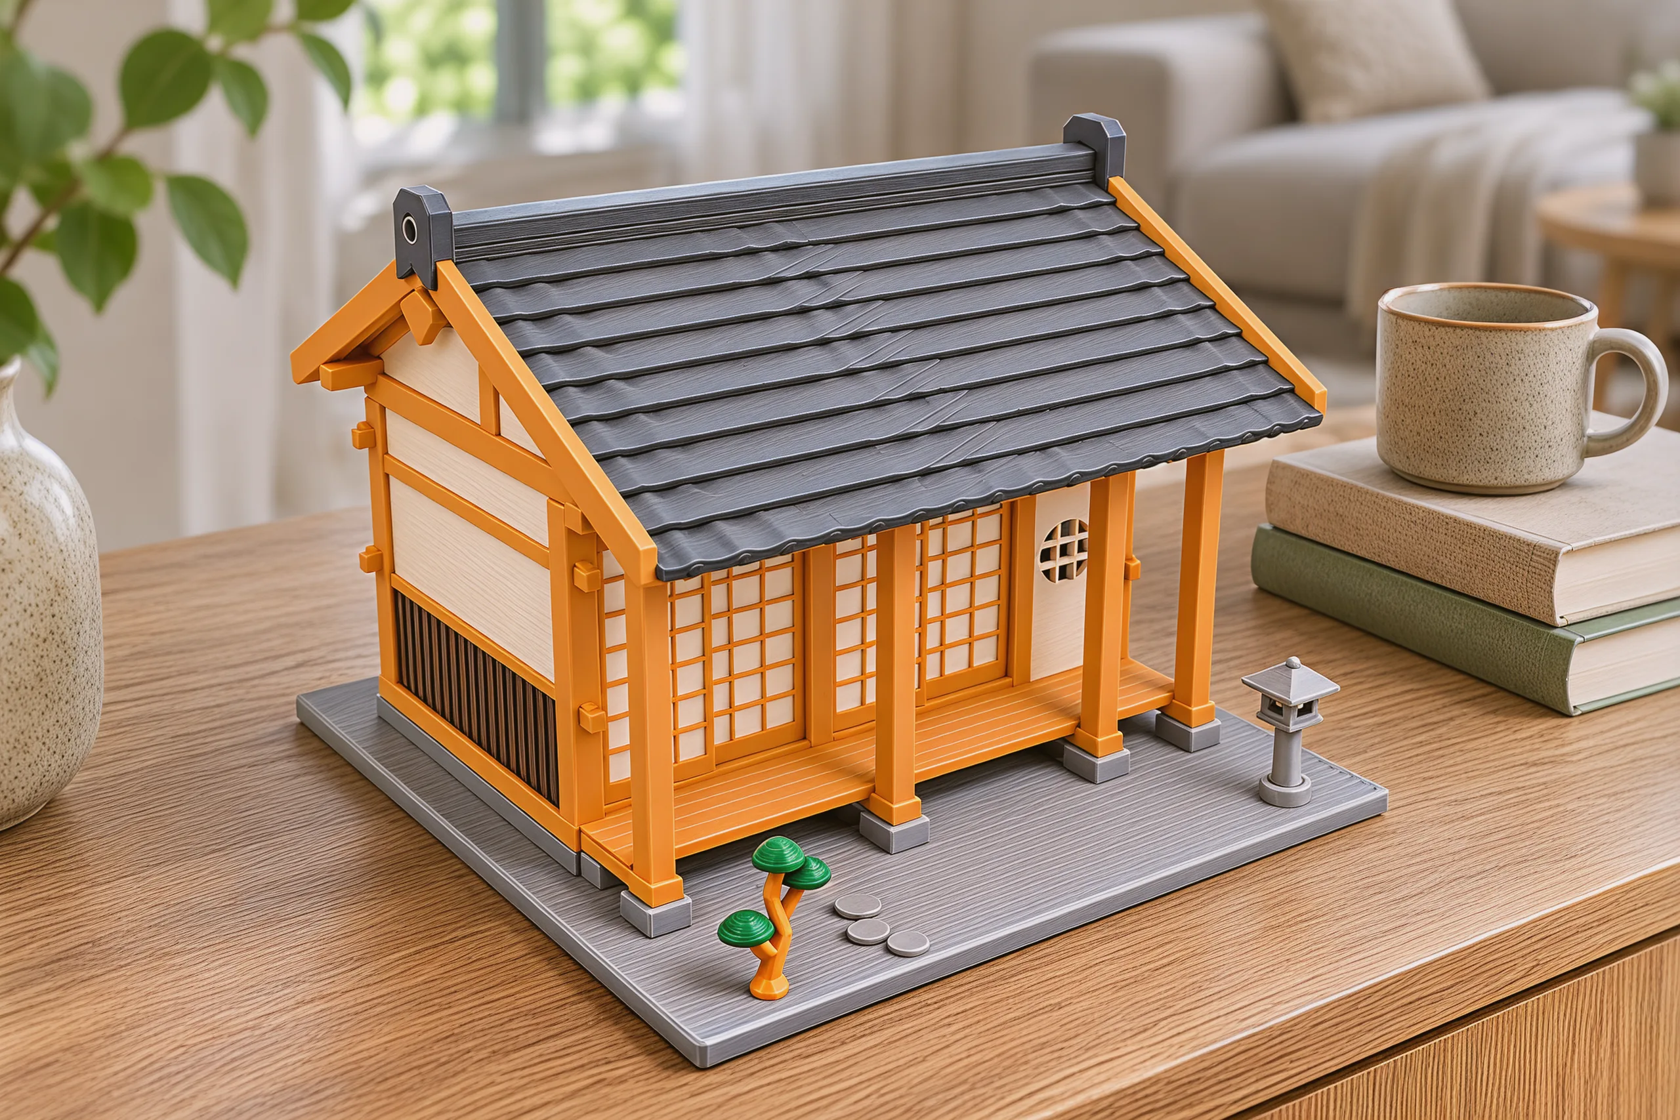
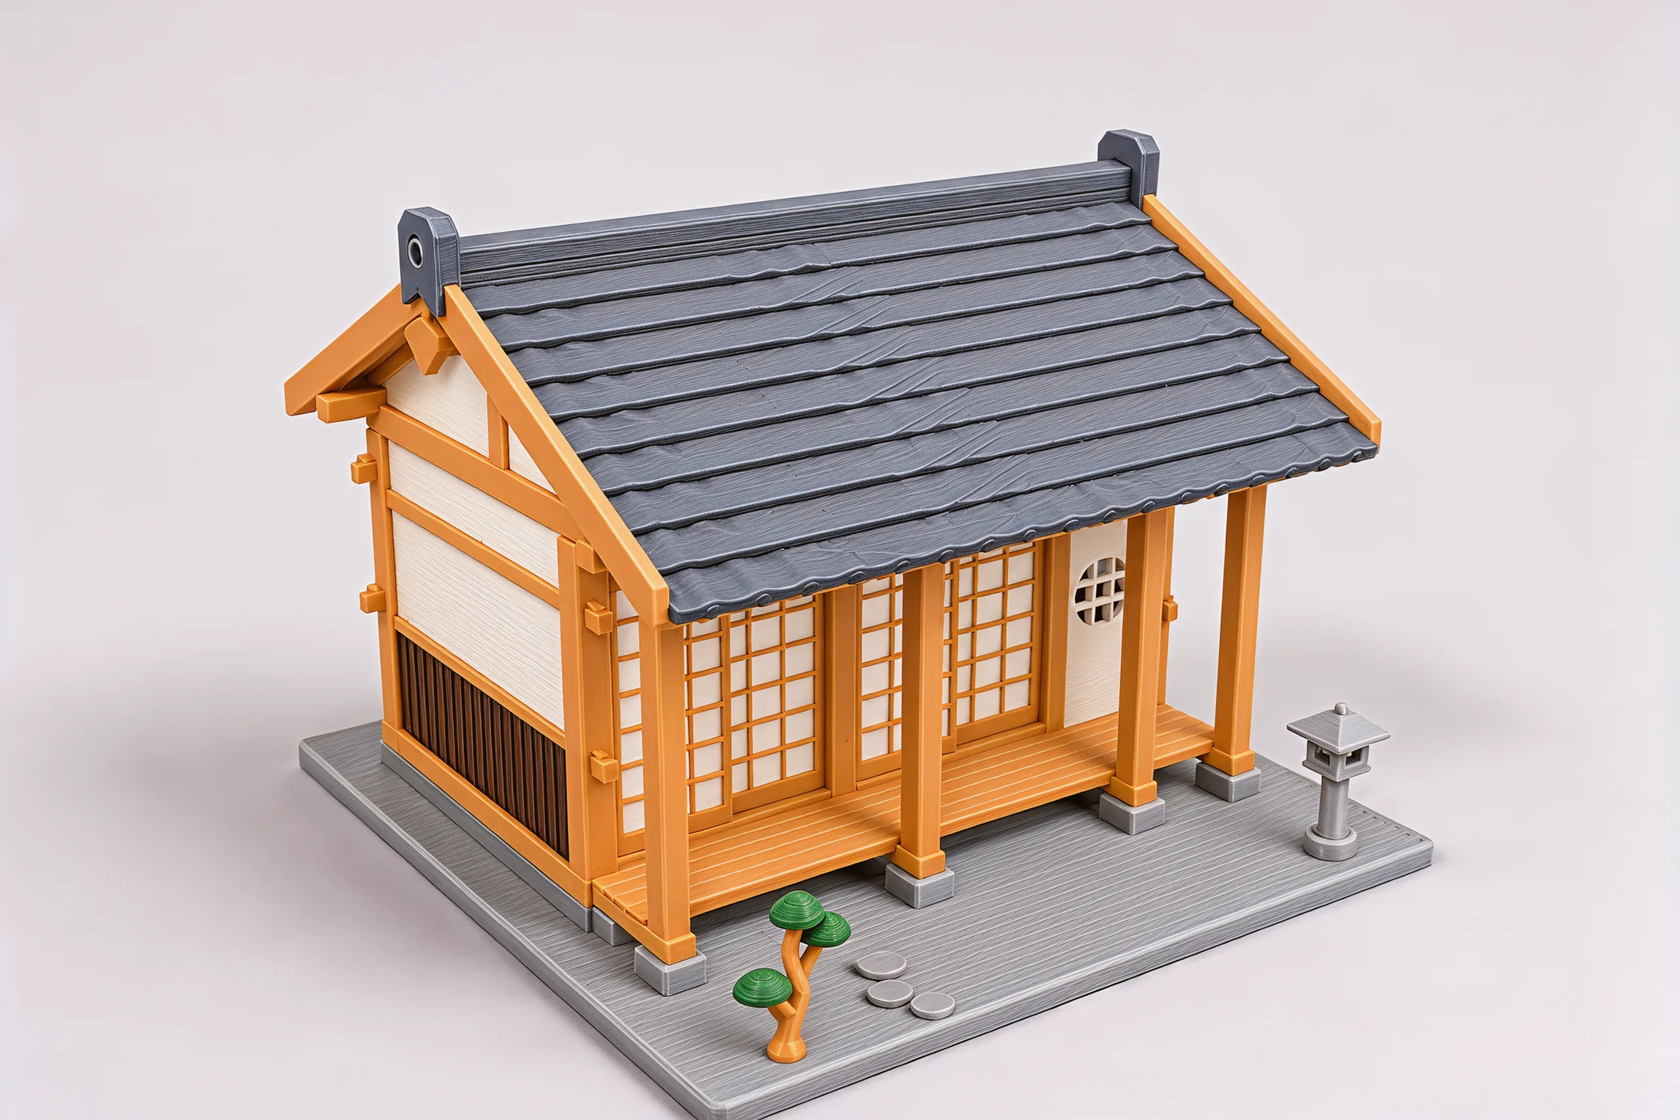
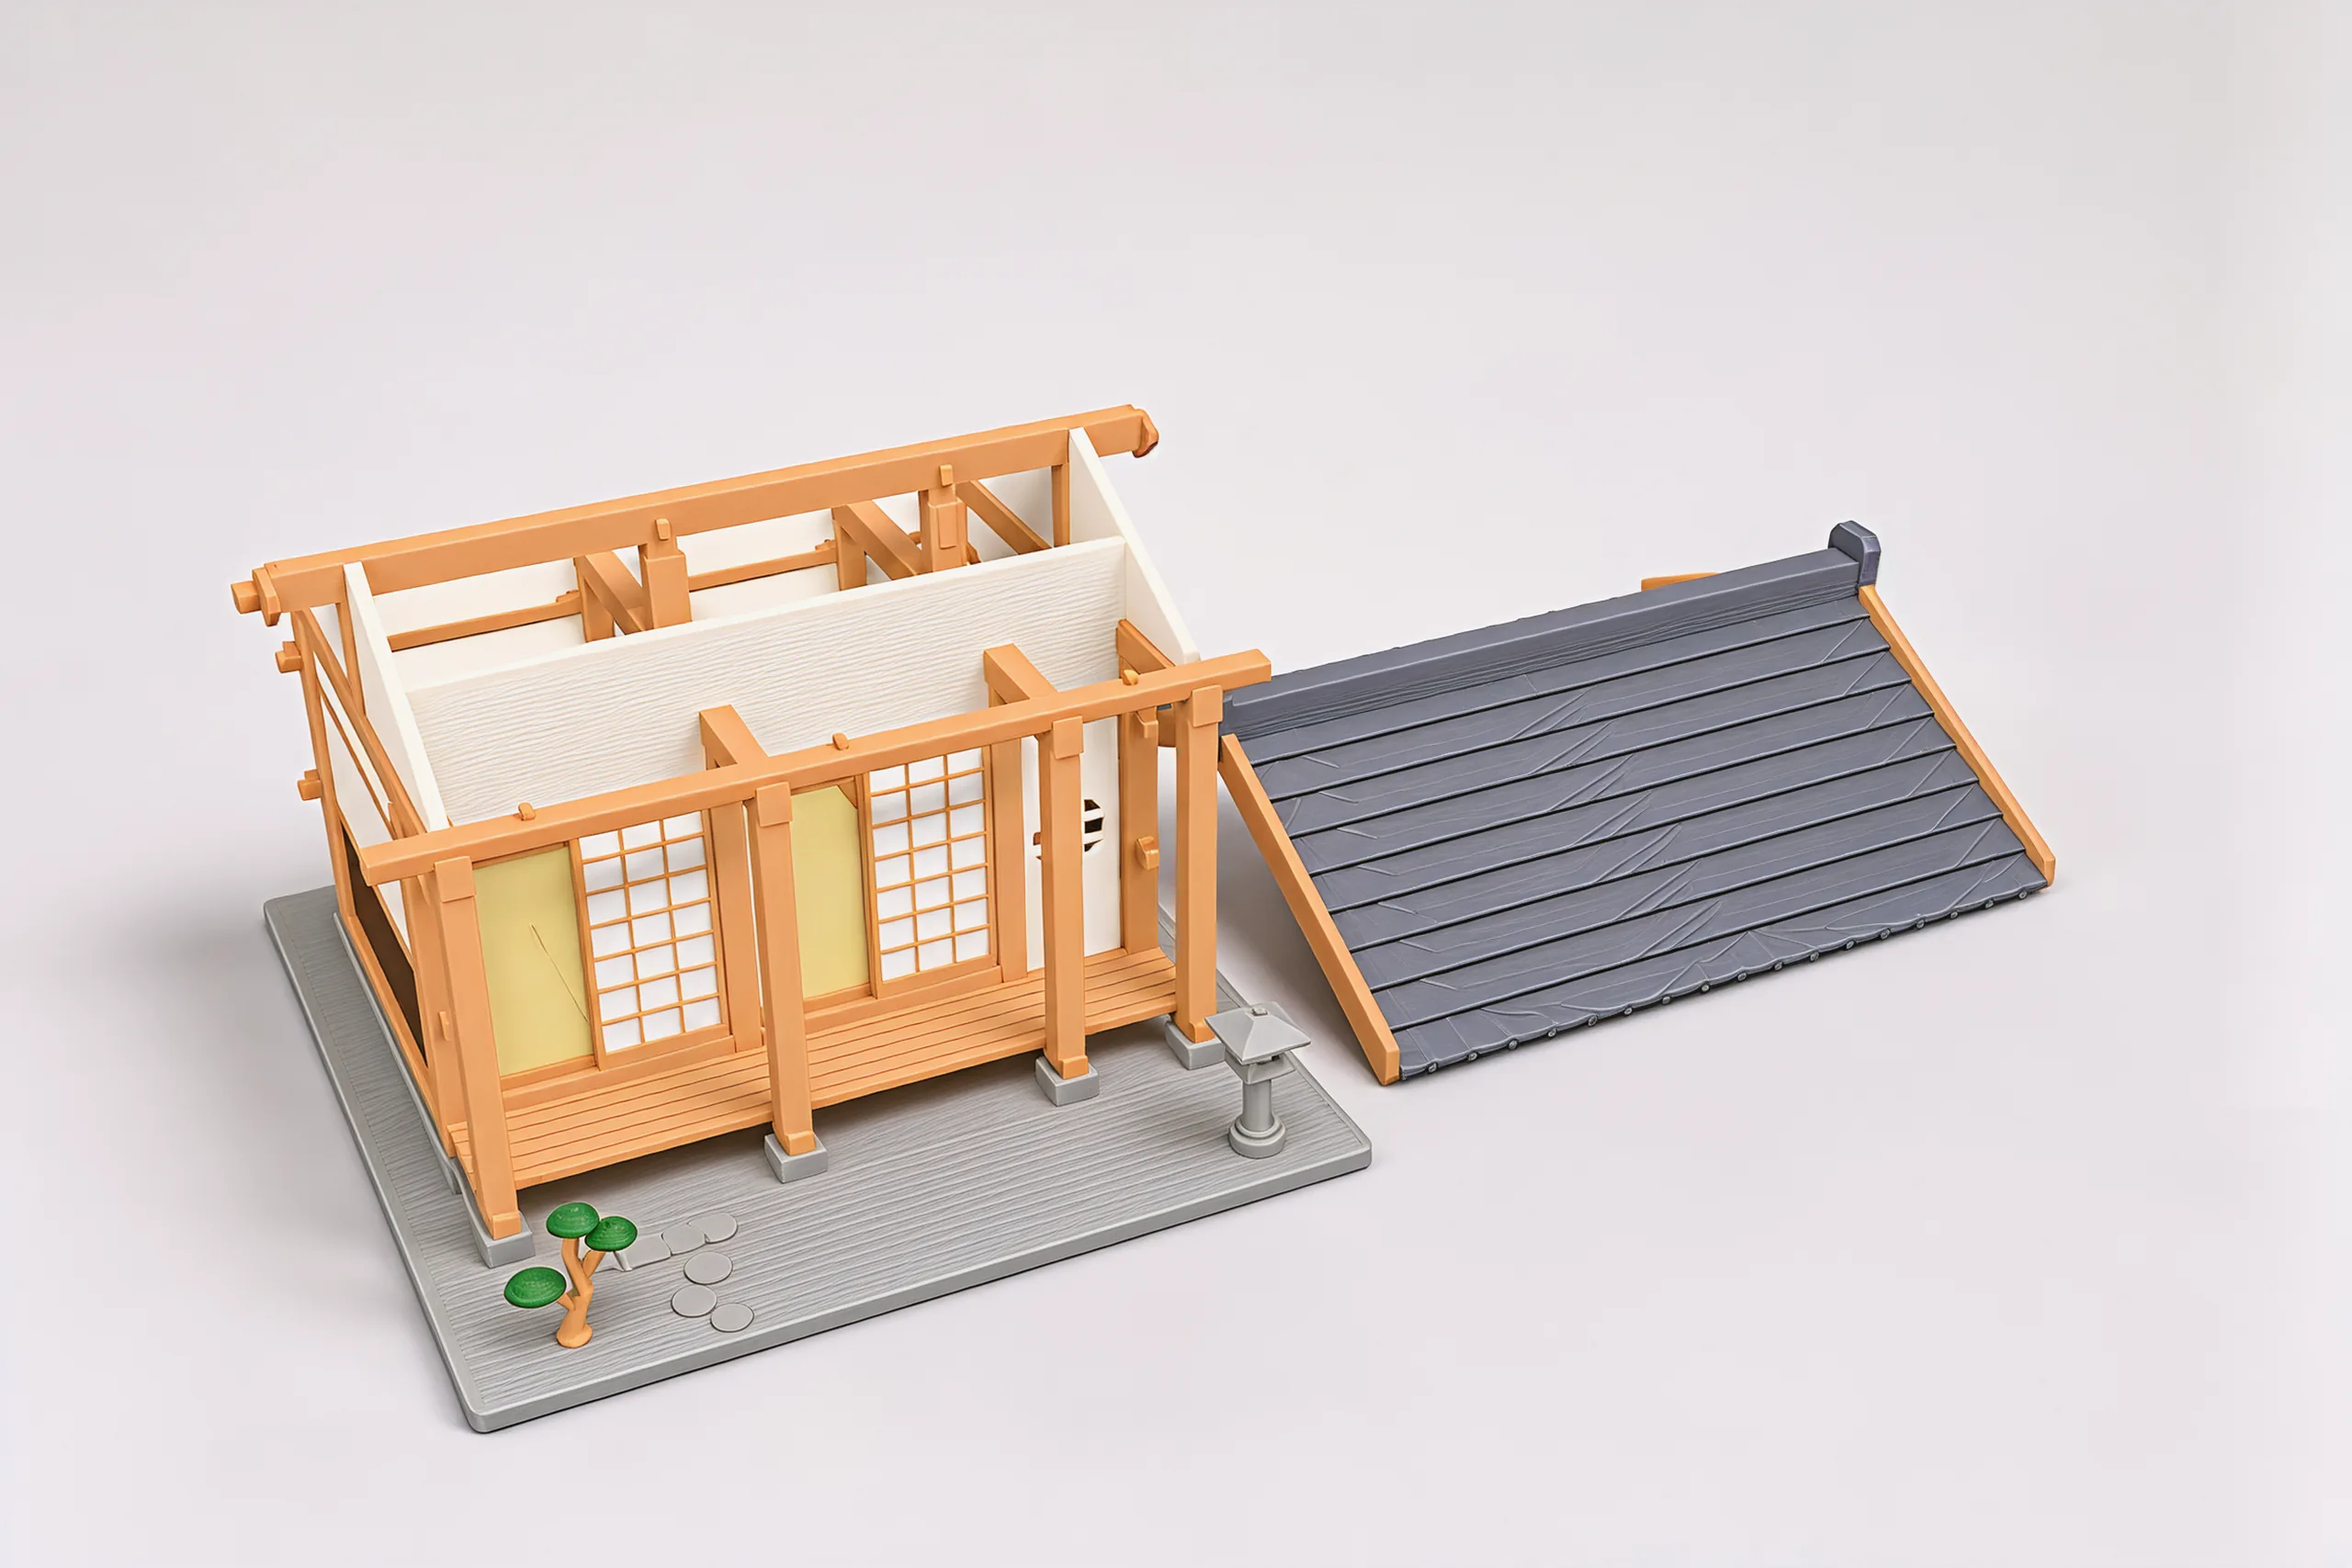
A 1:24 Japanese house of 147 pieces, held together by its joints alone: no nails, no glue, no screws.
It starts on the ground
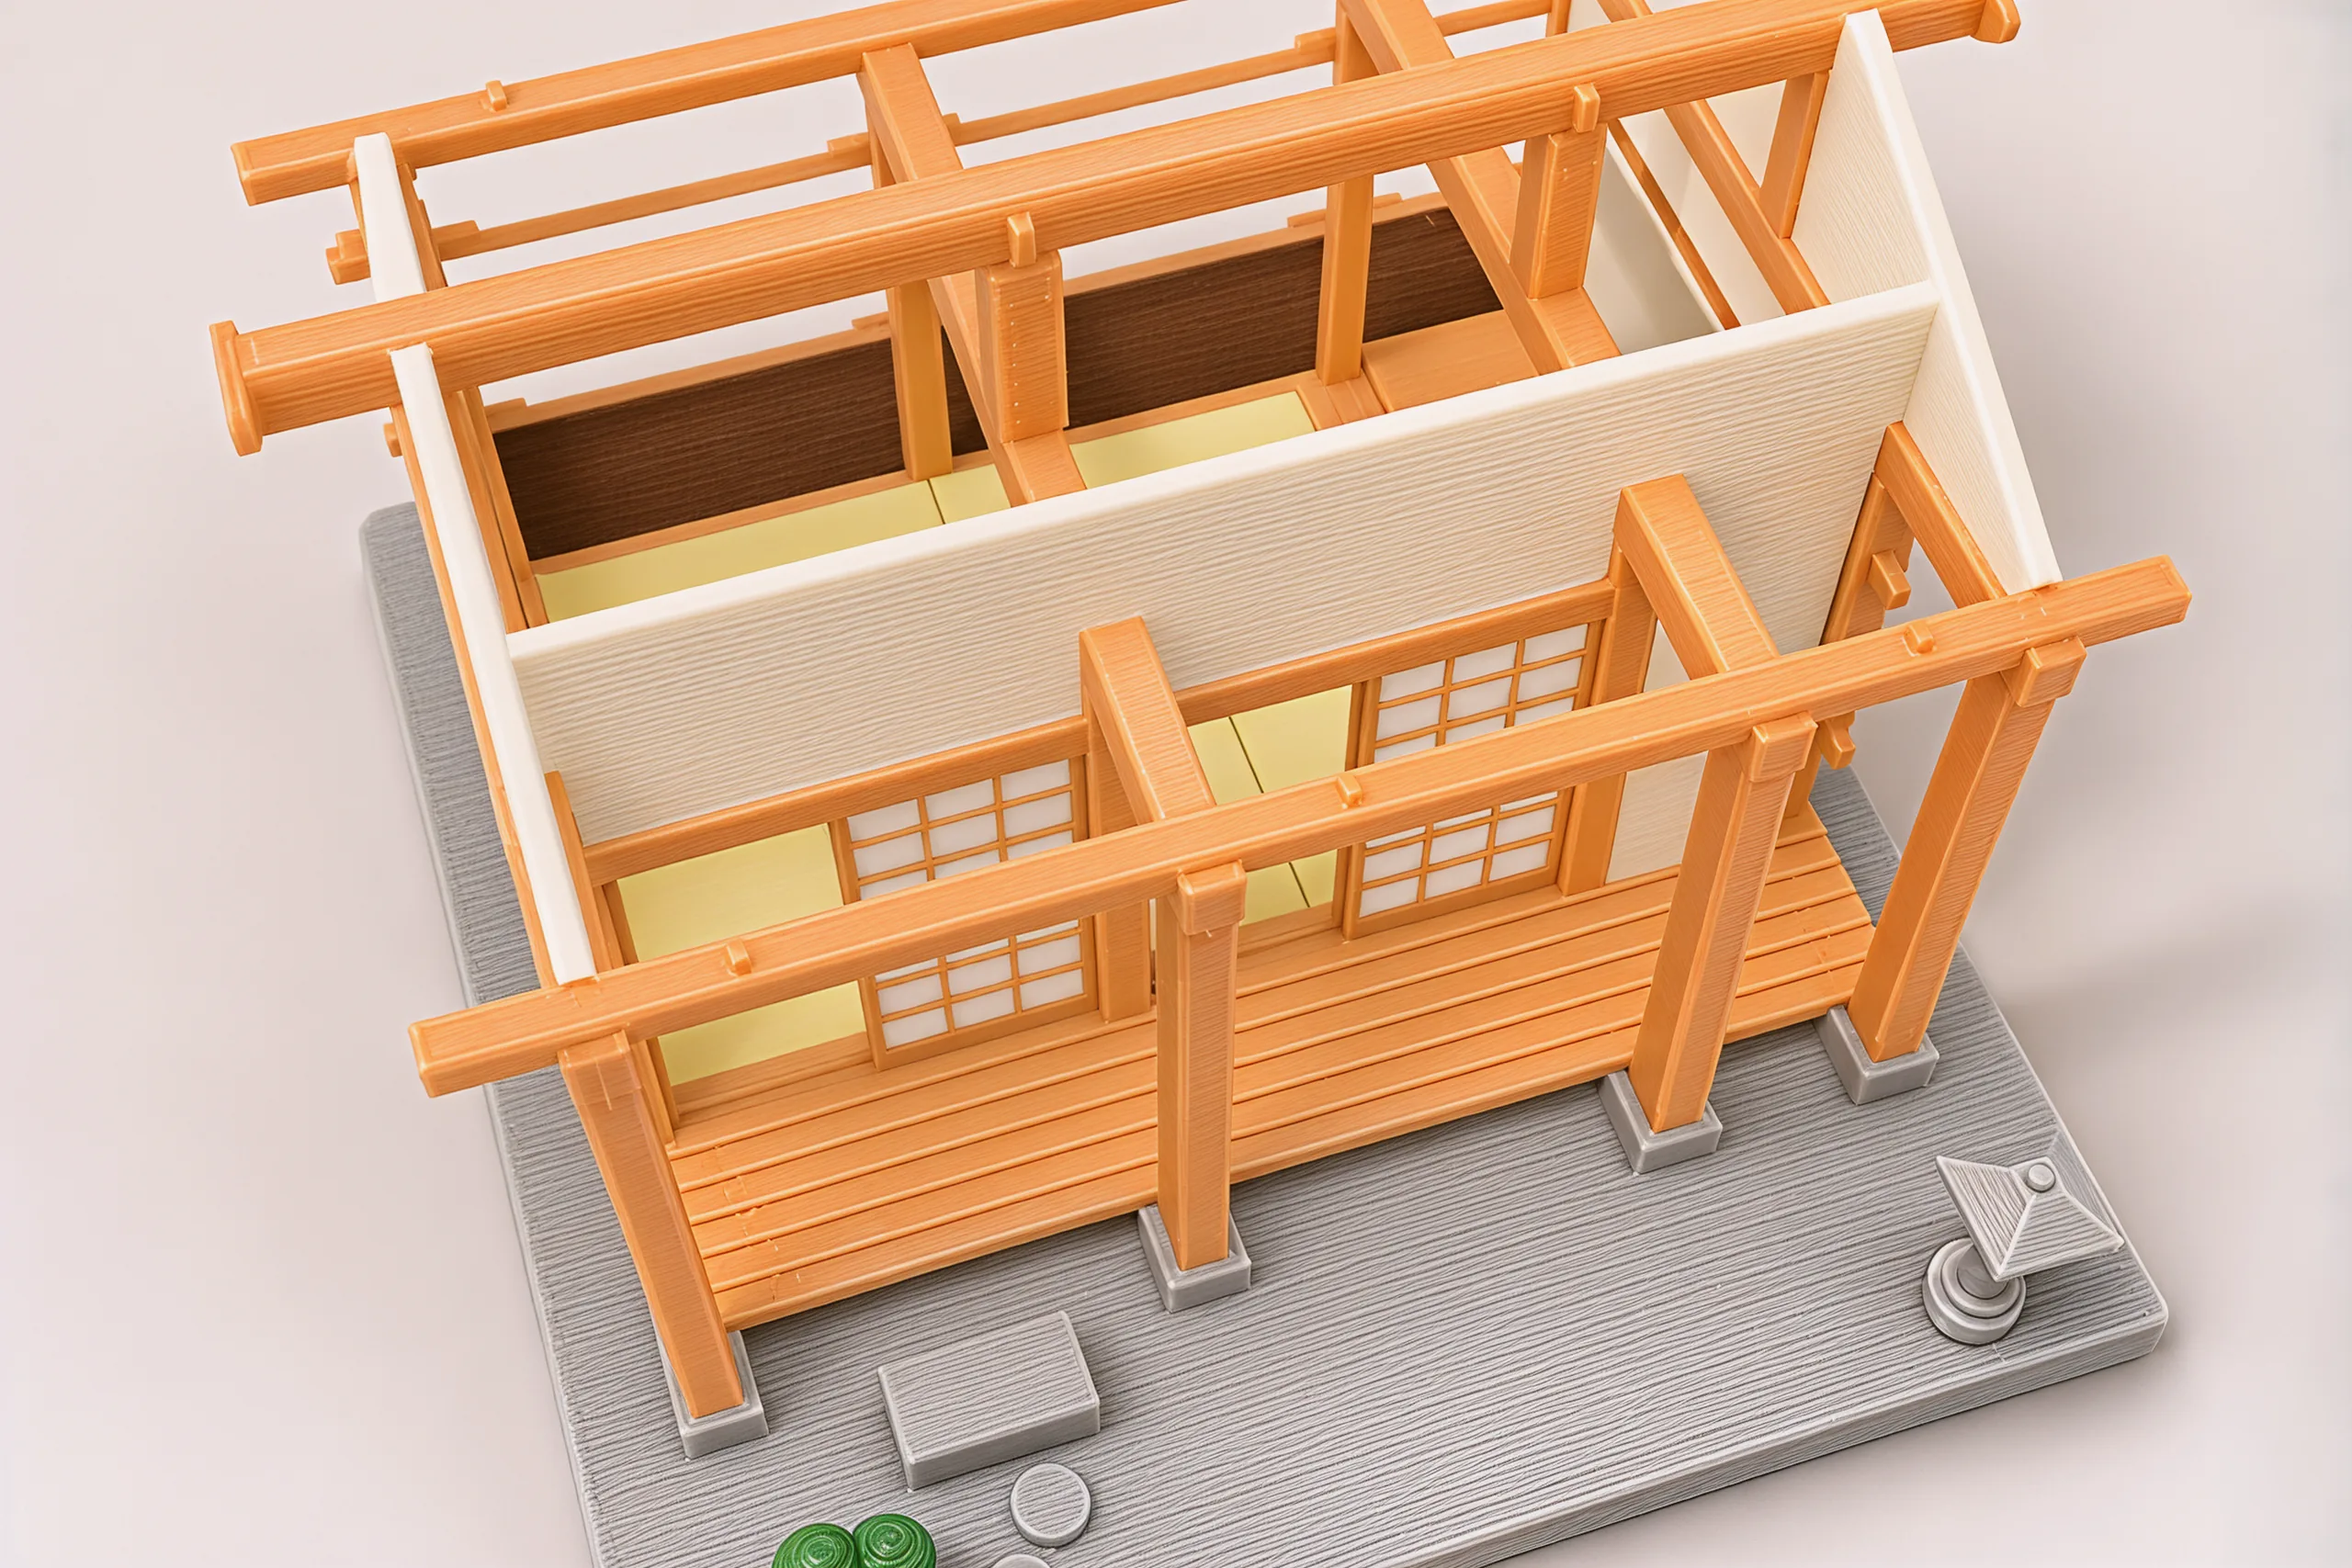
Four sills lap over each other at the corners, and two floor beams drop into dovetail sockets that flare at 15°. Nothing else holds them, and nothing else is needed.
Posts that only fit one way
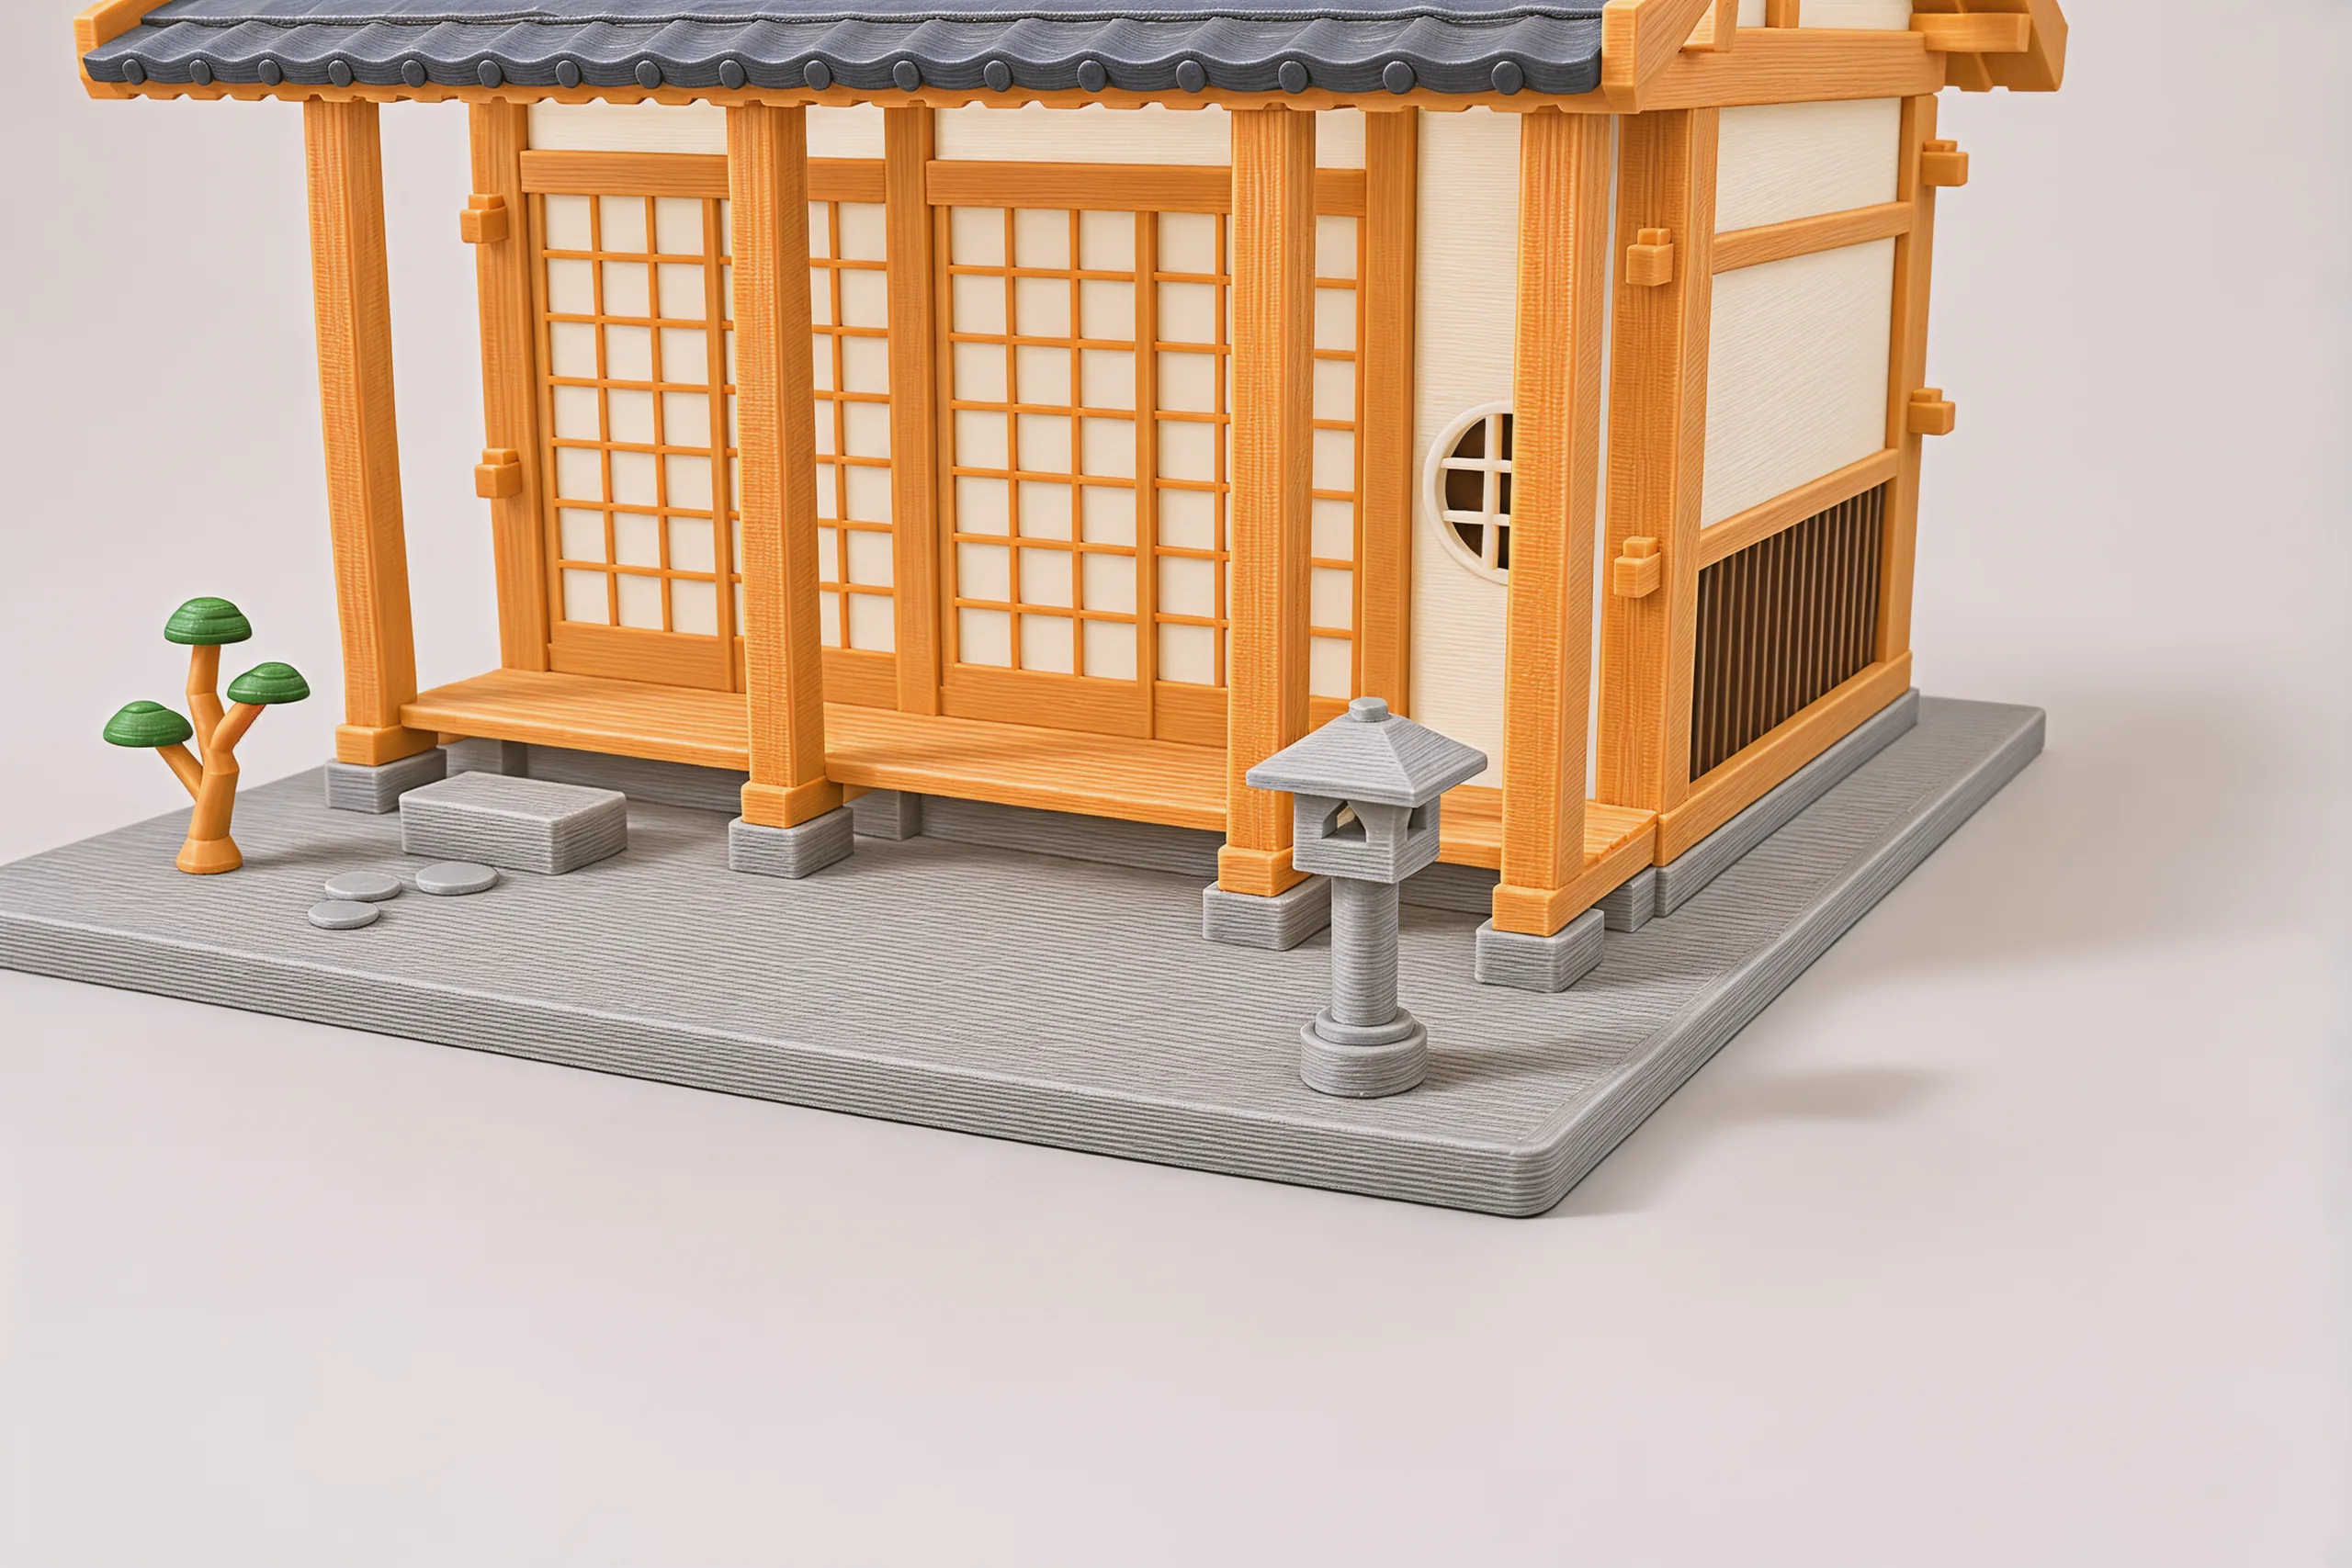
8 posts stand on keyed stubs. The wrong post, or the right one turned around, will not seat, so the house can only go up as it was drawn. The veranda runs along the front.
Wedges lock the frame square
6 through-ties run through the posts, and a small wedge is tapped home at each crossing, 16 in all. Then the walls slide in between the posts.
Raising the ridge
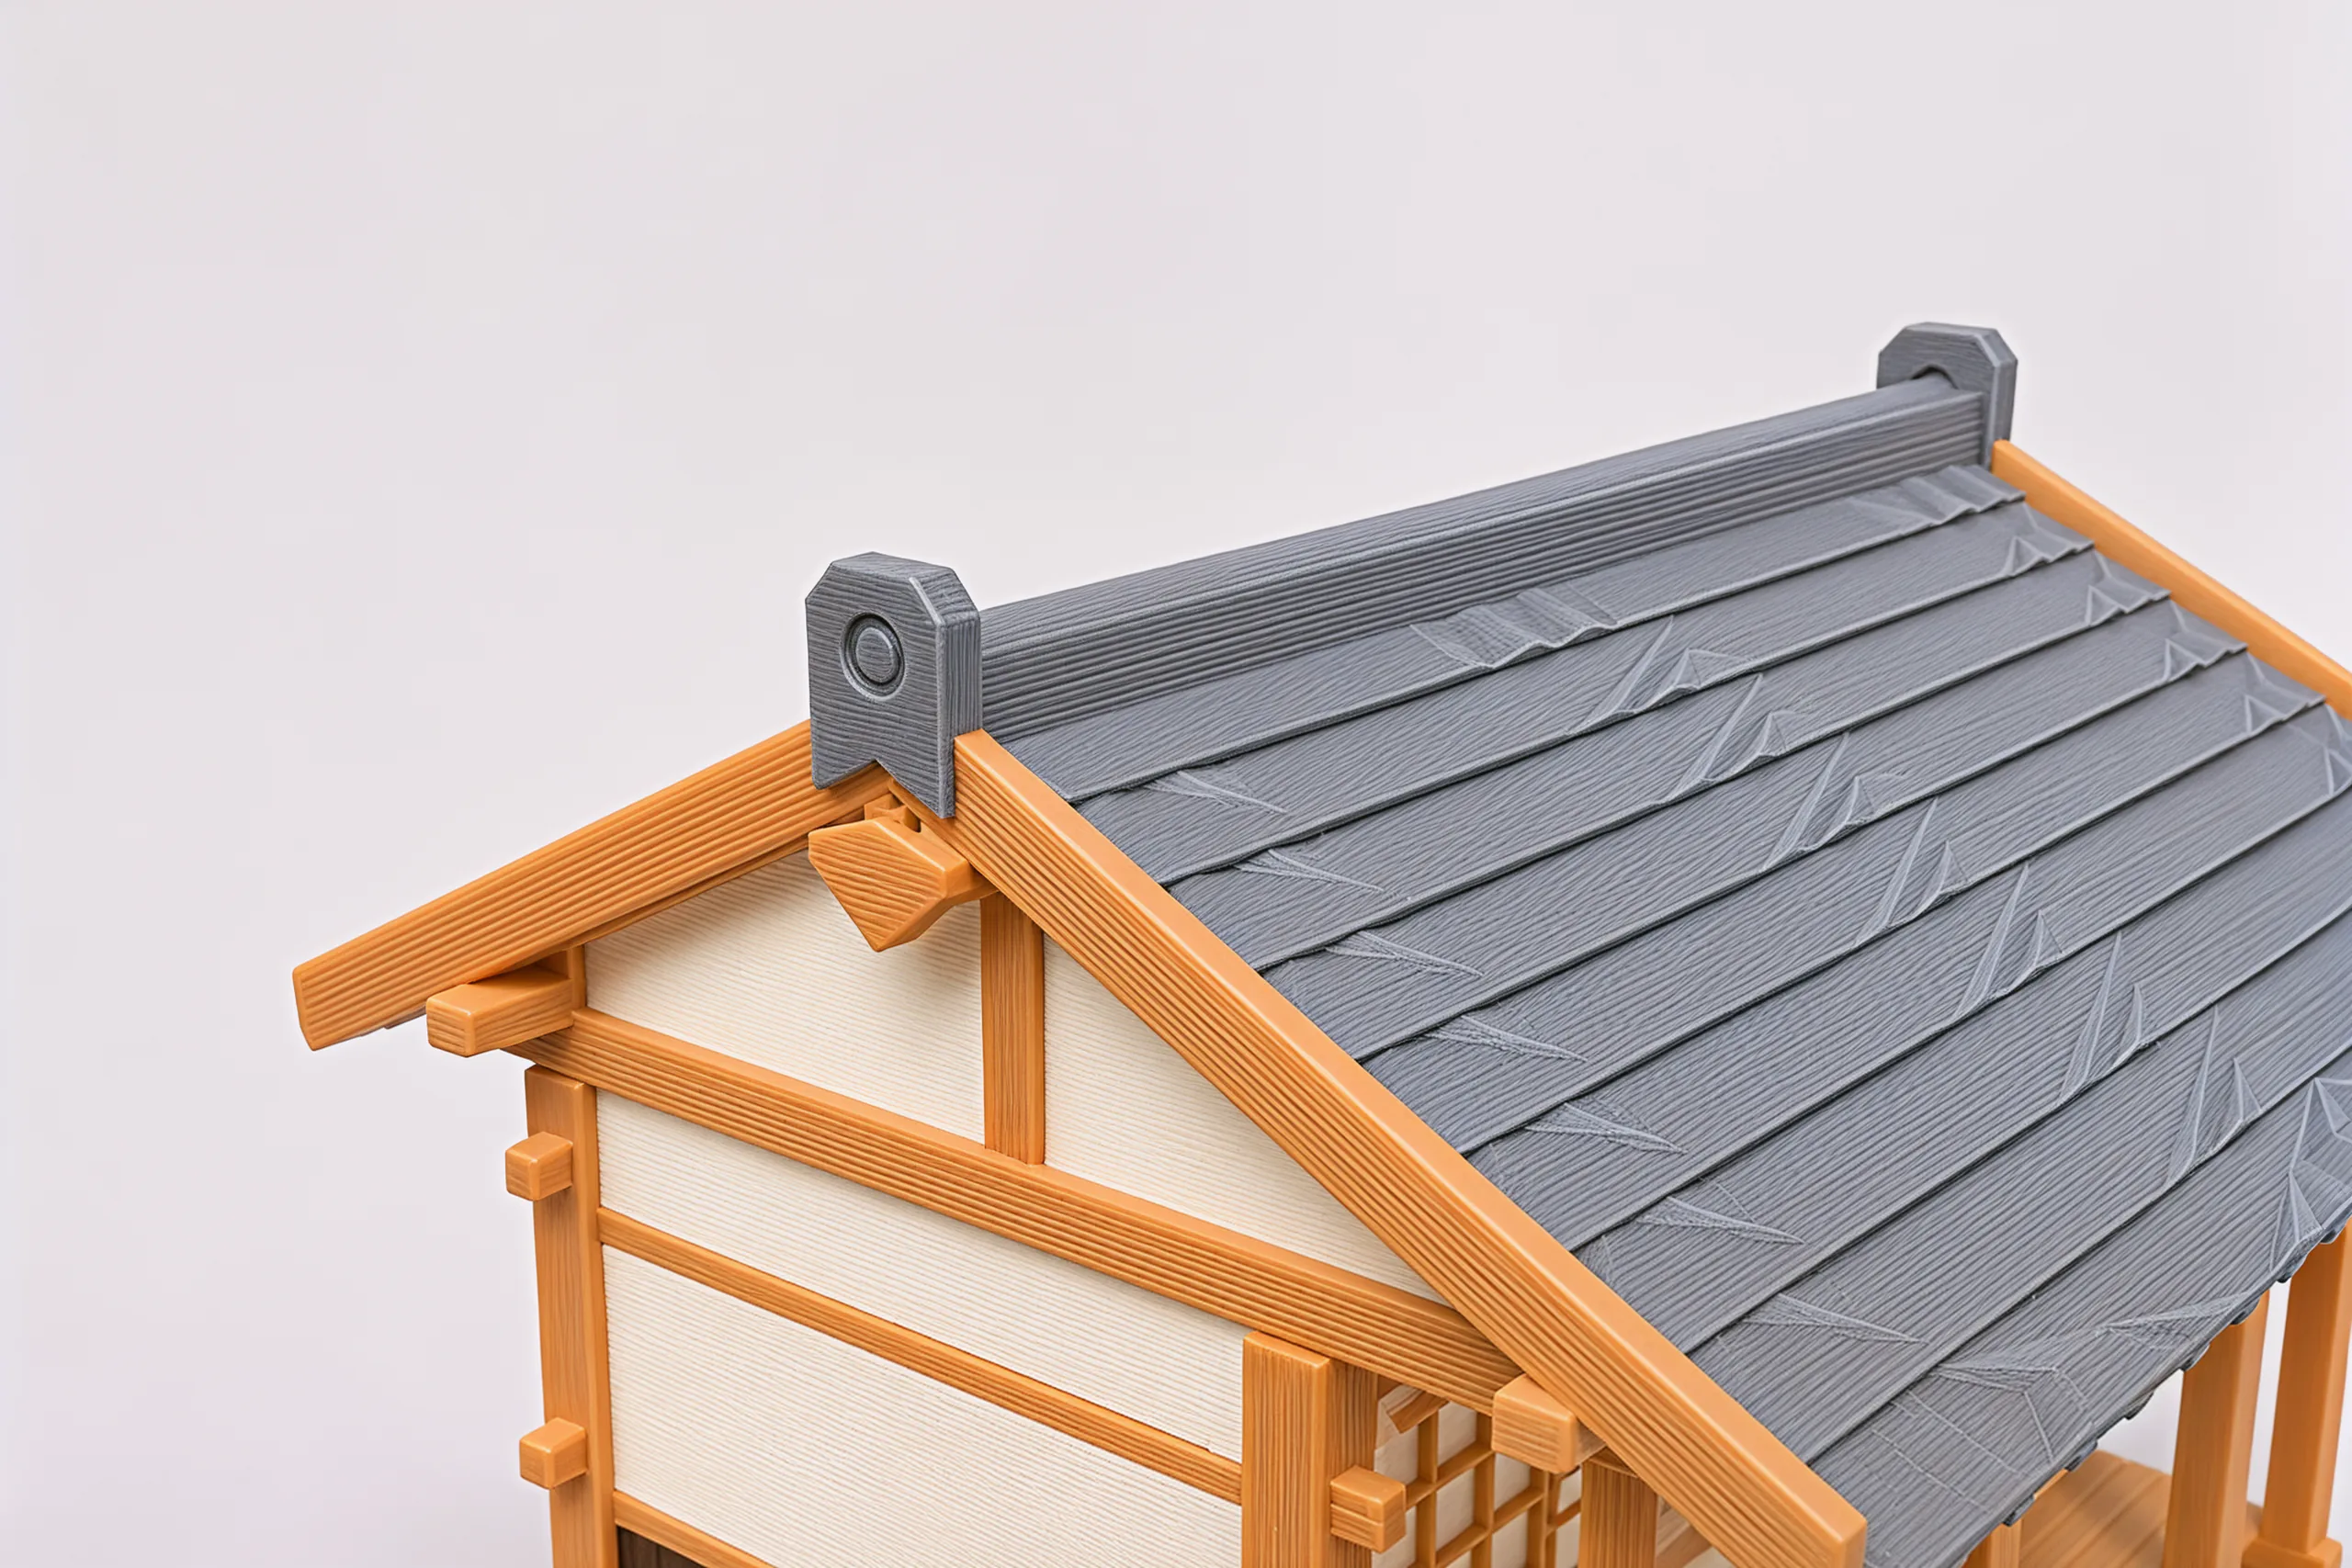
Beams, struts and the ridge beam go up, and two pegs click home to hold it. Under the ridge sits the munafuda, the plate carpenters sign when a house is raised.
Rooms, then roof
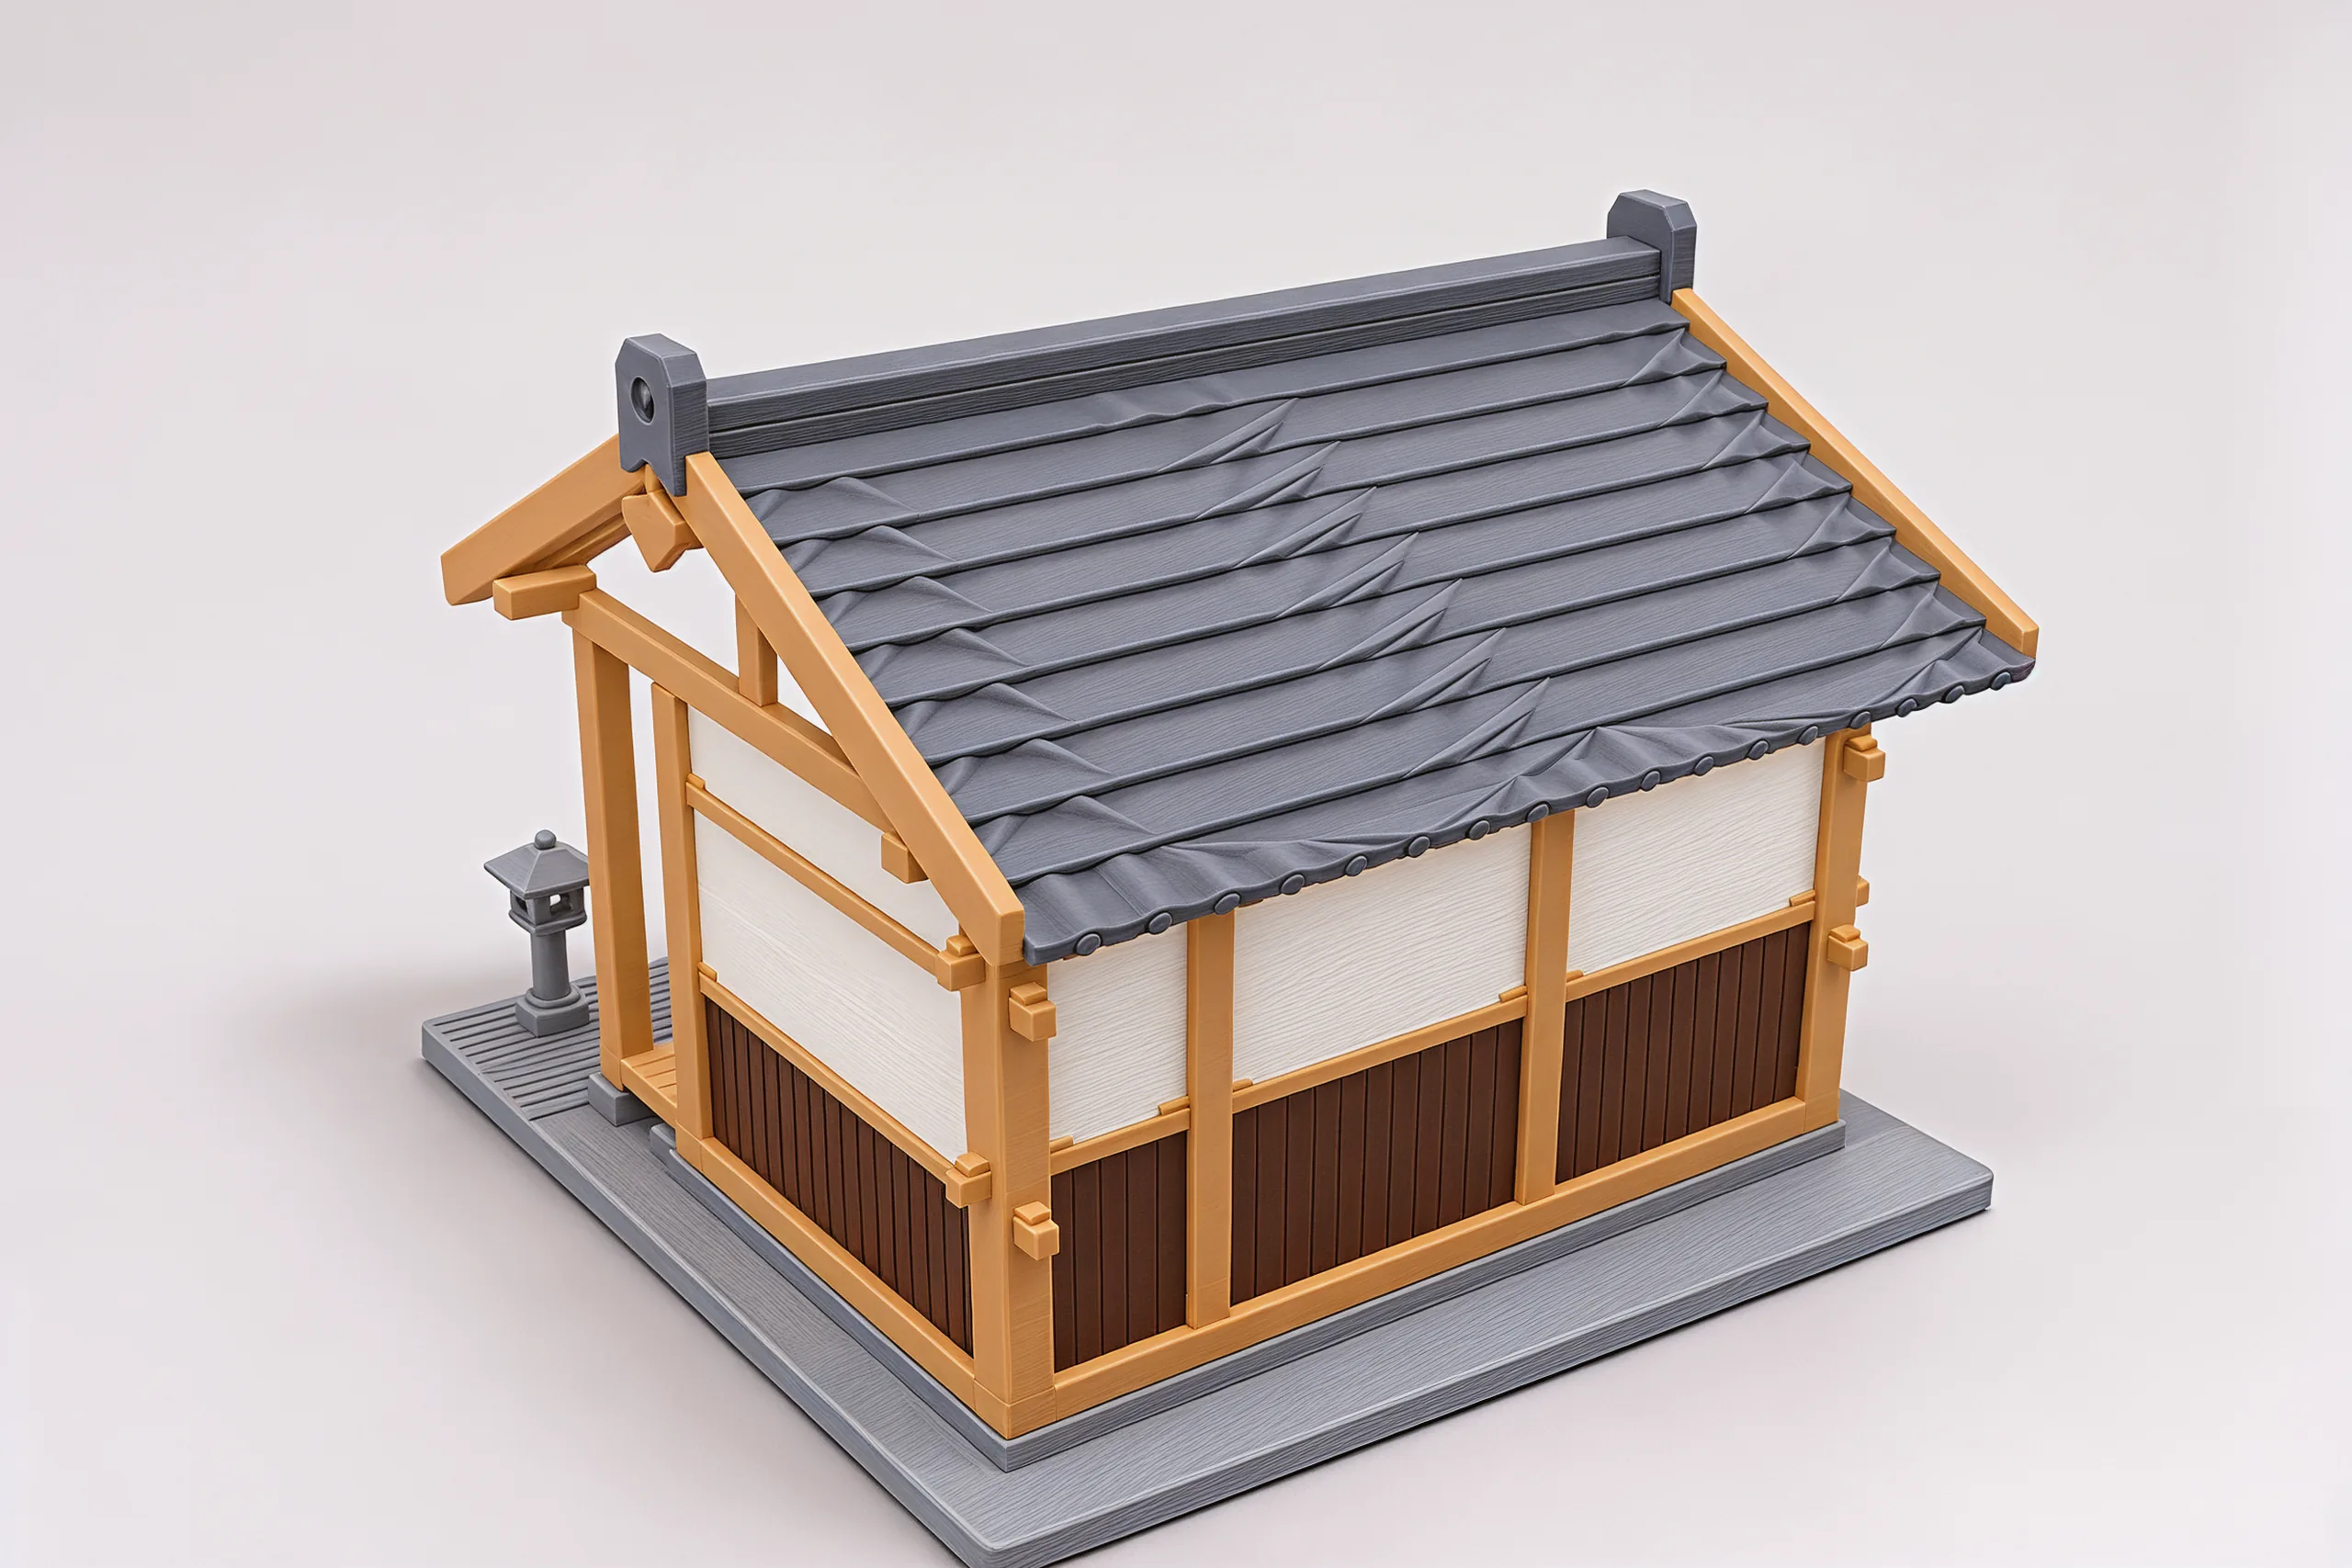
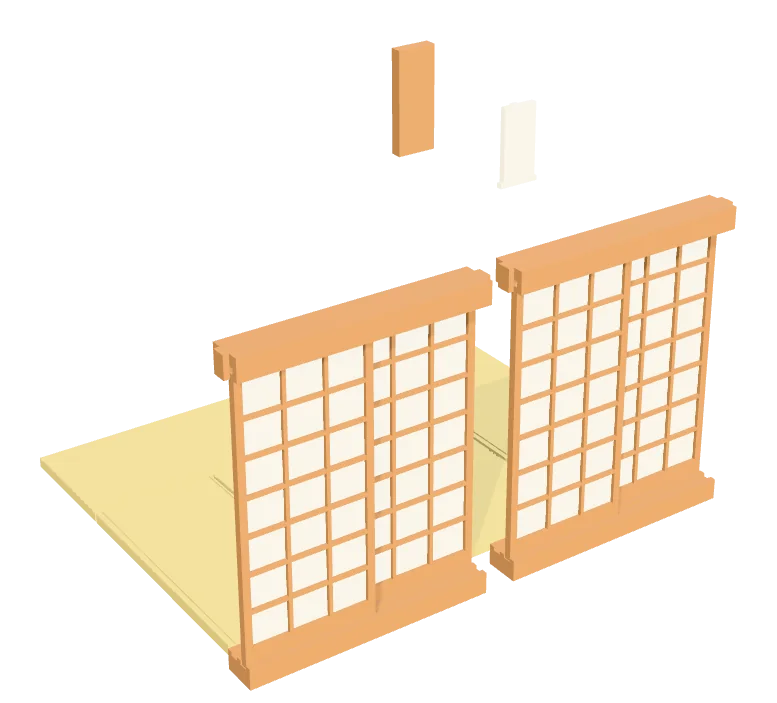
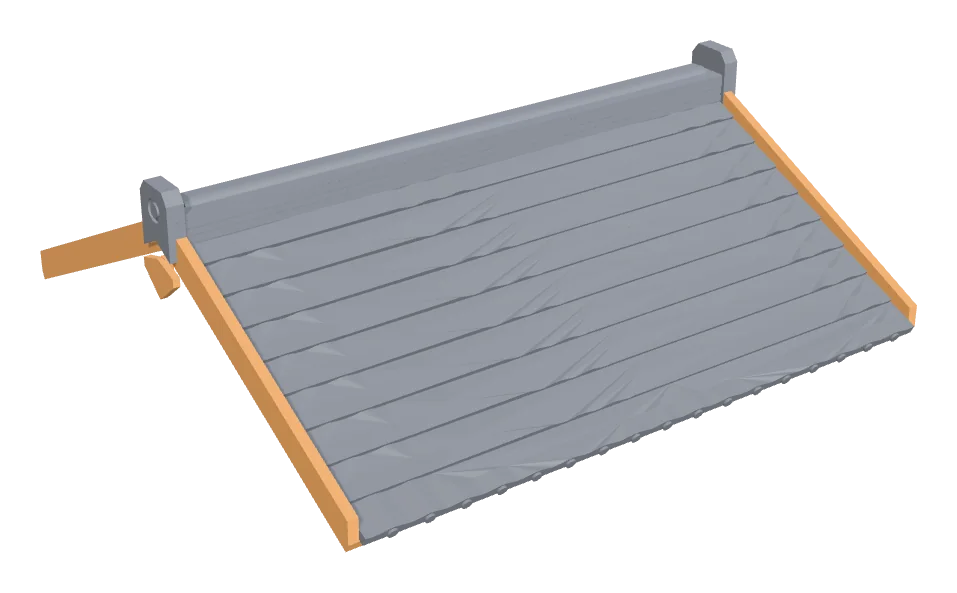
The shoji drop into their tracks, 6 tatami go down so that no four corners meet, and the two tiled roof halves come down last, with the ridge tiles on top.
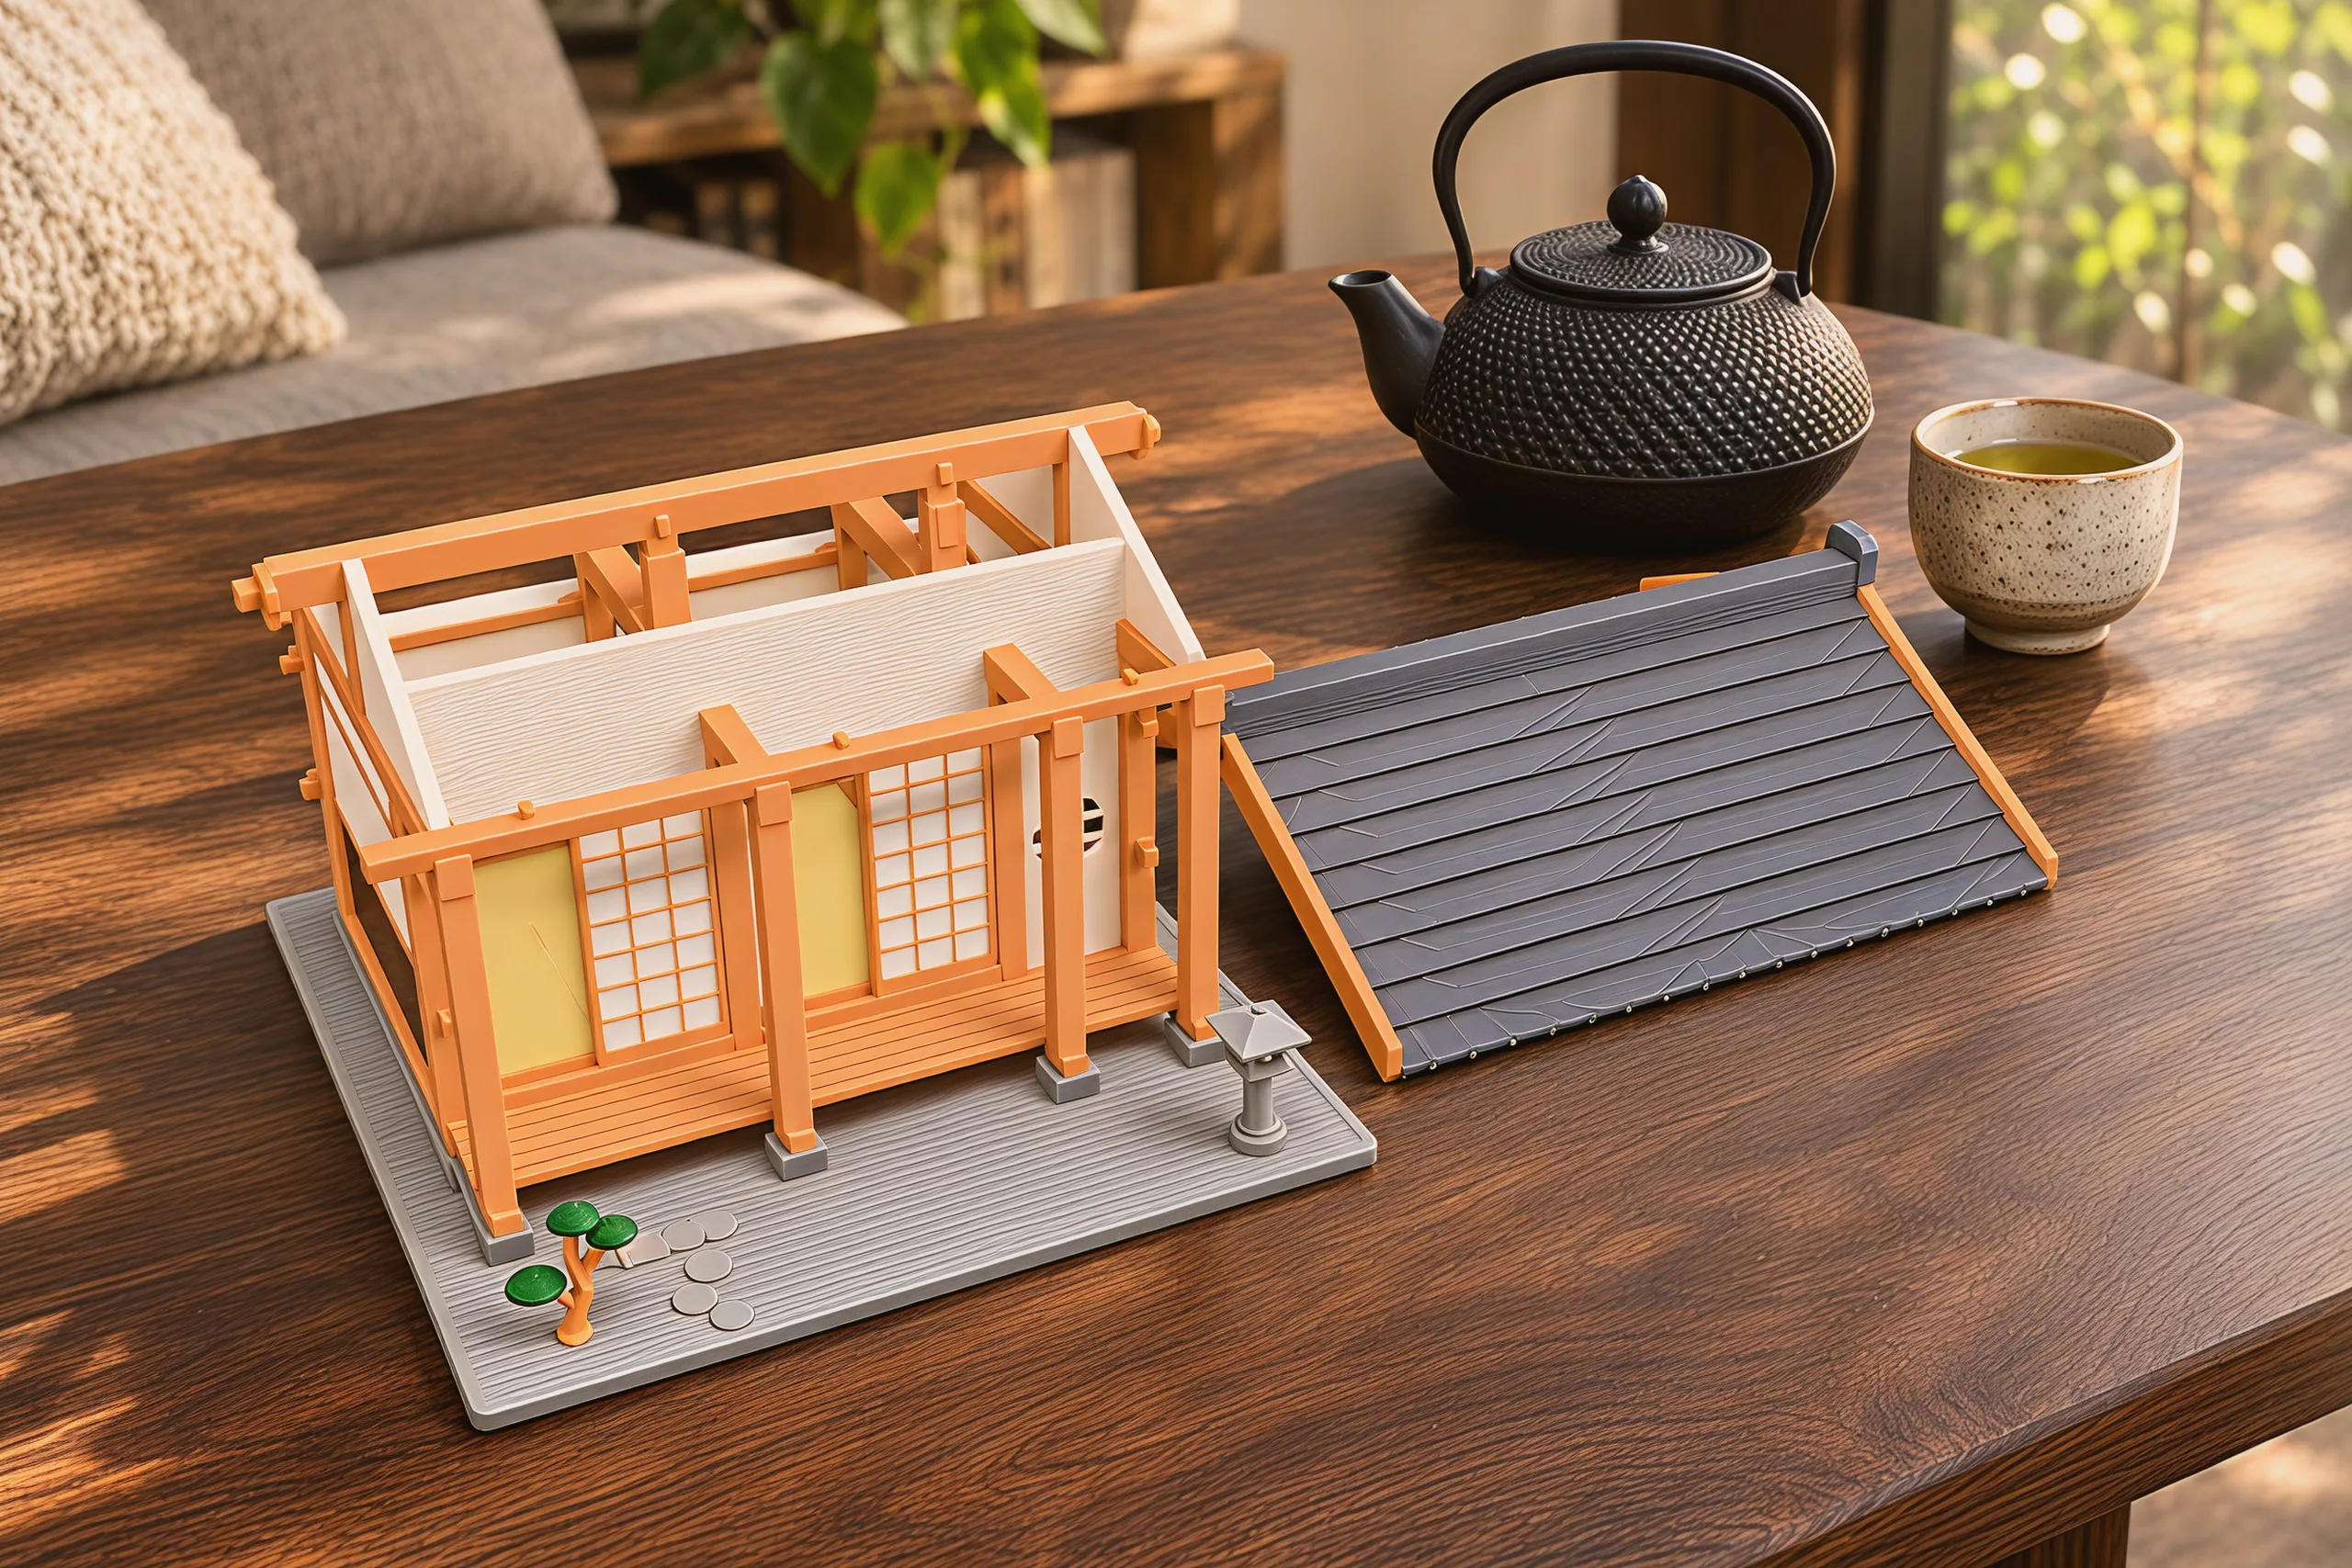
Lift the roof to look inside
The roof lifts off in one piece and sets down beside the house. Slide the front shoji across and the rooms are open: tatami, the hanging scroll, the vase.
147 pieces, 74 kinds, six jobs
Every piece is held by the one that comes after it. The frame locks with laps, dovetails, wedges and pegs; the walls and doors slide into it; the roof sits on top and comes off again.
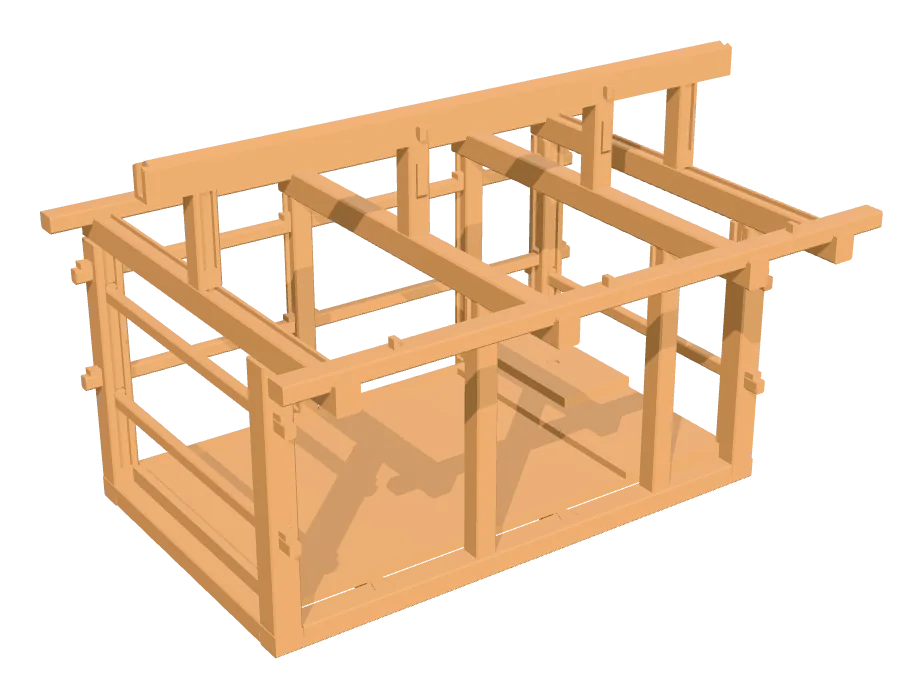 50
Frame
Sills, posts, through-ties, wedges, beams, struts and the pegged ridge.
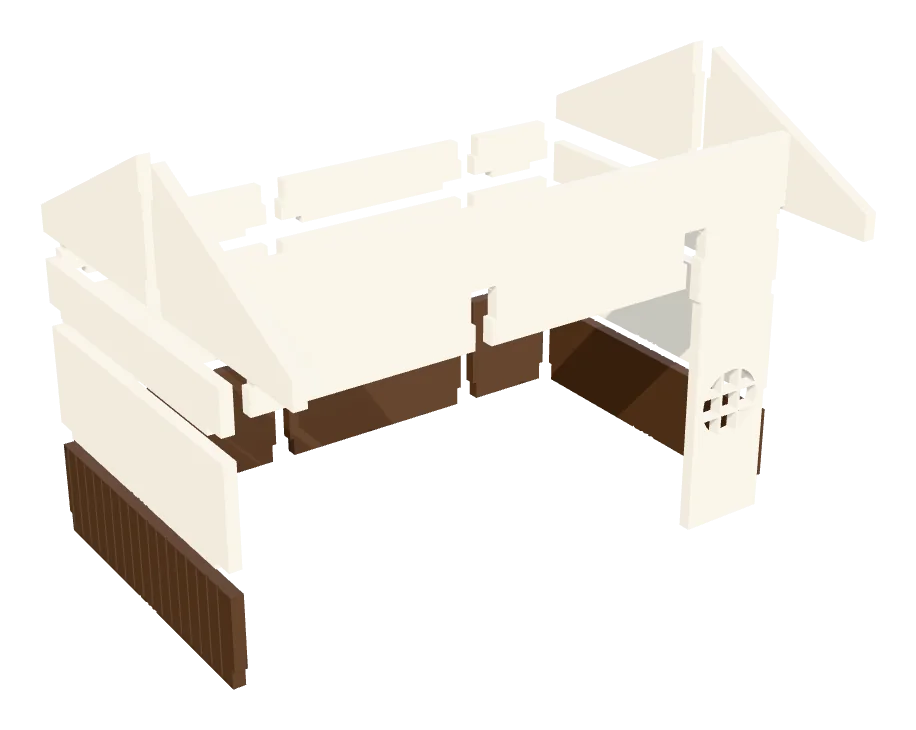 23
Walls
White plaster panels, dark lower boarding, the gables and the round window.
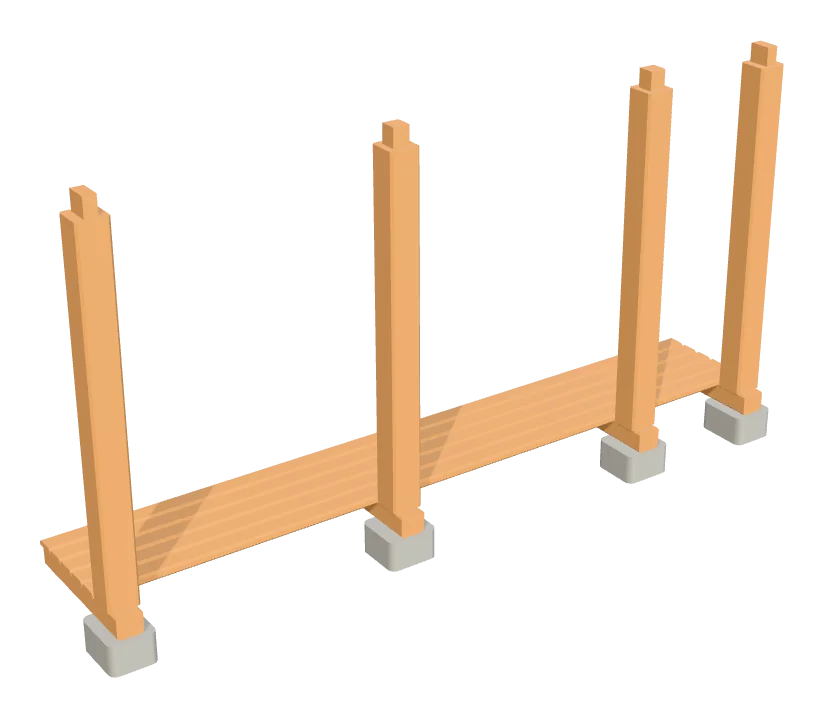 17
Veranda
The engawa along the front, on its own posts and foundation stones.
 21
Rooms
Shoji and their tracks, tatami, the scroll, the vase and the ridge plate.
 26
Roof
Two roof halves with their tile rows, ridge tiles and end tiles.
 10
Garden
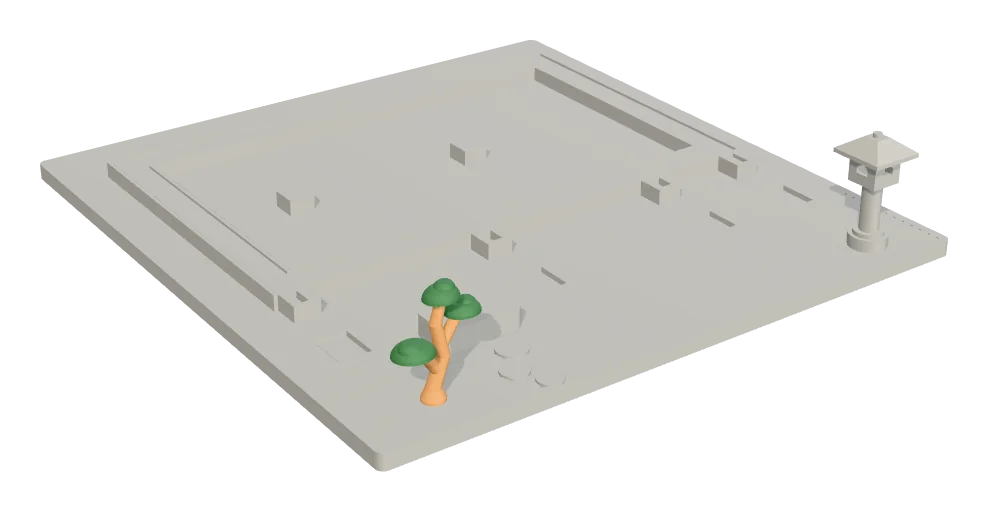
The base, stepping stones, a stone lantern and a cloud-pruned pine.
Up close
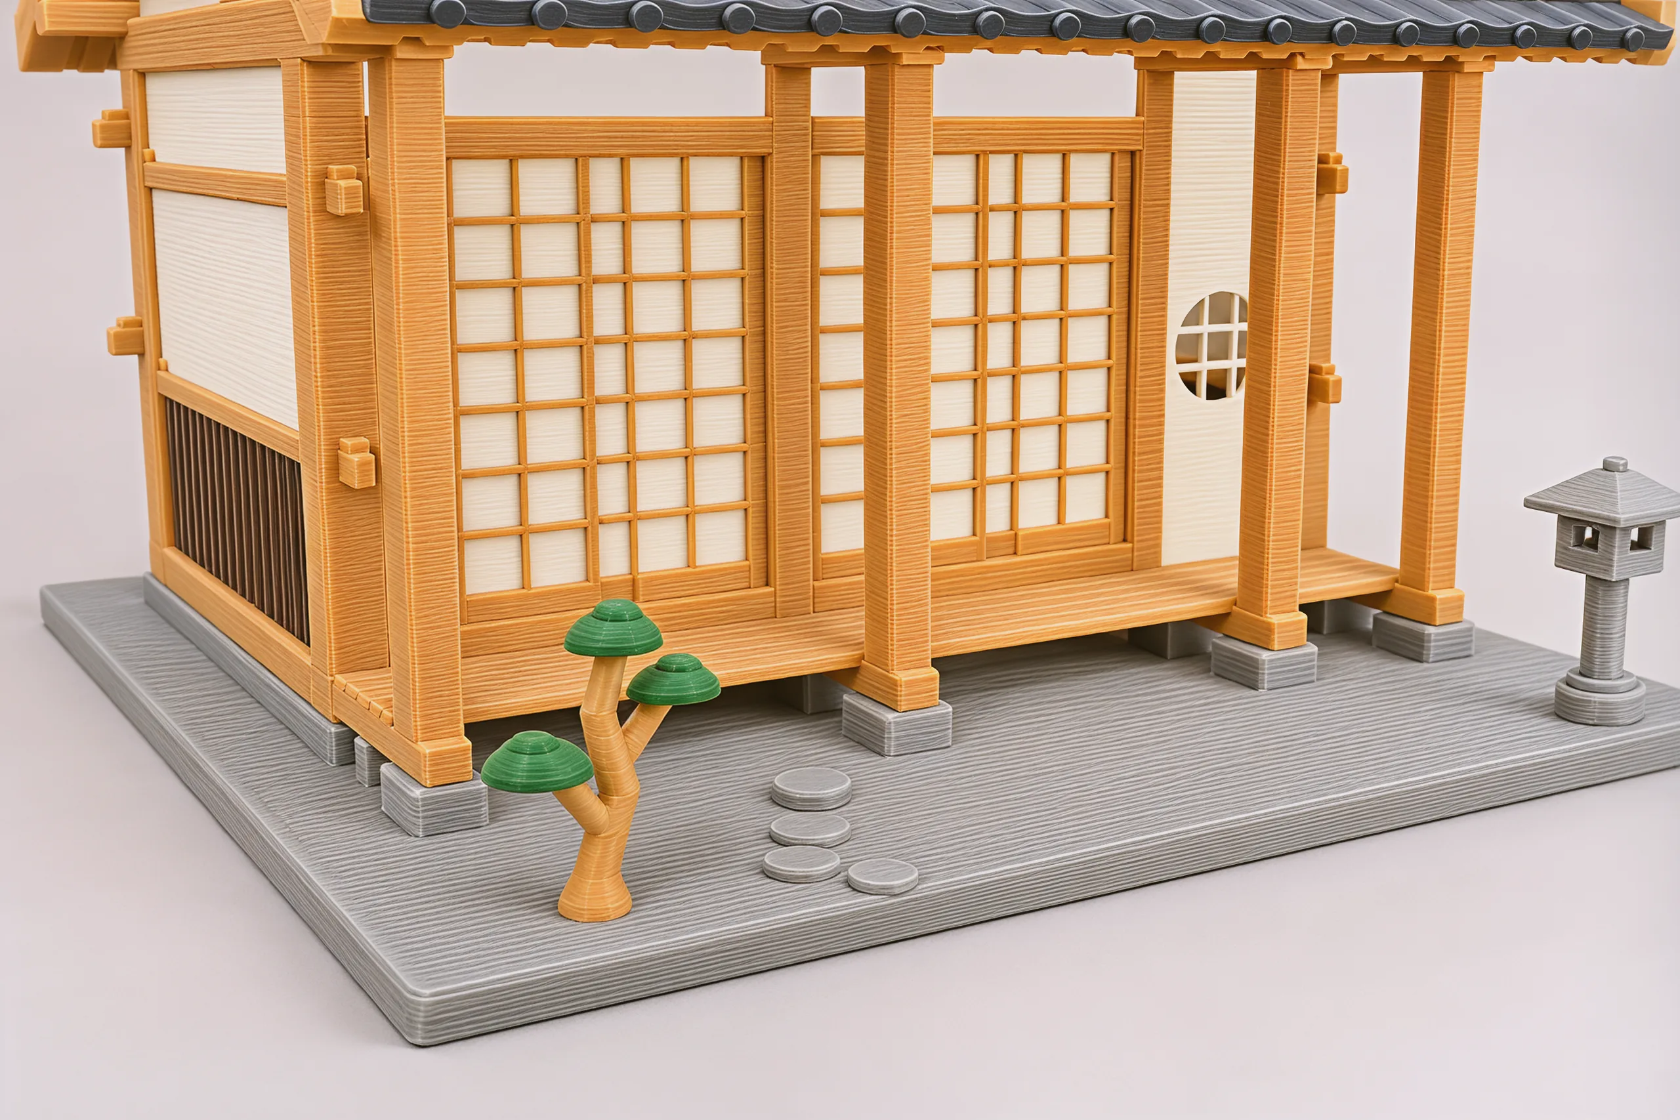
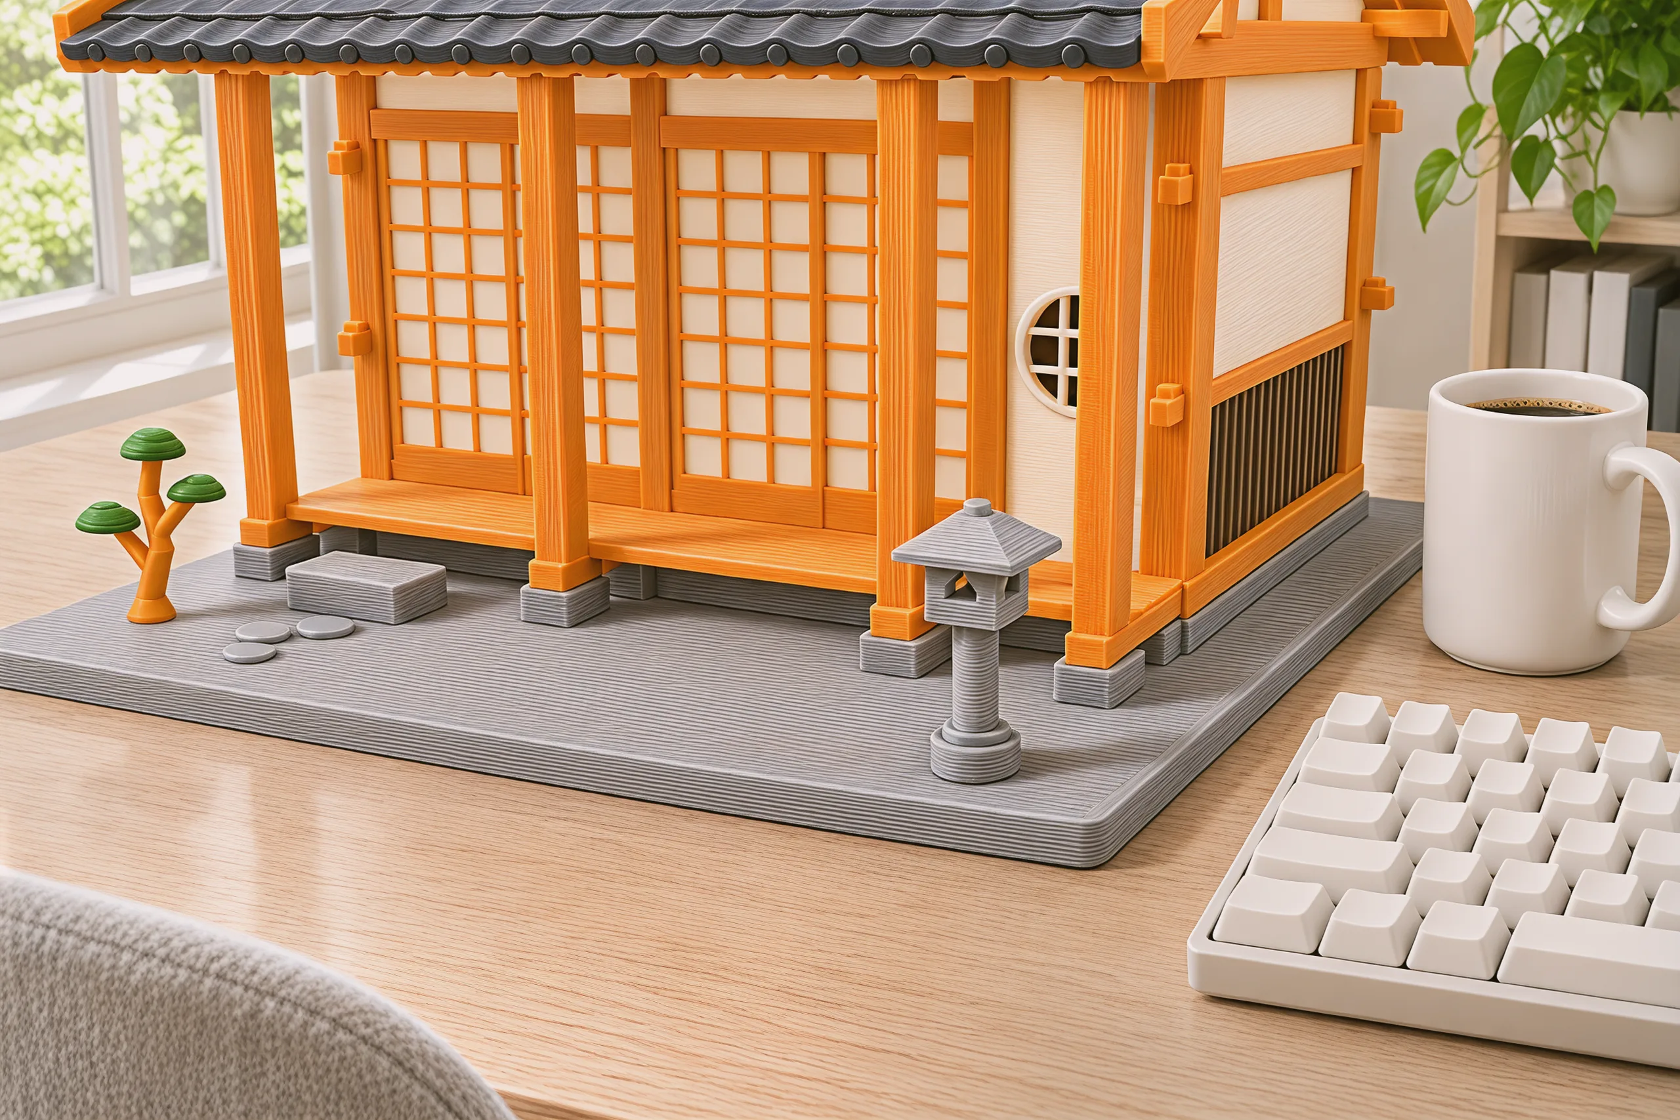
9.3 × 9.6 × 7.3 in and 2.1 lb: sized for a shelf, a sideboard or the corner of a desk, for anyone who likes to see how a thing is made.
Five joints, no glue
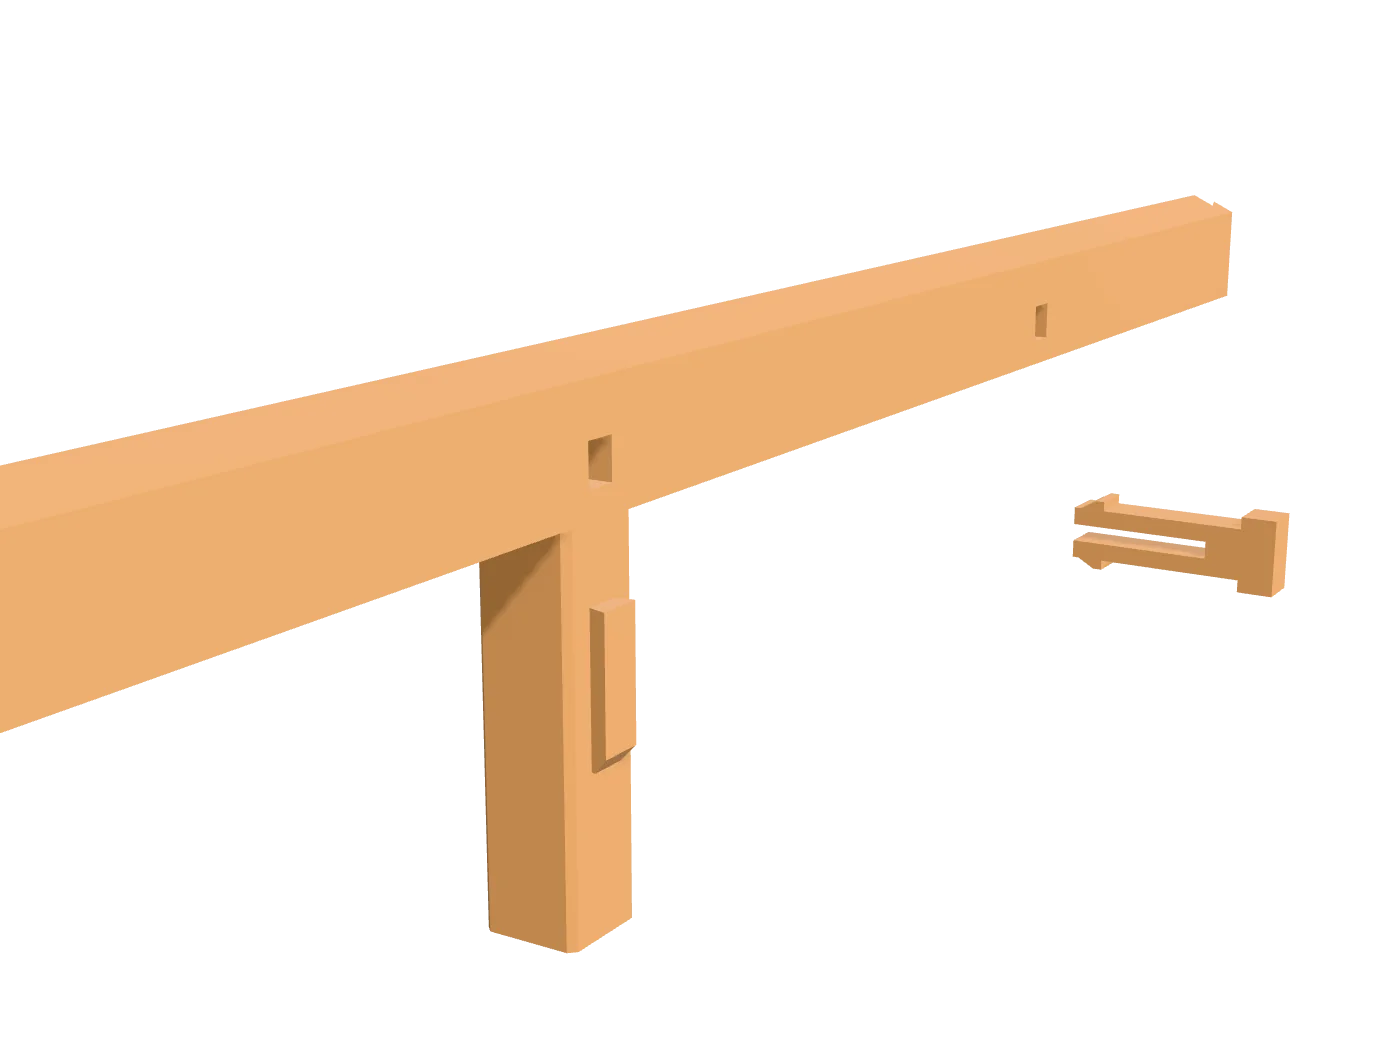
These are the joints a temple carpenter would cut, shrunk to 1:24. Pick one to see it pulled apart.
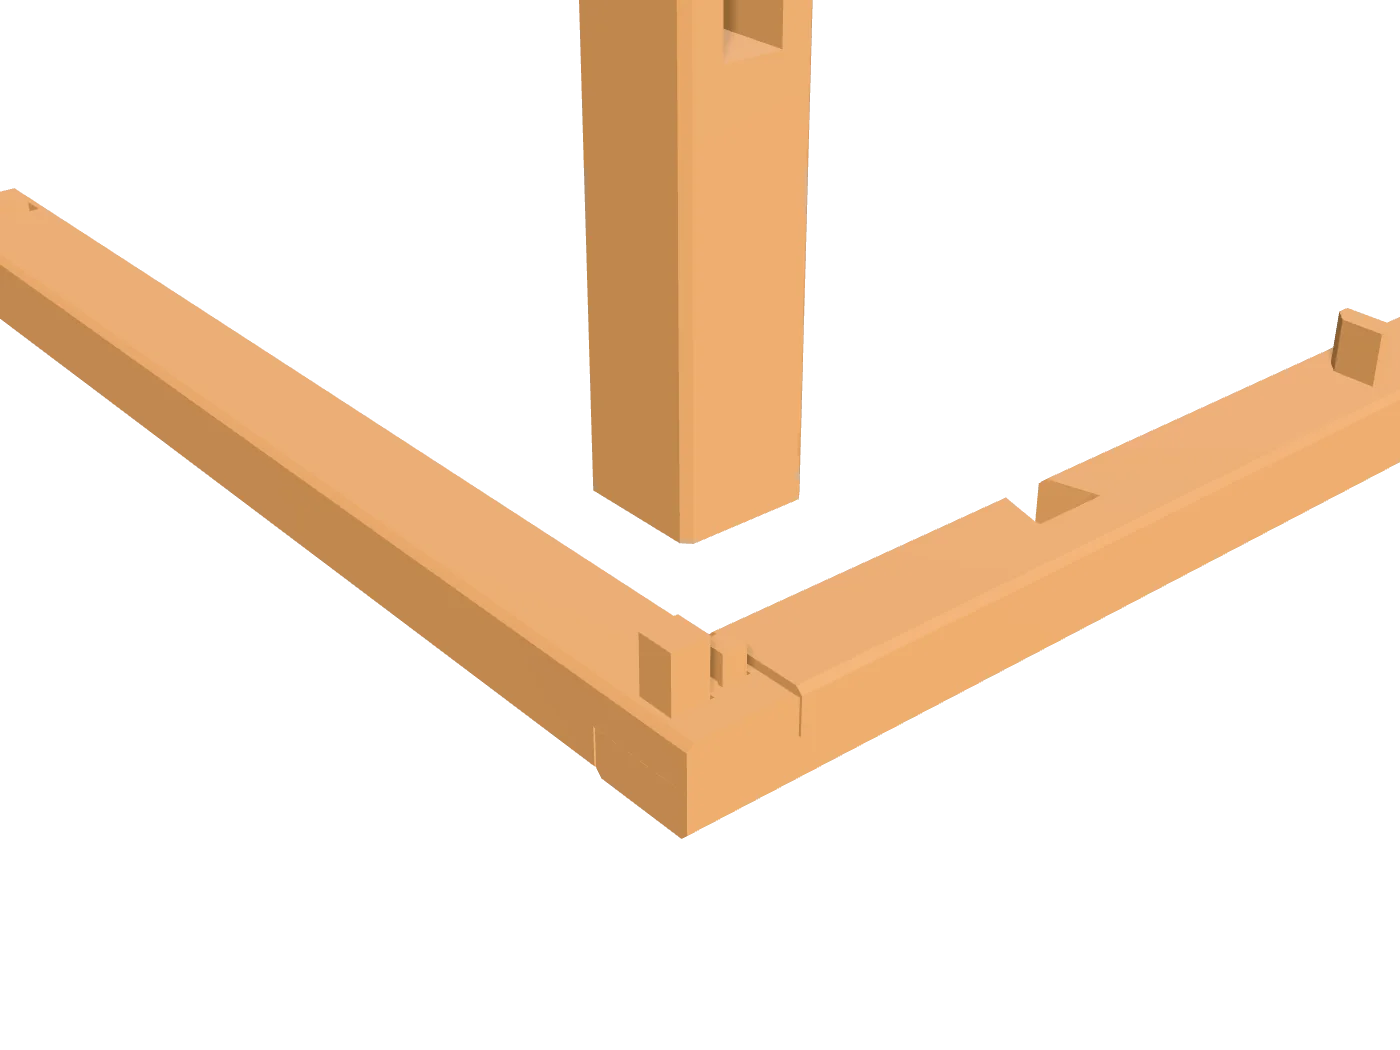
The sills cross at each corner with half their depth cut away, so the two lie flush and cannot slide.
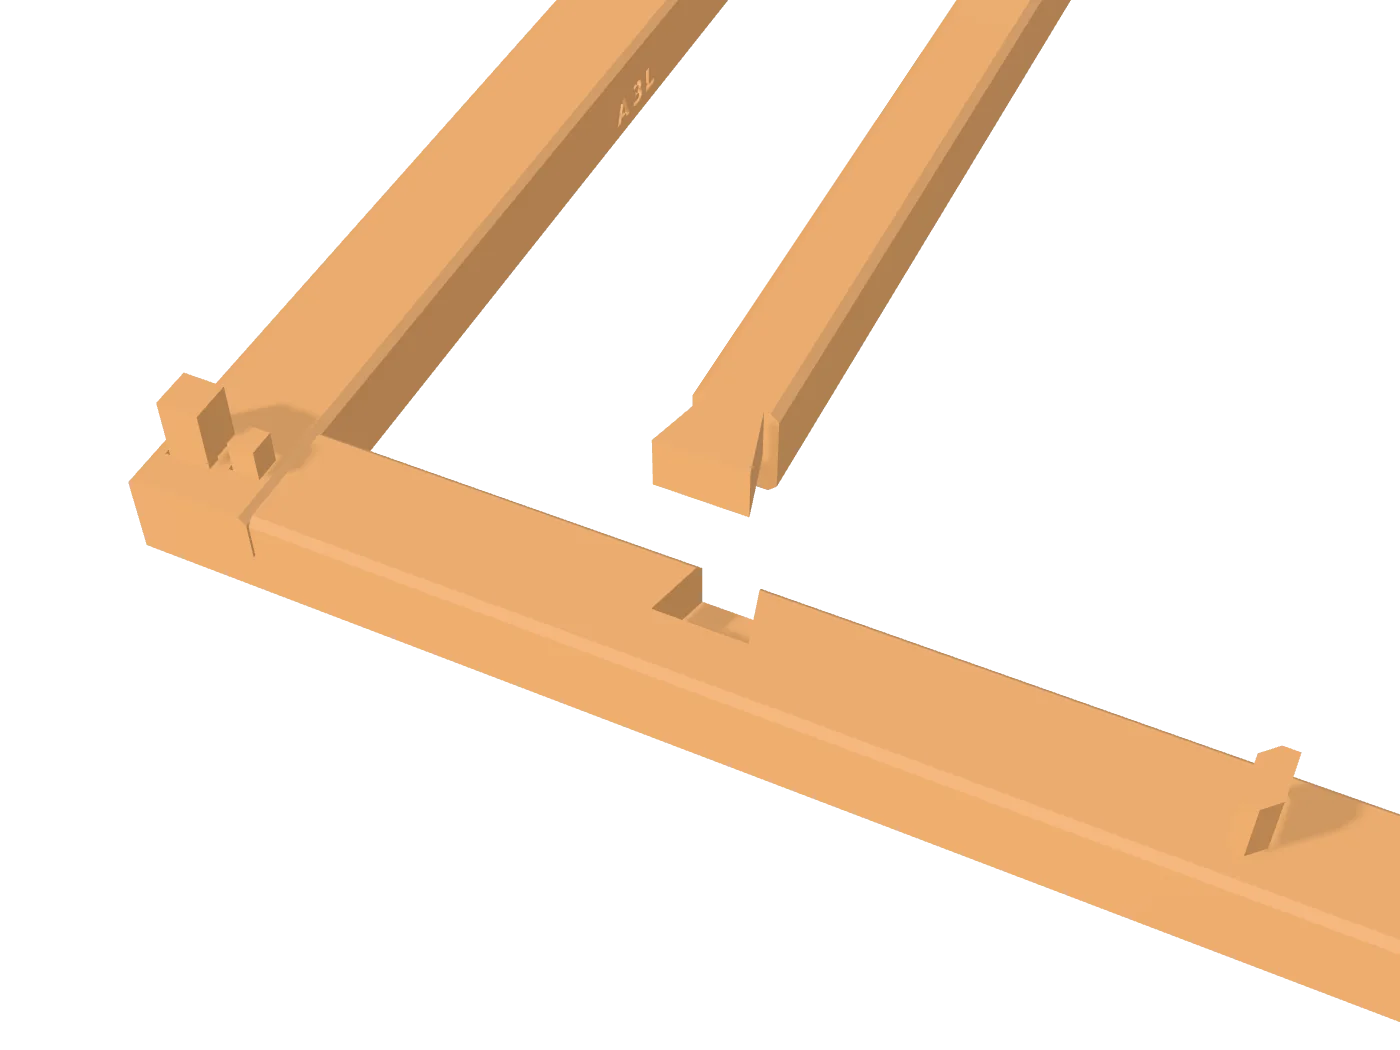
Each floor beam ends in a dovetail that flares at 15°. Once it drops into the sill, it cannot pull back out.
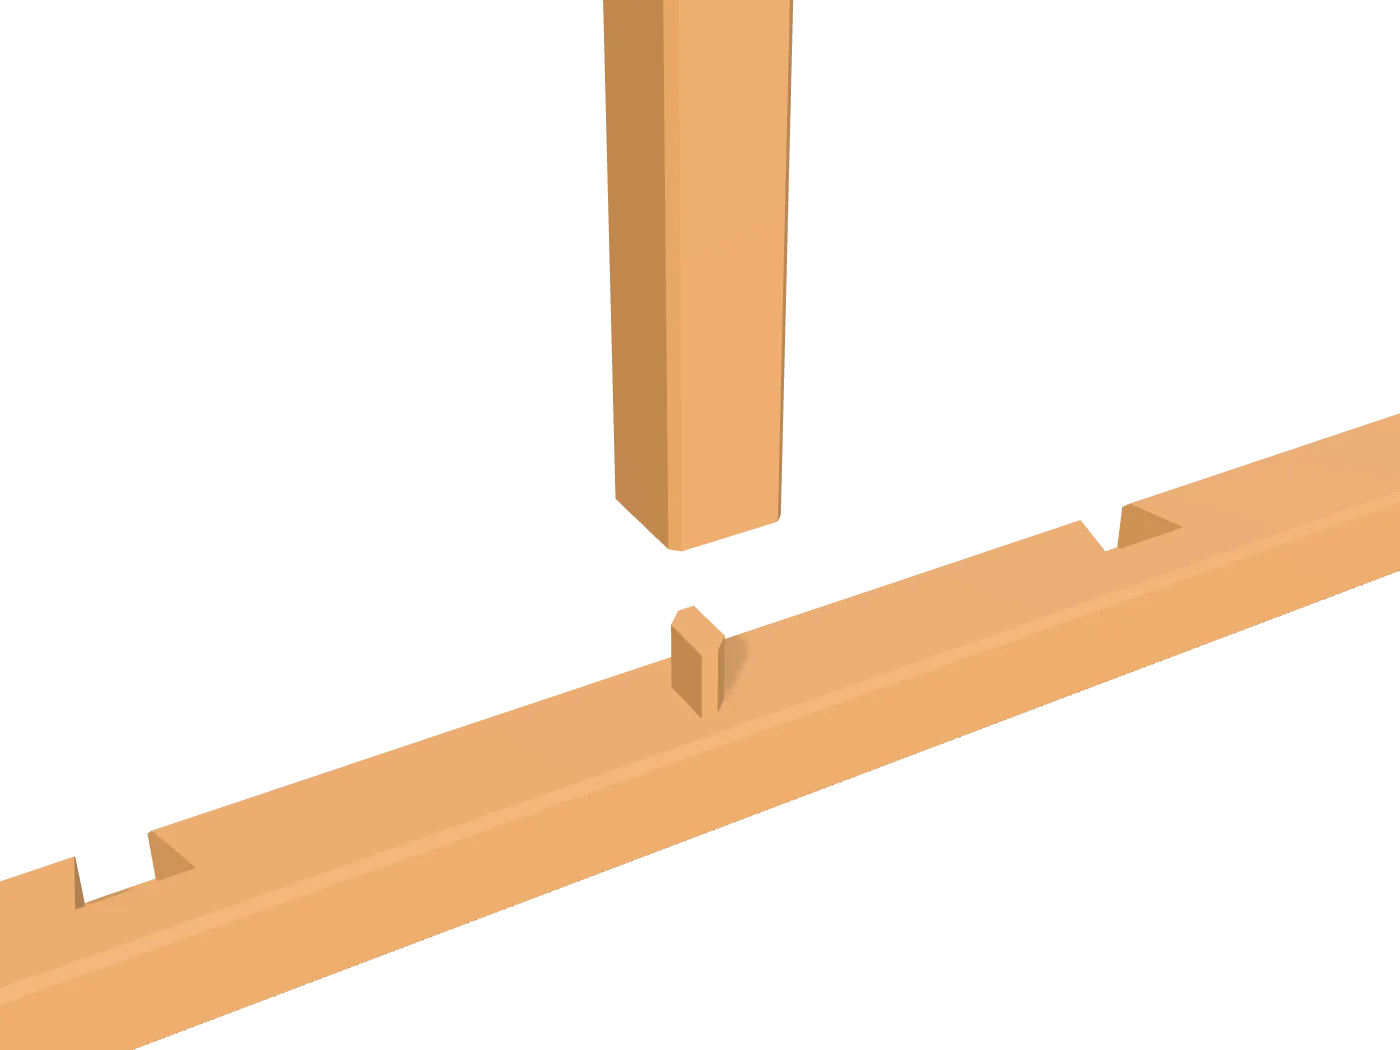
Every post stands on a stub with a key. Turn the post the wrong way round and it will not go down.
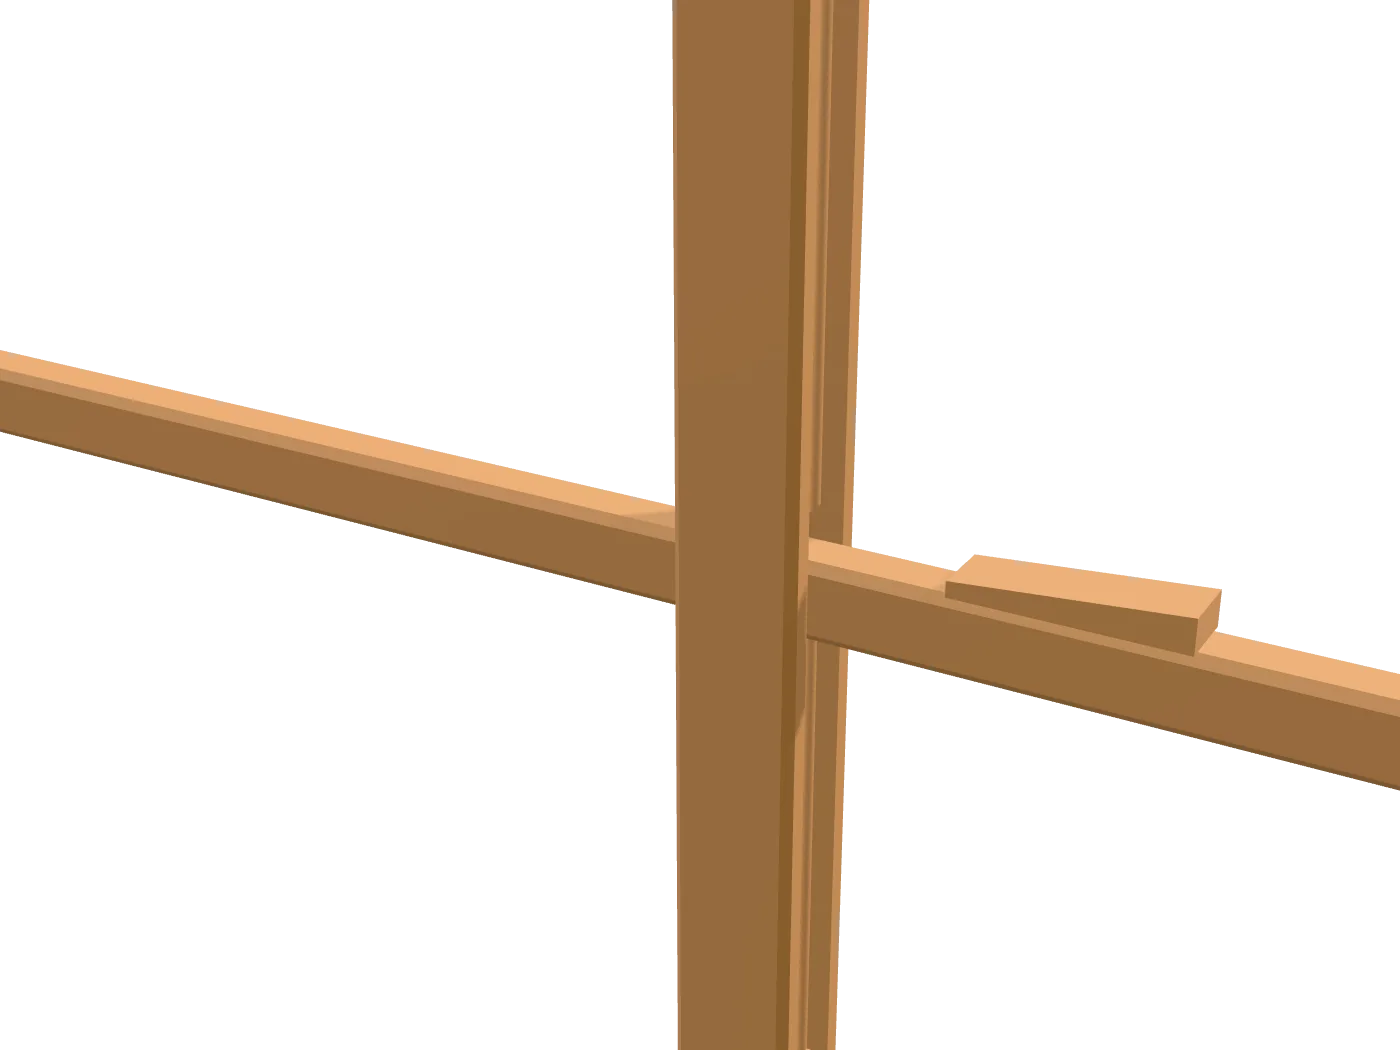
A tie passes through the post and a wedge, tapered at 4.9° a side, is tapped in behind it to draw the frame tight.
The struts carry the ridge beam, and a peg pushed through each one clicks home and holds the ridge down.
147 pieces in the box
- 50
- frame pieces, wedges and pegs
- 23
- wall panels and gables
- 17
- veranda pieces and stones
- 21
- shoji, tatami and fittings
- 26
- roof halves and tiles
- 10
- base, lantern and pine
- Size
- 9.3 × 9.6 × 7.3 in
- Weight
- 2.1 lb
- Scale
- 1:24
- Pieces
- 147, of 74 different kinds
- Joints
- Half laps, dovetails, keyed stubs, wedges and pegs
- Fasteners
- None: no nails, glue or screws
- Doors
- 4 shoji in two tracks; the front ones slide
- Roof
- Lifts off to show the rooms
Good to know
Does it need glue or nails?
No. Every joint is a half lap, dovetail, keyed stub, wedge or peg, and the house holds together by fit alone.
Does the roof come off?
Yes. It lifts off and sets down beside the house, so you can see the tatami, the scroll and the vase inside, then it drops back on.
Do the doors open?
The 4 shoji run in two tracks along the front, so the outer ones slide across the inner ones, as they do in a real house.
How big is it?
9.3 × 9.6 × 7.3 in and 2.1 lb, at 1:24 scale. It fits on a shelf, a sideboard or a desk.
What is the little plate under the ridge?
That is the munafuda. In Japan the carpenters who raise a house sign a plate like it and leave it under the ridge. This one has a blank face, so you can write your own names on it.