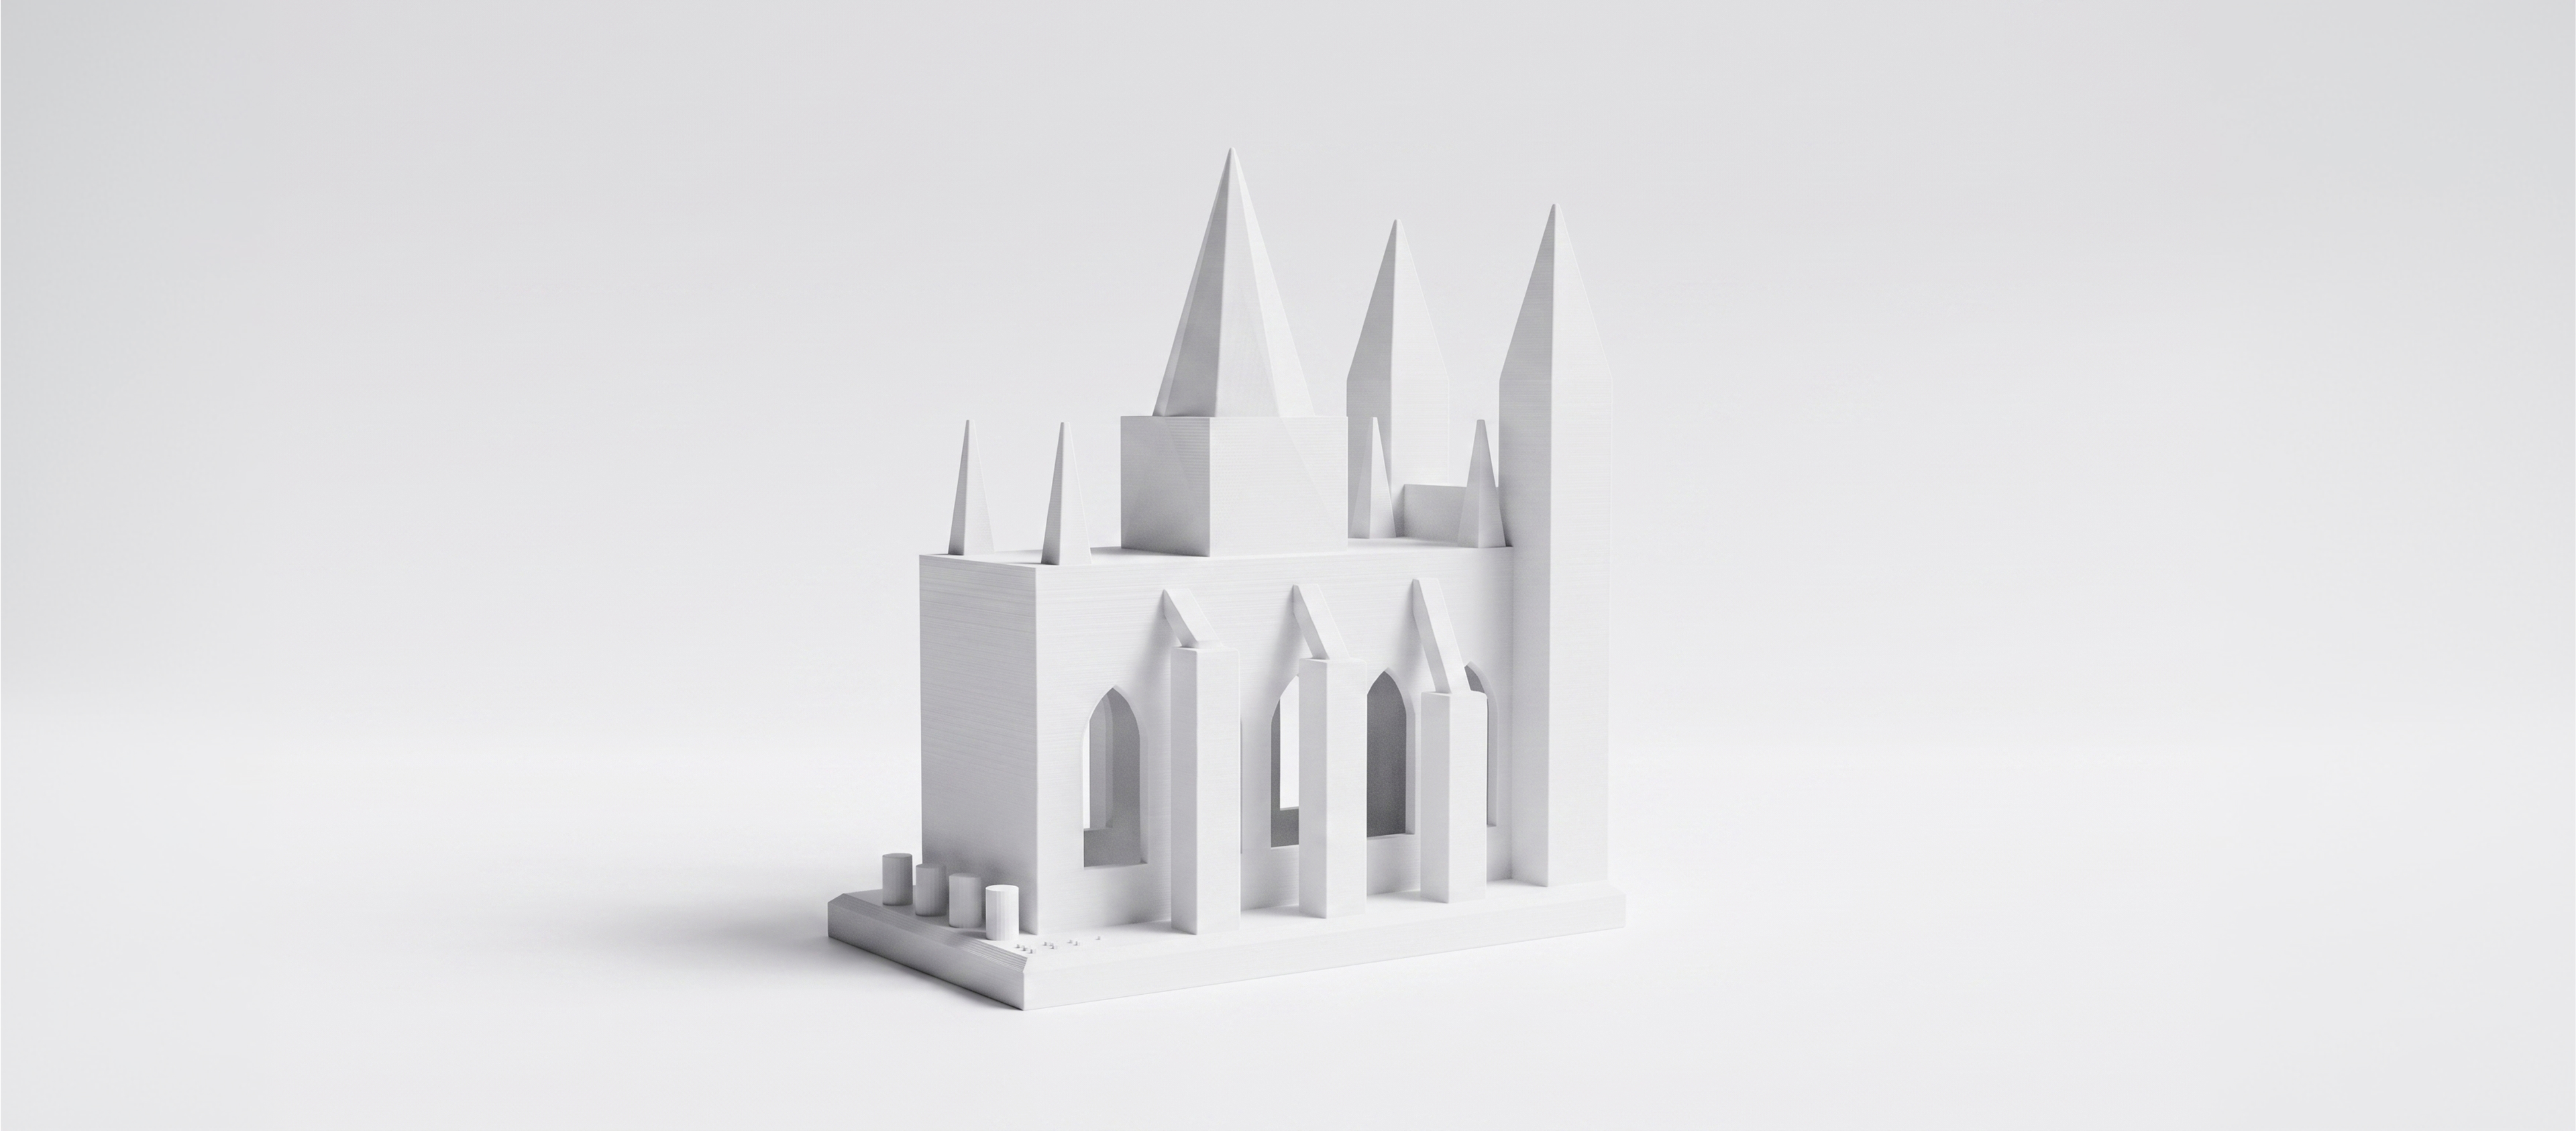
All-in-one FDM calibration model. This 5.1 x 2.8 x 5.9 in cathedral showcases fine layer finishing across five lancet windows per side, elegant flying buttresses at varied angles, slender 0.047 in spire tips and 0.094 in walls. Four colonnade pins nest into precise sockets alongside a captured bell. Six pieces.
:quality(75)/https://cdn.autonomous.ai/panda-social/uploads/admin/1786011747520784761.jpg)
A cathedral that is a torture test. One print, many tests. Five 0.47 x 1.2 in lancet windows per long side check bridging and pointed-arch self-support, three flying buttresses set at 65, 55 and 45 degrees form an overhang staircase, and tapered spires ending in 0.047 in tips push fine detail.
:quality(75)/https://cdn.autonomous.ai/panda-social/uploads/admin/1786011751321739244.jpg)
A clearance gauge built in. At the back of the base a tolerance colonnade holds four 0.2 in pins on a 0.47 in pitch, in sockets 0.24 in deep with per-side clearances of 0.006, 0.01, 0.014 and 0.018 in. Raised tally dots, 0.055 in across, count out which gap you are reading.
:quality(75)/https://cdn.autonomous.ai/panda-social/uploads/admin/1786011757887489232.jpg)
:quality(75)/https://cdn.autonomous.ai/panda-social/uploads/admin/1786011762465441405.jpg)


:quality(75)/https://cdn.autonomous.ai/panda-social/6a77f4fecc02cc8553040670/6a7806d3b91179c847b21995/media/thumbnail-3js1-fa7dd2e361729fd9.jpg)

:quality(75)/https://cdn.autonomous.ai/panda-social/6a4b80f30295bee16b6ddb19/6a4b81020295bee16b6ddb1d/media/thumbnail-3js1-d832bb3263e1e254.jpg)

:quality(75)/https://cdn.autonomous.ai/panda-social/6a758bde4207e538b5f0b23b/6a759bb8b91179c847805c5e/media/thumbnail-3js1-a5b24ea300b0b72c.jpg)

:quality(75)/https://cdn.autonomous.ai/panda-social/uploads/admin/1786021001101626496.jpg)

:quality(75)/https://cdn.autonomous.ai/panda-social/uploads/admin/1786014154462965936.jpg)
:quality(75)/https://cdn.autonomous.ai/panda-social/uploads/admin/1786021451166427793.jpg)
:quality(75)/https://cdn.autonomous.ai/panda-social/uploads/admin/1786022056869298906.jpg)
:quality(75)/https://cdn.autonomous.ai/panda-social/uploads/admin/1786021616071783112.jpg)

:quality(75)/https://cdn.autonomous.ai/panda-social/uploads/admin/1786021033502937306.jpg)
:quality(75)/https://cdn.autonomous.ai/panda-social/uploads/admin/1786020880433696073.jpg)

:quality(75)/https://cdn.autonomous.ai/panda-social/uploads/admin/1786021379723593025.jpg)
:quality(75)/https://cdn.autonomous.ai/panda-social/uploads/admin/1786021557787413570.jpg)

Comments