150 Sq Ft ADU: Plans, Cost Factors & Permit Basics

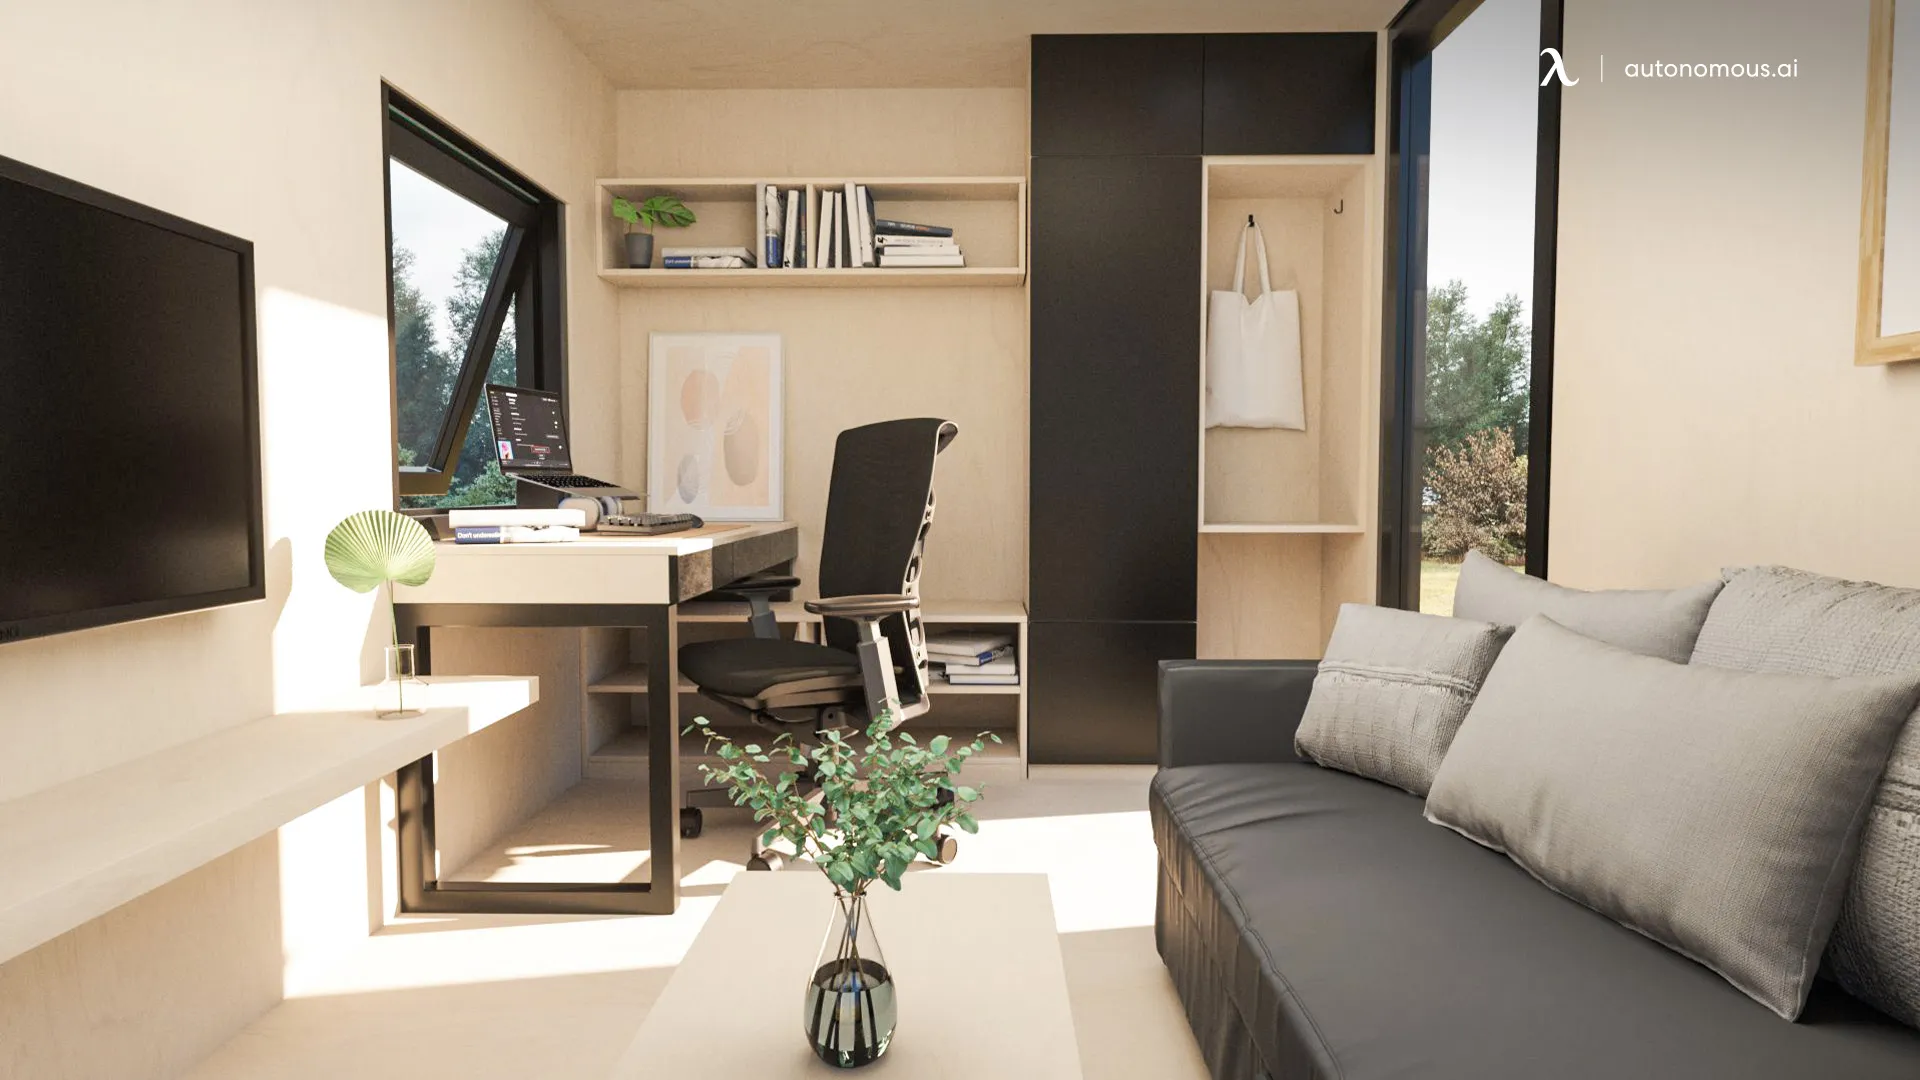
A 150 sq ft ADU is about the size of a 10-by-15-foot room, but a legal dwelling must also reserve space for living, sleeping, cooking, and sanitation. For scale, the Autonomous Pods lineup currently lists WorkPod at 102 sq ft and StudioPod at 105 sq ft, both presented as focused backyard rooms rather than complete dwellings. This guide explains what 150 square feet looks like, which layouts make sense, what separates an ADU from a backyard office, and how to judge whether the footprint is practical for the intended use.
How Big Is a 150 Sq Ft ADU?
A 150 square foot space can measure 10 by 15 feet, 12 by 12.5 feet, or any other set of dimensions that multiplies to 150.
It equals about 13.9 square meters. For comparison, this is close to the size of a secondary bedroom, a compact home office, or a small studio room.
| Possible dimensions | Total area | Layout effect |
|---|---|---|
| 10 ft × 15 ft | 150 sq ft | Balanced proportions for a studio-style layout |
| 12 ft × 12.5 ft | 150 sq ft | Wider plan with more furniture flexibility |
| 7.5 ft × 20 ft | 150 sq ft | Narrow plan that works best with zones along one wall |
The way the area is measured matters. If 150 square feet describes the exterior building footprint, wall thickness will reduce the usable interior floor area. Mechanical equipment, cabinets, utility chases, and built-in storage can reduce it further.
Before comparing floor plans, confirm whether a listing or design measures exterior footprint, gross floor area, or interior livable space.
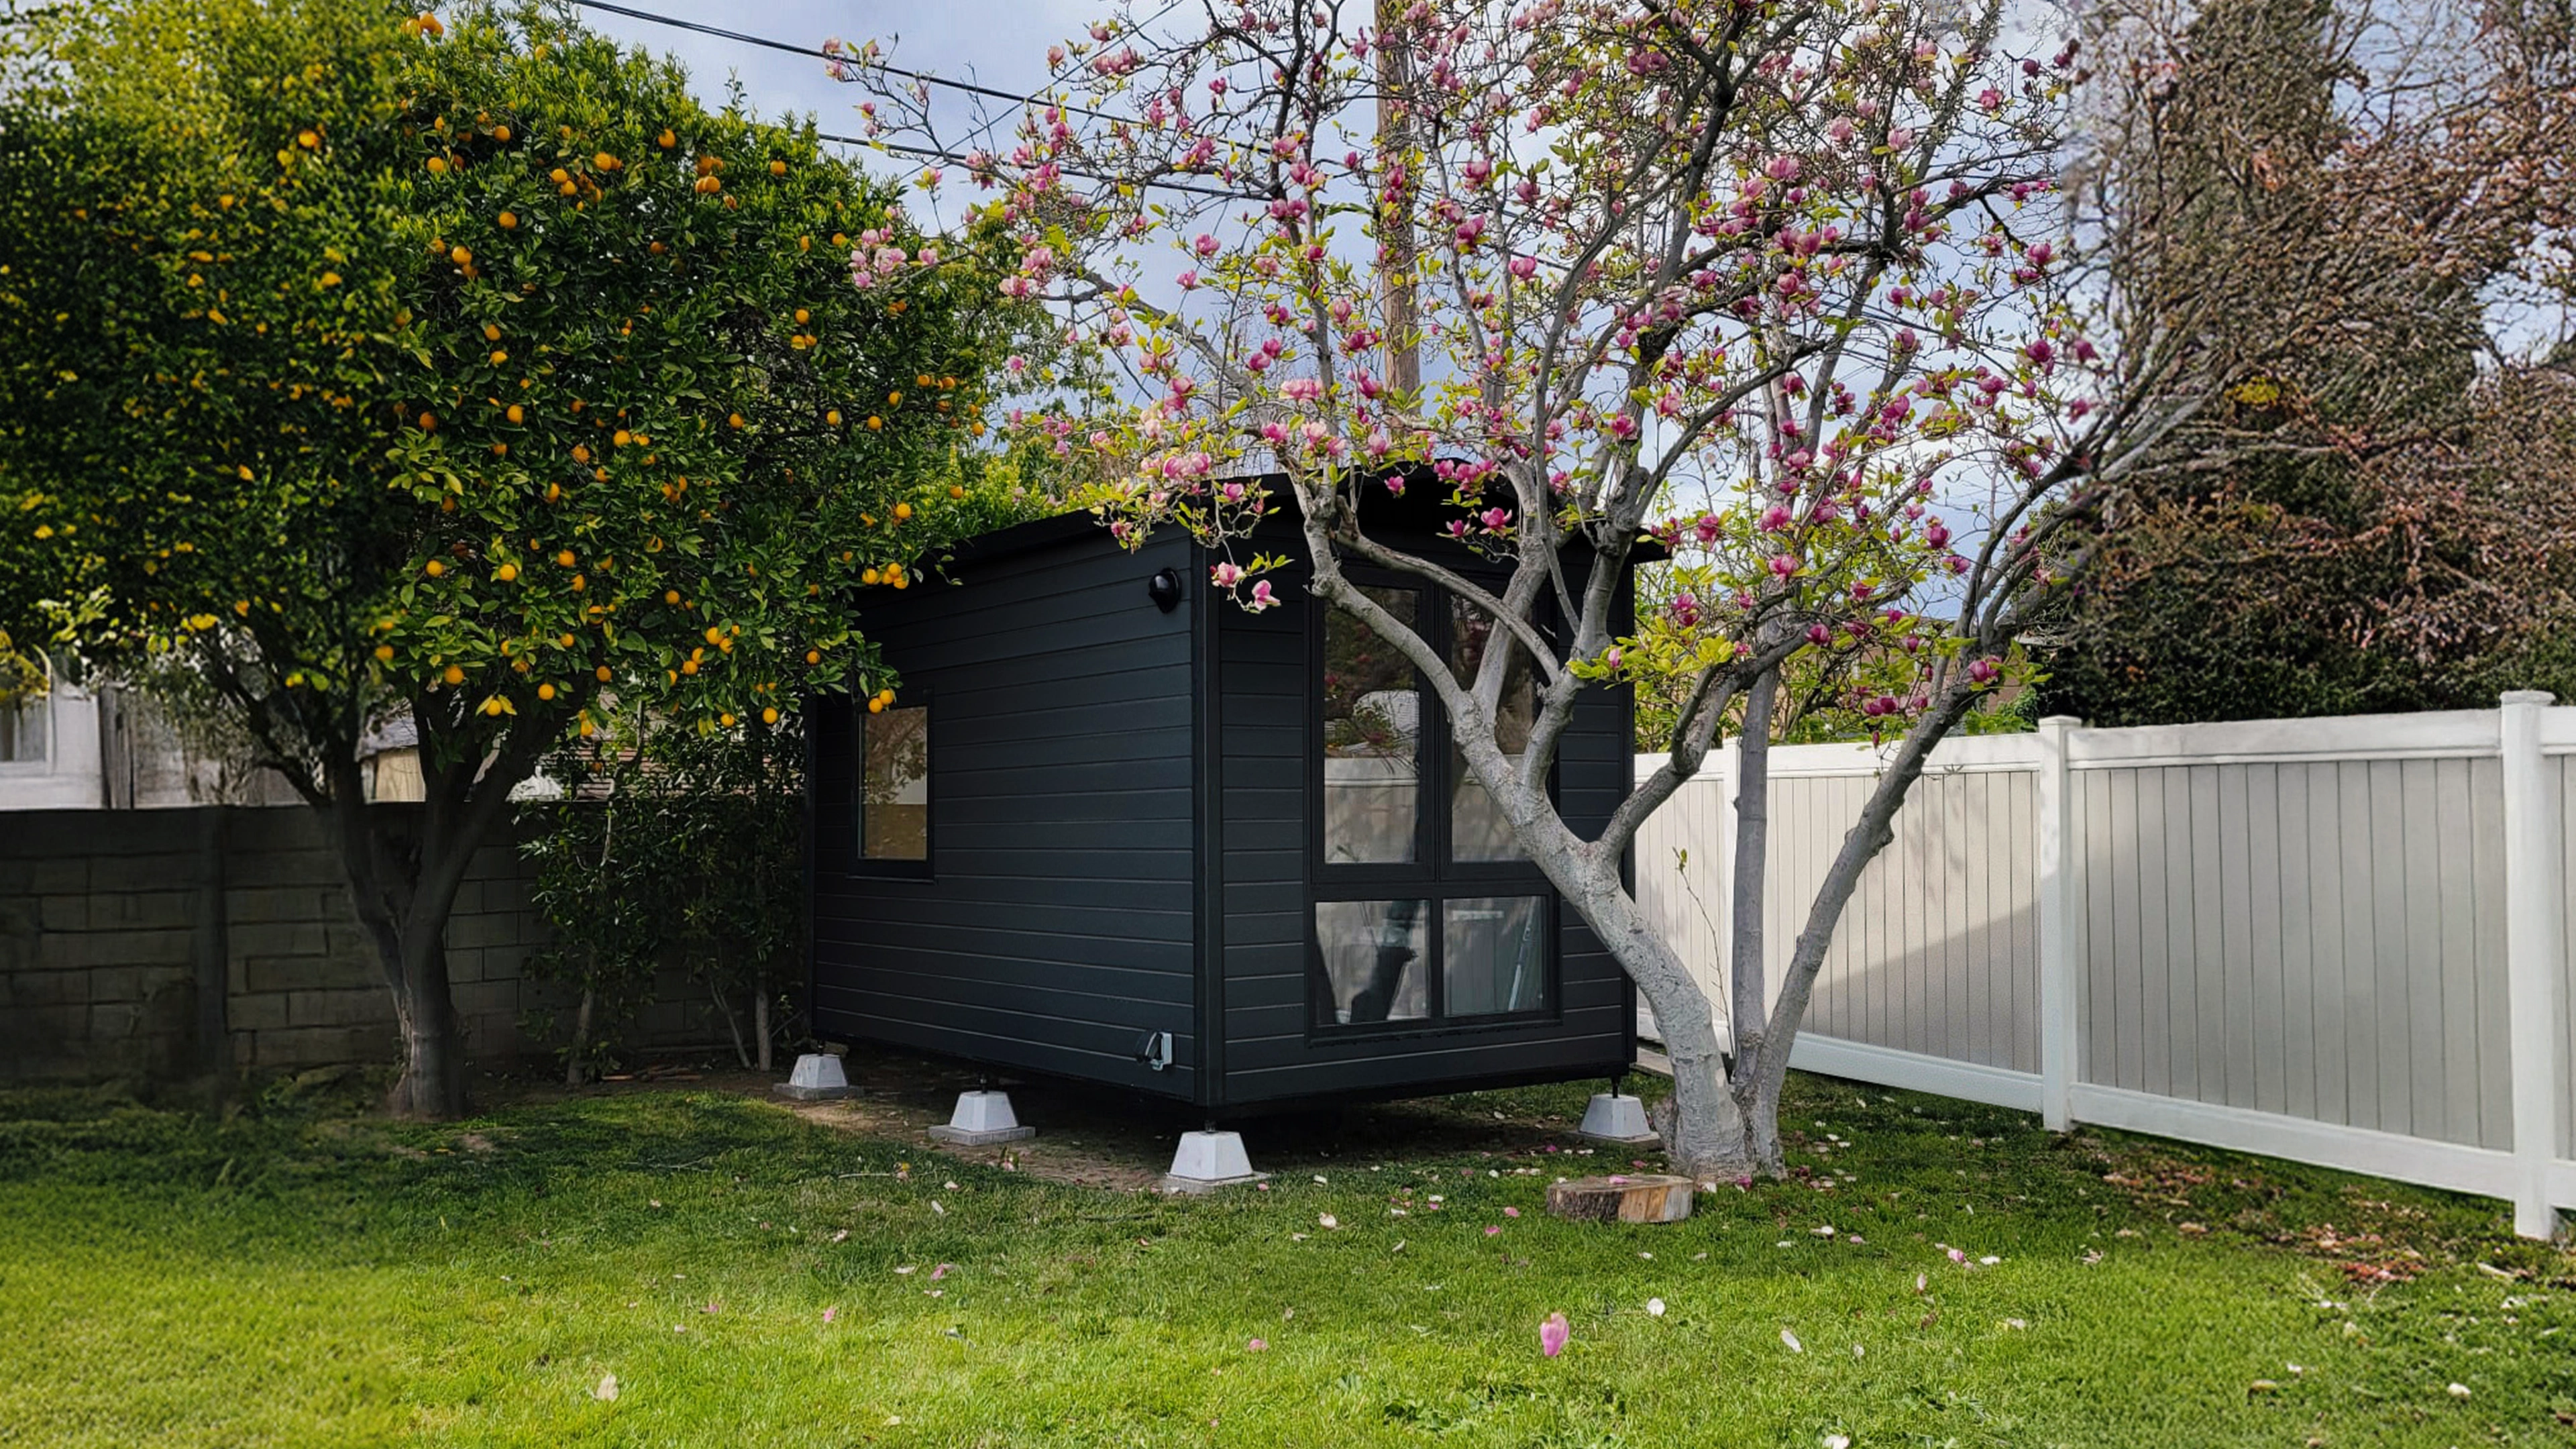
What Can You Fit in 150 Square Feet?
A 150 square foot space works best when one main use determines the layout.
Each added function reduces the clear floor area available for circulation. A single-purpose room can feel comfortable, while a legal dwelling requires more careful compromises.
| Intended use | What can reasonably fit | Main limitation |
|---|---|---|
| Home office | Desk, task chair, storage, small meeting chair | Limited space for overnight use |
| Writing or art studio | Worktable, wall storage, supplies, task lighting | Large equipment can block circulation |
| Guest room | Bed, compact storage, small chair | It is not an ADU without required dwelling facilities |
| Exercise room | Mat area, weights, one compact machine | Equipment clearances consume floor space quickly |
| Efficiency dwelling | Sleeping area, compact cooking area, bathroom, storage | Very little separation between functions |
A room used only for work or hobbies may be a backyard office, studio, shed, or accessory structure rather than an ADU. The difference matters because an ADU is intended for independent habitation.
A 150 square foot plan becomes less practical when the resident needs distinct areas for sleeping, cooking, and relaxing. For that type of separation, a 500 sq ft ADU is a more realistic starting point.
The California HCD ADU Handbook, for example, defines an ADU as a unit with permanent provisions for living, sleeping, eating, cooking, and sanitation. Other states and cities use their own definitions and building requirements.

150 Sq Ft ADU Floor Plan Ideas
A plan this small must reserve space for circulation and required facilities before furniture is added.
These concepts are starting points rather than permit-ready plans. A local designer or building professional should adapt the layout to the applicable rules, utility locations, windows, doors, ceiling height, and emergency access requirements.
Open Efficiency Layout
An open efficiency layout places the sleeping and living functions in one flexible room.
A wall bed, daybed, or built-in platform can free floor space during the day. Storage works best around the room’s perimeter so the center remains open. A compact cooking area and bathroom can share a plumbing wall to reduce the distance between water and waste connections.
This layout gives up privacy in exchange for simpler circulation.

Home Office and Occasional Guest Layout
A home office and guest layout gives the desk permanent space while using convertible furniture for overnight stays.
A fold-down bed or sleeper chair can keep the working area usable during the day. Vertical shelving offers storage without using as much floor area as freestanding cabinets.
This arrangement may work well as an office or guest room, but it is not automatically an ADU. Without approved cooking and sanitation facilities, the building may remain a nonresidential accessory structure.
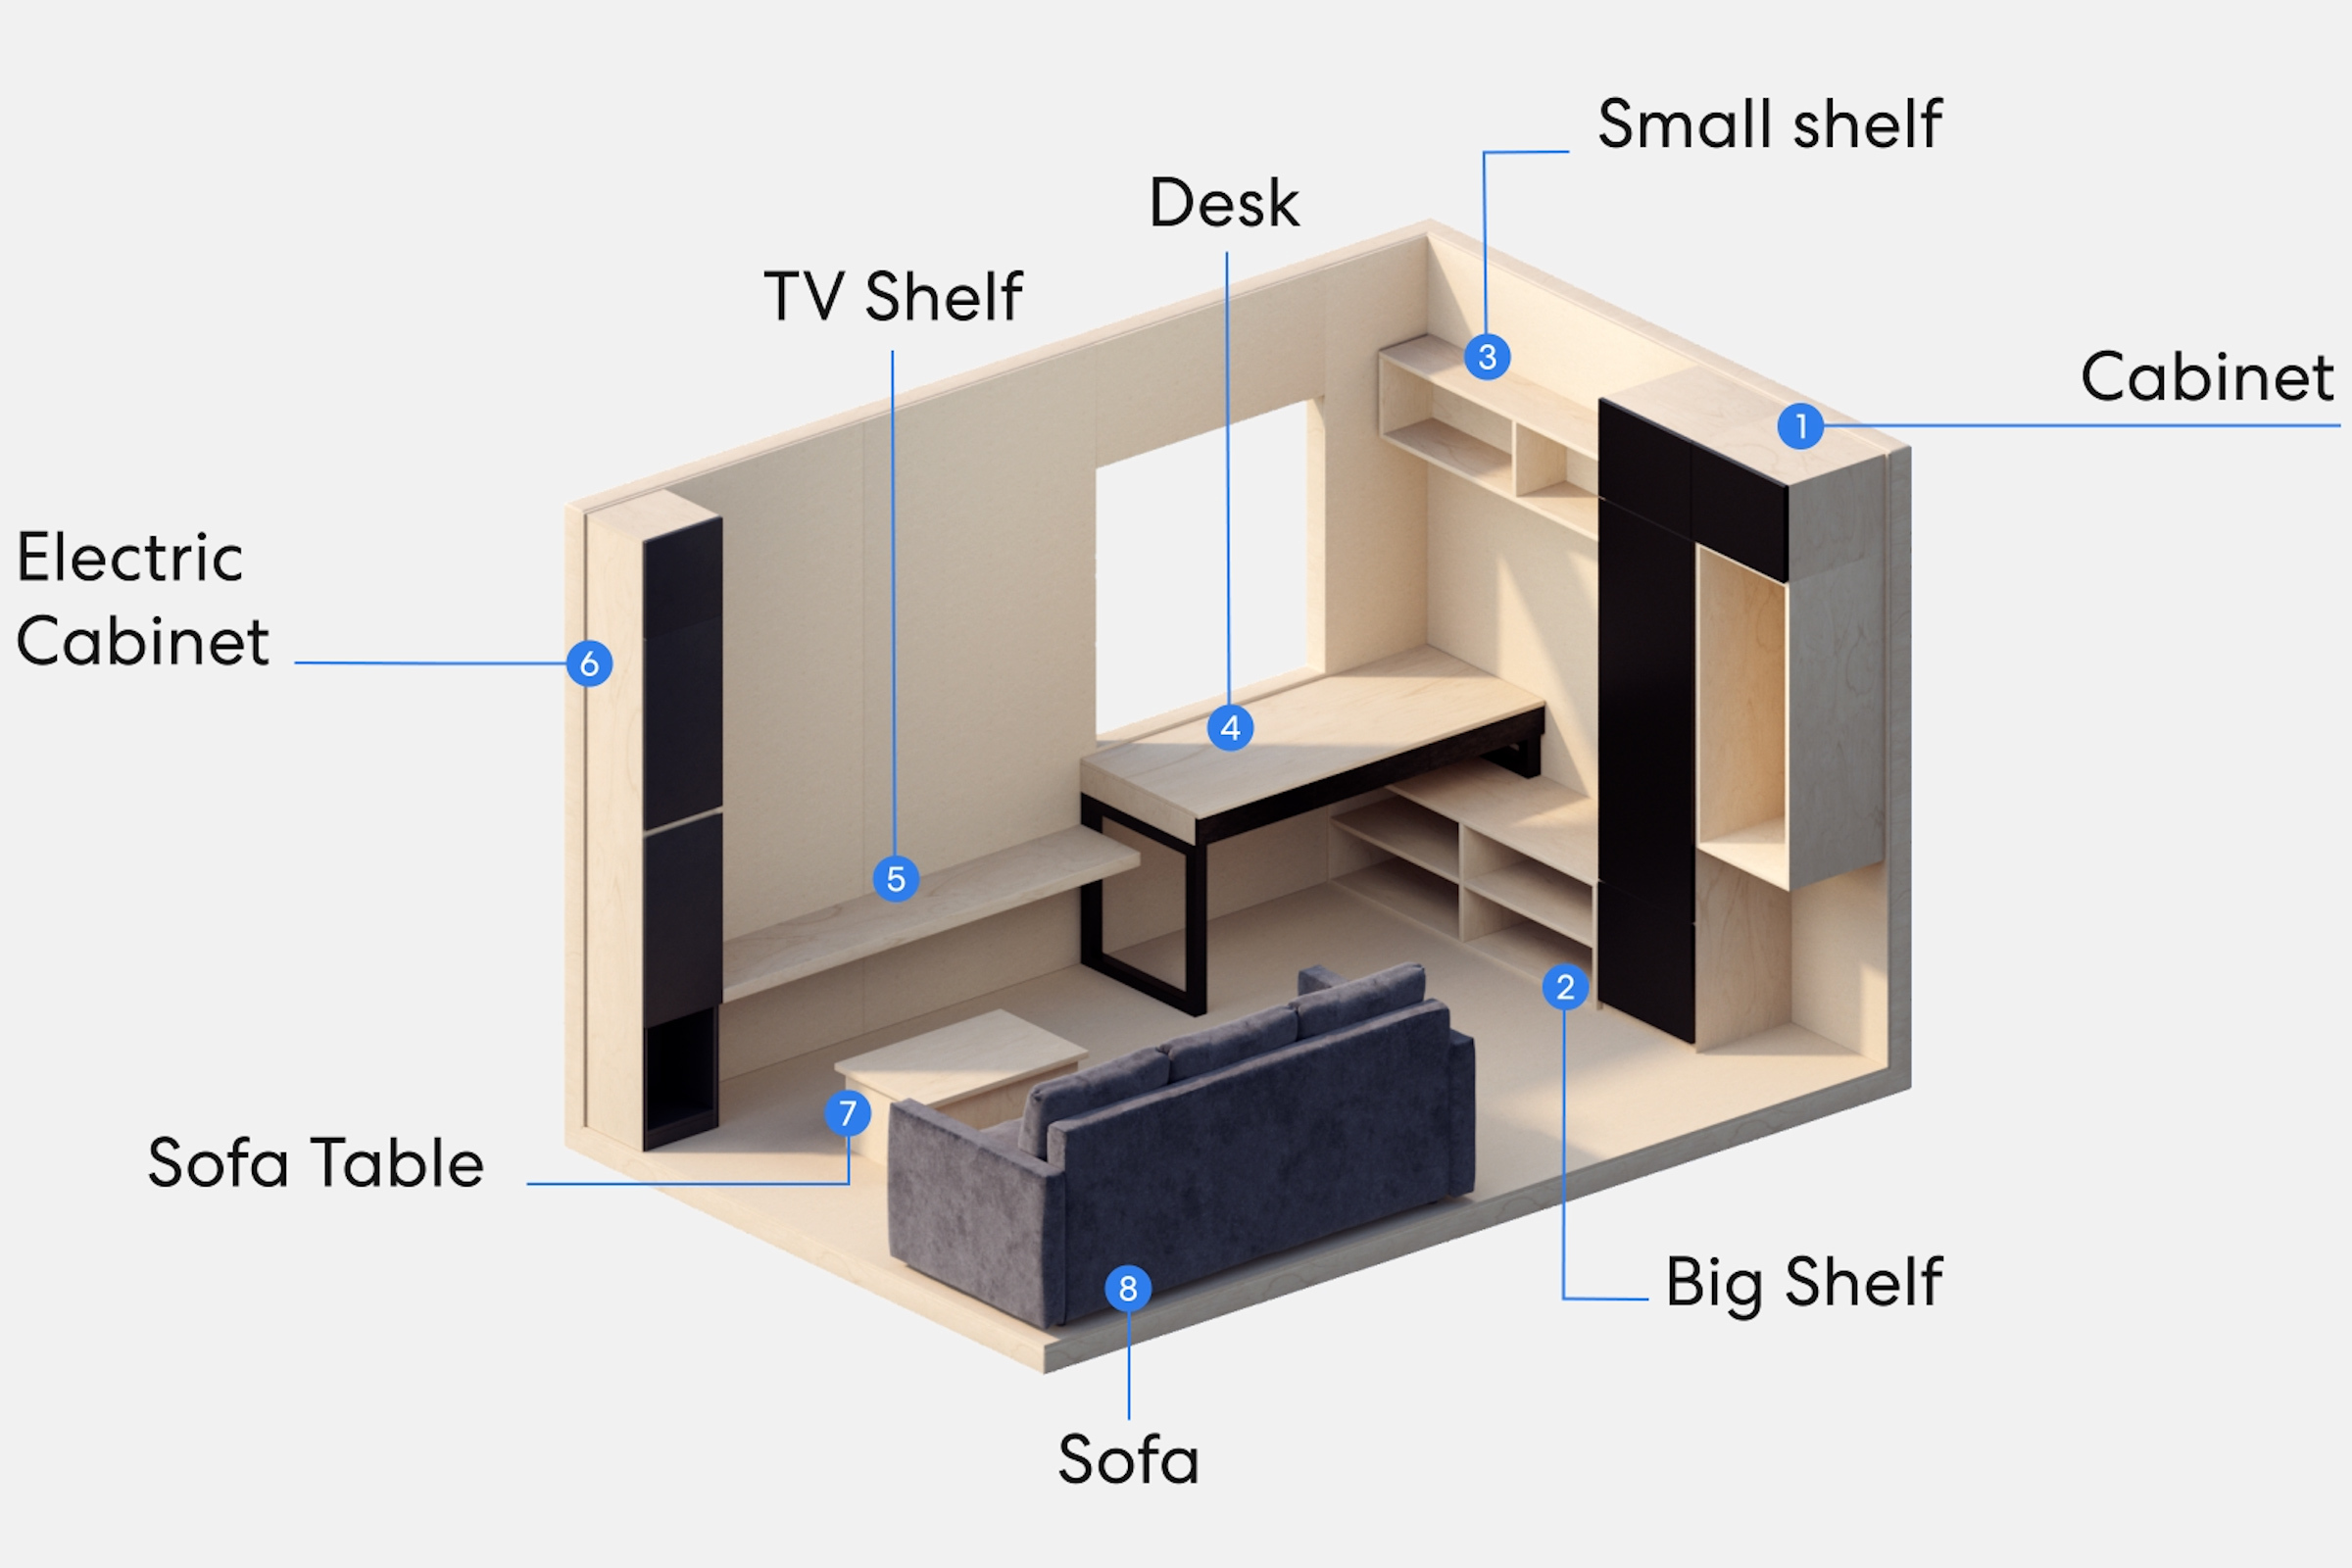
Compact Residential Layout
A compact residential layout gives the bathroom and cooking area fixed zones, then combines sleeping and living functions in the remaining space.
If the layout needs more circulation around these fixed facilities, a 200 sq ft ADU provides slightly more flexibility without moving into a conventional one-bedroom footprint.
A fixed bathroom and cooking wall leave the least flexible floor area for sleeping and storage. Doors, fixture clearances, ventilation, cabinets, and an unobstructed path through the unit must all fit within the same small plan.
The bathroom should be planned first because plumbing, door movement, and fixture clearances are difficult to change later. The sleeping area can then use a raised bed, wall bed, or built-in seating, provided the final design meets local safety requirements.
Regardless of the layout, built-in storage, daylight, and fewer freestanding pieces help protect usable floor area. The site’s ADU design ideas cover practical ways to use windows, storage, furniture, and outdoor space without crowding a compact interior.

Is 150 Square Feet Large Enough for a Legal ADU?
A 150 square foot unit can qualify as an efficiency ADU in parts of California, but its size alone does not make the building legal.
California’s March 2026 ADU Handbook states that an efficiency unit may be as small as 150 square feet. It also explains that ADUs must comply with applicable building, health, and safety standards and obtain a certificate of occupancy before residential use. California’s Energy Commission also treats a new detached ADU as a newly constructed building for Energy Code compliance.
Local requirements can still affect:
- Building and planning permits
- Fire and emergency access
- Ceiling height and ventilation
- Bathroom and kitchen facilities
- Water, sewer, and electrical connections
- Energy-code compliance
- Setbacks and placement
- Coastal, flood, or wildfire requirements
A detached building used as an office may follow a different approval path from a dwelling containing a bathroom, cooking equipment, and sleeping space. Calling a structure an “ADU” does not determine its legal classification.
Homeowners planning a project can use this updated California ADU overview, then confirm the current requirements with their city or county.
What Does “ADU Add 150 Sq Ft” Mean?
In California ADU guidance, a 150 square foot addition can refer to an expansion of an existing accessory structure for ingress and egress.
This provision does not mean that every ADU may automatically add 150 square feet or that an addition of this size is permit-free. It applies to a specific conversion pathway and should be reviewed against the current state handbook and local requirements.
Can a 150 Square Foot Unit Have a Bathroom and Kitchen?
A legal ADU generally needs permanent cooking and sanitation facilities, but fitting both into 150 square feet requires careful planning.
Placing the kitchen and bathroom along a shared plumbing wall can reduce the complexity of water, waste, and vent connections. A compact cooking area may use a short counter, sink, storage, and appropriately approved appliances rather than a full-size kitchen arrangement.
The bathroom still needs sufficient space for fixtures, access, ventilation, and waterproof surfaces. These requirements can leave much less room for sleeping, seating, and storage than a simple floor plan suggests. Local code should remain the final source for a specific property.

What Affects the Cost of a 150 Sq Ft ADU?
The total cost of a unit this size cannot be estimated reliably from square footage alone.
Small dwellings still need many of the same professional services and utility connections as larger units. As a result, reducing the footprint does not reduce every project cost proportionally.
| Cost category | What changes the total |
|---|---|
| Design and engineering | Existing plans, structural requirements, site conditions, and local documentation |
| Permits and reviews | Jurisdiction, project type, utility work, and special site conditions |
| Foundation and site preparation | Soil, slope, drainage, access, and existing surfaces |
| Utilities | Distance to electrical, water, and sewer connections |
| Kitchen and bathroom | Fixture selection, plumbing layout, ventilation, and waterproofing |
| Building shell | Materials, insulation, windows, doors, and roof design |
| Interior work | Cabinets, storage, finishes, lighting, and built-in furniture |
| Delivery or construction access | Yard width, crane access, street restrictions, and staging space |
Request a site-specific estimate that clearly separates the building, foundation, delivery, utilities, permits, design work, and installation. This makes it easier to compare prefab and custom proposals without overlooking work excluded from the base quote.
FAQs
Can an Efficiency ADU Have No Separate Bedroom?
An efficiency ADU does not need a separate bedroom in California. The HCD handbook states that efficiency units, which are an allowable ADU type, are not required to have bedrooms. The unit must still meet applicable building standards and provide the permanent facilities required for independent living.
Can You Rent Out a 150 Square Foot Unit?
A 150 square foot unit can be rented only if it is approved for residential occupancy and local rental rules allow the intended tenancy. A backyard office, shed, or studio does not become a legal rental because it contains a bed. Confirm occupancy approval, sanitation, cooking facilities, and local rental restrictions first.
Does a New Detached ADU Need Solar Panels in California?
A newly constructed detached ADU in California is generally subject to Energy Code solar requirements, although exceptions may apply. The solar system may be installed on the ADU or the primary dwelling. Confirm the current design and compliance path with the local permitting agency before construction.

Conclusion
A 150 sq ft ADU can work as an efficiency dwelling, but the floor area alone does not establish whether the project is legal, affordable, or practical. Start by confirming the intended use and whether the 150 square feet describes interior living area or exterior footprint.
If the space is primarily for work or hobbies, a dedicated backyard room may provide a cleaner layout. If it will be a dwelling, plan the bathroom, cooking area, utilities, and approval requirements before choosing furniture or finishes.

References
The legal and technical statements in this guide use the following government sources.