


How to Convert a Shed to an Office
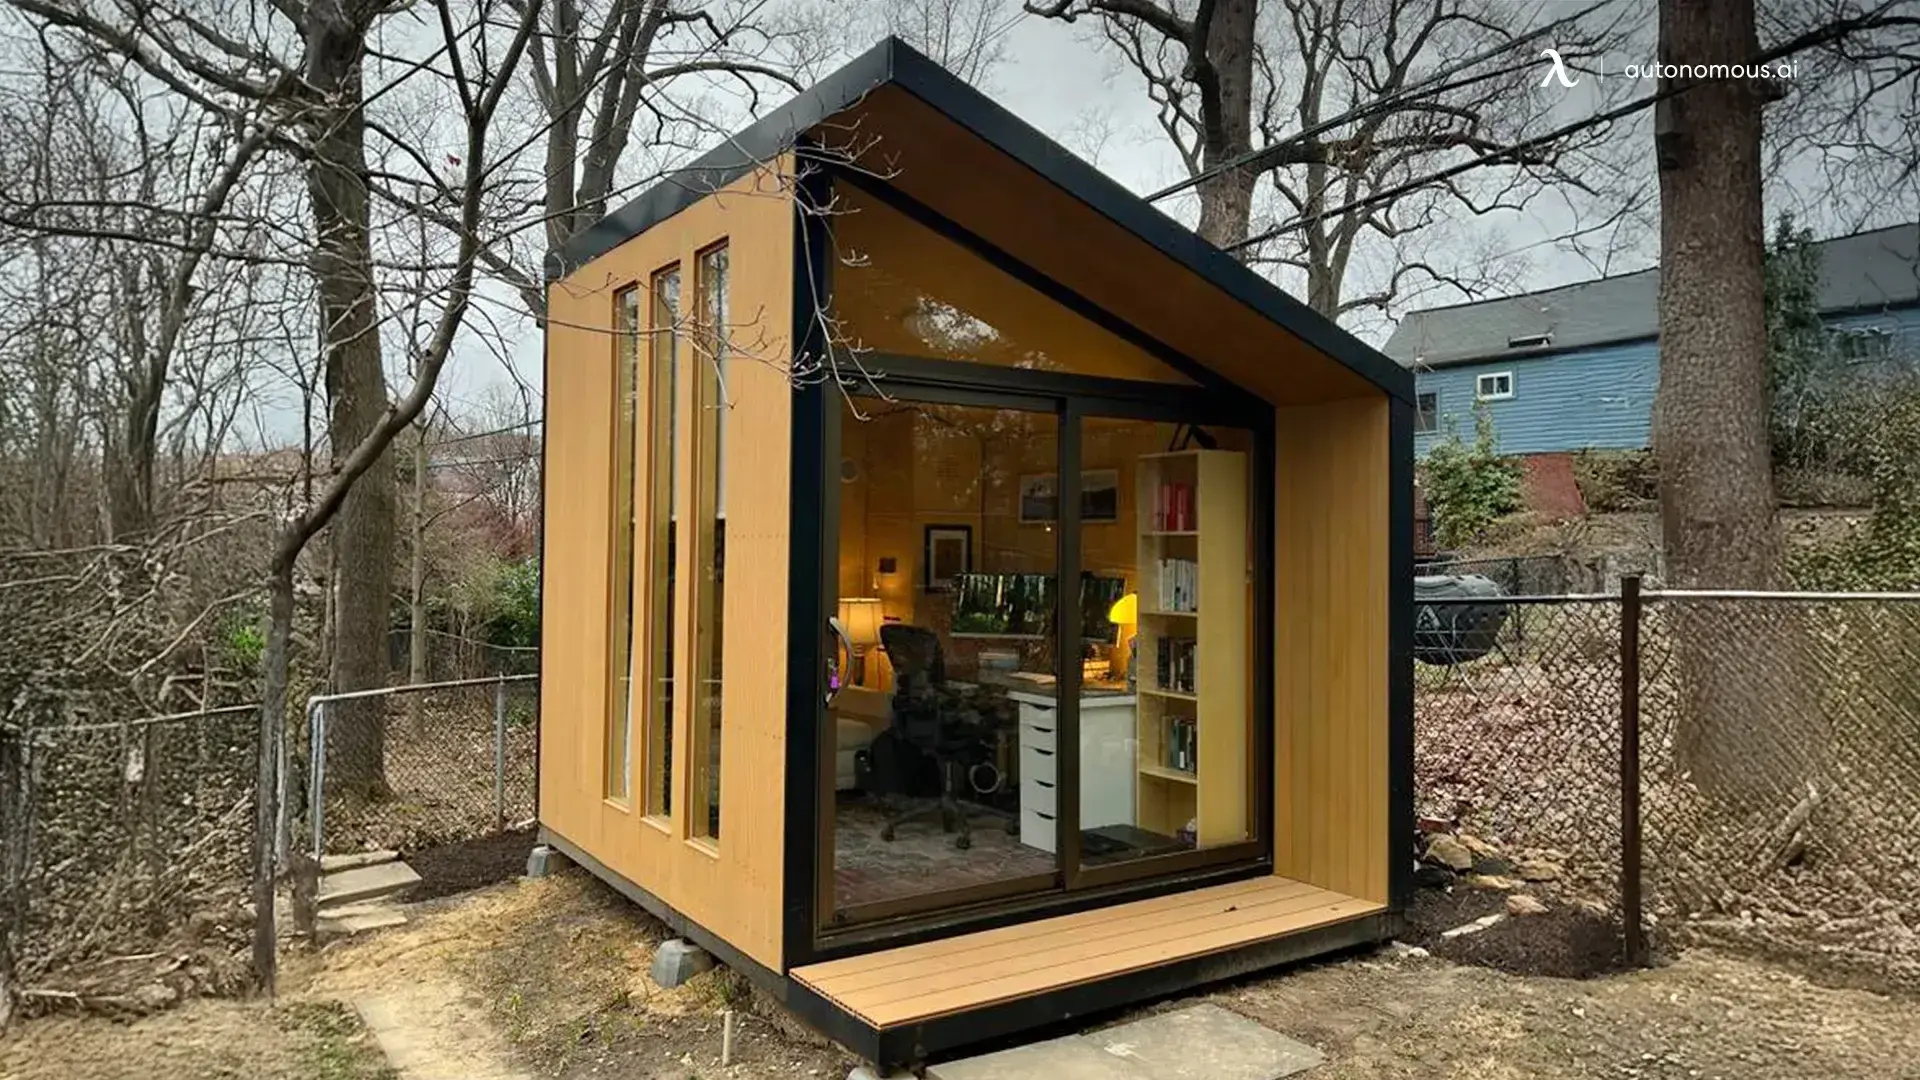
.webp)
The shed at the end of the garden is dry, empty, and already standing, which is why it is where most people start when the kitchen table stops working. Convert a shed to an office properly and you get a real door between work and home for a fraction of what an extension costs. Do it in the wrong order and you get a damp, freezing box you quietly stop using by November. The difference comes down to four things: what shape the shed is in, how you handle moisture, how power gets out there, and whether the shell can hold heat. This guide covers the real cost, which sheds are worth converting, what the permit actually covers, and the order to do the work in.
Can you convert a shed into an office?
You can convert a shed into an office if it has a dry and level base, wall cavities deep enough to hold insulation, and a safe route for power from the house. Those three things decide it. Size, age, and looks matter far less than people expect.
Run the checks in that order, because each one can end the project.
- Start underneath. Lift a corner of the floor covering and look at the joists and the deck. Soft timber, dark staining, or a musty smell means water is getting in from below, and no amount of insulation fixes that.
- Then measure the stud depth. A 2x4 wall holds useful insulation. Panel walls with no studs do not, and that changes both what the job costs and how much floor you are left with.
- Last, pace out the route from the house. That distance is what you will be trenching, and it moves the budget more than anything you choose to put inside.
If all three pass, the conversion is worth doing. If two fail, you are close to the cost of starting fresh: build a home office shed from scratch, or buy a prefab unit that arrives already insulated and wired.
How much does it cost to convert a shed to an office?
Converting an existing shed into a working office typically runs 2,500 to 12,000 US dollars, with most straightforward wooden-shed conversions landing between 4,000 and 8,000. A journalist who documented her own storage-shed conversion for Business Insider came in at about 2,500 dollars by doing the labour herself and keeping the existing floor and windows.
The range is wide because two line items swing it: electrical, and whether the shell needs structural repair before you start.
Typical US cost ranges for a 10x12 office shed conversion. These are estimates and vary by region, shed condition, and how much you do yourself.
Line item | Typical range | What moves it |
Moisture and base work | $200 to $1,500 | Blocks and a barrier, or a new floor deck |
Air sealing and repair | $150 to $800 | Caulk and flashing, or new siding |
Insulation | $400 to $1,200 | Foam board costs more, performs better |
Wall lining | $400 to $1,000 | Plywood, or drywall plus finishing |
Electrical | $1,000 to $5,000 | Trench length, subpanel, permit fees |
Flooring | $300 to $900 | Vinyl over the deck, or a full rebuild |
Windows and door | $300 to $1,600 | One added window, or an insulated door |
Heating and cooling | $250 to $2,500 | Portable unit, or a fitted mini-split |
Internet | $0 to $400 | Mesh node, or buried ethernet |
Furniture | $500 to $2,000 | Desk, chair, lighting, shelving |
Two things people underestimate.
- The first is that electrical work to a detached structure is a permitted, inspected job in most jurisdictions, so the quote includes fees and a licensed electrician's time, not just cable.
- The second is that a shed shell that was built to keep a lawnmower dry is not built to hold heat, so climate control becomes a recurring running cost, not a one-off purchase.
Worth being clear about what those ranges leave out: the shed itself, and your own time. Both belong in any comparison against a prefab unit, and the table later in this guide adds them back in.
Is it legal to turn a shed into an office? Permits and zoning
In most US jurisdictions you do not need a building permit to finish the inside of an existing shed, but you almost always need an electrical permit to run power to it. That distinction catches more people than any other rule, because the two permits are issued by the same office and homeowners assume one answer covers both.
Here is how it usually breaks down.
The building permit.
The International Residential Code exempts one-story detached accessory buildings up to 200 square feet from a building permit, and many local codes still use a stricter 120-square-foot line. Most garden sheds fall under both, which is why interior work on an existing shed usually needs no building permit. That exemption covers the structure. It does not cover the wiring.
The electrical permit.
Running a feeder from your house to a detached structure is regulated work. The National Electrical Code requires a disconnecting means at the separate structure and GFCI protection on the circuits, and jurisdictions inspect it. Doing this without a permit is the thing most likely to surface at resale or on an insurance claim.
Habitable space rules.
The moment a space is treated as habitable rather than as storage, more of the code applies, including a minimum ceiling height. The IRC sets seven feet for habitable rooms. A lot of budget sheds have a wall height under six and a half feet at the eaves, which is worth measuring before you spend anything. Plans to put a bathroom in a shed escalate this further, since plumbing and drainage carry their own approvals.
Setbacks and HOA.
Distance from property lines is set locally and is not waived by the permit exemption. If you are in an HOA, the covenant often has its own rules on outbuilding use, appearance, and whether a structure can be occupied at all.
None of this makes a shed office hard to do legally. It just means the sequence is: check your setback, confirm the size exemption with your building department, and treat the electrical as a permitted job from the start.
Worth noting on the prefab side:
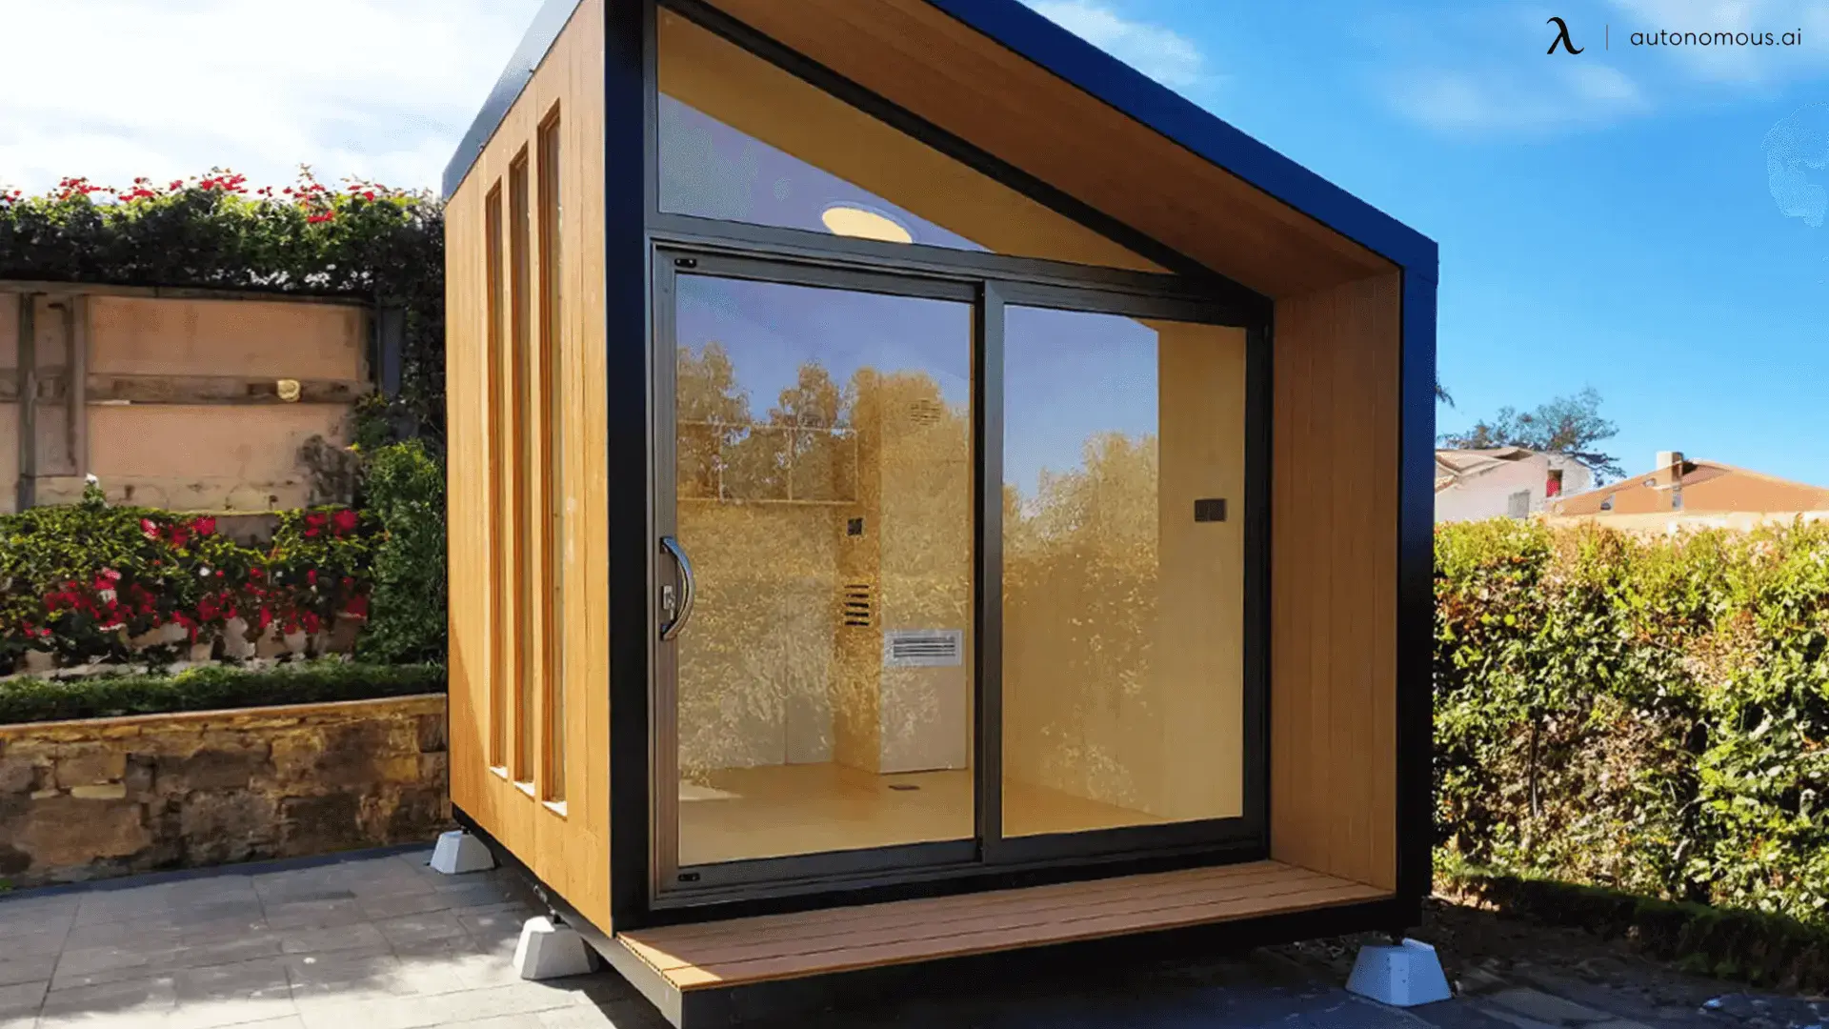
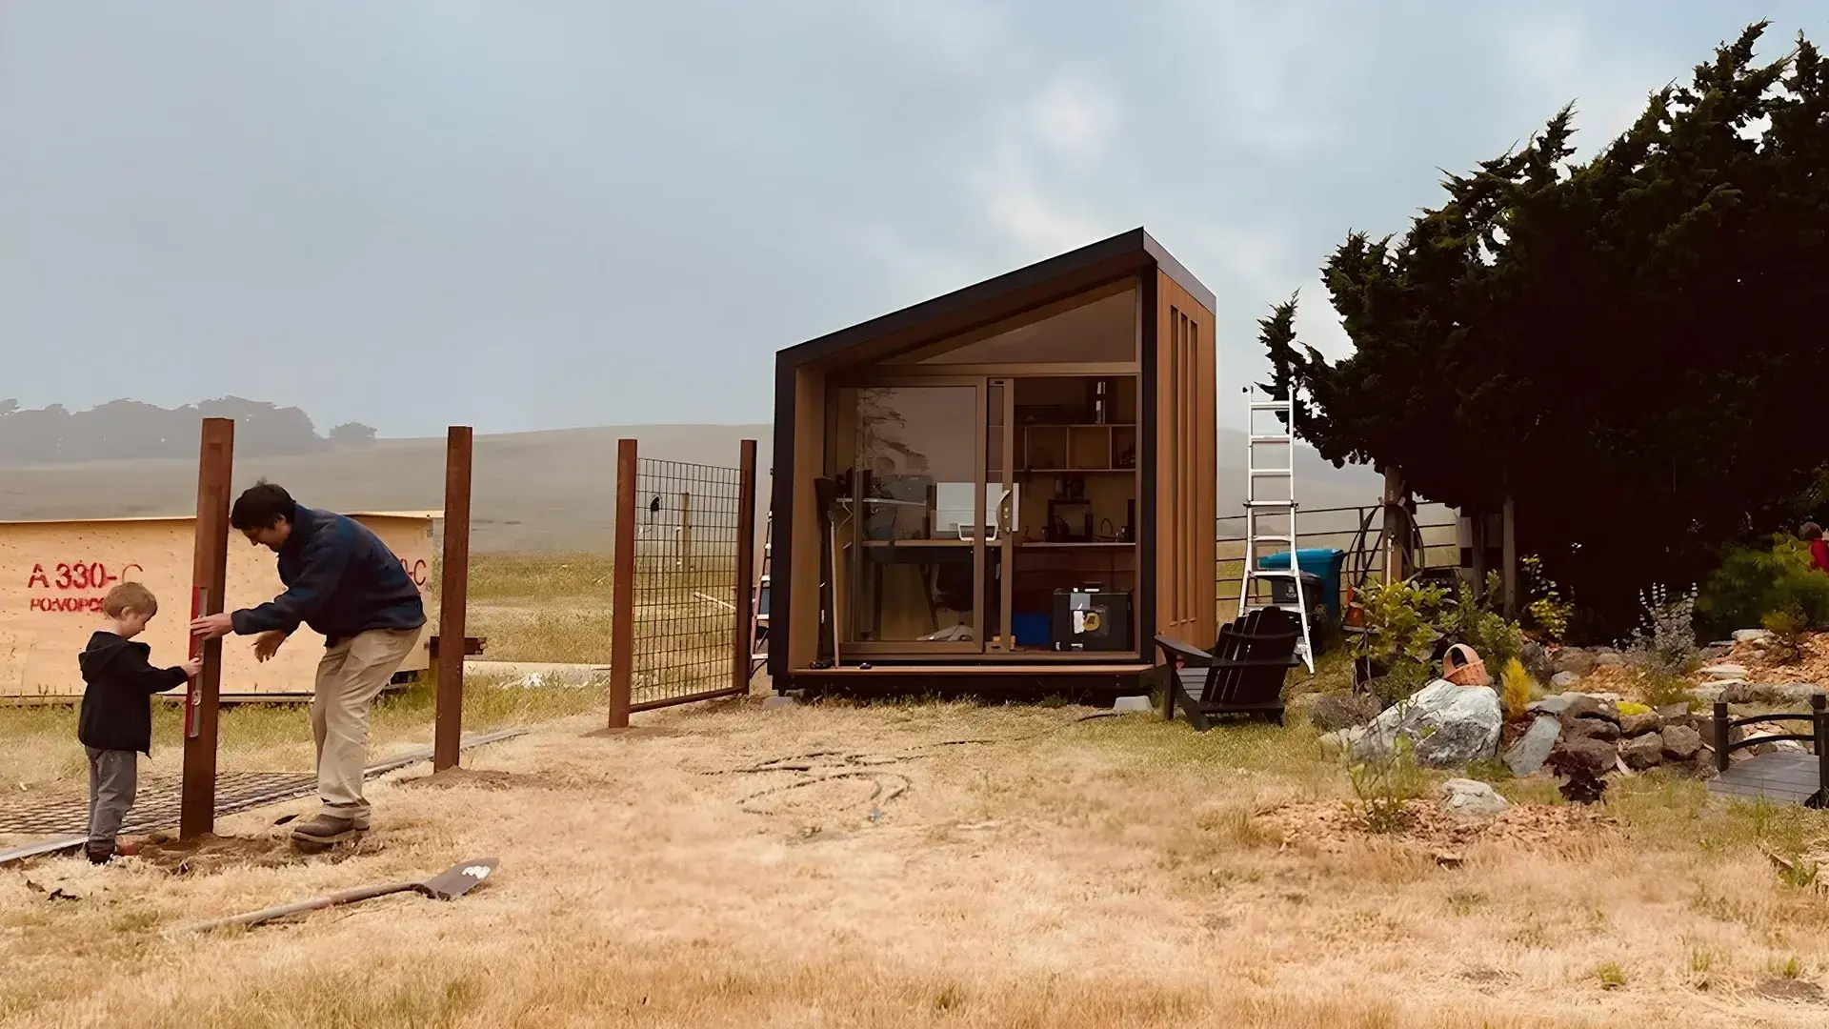
every Autonomous pod is 80 to 105 square feet, which sits under both the 200 and the 120 square foot thresholds, and the company describes them as staying below the permit threshold in most US cities rather than as permit-free everywhere.
That hedge is the accurate way to read it, and it applies to a converted shed too.
Which sheds are worth converting, and which are not
Only timber-framed sheds with a stud cavity convert cleanly into year-round offices. Metal and resin sheds do not, because there is no cavity to insulate and the shell condenses water on the inside face in winter. Masonry sheds convert well but need internal insulation and a damp-proof approach that pushes the cost toward new-build territory.
This is the section most guides skip, and it is the one that saves people money.
Shed type | Convertible? | The real constraint |
Timber frame, 2x4 studs | Yes, best case | Cavity takes batts or board. Check joists for rot first. |
Timber frame, panel walls, no studs | Yes, at a cost | No cavity. Frame inside and lose 4 to 6 inches per wall. |
Prefab kits, Tuff Shed style | Usually yes | Cheaper ordered insulated than converted later. |
Metal or steel | Not recommended | No cavity, thermal bridging, interior condensation. |
Resin or plastic | No | Panels take no fixings and carry no linings. |
Brick or block | Yes, higher cost | Internal insulation plus a damp-proof strategy. |
The number to judge any of them against is not R-value on the packet, it is the temperature range the finished shell can actually hold. That is where prefab units give you a useful benchmark, because the specs are published.
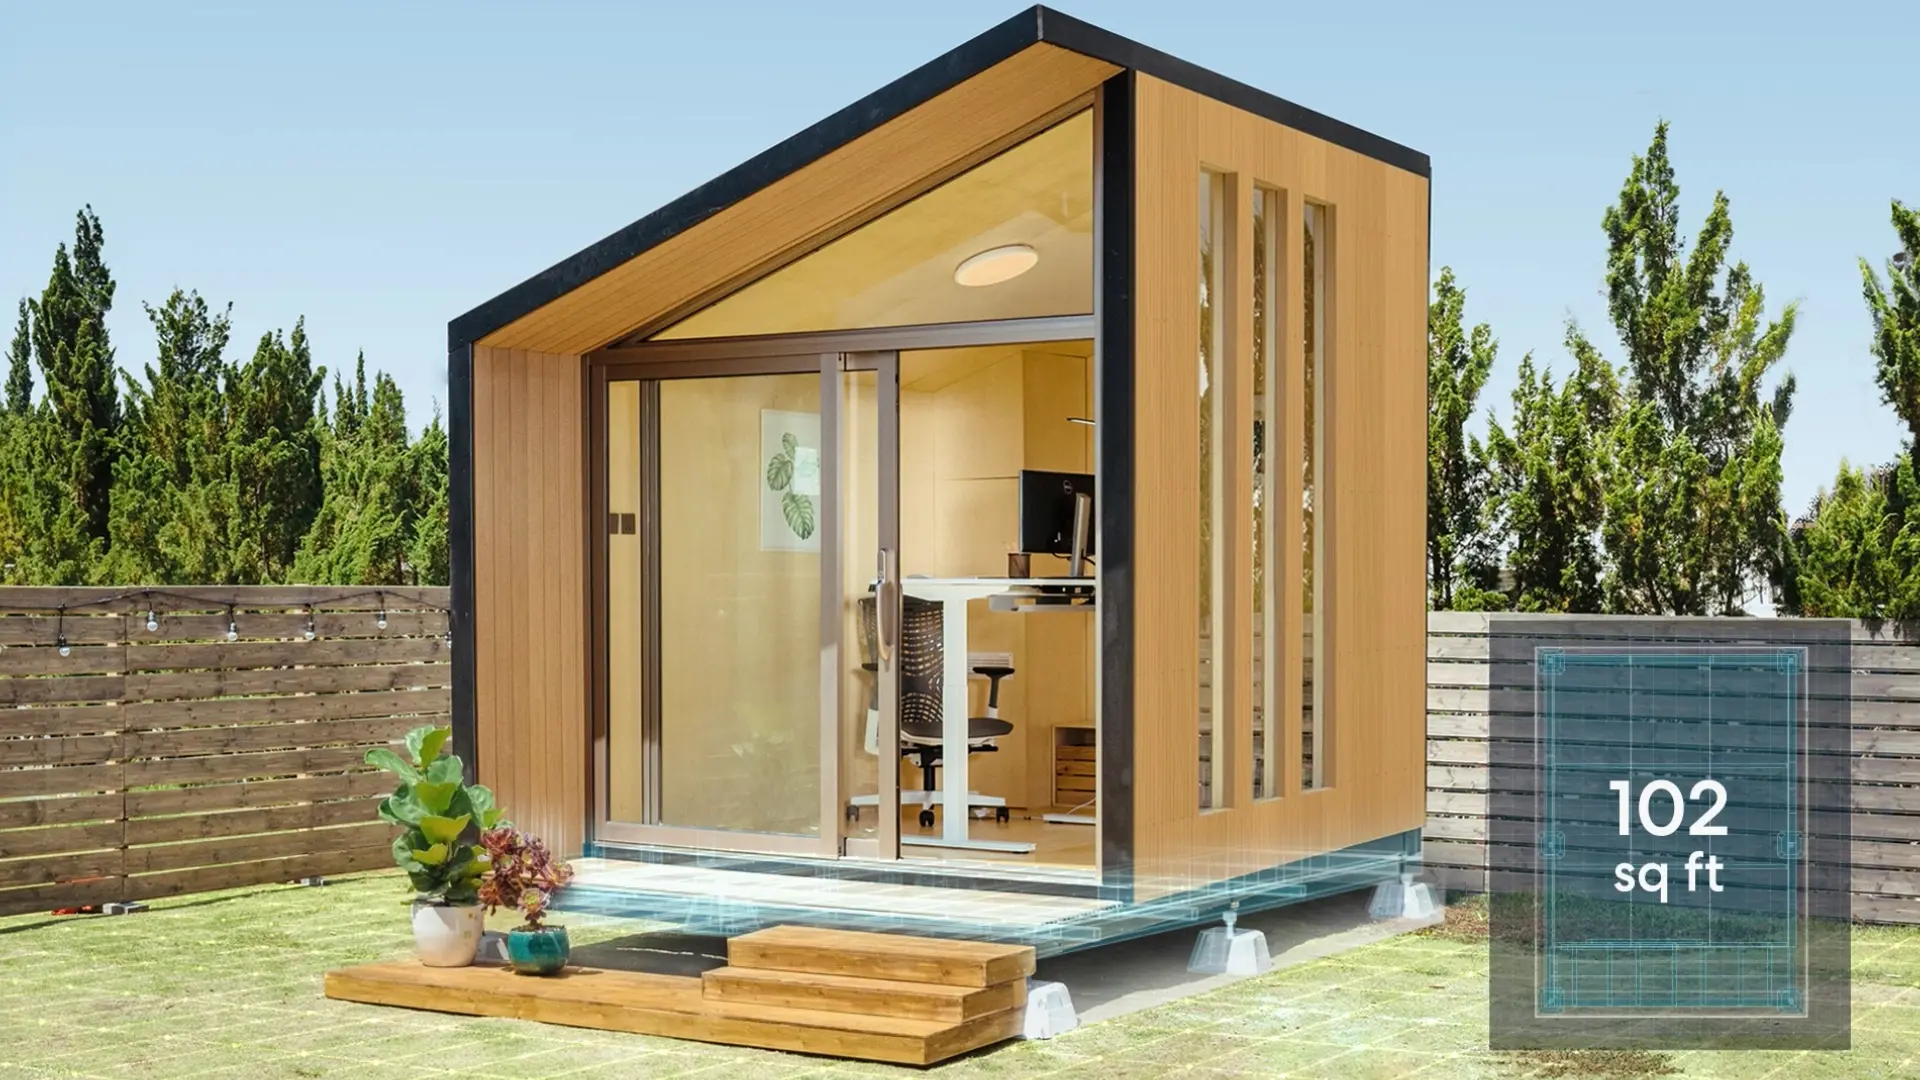
Autonomous publishes both numbers side by side across its pod line, and the pattern is instructive. The WorkPod and StudioPod are built with six insulated layers and are rated for a 45 to 100 degree Fahrenheit comfort range. The MetroPod uses five layers and is rated 65 to 90 degrees. One insulation layer is the entire difference between a pod that works through a real winter and one that does not, and the company states the narrower range plainly rather than calling all three all-season.
Apply that lens to your shed. If, after insulating, your shell is closer to the five-layer end than the six, you have built a three-season room. That is a fine outcome if you know it going in. It is a bad surprise in January.
How to convert a shed into an office, step by step
The build order matters more than any individual material choice, because three of these steps are impossible to redo once the walls are lined. A shed to office conversion goes wrong when people start with the fun parts, so work from the ground up and from the outside in.
1. Fix the base and stop the moisture
Get the shed off the ground and onto a level, drained base before touching the interior. A shed sitting on soil wicks water into the floor deck continuously, and that is the single most common reason a converted shed fails within two years. Raise it on concrete deck blocks or piers with a clear air gap underneath, lay a ground barrier over the soil below, and make sure surface water drains away from all four sides. The EPA notes that keeping indoor relative humidity between 30 and 60 percent is what limits mould growth, and you cannot hold that range in a structure that is drinking from the ground.
2. Seal the shell before you insulate it
Air-seal every gap in the shell first, because insulation slows heat transfer but does nothing about air leaking straight through. Work around the door frame, window frames, the wall-to-floor junction, and any roof penetrations with exterior-grade caulk and expanding foam. Check the roof covering from inside on a bright day. Any pinhole of daylight is a future leak. Fix the roof now, not after the ceiling is lined.
3. Insulate the walls, floor, and roof
Insulate all six surfaces, not just the walls, because an uninsulated floor and roof will undo the walls. Rigid foam board suits shallow shed cavities better than batts, since it delivers more R-value per inch in a 3.5-inch stud bay and does not sag. The US Department of Energy publishes recommended R-values by climate zone, and those recommendations are the right target rather than a generic number. Add a vapour retarder on the warm side, and tape the board seams. This is also the moment to run any cabling, because everything gets covered next.
4. Get power out there, properly
Bring power from the house as a permitted, inspected feeder rather than an extension cord run across the lawn. A detached structure needs a disconnecting means at the structure under the NEC, and the circuits need GFCI protection. Plan the outlet positions before the walls close: one behind the desk, one on the opposite wall, and a ceiling point for lighting is a workable minimum for a small office. If you are running conduit anyway, pull a spare ethernet line through it at the same time. It costs almost nothing now and is a dig-up-the-lawn job later. If the trench is the part putting you off, office sheds with electricity ship pre-wired and reduce the job to a single connection at the house.
5. Line the walls and lay the floor
Line the walls with plywood if you want to hang things anywhere, or drywall if you want the room to read as an interior space. Plywood takes fixings across the whole wall, which matters in a small room where monitor arms, shelves, and a whiteboard all compete for the same stud. Drywall looks more finished but needs taping, filling, and sanding, which adds a day and a fair amount of dust. On the floor, vinyl plank over the existing deck is the usual answer: it tolerates the small movements a shed floor makes and it handles the occasional wet shoe.
6. Solve heating and cooling before winter, not during it
Size climate control for the worst month, not the average one, because a small insulated box heats and cools fast but also loses heat fast overnight. A portable air conditioner plus an oil-filled radiator is the low-cost route and works in mild climates. A ductless mini-split is the right answer anywhere with a real winter or a real summer, and it is the single upgrade that takes an outdoor office shed from three-season to year-round. Whichever you choose, check the electrical load against the circuit you just installed.
7. Handle light, glare, and the internet
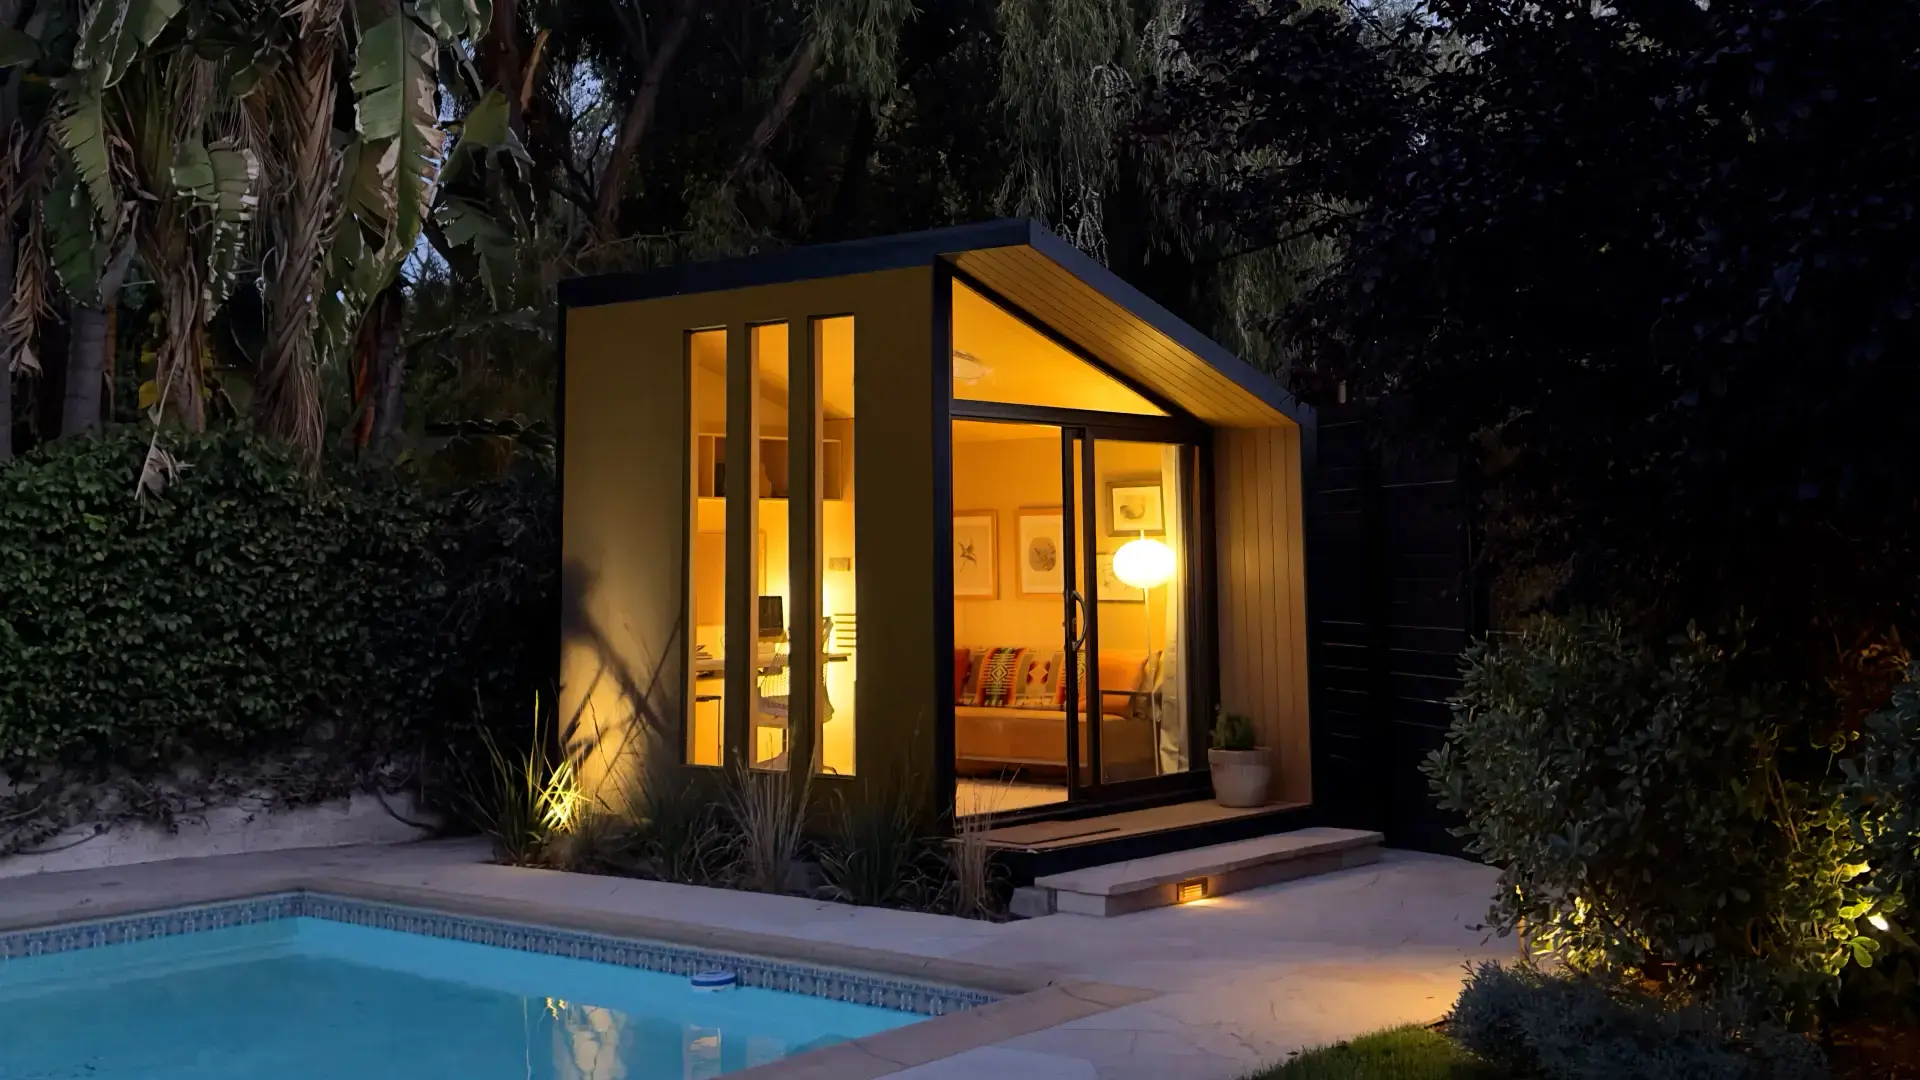
Position the desk so windows sit to the side rather than behind the screen, which removes glare without giving up daylight. This is a detail worth borrowing from purpose-built pods: the WorkPod places three vertical side windows specifically to cut screen glare rather than putting one large window behind the desk. For connectivity, a mesh node usually works if the shed is within about 50 feet of the house and the walls are timber. Foil-faced insulation is very good at blocking wifi, so if you have used it, plan on wired ethernet.
8. Furnish it like an office, not a spare room
Buy the chair and the desk for the hours you will actually sit there, because a shed office gets used like a real office within about a week. In a 10x12 footprint, a 48 to 55 inch desk against the long wall leaves circulation space, and a chair with adjustable lumbar support matters more than anything else in the room. Add task lighting rather than relying on the single ceiling fixture, and keep at least one clear wall for shelving.
Shed conversion or prefab pod: how to decide
Convert the shed if it is timber-framed, structurally sound, and your electrical run is short. Buy a backyard office pod if you would be starting from a bare or unsuitable shed, if your conversion estimate has passed about 12,000 dollars, or if you need the space working in days rather than over a season of weekends.
The honest framing is that these two options are not really competing on price. They are competing on time, risk, and whether you enjoy the work. A conversion is cheaper in materials and more expensive in weekends, and it carries the risk that you find rot after you have already bought the insulation.
Here is the comparison side by side, using a 10x12 timber shed conversion against the WorkPod, the mid-size pod and the closest like-for-like on footprint. The conversion column assumes you already own a sound shed and are doing the work yourself, which is the assumption that makes most cost comparisons misleading. Conversion costs are estimates, so treat both columns as a snapshot rather than a quote.
Timber shed conversion | WorkPod | |
Materials | $4,000 to $8,000 | Included |
The shed itself | Not included, $2,000 to $6,000 new | Included |
Labour | Yours, or $3,000 to $8,000 hired | Included |
All-in, starting from bare grass | $6,000 to $14,000 DIY, up to $22,000 hired | $20,900 |
Time to usable | Weeks of weekends | 1 to 2 days |
Floor area | Commonly 80 to 120 sq ft | 102 sq ft |
Ceiling height | Often under 7 ft at the eaves | 6.8 to 9.3 ft sloped |
Insulation | One cavity layer, limited by stud depth | 6 layers |
Rated comfort range | None | 45 to 100 F |
Electrical | Permitted feeder, priced in above | Pre-wired, 3 outlets, ceiling light, ventilator |
Ethernet | Your own run | None listed |
Foundation | Blocks or piers, you level it | 6 adjustable feet, up to 5 degrees |
Permits | No building permit, electrical yes | Below threshold in most US cities, electrical still applies |
Warranty | None | 1 year |
Main risk | Rot found mid-project | Fixed size and layout |
The gap in that table is real, and it is worth being clear about where it comes from. A conversion looks cheap because two of its biggest costs are hidden: the shed you already own, and the weekends you do not invoice yourself for. Add both back in and the ranges overlap. Where they do not overlap is time and certainty. A conversion can stall for a month when you lift the floor and find rot. A pod arrives on a known date at a known price with a rated temperature range behind it. So if you already own a good timber shed and you like the work, converting wins on cost and it is not close. If you are starting from bare grass and paying someone else to build, the decision is much tighter than the headline numbers suggest.
FAQs
Is converting a shed cheaper than buying a prefab office pod?
Only if you already own a sound shed and do the work yourself, which is when materials come in at 4,000 to 8,000 dollars. Starting from bare grass, the shed, the materials and hired labour together land in the same range as a prefab pod, and the pod arrives finished in days rather than over a season.
Can you turn a shed into an office?
Yes, and timber-framed sheds are the ones that convert well. The deciding factor is whether the walls have a stud cavity to insulate. Metal and resin sheds have none, and they condense moisture on the inside face once the weather turns cold. A dry, level base matters just as much as the walls do.
Is it legal to turn a shed into a room?
Yes, in most US jurisdictions, as long as you treat it as an accessory building rather than living space. Interior finishing on an exempt-size shed is generally unregulated. Occupying it as a habitable room pulls in ceiling height and insulation rules, and the wiring needs its own permit either way.
How much does it cost to convert a shed into an office?
Most shed-to-office conversions cost 2,500 to 12,000 dollars, with typical wooden-shed projects landing between 4,000 and 8,000. What separates the two ends is usually the trench from the house and whether the floor deck has to be rebuilt before any of the finishing work can start.
What size shed do I need for a home office?
Tiny office sheds around 8x10, about 80 square feet, fit one desk, one chair, and shelving. A 10x10 office shed adds room for a filing cabinet, and a 10x12 allows a second seat. Purpose-built office pods run 80 to 105 square feet, so 80 is a working minimum rather than a squeeze.
Can I use a converted shed office year-round in a cold climate?
Only if you insulate all six surfaces and install real heating, usually a ductless mini-split. Walls-only insulation leaves the floor and the roof as the weak points, and those are the two you feel first in January. As a benchmark, prefab pods reach a 45 to 100 degree Fahrenheit rating with six insulated layers, more than most conversions end up with.
Do I need a permit to run electricity to a shed office?
In most jurisdictions, yes. Any new feeder to a detached structure is inspected work, and a licensed electrician will pull the permit as part of the quote rather than leaving it to you. The real risk in skipping it is not the fine, it is the failed disclosure at resale or a denied claim after a fire.
Does a shed office add value to my home?
A well-built, permitted shed office generally supports resale value by adding usable square footage, though it is not counted as habitable floor area unless it meets full residential code, including the seven-foot ceiling minimum. Unpermitted electrical work has the opposite effect and can hold up a sale.
Final thoughts
The decision to convert a shed to an office is settled underneath the shed, not inside it. A dry, level, well-drained base and a shell with real insulation cavities are what separate a room you use every day from one you abandon by winter. Get those right, treat the electrical as permitted work from day one, and the rest of the build is straightforward. If your shed fails those checks, price a prefab pod before you start buying materials, because the gap is smaller than it looks once the repairs are added up. Either way, measure your eaves height and check your setback this week. Both are free, and both can end the project before you spend anything.
References
- United States Department of Energy, Insulation recommendations and R-value by climate zone, energy.gov
- United States Environmental Protection Agency, Mold and moisture control, guidance on maintaining indoor relative humidity between 30 and 60 percent, epa.gov
- International Code Council, International Residential Code, accessory structure permit exemptions and minimum ceiling height for habitable rooms, iccsafe.org
- National Fire Protection Association, NFPA 70 National Electrical Code, feeders to separate structures and GFCI requirements, nfpa.org
- ENERGY STAR, Air sealing and insulating guidance, energystar.gov
- Business Insider, first-person account of a 2,500 dollar storage shed to home office conversion, businessinsider.com