Garage Office Ideas From Corner Desks to Office Pods
A garage office needs four things a parking bay does not have: insulation, enough power and light for a full workday, a floor you can roll a chair across, and a clear separation from the car, tools and fumes. Get those right and almost any of the garage office ideas below will work, from a corner desk in a one-car garage to a half-garage setup with the car still parked.
This guide covers six layouts, a step-by-step conversion with typical costs, the code checks that are specific to garages, and the pod options for when the garage has to stay a garage.
A home office setup does not have to be complicated. Once the shell is warm, dry and lit, the furniture choices are the same as for any spare room, and the real decisions are about what else the garage still has to do.
Creative Garage Office Conversion Ideas
The six garage office ideas below differ mainly in what else the garage has to hold: a bed, a car, a child's desk, a gaming rig or a second hobby. Pick the one that matches how the space is used today, then plan the conversion around it.
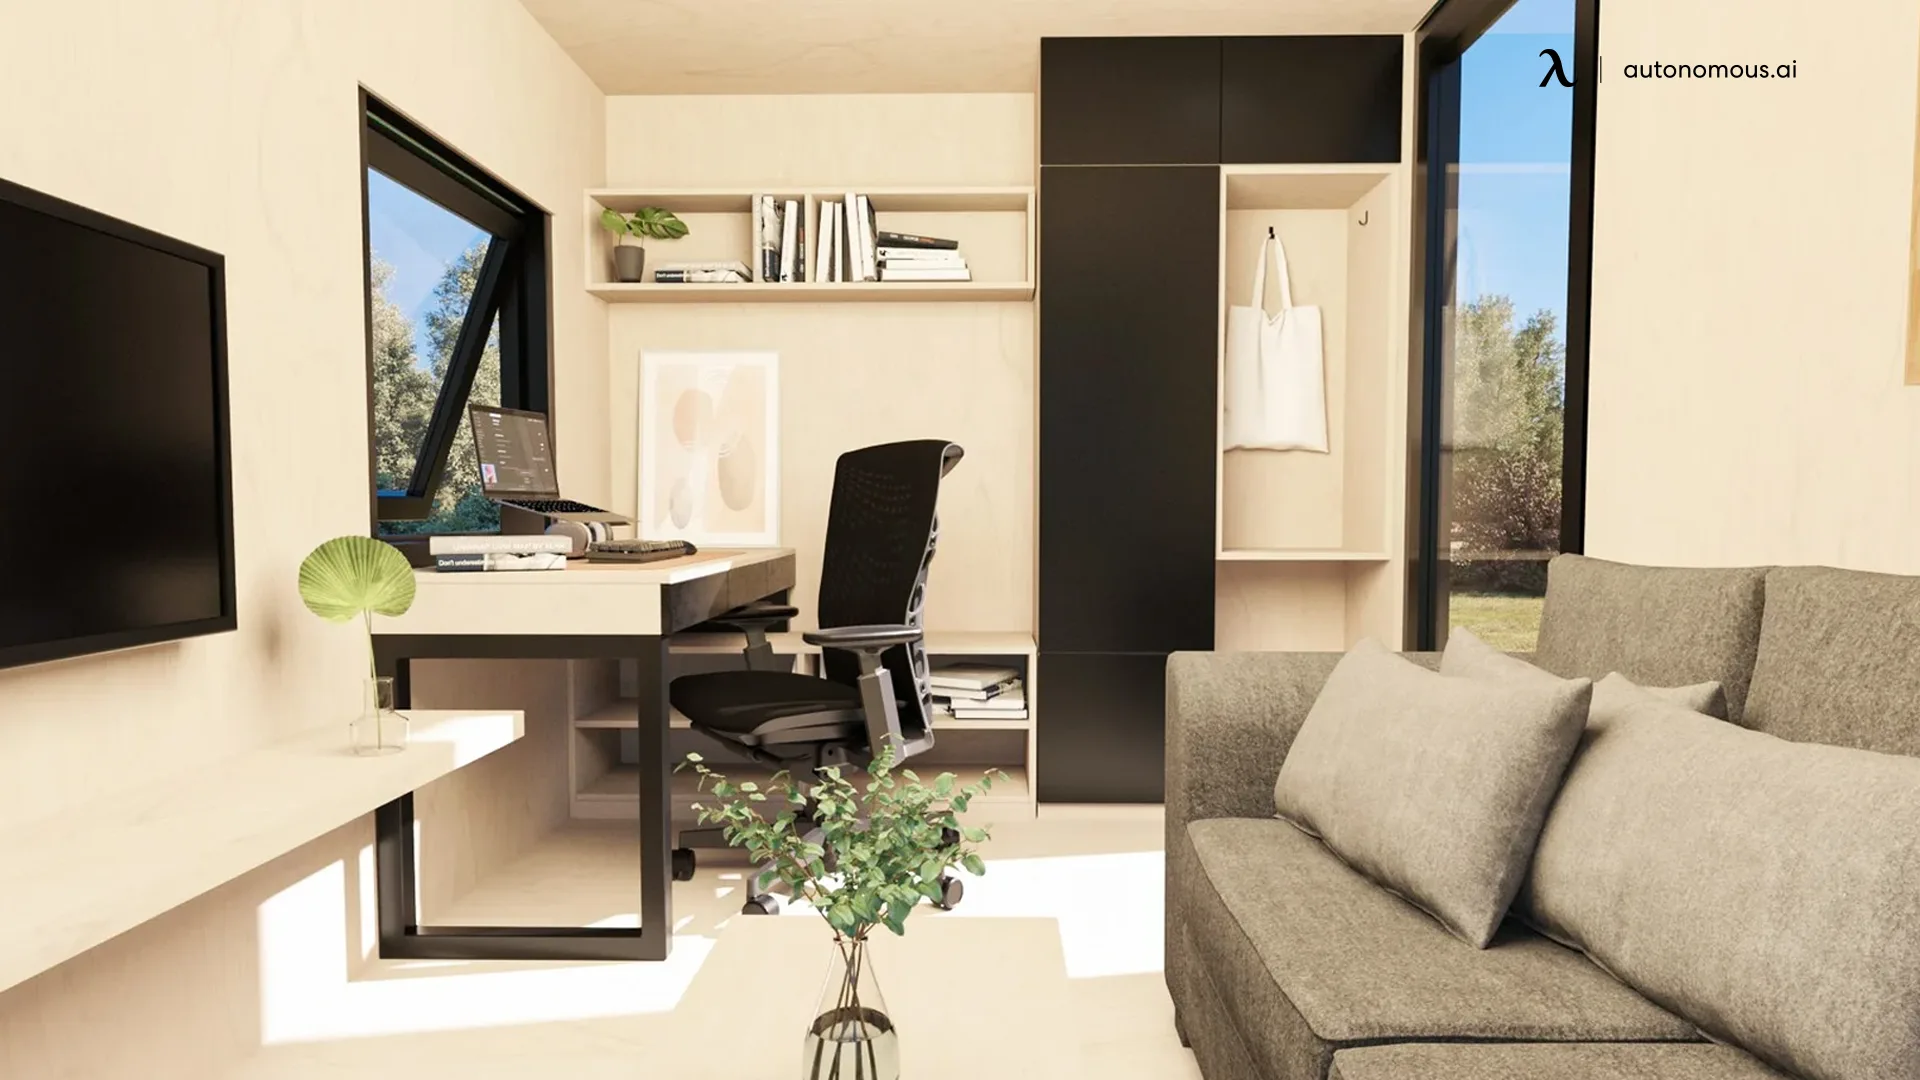
1. Pseudo Bedroom Office
A pseudo bedroom office puts a place to rest in the same room as the desk. It goes against the idea of leaving distractions behind, but it is still an option some people want in a garage office.
In practice this is not a full bedroom. It is usually a daybed or a couch next to the desk, so you have somewhere to take a break between tasks without walking back into the house. The goal is downtime, not a second bedroom you slowly move into.
Check one rule before you put a real bed in. Once a room is used for sleeping, building codes treat it as a bedroom. The IRC requires an emergency escape window or door in every sleeping room (R310), and it does not allow an opening from a garage directly into a room used for sleeping (R302.5.1). A couch for a break between calls does not change how the room is classified. A bed someone sleeps in does.
If you want a guest room that people actually sleep in, that is a full conversion to living space, with its own permits, egress window and heating requirements.
2. Corner Desk Setup for Garage Office
A corner desk setup puts the office in one corner of the garage and leaves the rest of the room for storage, tools or a car. Some people prefer this because they want the floor for something else; in other garages, the corner is the only wall without a door, a water heater or shelving on it.
Setting up a garage home office still starts with preparing the space. Clearing out what you do not need and cleaning the floor and walls is a big part of it.
Some people cannot clear the garage completely. The equipment may have nowhere else to go, or the garage may need to keep doing its old job while it doubles as an office. Both approaches work.
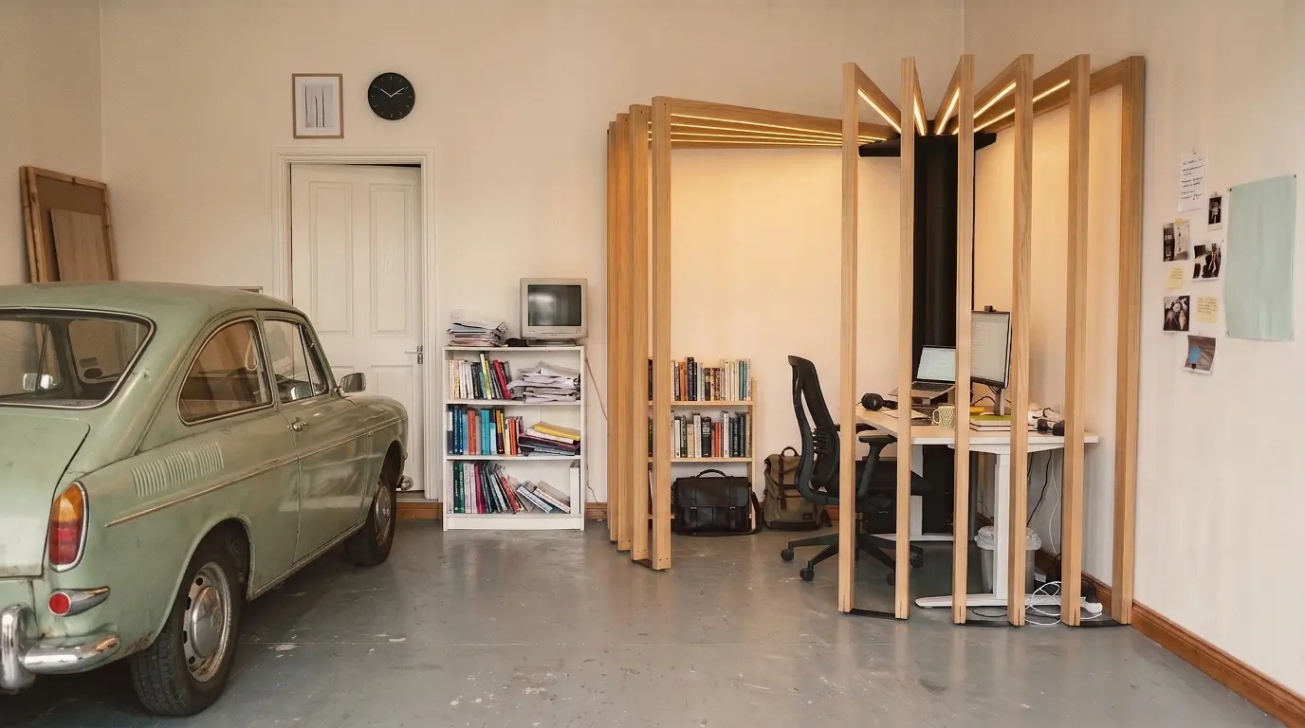
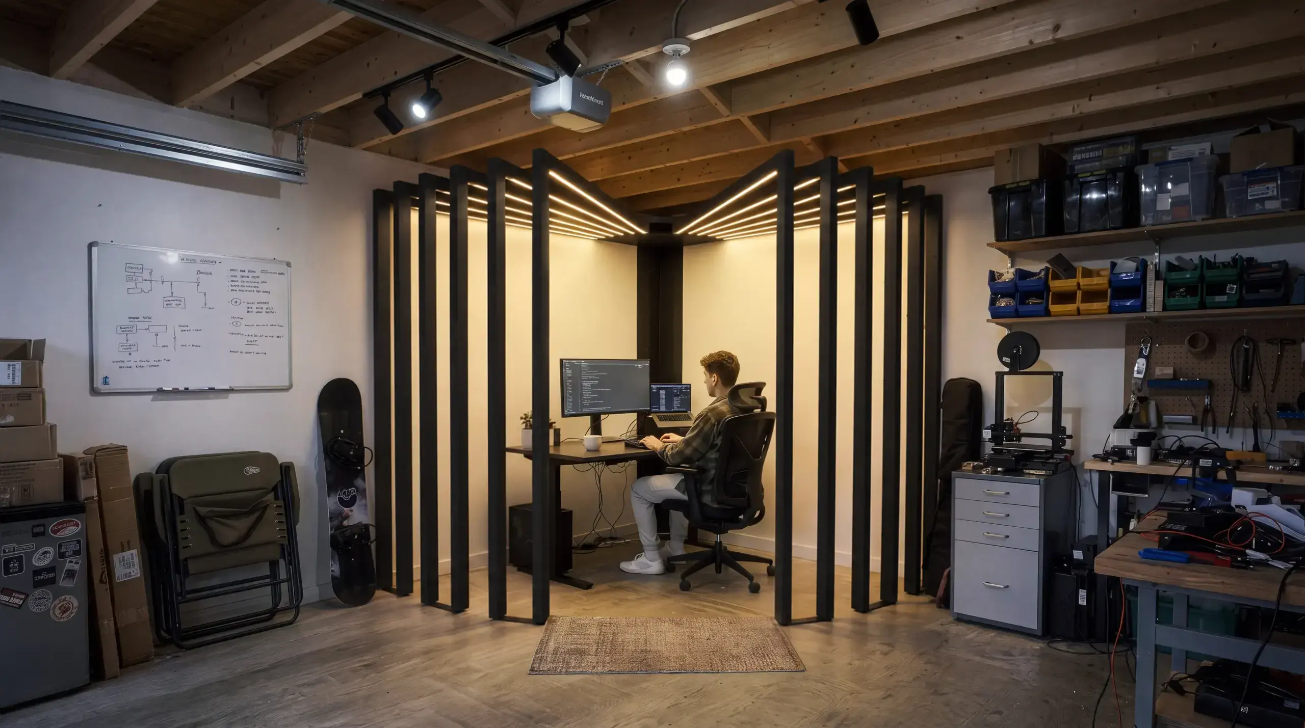
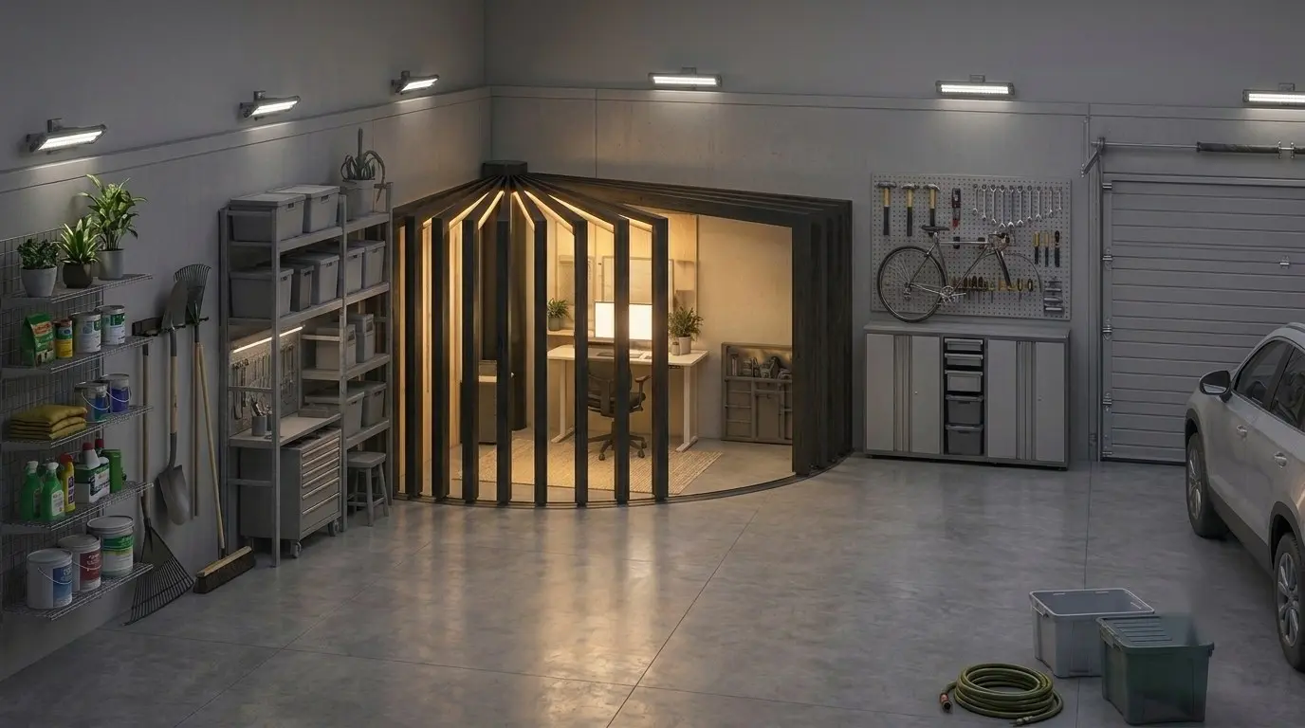
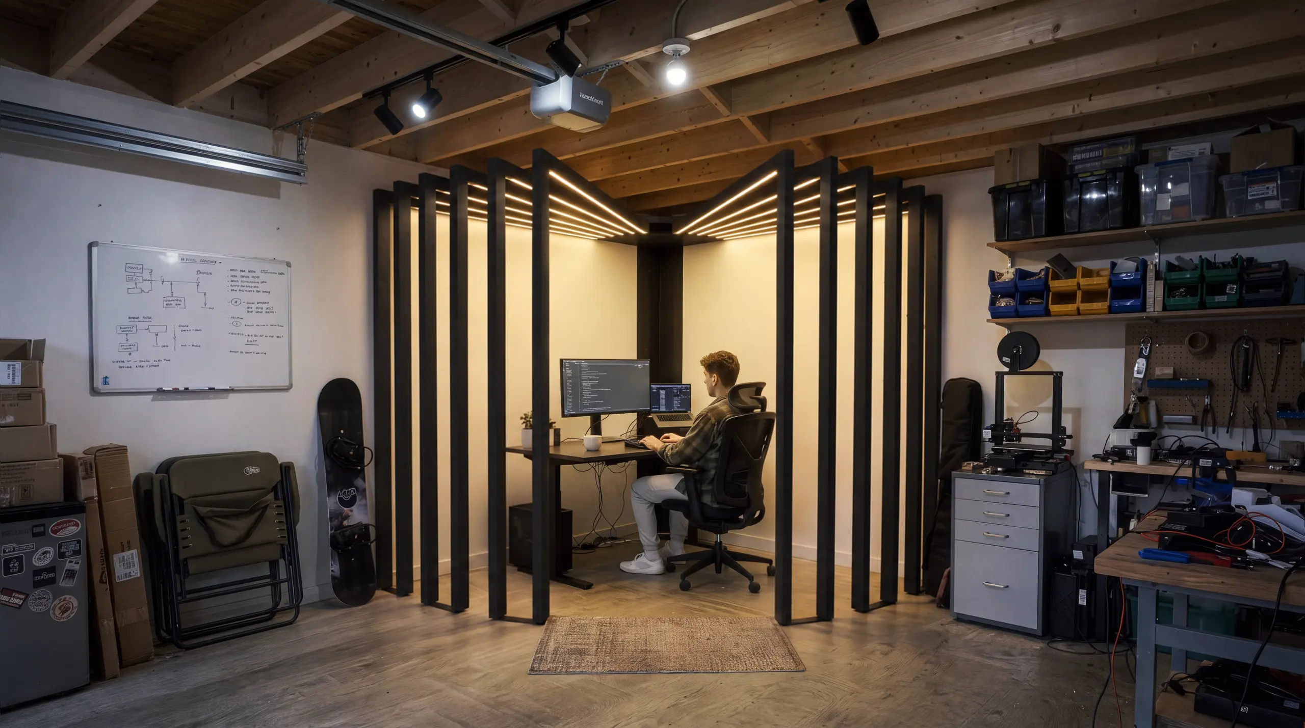
If the shelving and the car stay, a freestanding corner kit such as GaragePod marks off the desk corner without building a wall. It is open slats, not a closed room, so its limits are covered in the pod section below.
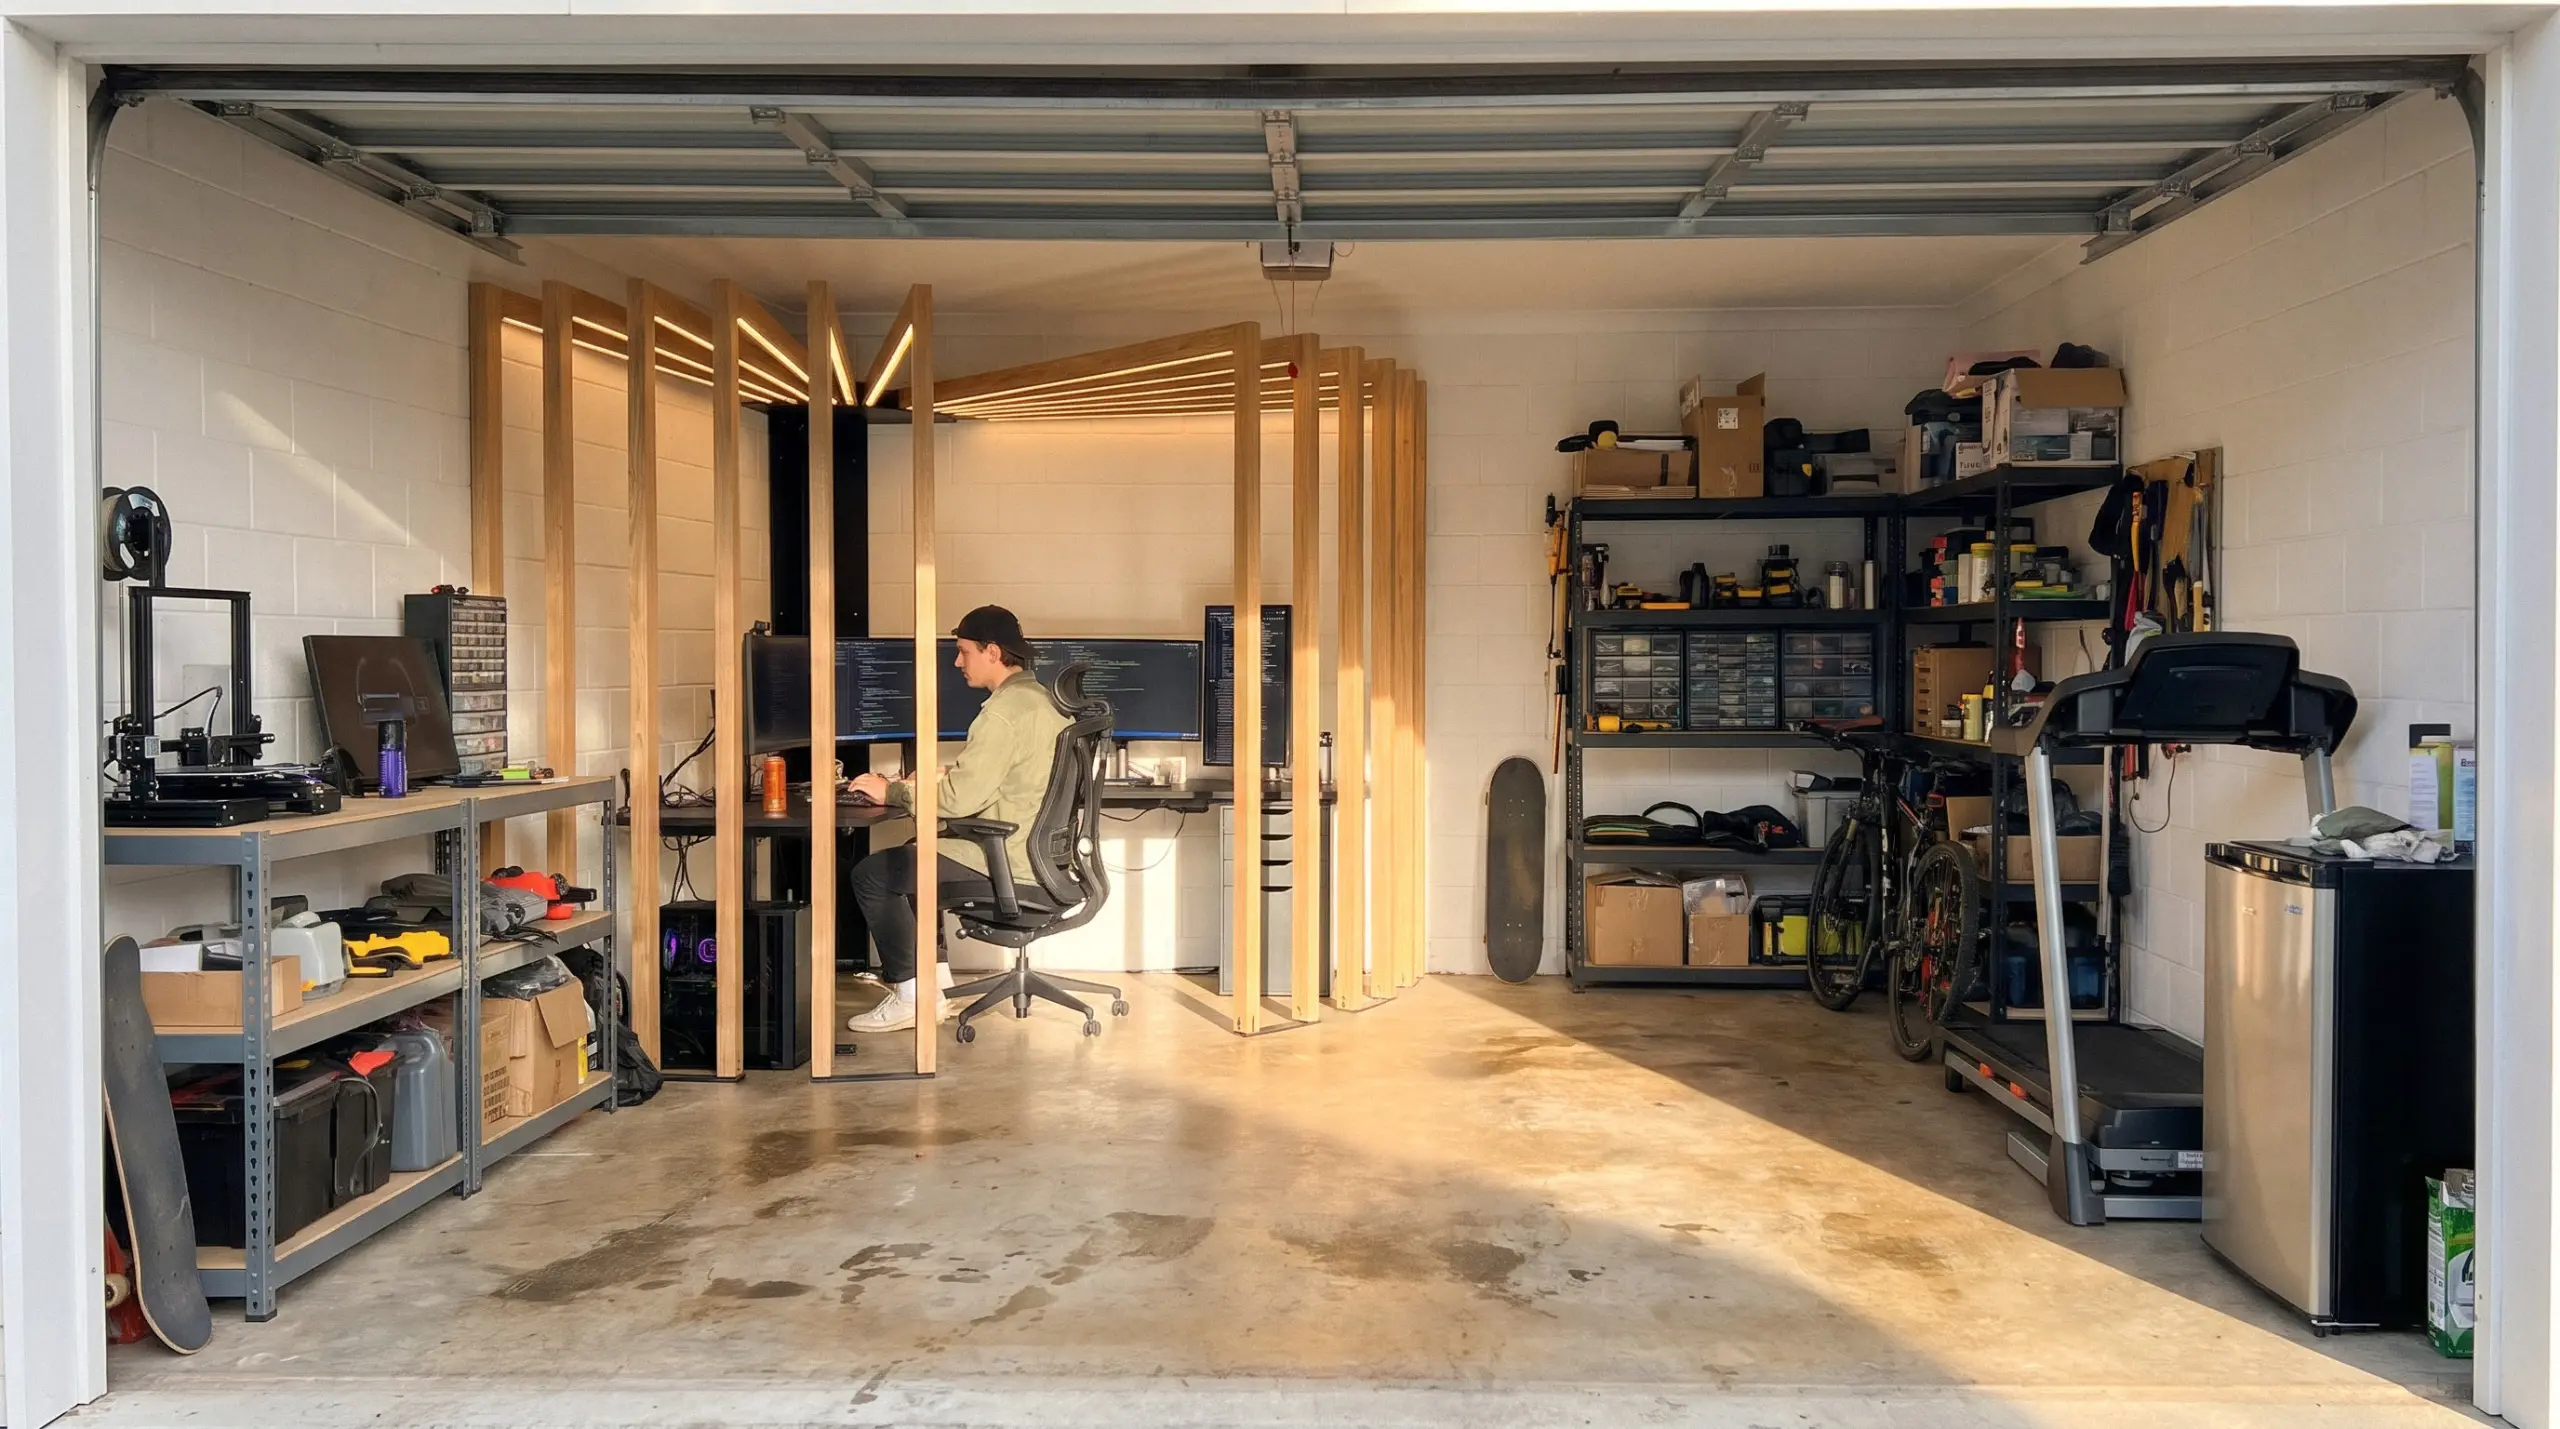
What matters is a desk that uses the corner instead of fighting it. An L-shaped desk wraps around the corner, so you lose none of the work surface to it and gain room for a second monitor or a printer. If you choose a standing L-shaped desk, check the frame's listed lift capacity against what will sit on it, because monitors, arms and a desktop PC add up quickly.
3. Gaming Room and Office Hybrid
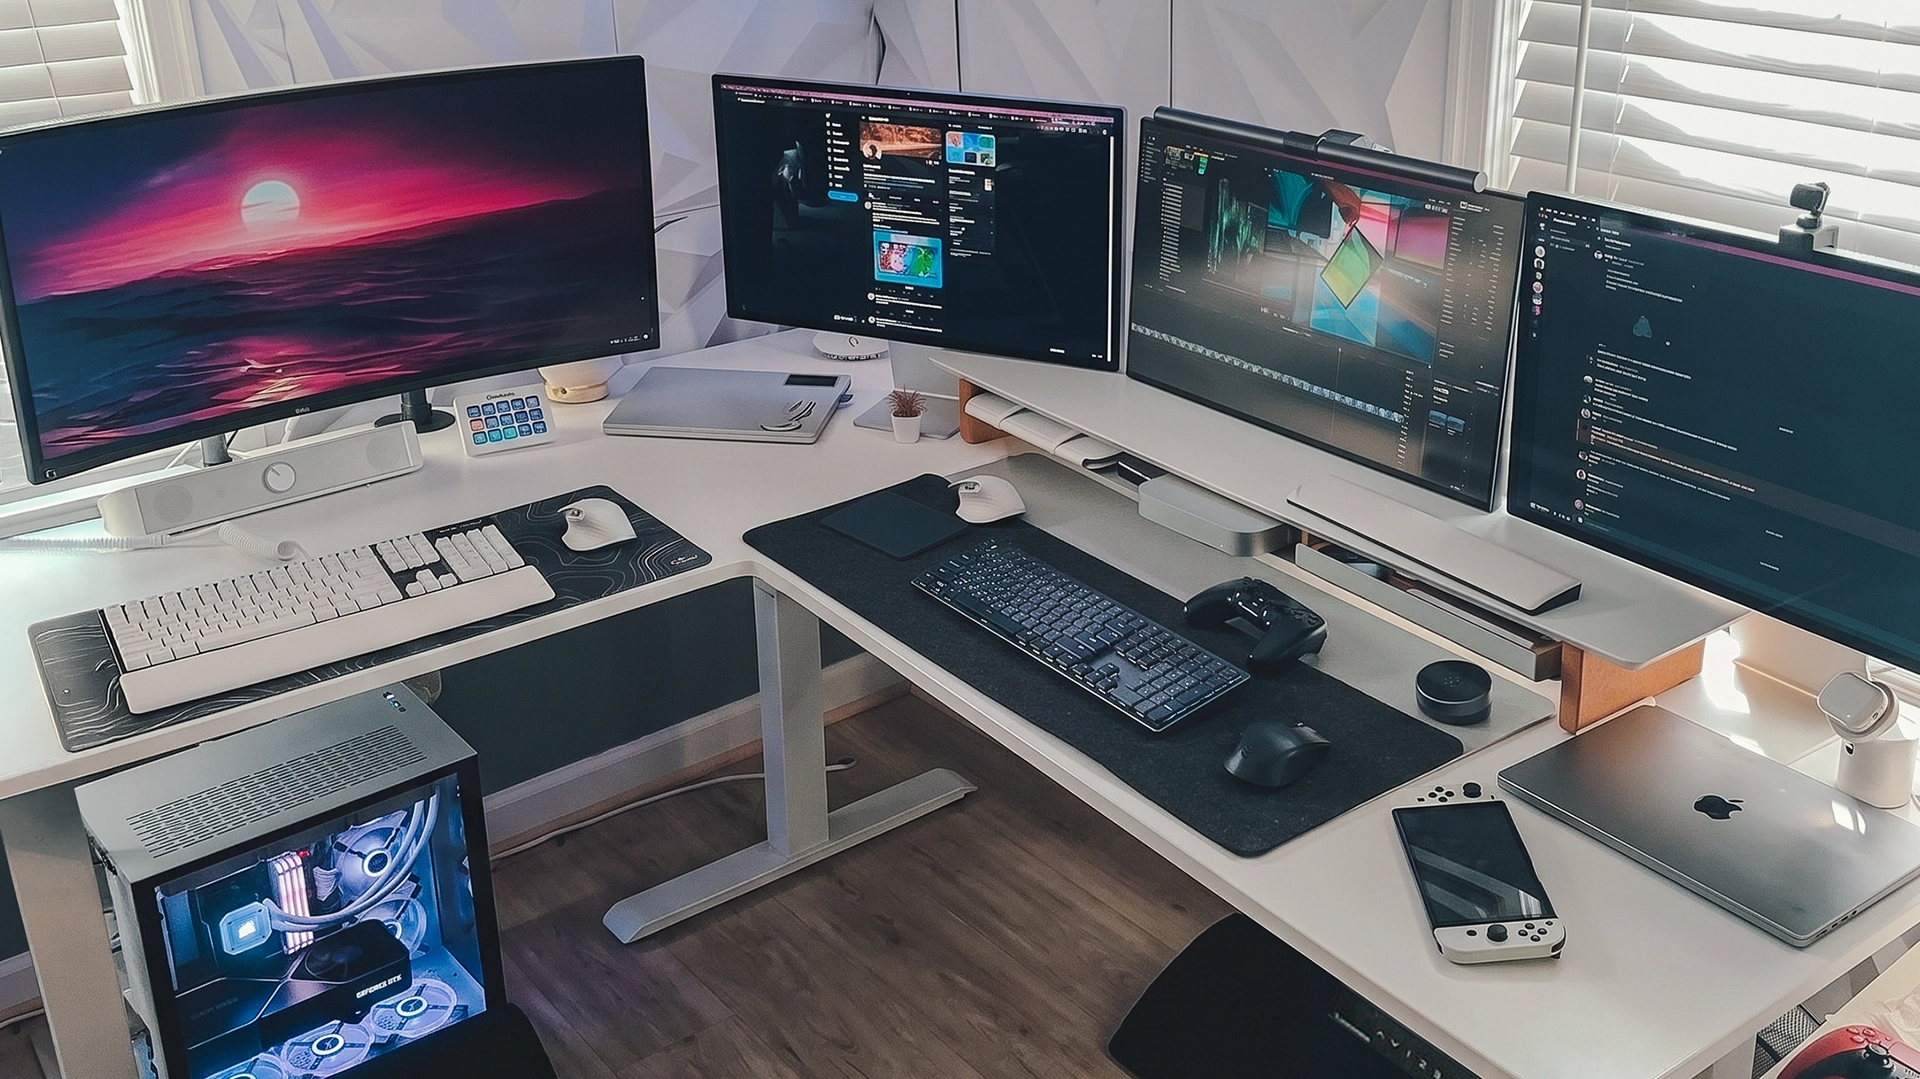
A gaming and office hybrid uses one set of hardware for both jobs, since gaming and office setups need much the same equipment. Many people build a space for one or the other. If you work remotely and you game, one room can do both.
It starts with the PC. A machine built for current games handles office work easily, though a garage gaming setup also has to cope with the heat, cold and dust a spare room never sees. Some jobs, such as video editing, need hardware as strong as gaming does, so pick something that covers your heaviest workload.
The rest is furniture and peripherals. You can buy an ergonomic office chair or a gaming chair, depending on how far you want to lean into the gaming look.
For long workdays, ergonomic hardware is the better choice over gaming hardware. You could also keep a gaming mouse and an ergonomic mouse and switch between them.
If you spend most of the day at the desk, pick the equipment built for comfort over long hours first, and add the gaming pieces around it.
If the budget and floor space allow, there is a second way to do this: two separate stations. One is the workspace with your desktop equipment, and the other is where the gaming rig lives.

4. Parents and Kids Office Space
A parents and kids office gives an adult and a child their own work areas in the same garage. It is close to the twin-workspace idea above, except the second desk belongs to a child, not another adult.
What you are aiming for is a home office layout that works for a parent and a child. Children like to join in with what their parents do, especially things that look like grown-up work.
So when you start setting up a garage office, expect your child to want a workspace for school too. The fix is straightforward.
Arrange the garage so your workspace sits on one side and a small desk and chair sit on the other, for homework, art and craft projects or whatever else school sends home.
Besides giving you both a place to get work done, sharing the room is time spent together.

5. Multipurpose Garage Office
A multipurpose garage office splits the garage into zones, with the office as one of them. The corner desk idea above is technically multipurpose, but its second purpose is just being a garage.
Here, the garage home office shares the room with something else entirely. For example, one segment holds the office layout, and another becomes a home bar, a workbench or a small gym.
Some people question putting a bar that close to a desk. It comes down to your own self-control.
A corner kit like GaragePod can mark the office zone next to a workbench or tool chest when you do not want to frame a wall between them.
To decide what else the garage should hold, think of activities you want to keep apart from the rest of the house, as you did with the office. Or think of things the house has no room for that you would like to add.
6. Half-Garage Office With the Car Still Parked
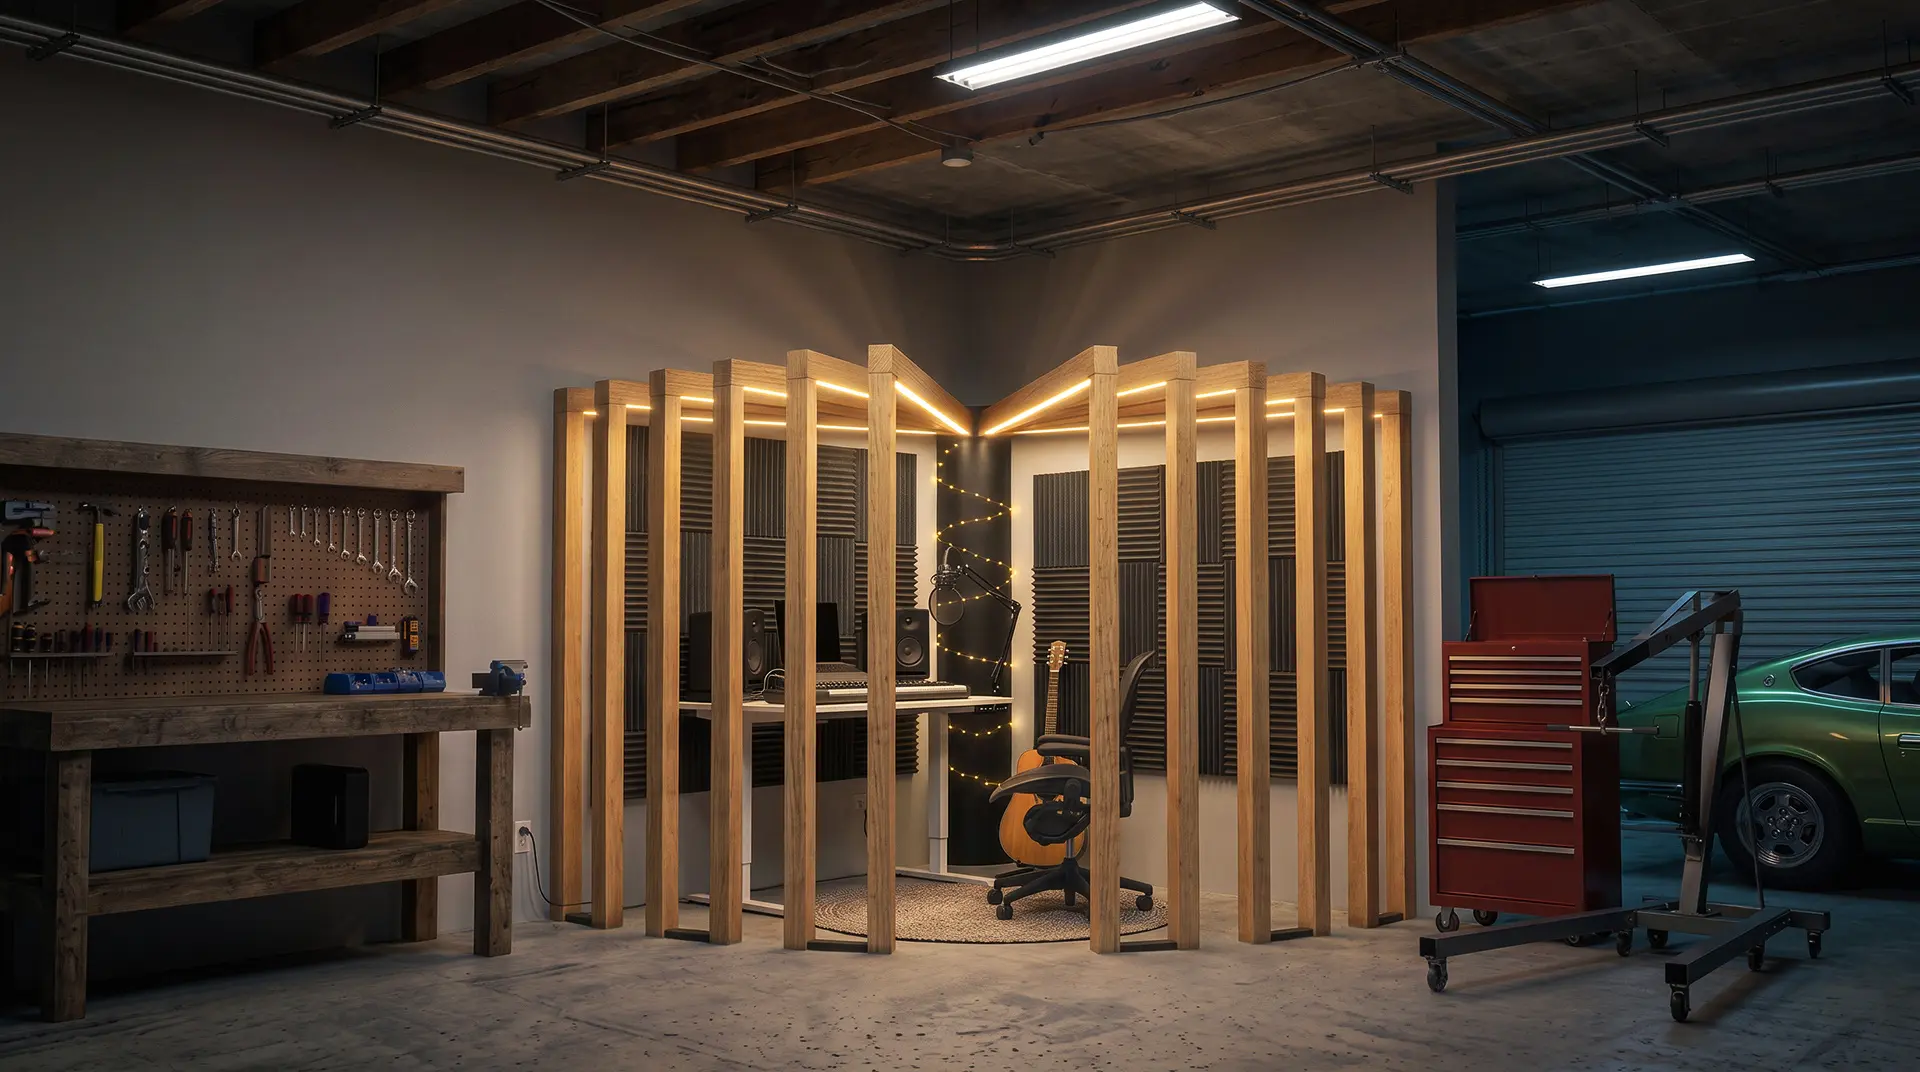
A half-garage office keeps one side for the car and turns the other side into a small office, which makes it the usual choice in a two-car garage. It also costs less than a full conversion, because you only finish part of the room.
The catch is everything the car brings with it: exhaust, fuel smell, cold air every time the big door opens, and oil on the slab.
Three things make the layout work. A partition keeps the desk out of the car's path: a framed stud wall also blocks drafts, while a freestanding screen or a corner kit like GaragePod only marks the boundary. A carbon monoxide alarm on the office side covers engine exhaust. A rug or interlocking floor tiles under the desk keep the chair from drifting, because garage floors are sloped toward the vehicle door (more on that in Step 1).
How to Convert a Garage into a Home Office: A Step-by-Step Guide
Converting a garage into a home office follows a fixed order: check the space, insulate, fix the floor, run power and light, add windows and air, then lay out and finish the room. Electrical work and any permit steps come before insulation closes the walls. The cost figures in each step are rough ranges, not quotes; garage size and local labor rates move them a lot.
Step 1: Assess the Space
The first step in a garage conversion to home office is measuring what you have. Note the size and shape, any structural elements that need attention, how much natural light comes in, the ceiling height and the layout. A garage that is already insulated and has power nearby is the easiest to convert.
Key considerations:
- Ceiling height and the possibility of adding lighting
- Floor condition and whether it needs leveling
- Insulation for year-round comfort
Four checks are specific to garages, based on the 2021 International Residential Code that most US jurisdictions adopt in some form:
- Ceiling height: habitable rooms need at least 7 feet (R305.1). Measure under the garage door track and opener rail if they stay, not just to the ceiling.
- Floor slope: the parking area must slope toward a drain or the vehicle door (R309.1). Lay a 4-foot level on the slab pointing at the door and measure the gap under the low end. That gap, repeated over the depth of the garage, is what a subfloor or leveling compound has to make up.
- Door to the house: while any part of the garage still parks a car, that door must be solid wood or steel at least 1-3/8 inches thick, or 20-minute fire-rated, and it must self-latch and self-close (R302.5.1). A glass or hollow-core door swapped in for looks does not meet it.
- Carbon monoxide: new homes with an attached garage that opens into the house need CO alarms (R315), and work that needs a permit can trigger the same requirement in an existing home. Put one on the office side if a car still parks there.
Local codes amend the IRC, so confirm each point with your building department.
Step 2: Insulate and Soundproof
Garages are often poorly insulated and swing hard with outdoor temperatures, so insulation comes first. You will also want some soundproofing for calls.
Materials to consider:
- Spray foam insulation or fiberglass batt insulation for walls and ceiling
- Acoustic panels or foam tiles to cut down on echo and outside noise
Estimated cost for insulation: $500 to $1,500, depending on the size of the garage
Step 3: Flooring
Garage floors are bare concrete that is cold, hard and usually sloped, so the office needs a floor on top. Vinyl plank, laminate or carpet tiles are the usual budget options, laid over a leveled slab or a raised subfloor.
Flooring ideas:
- Vinyl plank flooring: durable, inexpensive and easy to clean
- Carpet tiles: soft and warm underfoot, and easy to replace one tile at a time
Estimated cost for flooring: $300 to $1,000
Step 4: Electrical and Lighting
Most garages need more outlets and better light before they work as an office. You may need an electrician to add outlets and lighting, especially if the garage has one circuit shared with the door opener, or if you plan to run a space heater or window AC.
Options:
- Recessed ceiling lights for even overhead light
- Task lights at the desk and a floor light for dark corners
Estimated cost for electrical work: $500 to $1,500 (if professional work is needed)
Step 5: Add Windows and Ventilation
A garage without windows needs at least one for daylight and fresh air. Sliding or casement windows bring in light while keeping some privacy, and a ceiling fan or portable air conditioner handles the rest of the year.
- Estimated cost for windows: $200 to $800, depending on size and material
Step 6: Customize the Layout
Plan the layout around the desk, with the window beside the monitor rather than behind it. Then add built-in shelves, a second seat, or a small meeting area if you take video calls or see clients.
Design ideas:
- A long desk with shelving above
- Ergonomic office furniture for comfort and support
- Cabinets or bookcases for extra storage
Estimated cost for furniture and layout setup: $500 to $1,500
Step 7: Final Touches
Once the major work is done, make the space your own. Plants, artwork or a rug warm up a room that started as concrete and drywall.
Personalization ideas:
- Use bright colors or calm tones on the walls
- Add storage baskets or boxes to keep the office clutter-free
- Use ergonomic furniture, like an adjustable chair and a standing desk
Estimated Cost Breakdown for a Garage Conversion to Home Office
| Expense Category | Estimated Cost |
|---|---|
| Insulation and Soundproofing | $500 to $1,500 |
| Flooring | $300 to $1,000 |
| Electrical Work and Lighting | $500 to $1,500 |
| Windows and Ventilation | $200 to $800 |
| Furniture and Layout Setup | $500 to $1,500 |
| Total Estimated Cost | $2,000 to $6,300 |
Permits, HVAC, leveling the slab and framing in the garage door can push the total past these ranges.

Step 8: Enjoy Your New Home Office
A finished garage office gives you a dedicated room for work without giving up space inside the house. At the end of the day you close the door and leave work in the garage.
Whether you do the work yourself or hire professionals, the order above and a realistic budget keep the project on track.

Garage Office Pod Alternatives
When the garage cannot become an office, because the car needs it, the city or HOA says no, or the conversion budget does not stretch, there are two pod routes: GaragePod, a corner kit that stands inside the garage, or a prefab backyard office pod. A backyard pod is not a garage conversion. It is a separate small building, and the garage stays as it is.
All four options below are sold by Autonomous; specs come from the product pages, not independent testing.
| Option | Where it goes | Size | Setup time | Climate | Price |
|---|---|---|---|---|---|
| GaragePod | Inside the garage, one corner | 87 x 87 in footprint, 87 in tall | 2 to 4 hours | Open slats, not enclosed or insulated; relies on the garage's own heating | $3,999 early bird ($4,999 list); Solo setup +$899, Corner setup +$1,499 (desk and chair) |
| MetroPod | Backyard | 80 sq ft, 7.25 ft ceiling | 1 to 2 days | 65 to 90°F comfort range | From $18,900 |
| WorkPod | Backyard | 102 sq ft, 6.8 to 9.3 ft ceiling | 1 to 2 days | 45 to 100°F comfort range | From $20,900 |
| StudioPod | Backyard | 105 sq ft, 7.25 ft ceiling | 1 to 2 days | 45 to 100°F comfort range | From $22,900 |
Prices change periodically; check the product page.
Autonomous lists the three backyard pods as below the permit threshold in most US cities. Rules still vary by city, county and HOA, so confirm with your local office before ordering.
GaragePod: A Corner Office Inside the Garage
GaragePod is a freestanding corner kit that turns one garage corner into a screened-off workspace while the car and storage keep the rest, and it is the only option here that goes inside the garage. Autonomous lists a steel column, hub and floor rail with about 12 wood arms on an 87 by 87 inch footprint, LED strips built into the arms that you plug in, and self-assembly in 2 to 4 hours. Because nothing is fixed to the walls, it comes apart and moves with you.
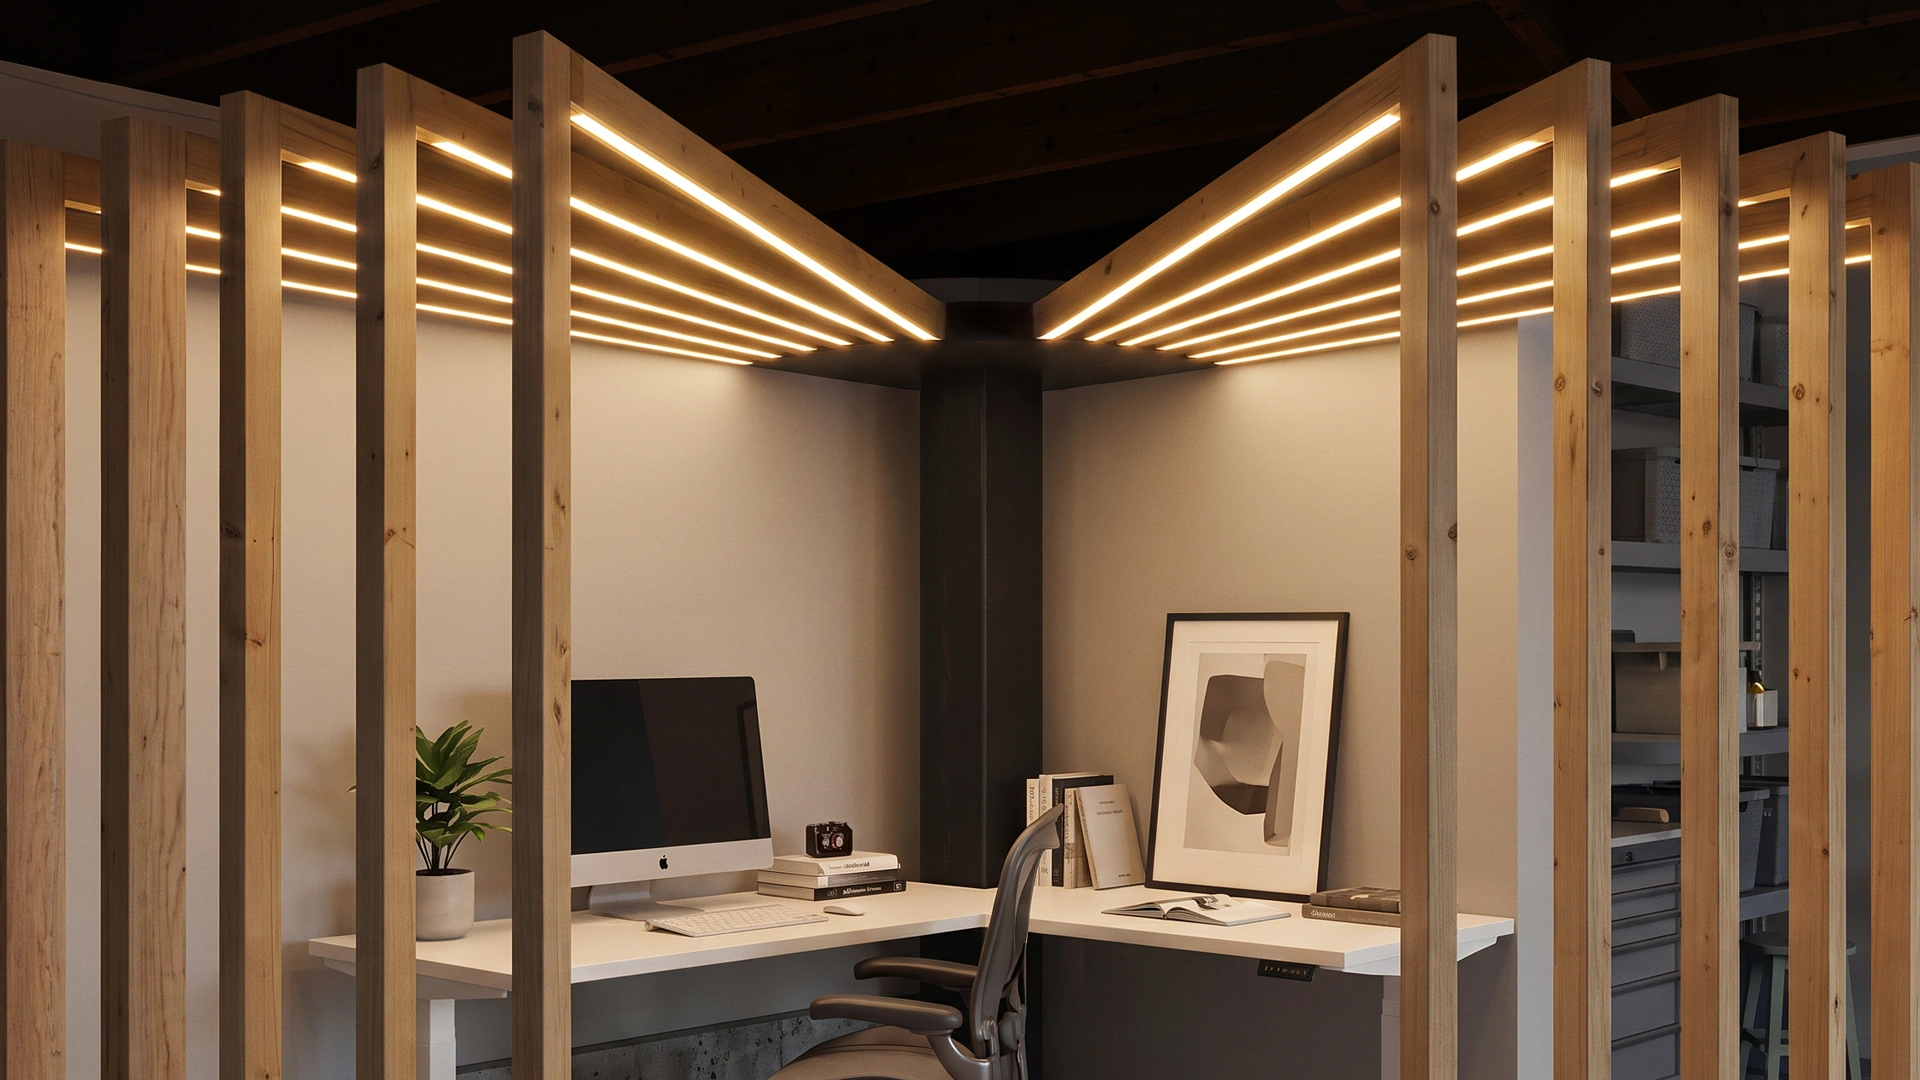
It suits a half-garage or corner desk layout where you want a visual boundary from the car and the clutter without framing a wall. The honest limit: the arms have 11-inch gaps between them, so it is an open divider, not an enclosed, insulated or soundproof room. It does not keep out cold or exhaust, so for year-round use the garage still needs the insulation, heat, power and CO alarm from the steps above.
It is a work corner, not a bedroom or a legal dwelling, and adding it does not turn the garage into living space. Check the height before ordering. At 87 inches, it clears a standard 8-foot ceiling by 9 inches, but a garage door track or opener rail can hang lower than the ceiling.
The base kit has no furniture; a desk and chair come only with the paid Solo or Corner setups listed in the table. Autonomous sells it as an early-bird product, so check the ship date on the product page.
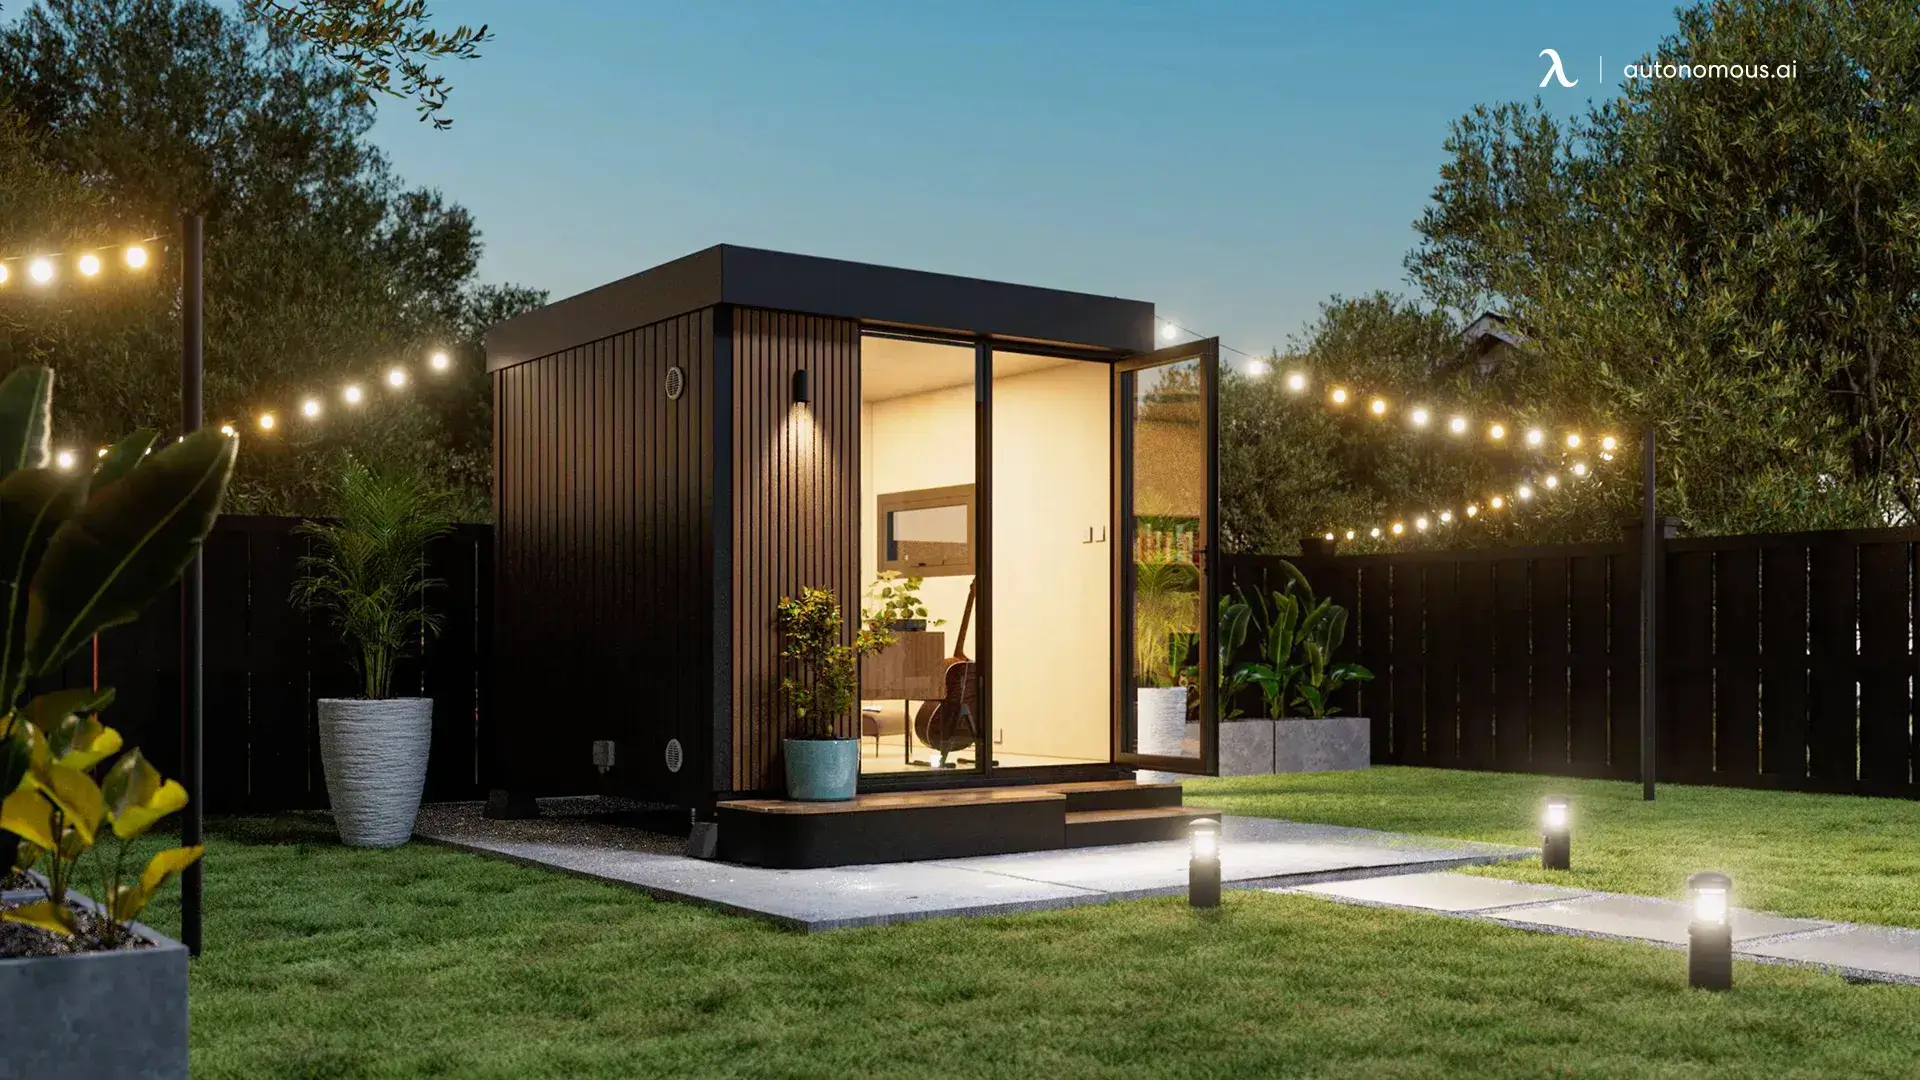
MetroPod: The Smallest Backyard Office
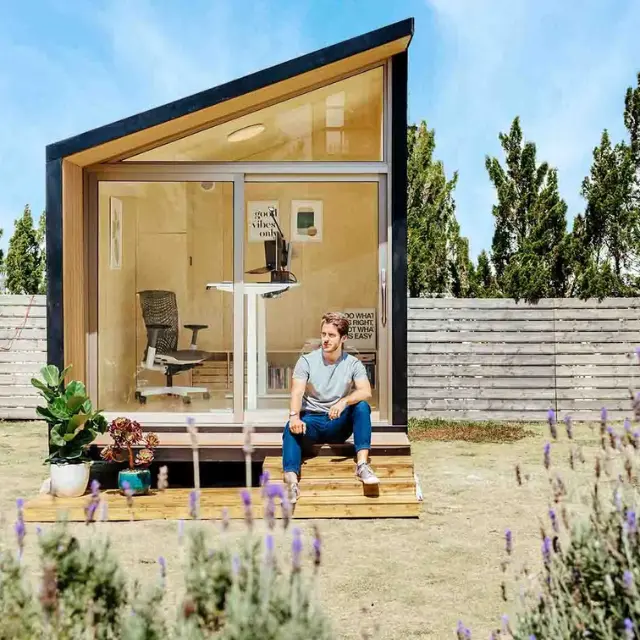
The MetroPod is an 80 sq ft backyard office for small lots, with a 7.25-foot ceiling, a full-height glass door and side windows. It ships with 2 wall outlets, 1 ceiling light and 1 Ethernet port, and runs off a single power line to the house. Four adjustable feet handle up to a 5-degree slope, so it needs no slab. Installation takes 1 to 2 days.
It suits one person with a desk, a chair and a laptop who wants a door between work and home. The limits: furniture is not included, and its listed comfort range is 65 to 90°F, narrower than the larger pods, so plan on a heater or AC in a cold or hot climate. The warranty is 1 year on materials and workmanship.
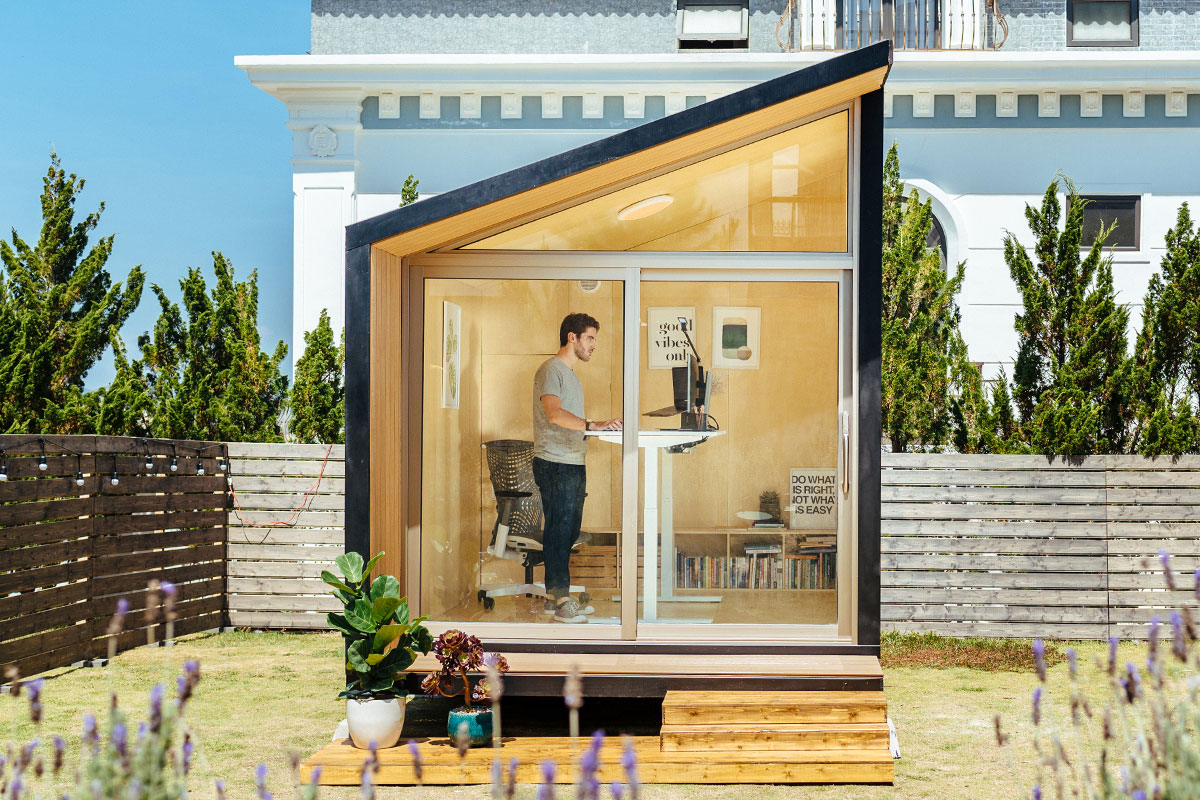
WorkPod: A Dedicated Backyard Office Pod
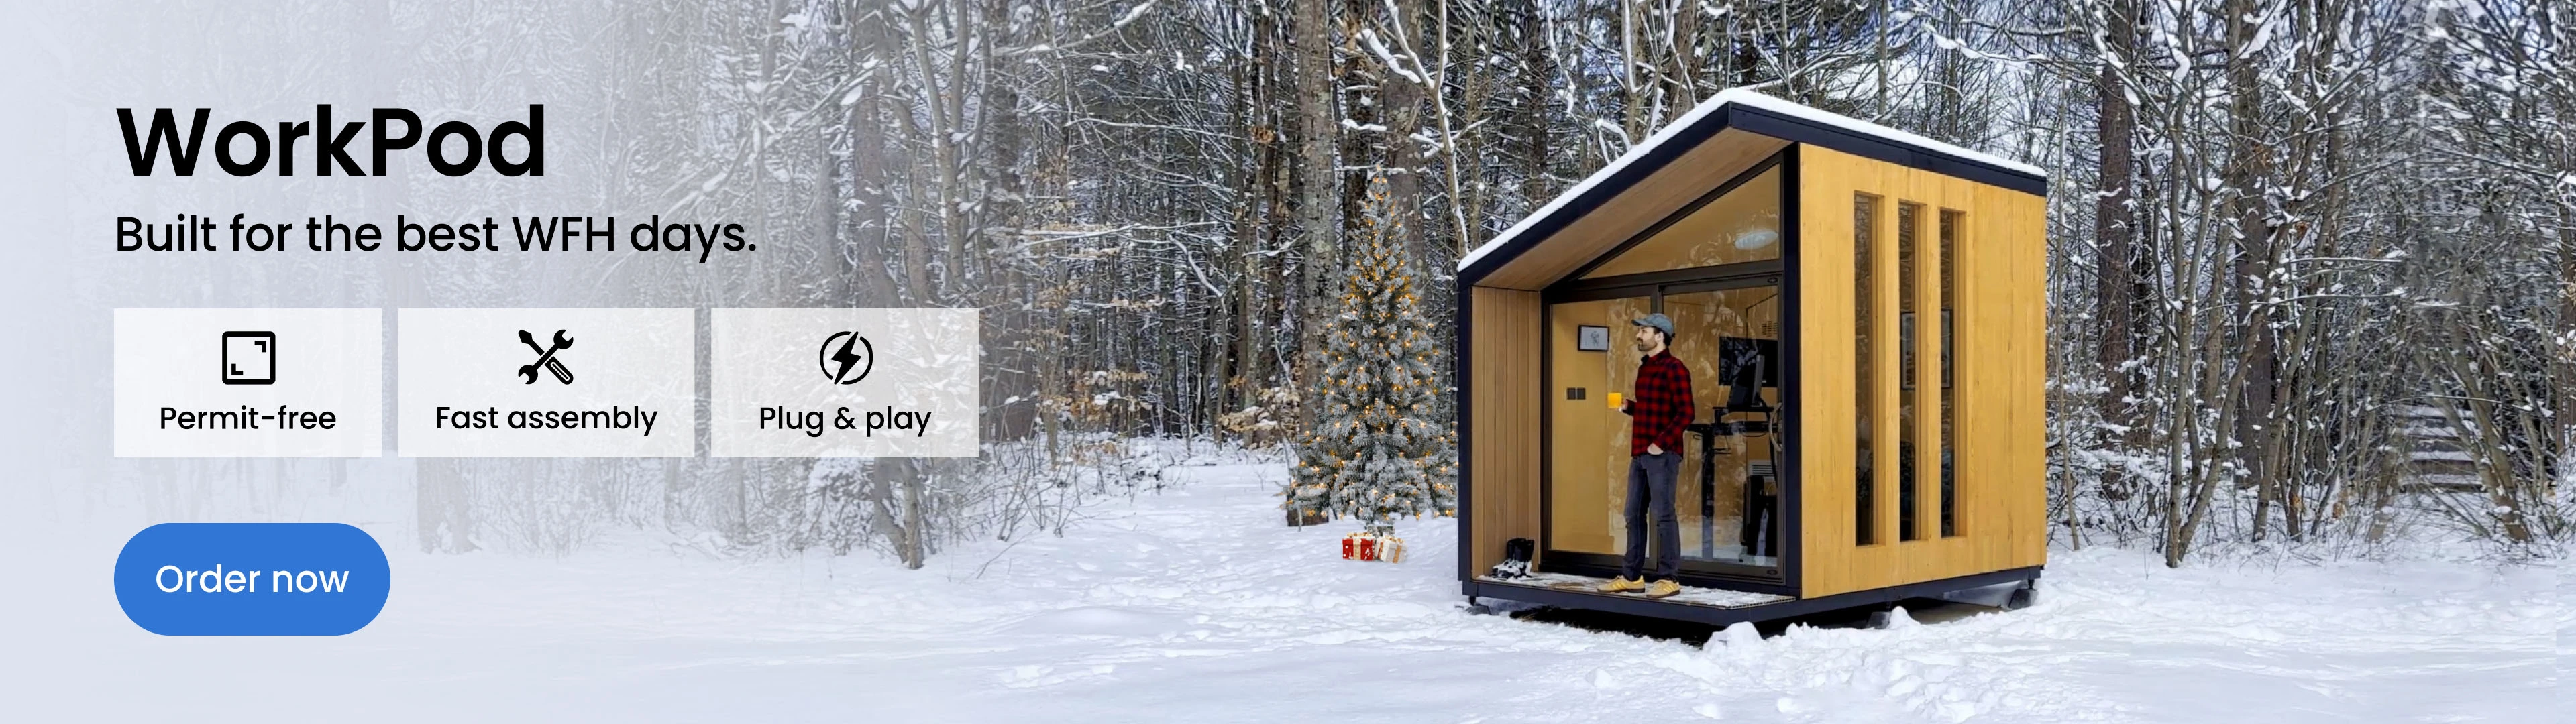
The WorkPod is a 102 sq ft office pod with a sloped ceiling that rises from 6.8 to 9.3 feet, a full-height glass door and three vertical side windows placed to cut screen glare. Autonomous lists six insulated layers and a 45 to 100°F comfort range, plus 2 wall outlets, a floor outlet, a ceiling light, a ventilator and a bookshelf. It takes a portable AC or, for hot climates, a mini-split.
Two options matter for a home office. The solar package adds three 430W panels and a 10.2 kWh battery, rated for up to 6 kWh a day, enough for a laptop, monitors, light and ventilation without a cable to the house. How solar rules apply differs by state; California's are covered in our article on ADU solar requirements in California. A Starlink option handles internet without a line from the house.
It suits someone who works there full time and takes a lot of calls. The limit: the low side of the ceiling is 6.8 feet, so put tall shelving and the standing desk on the high side.
StudioPod: An Office That Doubles as Something Else
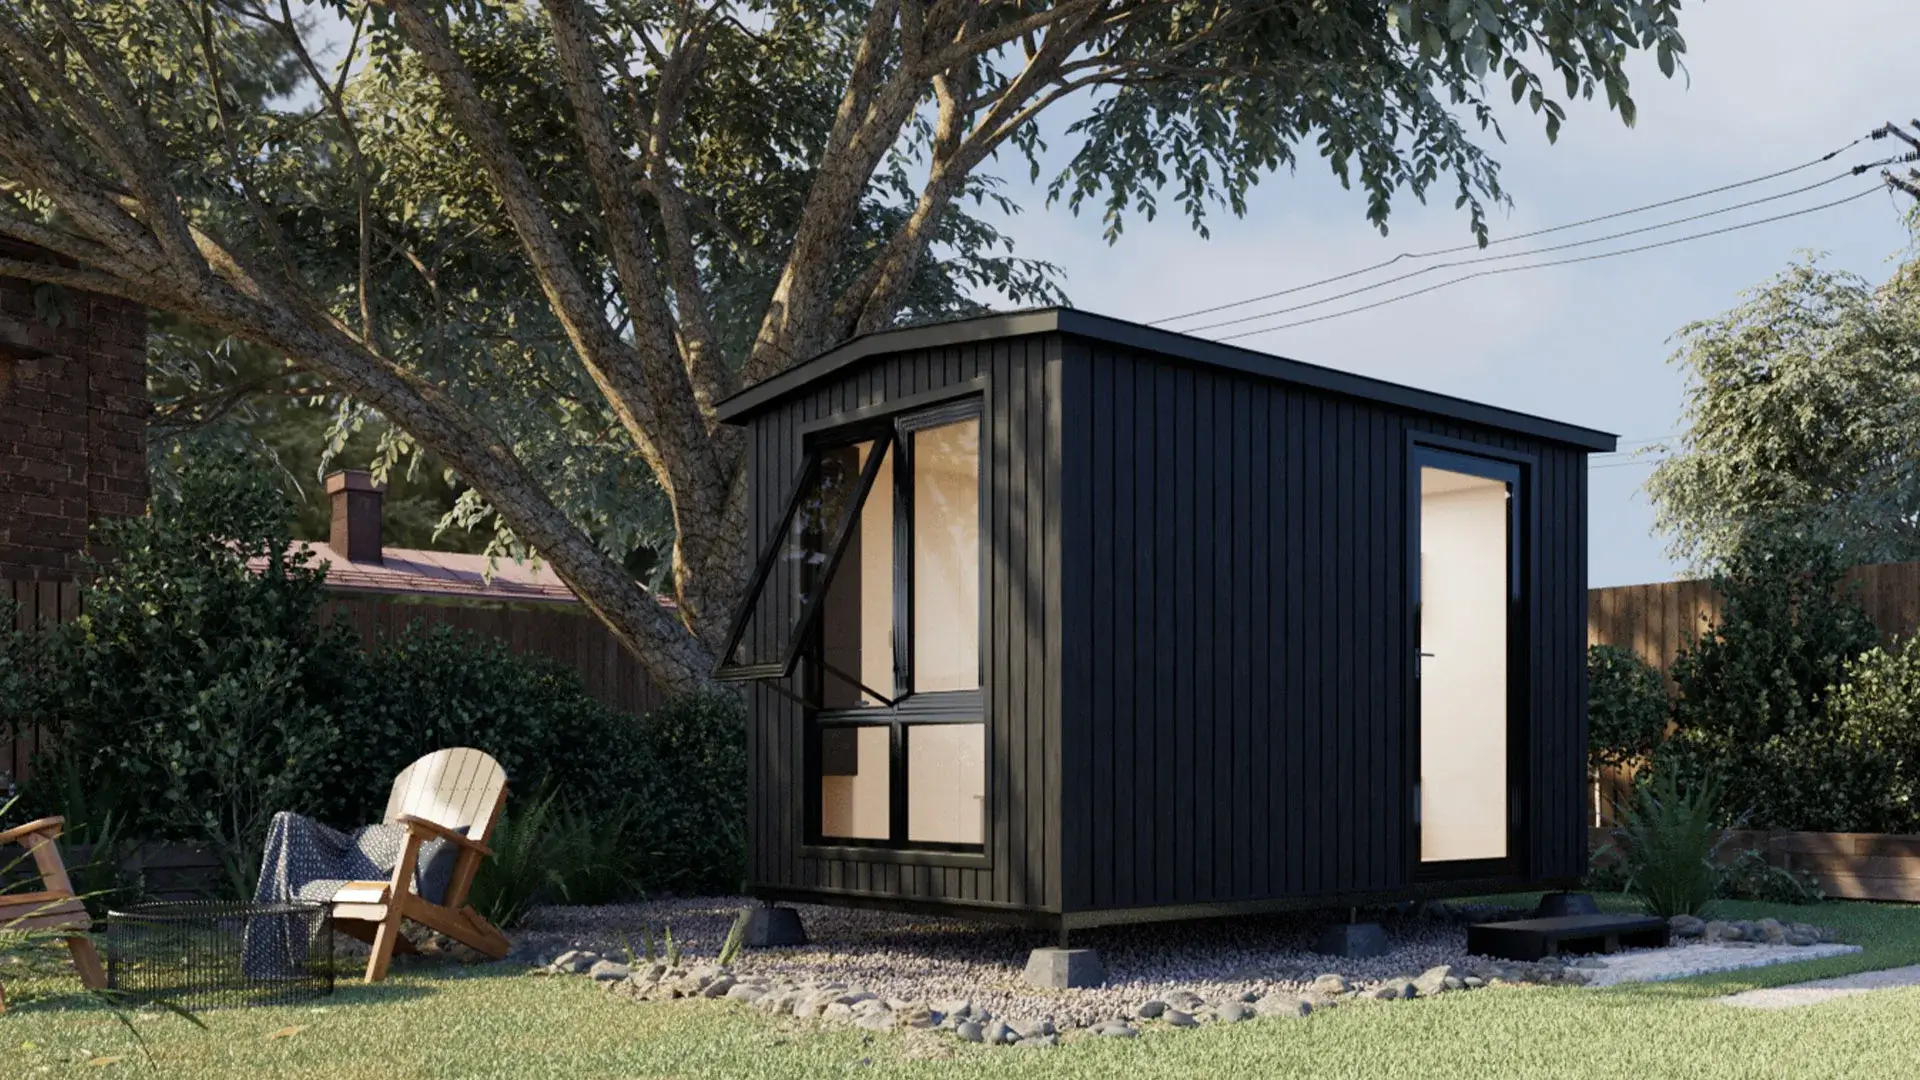
The StudioPod is the largest pod at 105 sq ft, with a 7.25-foot flat ceiling and hinged windows that open for air. It comes empty on purpose, with a closet and a small bookshelf, 5 wall outlets, 4 ceiling lights, 2 Ethernet ports and a ventilator. That lets it be an office in the morning and a gym or studio later. Autonomous lists six insulated layers and a 45 to 100°F comfort range.
It suits the multipurpose idea above when the garage itself cannot take a second use. A solar option with a 10.2 kWh battery is rated for up to 8 kWh a day. The limits are the largest footprint and the highest price of the three.
FAQs
Can I put an office in my garage?
Yes, most garages can hold a home office if the space is insulated, wired for the load and separated from any parked car. A permit is usually needed once you add walls, wiring, windows or HVAC, and some cities require replacement parking, so check local zoning before you start.
How do I turn my garage into an office?
Turn a garage into an office in this order: check ceiling height and floor slope, insulate the walls and ceiling, level and cover the slab, add outlets and lighting, add a window or ventilation, then furnish it. Finish electrical work and permit inspections before the insulation closes the walls.
Can I convert my garage into an office without a permit?
Often yes, if you only furnish the space, lay floating flooring and use plug-in heating. A permit is usually required once you build walls, run new circuits, add plumbing or HVAC, or replace the garage door with a wall or window. Your local building department decides what counts.
How much would it cost to turn a garage into an office?
By our rough estimate, a basic garage office costs $2,000 to $6,300 for insulation, flooring, electrical, windows and ventilation, and furniture, before permits, HVAC, slab leveling or framing in the door. A separate high-end tier with HVAC, built-ins and custom furniture can reach $10,000 to $20,000. Garage size and labor rates move both.
What is the cheapest way to convert a garage into an office?
The cheapest way is to do most of the work yourself and pay only for the electrical. Use reclaimed materials and budget flooring like laminate or vinyl, and handle insulation, painting and furnishing on your own, while a licensed electrician adds circuits and outlets.
What are some good ideas for a garage office layout?
Good garage office layouts put the desk on an insulated back or side wall, away from the garage door and its drafts. A corner L-shaped desk fits a one-car bay, a half-garage split with a partition fits a two-car garage, and the window works best beside the monitor, not behind it.
Can I convert only part of my garage into an office?
Yes, a partial conversion divides the garage so one side stays for parking or storage and the other becomes a workspace. Separate the two with a partition, add a CO alarm on the office side if a car still parks there, and keep the door to the house fire-rated.
How do I make my garage office comfortable year-round?
Insulate the walls, ceiling and garage door, cover the slab, and add heating and cooling sized for the room. A mini-split handles both seasons; a portable AC unit or space heater works for milder climates, with ventilation to keep air from going stale.
Can you put an office pod inside a garage?
A backyard pod will not fit inside most garages. Autonomous does not list an outside height, but MetroPod's 7.25-foot ceiling plus at least 8.4 inches of leveling height already adds up to about 8 feet before the floor and roof, too tall for a typical garage. Inside, GaragePod (87 inches tall) is the realistic option.
Does a garage conversion add value to a home?
A professional, permitted garage conversion can add value, but it is not automatic. Some buyers want a working garage for parking, and an unpermitted conversion can cause problems at sale, so check what homes with and without garages sell for in your area before you commit.
Final Remarks
Garage office ideas that last start with the shell, not the furniture: insulate, level the floor, add power and light, and keep the desk apart from whatever still parks there. Pick the layout that fits what the garage has to keep doing. If the garage has to stay a garage, GaragePod gives you a work corner beside the car, and a backyard pod gives you a separate room, both without the conversion.