Cheapest Way to Convert a Garage to Living Space or Bedroom
The cheapest way to convert a garage to living space is to keep what is already there: the slab, the walls, the roof and, where allowed, the door opening. Insulate and drywall the shell, add one ductless mini-split, lay a floating floor, and skip plumbing. This Old House's basic tier, $4,000 to $12,000, covers insulation, drywall, flooring and simple electrical; heat and the permit come on top.
A bedroom also needs an escape window and alarms, on top of the permit, 7-foot ceiling and permanent heat any converted room needs, so budget from This Old House's bedroom range instead: $10,400 to $17,800. Below: cost, steps, code, permits and the pod alternative.
What is the cheapest way to convert a garage to living space?
The cheapest conversion changes the fewest systems: no new plumbing, no moved walls, no raised floor, and one heating and cooling unit for the whole room. Every system you leave alone is a trade and an inspection you do not pay for.
- Keep the slab. A floating floor or carpet tiles over a vapor barrier costs far less than framing a raised wood floor.
- Insulate the shell you have. Walls and ceiling get batts and drywall; the framing is already standing.
- Use one mini-split. ENERGY STAR lists garages and other spaces where extending ductwork is difficult as a good fit for ductless units.
- Keep or frame in the door, do not rebuild the front. Insulating the existing door or framing a simple infill wall costs less than a new facade.
- Skip the bathroom. Plumbing alone adds $1,500 to $4,000 in This Old House's estimates.
- Do the finish work yourself. Insulation, drywall, paint, flooring and trim are the parts most owners can handle.
Watch where the money actually goes. This Old House lists electrical as the largest single expense, at $1,112 to $7,228, since most garages need a full electrical overhaul for a conversion. Ask an electrician to check panel capacity before you price anything else.
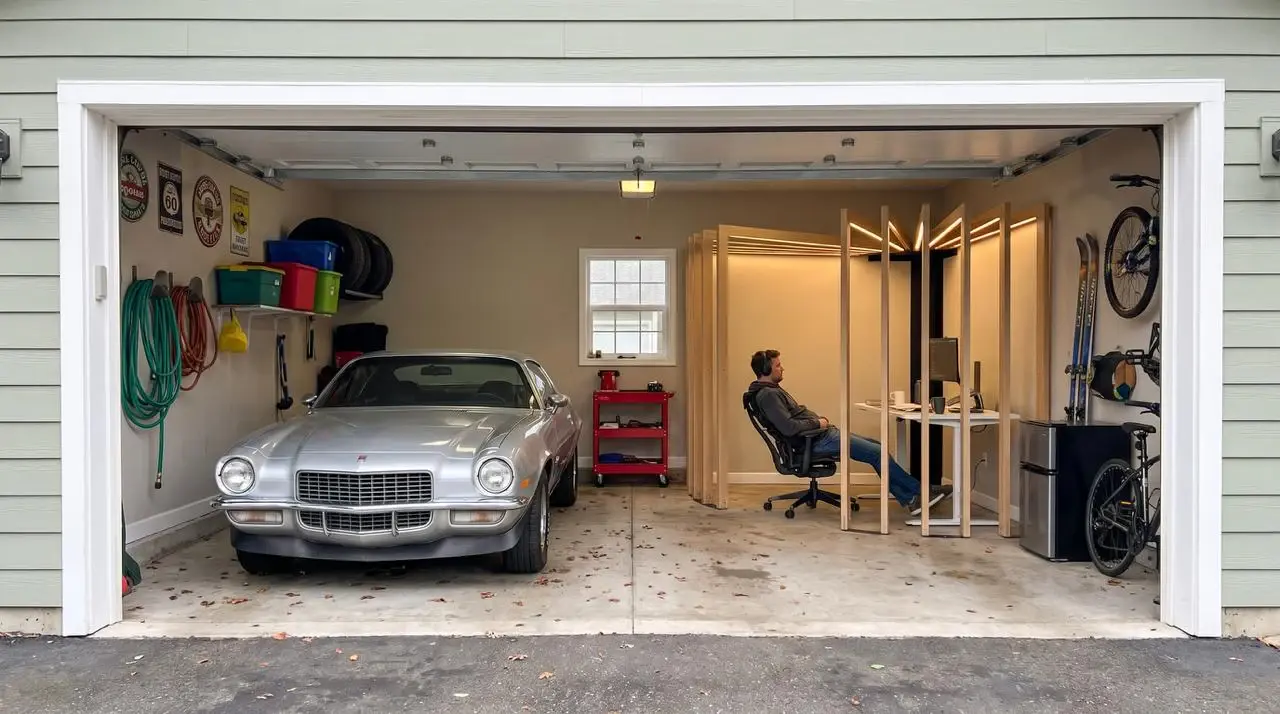
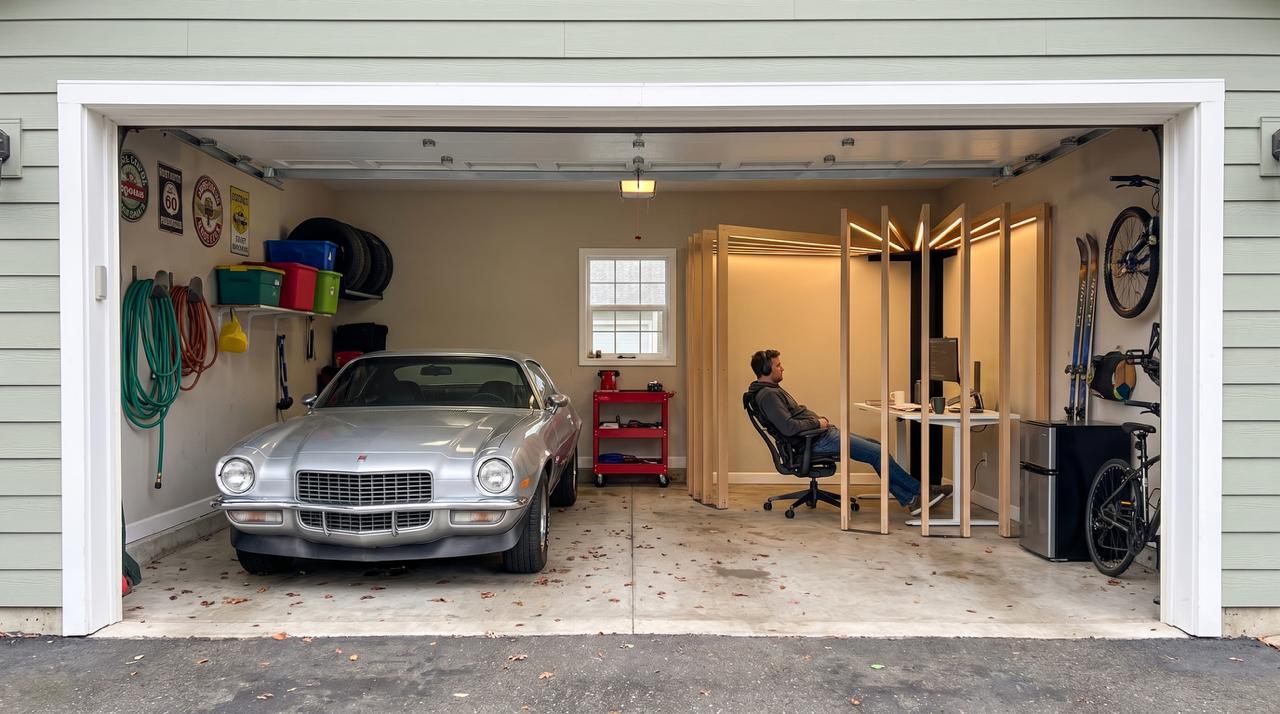
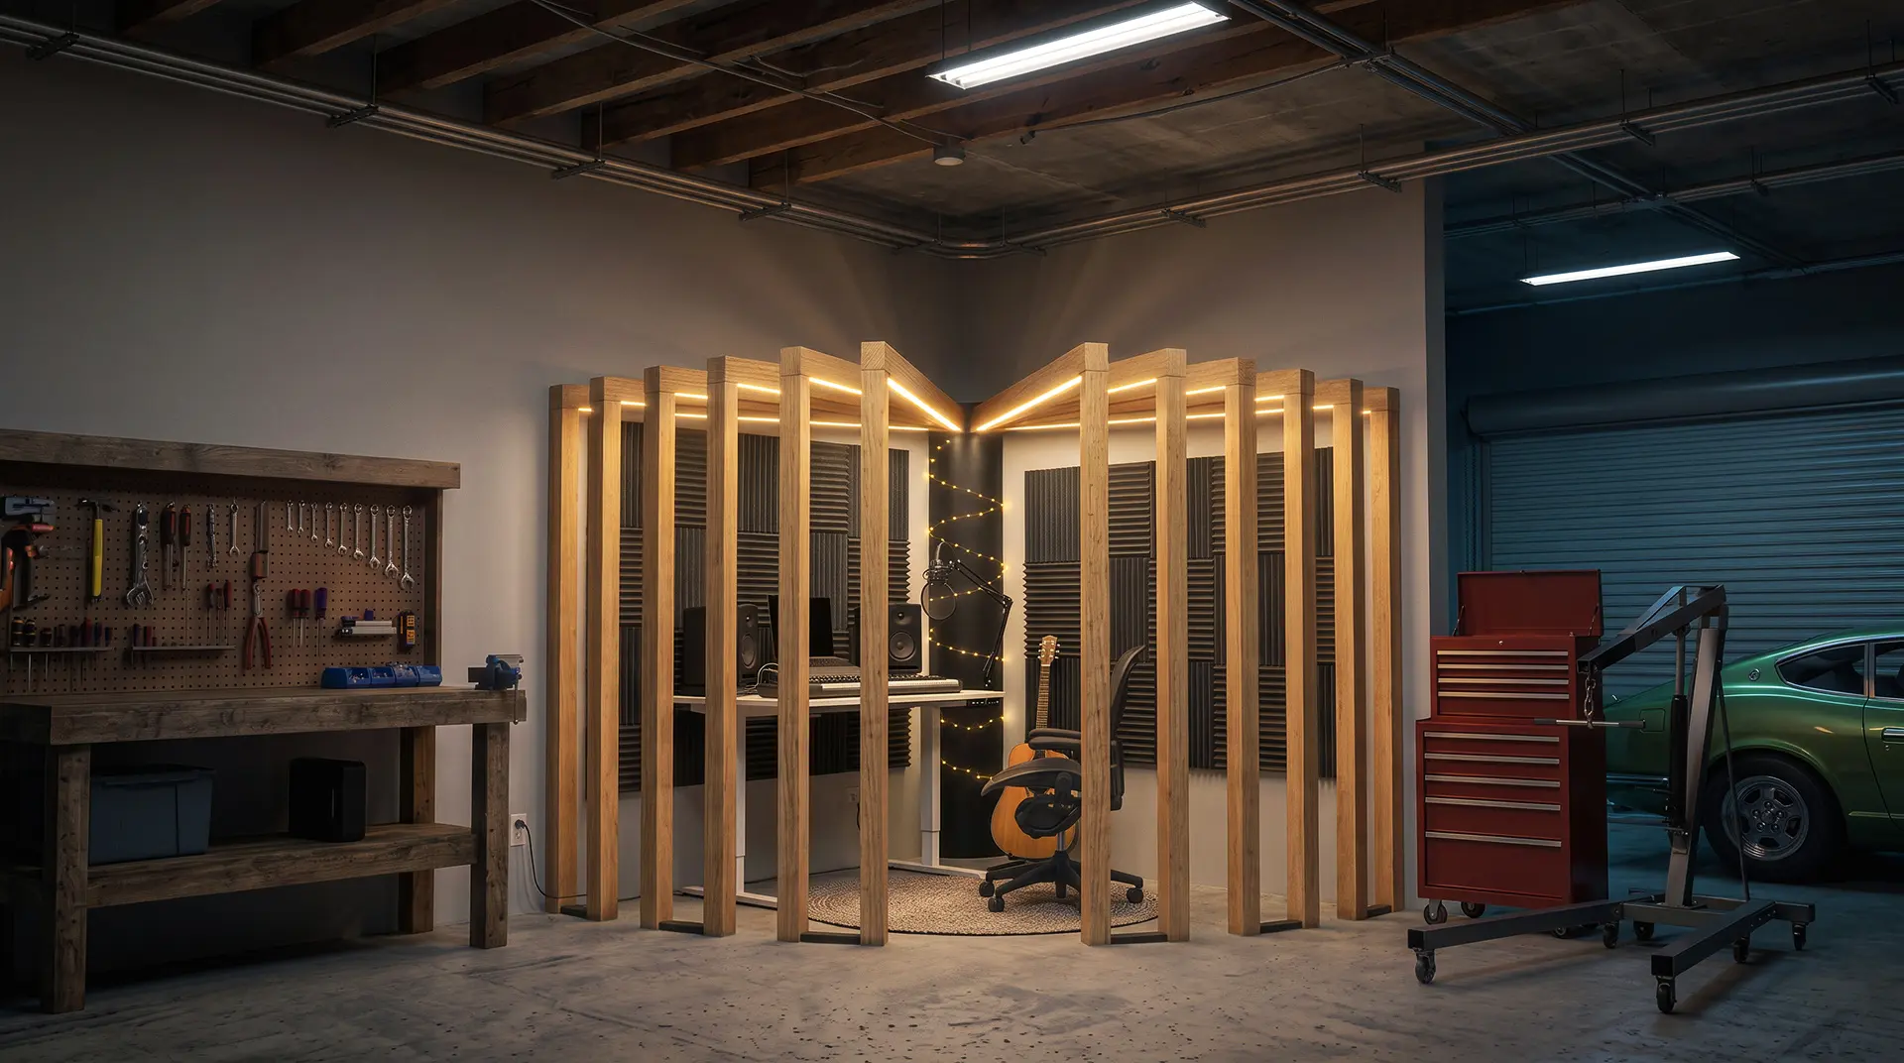
If you need a place to work rather than a room, you may not need to convert at all. A freestanding corner kit such as GaragePod, covered in the temporary conversion section below, sets up a desk area with no framing or drywall and leaves the car where it is. It is an open corner, not a heated or insulated room, so it is only as comfortable as the garage itself.
How much does it cost to convert a garage to living space?
Most garage conversions cost $9,659 to $51,659 nationally, with an average of $30,659, according to This Old House's 2026 estimates based on Homewyse contractor pricing. The spread comes from the finish level, not the size of the garage.
| Finish level | Typical range | What it usually includes |
|---|---|---|
| Basic | $4,000 to $12,000 | Insulation, drywall, flooring, simple electrical, minimal windows |
| Mid-range | $12,000 to $25,000 | Better insulation and flooring, plumbing additions, windows, HVAC extension |
| High-end | $25,000 to $40,000 | Structural changes, high-end finishes, custom features |
| Luxury | $40,000 to $52,000+ | Complete living space with separate utilities |
The room you build changes the number too. This Old House gives these ranges by use:
| Conversion type | Average range | What drives the cost |
|---|---|---|
| Home office | $8,200 to $14,700 | Electrical, internet wiring, lighting |
| Home gym | $8,700 to $15,900 | Flooring, ventilation |
| Bedroom | $10,400 to $17,800 | Egress window, closet, privacy |
| Living room | $12,300 to $19,600 | Open layout, entertainment wiring |
| ADU or studio apartment | $31,500 to $73,200 | Plumbing, kitchen, separate entrance, permits |
For line items, the same source lists an HVAC upgrade at $300 to $5,000 (one example project paid $3,100 for a ductless mini-split), insulation and vapor barriers at about $3,570, floor leveling at $600 to $2,000, and added windows at about $550 each. Permits run from a few hundred dollars to over $1,000.
A single-car garage gives you roughly 200 to 240 square feet and a two-car garage 400 to 440. Get line-item quotes from at least three contractors and compare the lines, not the totals; a missing electrical or permit line is the usual reason one bid looks cheap.
How to turn a garage into a room cheap: the DIY step order
The order matters more than the materials when you convert a garage to living space: permits and the slab come first, finishes come last, and anything hidden in a wall gets inspected before drywall goes up. Doing it out of order is how cheap projects get expensive.
- Call the building department before you buy anything. Ask whether you need a permit, whether lost parking must be replaced, and whether you can pull the permit yourself. Dallas issues garage conversion permits only to registered contractors, while San Diego lets owners build with a signed owner-builder form.
- Check the slab. Look for cracks, damp spots and slope. If you build a raised wood floor on sleepers, San Diego requires all of that wood, subfloor included, to be treated.
- Decide on the door opening. A new wall where the door was sits on its own footing with a treated sill plate in San Diego's standard detail.
- Rough in electrical. Dallas requires new receptacles in the converted space. Use a licensed electrician where your city requires one.
- Insulate walls and ceiling. Dallas requires insulation in new and existing walls and ceilings between the room and outside.
- Install permanent heat and cooling. A mini-split covers both.
- Hang drywall, paint, then lay the floor. These are the cheapest DIY wins.
- Add smoke and CO alarms, then book the final inspection.
Cheap garage floor ideas
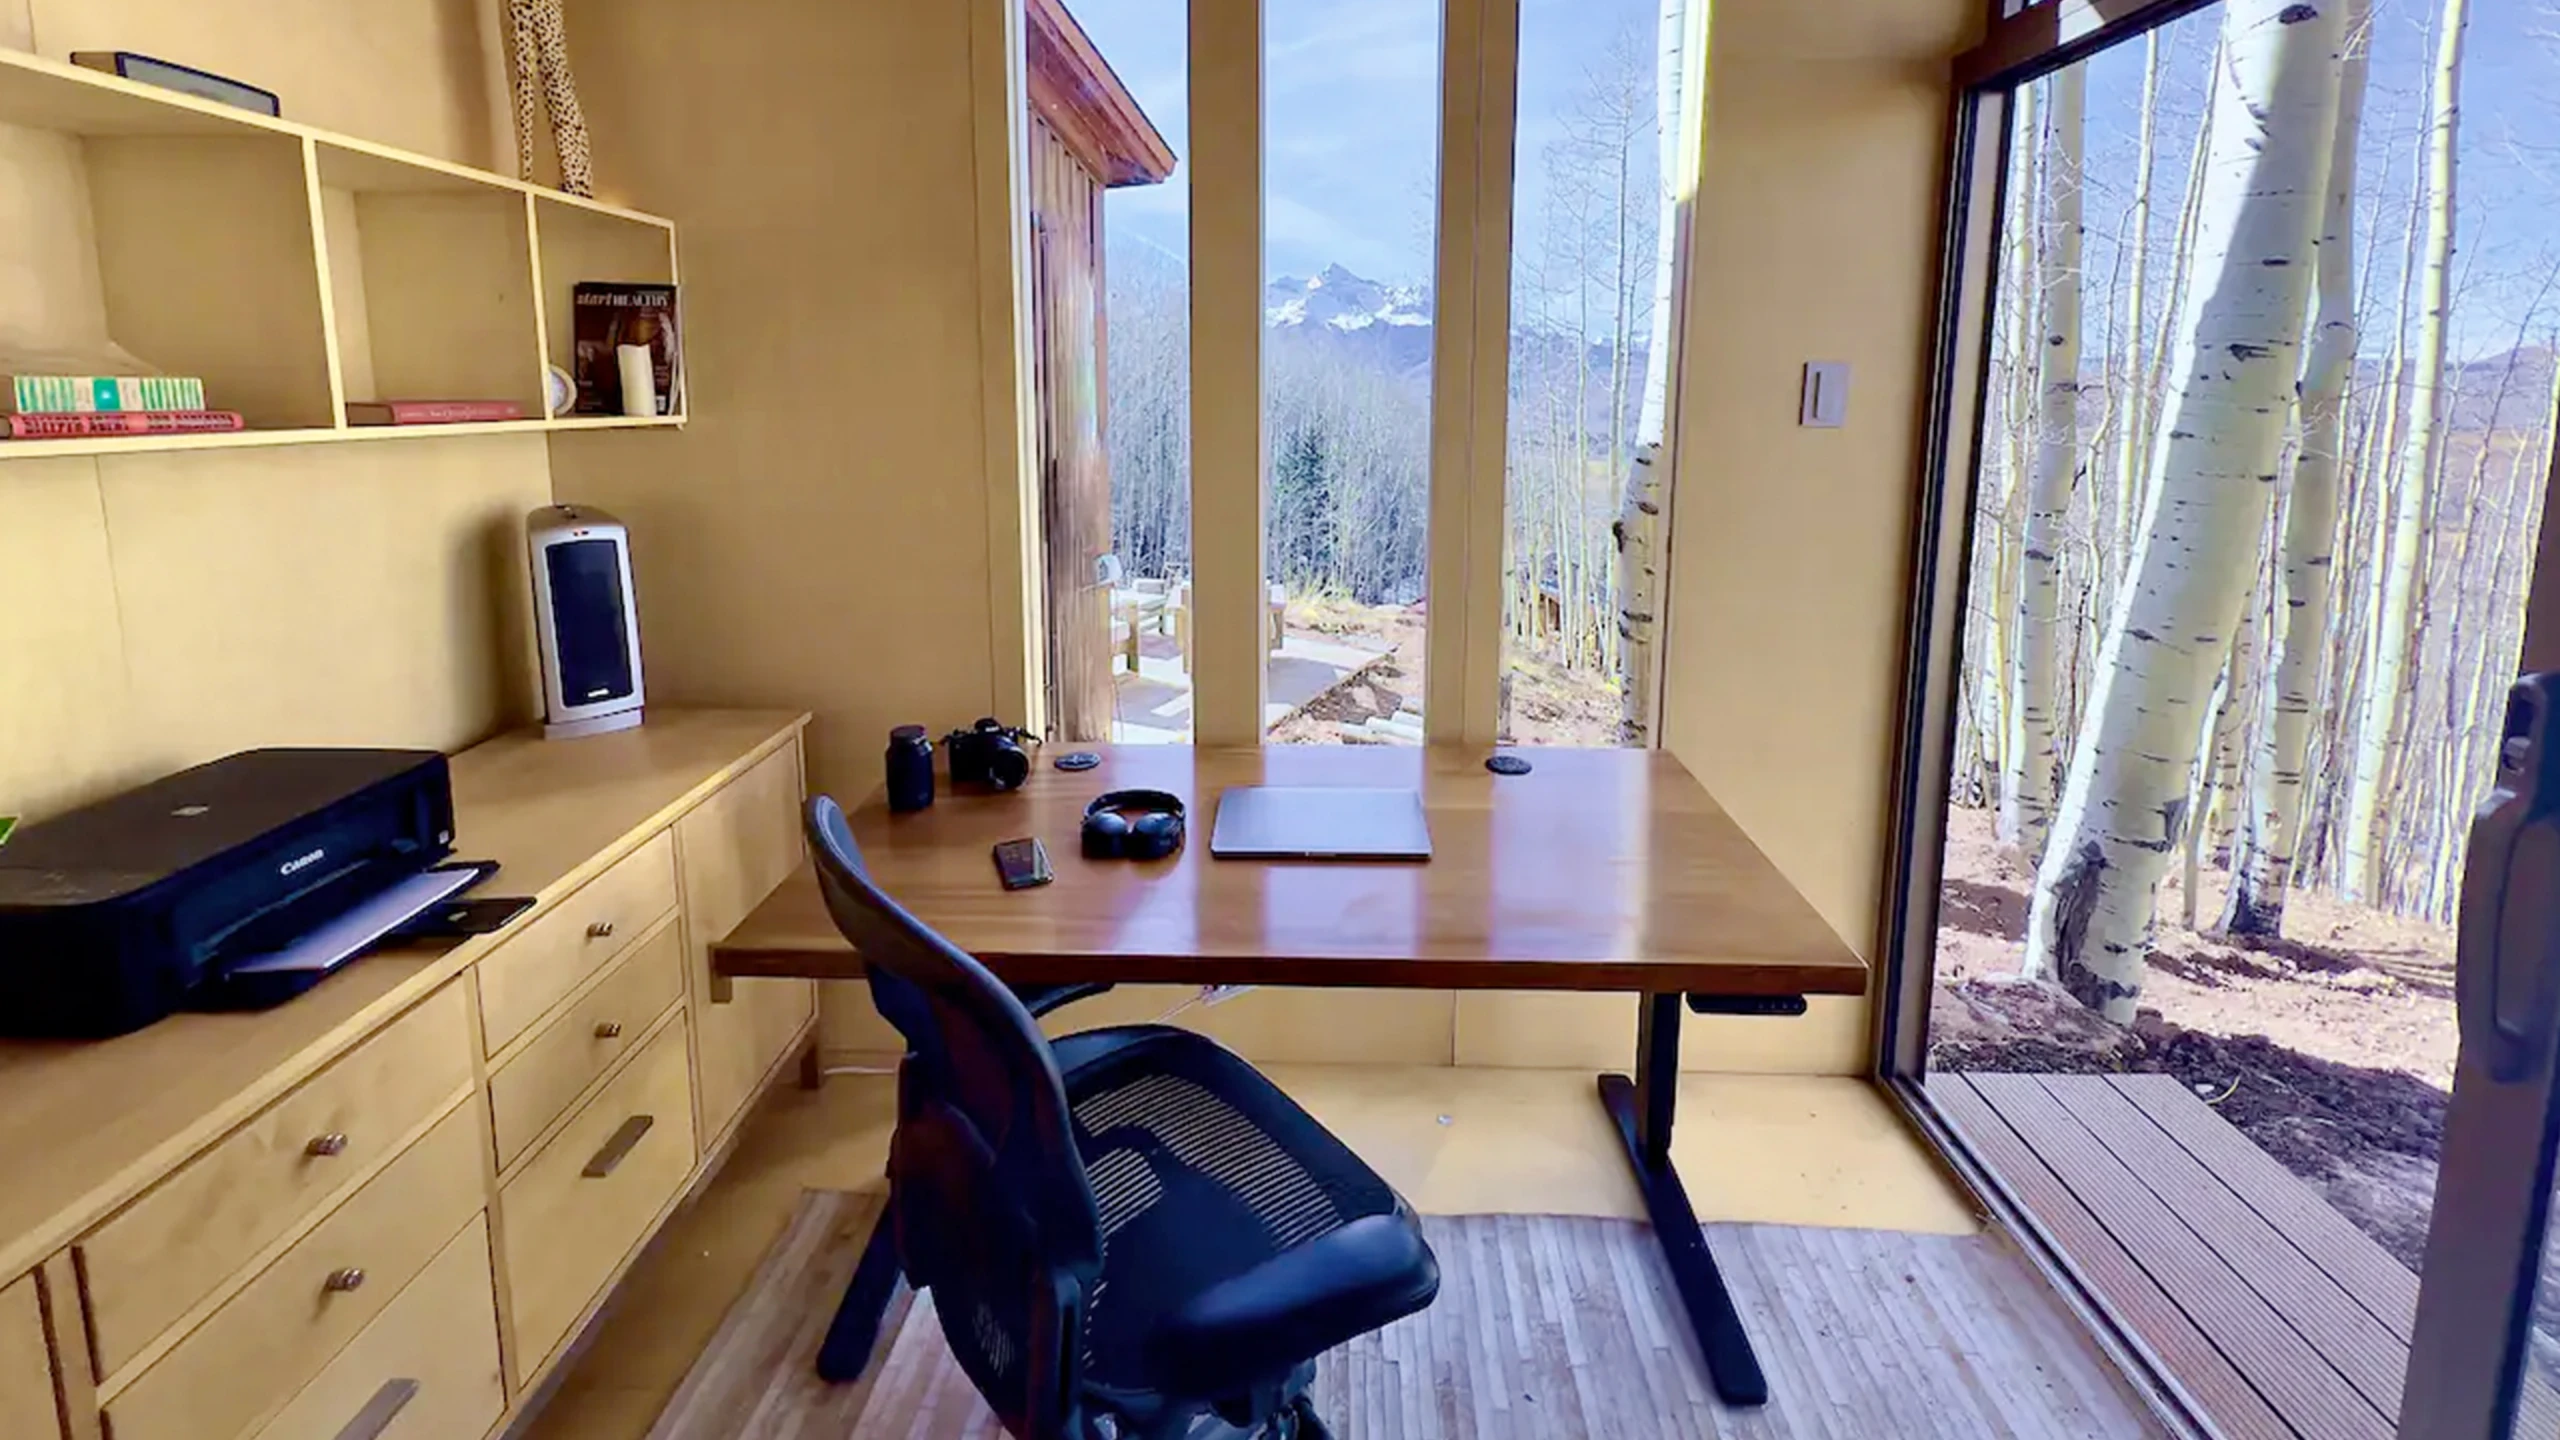
Sealed or painted concrete and epoxy cost the least but stay cold underfoot; interlocking rubber, PVC or polypropylene tiles cost a bit more, feel like a room and lift out if the slab needs work. For a bedroom, lay a vapor barrier, then carpet tiles or floating vinyl plank.
Cheap wall finishes for a garage room
Drywall with a light satin or semi-gloss paint is the default finish over insulation and the easiest to wipe clean. Plywood or beadboard panels suit a garage office conversion where you want to screw shelves in anywhere.

Cheap garage ceiling options
Drywall and white paint on the existing joists keep the most height, which matters because a habitable room needs a 7-foot ceiling. A drop ceiling hides wiring but eats several inches, so measure first.

Converting a garage into a bedroom: the code basics
A garage becomes a legal bedroom only when it has an escape opening, a 7-foot ceiling, permanent heat, and working smoke and CO alarms, and passes inspection. These come from the International Residential Code (IRC), which most US cities adopt with local changes.
Escape window (IRC R310): Every sleeping room needs at least one operable emergency escape opening. Under the 2021 IRC, as Boulder County summarizes it, the net clear opening must be at least 5.7 square feet (5 square feet at grade floor), at least 24 inches high and 20 inches wide, with the sill no more than 44 inches above the floor.
Ceiling height (IRC R305): Habitable rooms need at least 7 feet. Bathrooms, toilet rooms and laundry rooms need 6 feet 8 inches. Sloped ceilings can dip to 5 feet over part of the room if at least half the required floor area reaches 7 feet.
Heat (IRC R303.10): Where the winter design temperature in your local code table (IRC Table R301.2) is below 60°F, the room must hold 68°F at 3 feet above the floor and 2 feet from exterior walls. Ask the building department for that number before you plan the heat. The code also says portable heaters cannot be used to meet the rule, so a plug-in space heater does not make a garage a bedroom.
Smoke and CO alarms (IRC R314, R315): Creating a sleeping room in an existing home triggers smoke alarms "as required for new dwellings" (R314.2.2): one in each sleeping room and one outside each sleeping area (R314.3). CO alarms go outside each sleeping area in homes with a fuel-burning appliance or an attached garage, the trigger Dallas uses. Washington's adopted text goes further and requires them in every home, on each level.
Gas water heater or furnace: San Diego does not allow gas-fired water heaters or furnaces in rooms used for sleeping, so a heater in the garage may need to move or be enclosed. Dallas bans a gas water heater in a closet that opens from a bedroom.
A quick check before you hire anyone: measure floor to joist, and measure the window you plan to use from the floor to the sill. If either number misses, price the fix first, because it can change the whole budget.
Do you need a permit to convert a garage into a bedroom?
Yes, in most US cities you need a building permit to convert a garage to living space, and Dallas states it plainly: converting a residential garage into another use requires one. Electrical and plumbing work usually need their own permits or inspections.
Parking is the rule that stops many projects. Dallas requires one or two off-street spaces depending on the zoning district, behind the front setback line, not tandem, at least 8 feet 6 inches by 18 feet. If the garage held your required spaces, you may have to pave new ones.
California is different when the garage becomes a backyard ADU or JADU. State ADU law, as HCD's 2026 handbook explains, bars cities from requiring replacement parking when a garage is converted to an ADU, and a JADU carved from an attached garage cannot be required to add parking. An ADU of 750 square feet or less is also exempt from impact fees.
A plain extra bedroom does not get those protections, so the label on your permit matters. For the plan check and fees in one city, read our page on garage conversions in Los Angeles.
Expect permit approval to take two to six weeks in most cities and construction two to eight weeks, per This Old House. In Dallas, exterior changes in a conservation or historic overlay district need a separate review before the building permit.
Can you convert a garage without removing the garage door?
Yes, many conversions keep the garage door and build the room behind it, which is the cheapest and most reversible option. Whether it passes for a bedroom depends on meeting the escape, insulation and heat rules some other way.
- Keep the door, wall it off inside. Frame and insulate a wall just inside the door. The street view does not change and you can undo it later.
- Insulate the door itself. Fine for a gym or hobby room you heat part-time; weak for a bedroom you heat all winter.
- Replace it with a wall and window. The most finished result. It needs a footing, framing, siding to match, and often an escape-size window, which is where the cost climbs.
- Cover it for now. A curtain or fabric panel over the inside of the door hides it in a temporary setup, but adds no insulation.
Can you put a bathroom in a converted garage?
Yes, a bathroom is legal in a converted garage in most places once it is permitted and inspected, but it is the single item most likely to double a cheap budget. Drains have to run under or through the slab to the sewer line, and that means cutting concrete.
This Old House lists plumbing at $1,500 to $4,000, and one of its example projects paid an extra $5,000 for a half bath. Bathrooms need a 6-foot-8-inch ceiling under the IRC, and San Diego wants the water and sewer lines shown on the site plan. San Diego notes that one new bathroom usually does not force a larger water meter.
In California, a garage converted under the state's existing-space ADU rule (Gov. Code 66323) cannot be required to get a new or separate utility connection unless it is built along with a new house, per HCD. If you only need a sink and a toilet near the room, check whether a wall shared with an existing bathroom shortens the drain run.
Temporary garage conversion: options that keep the car
A temporary garage conversion adds furniture, rugs and lighting without changing the structure, so it usually needs no permit, but it also does not create a legal bedroom. It suits a home gym, a hobby room or a work corner you use in mild weather.
If the car stays in half of an attached garage, treat the shared air seriously: Dallas requires CO detectors in homes with an attached garage. Ask the building department what separation a new wall between the parking side and the room needs before you frame it. For a workout corner, these garage gym ideas cover flooring and layout.
GaragePod: a work corner that keeps the car in the garage
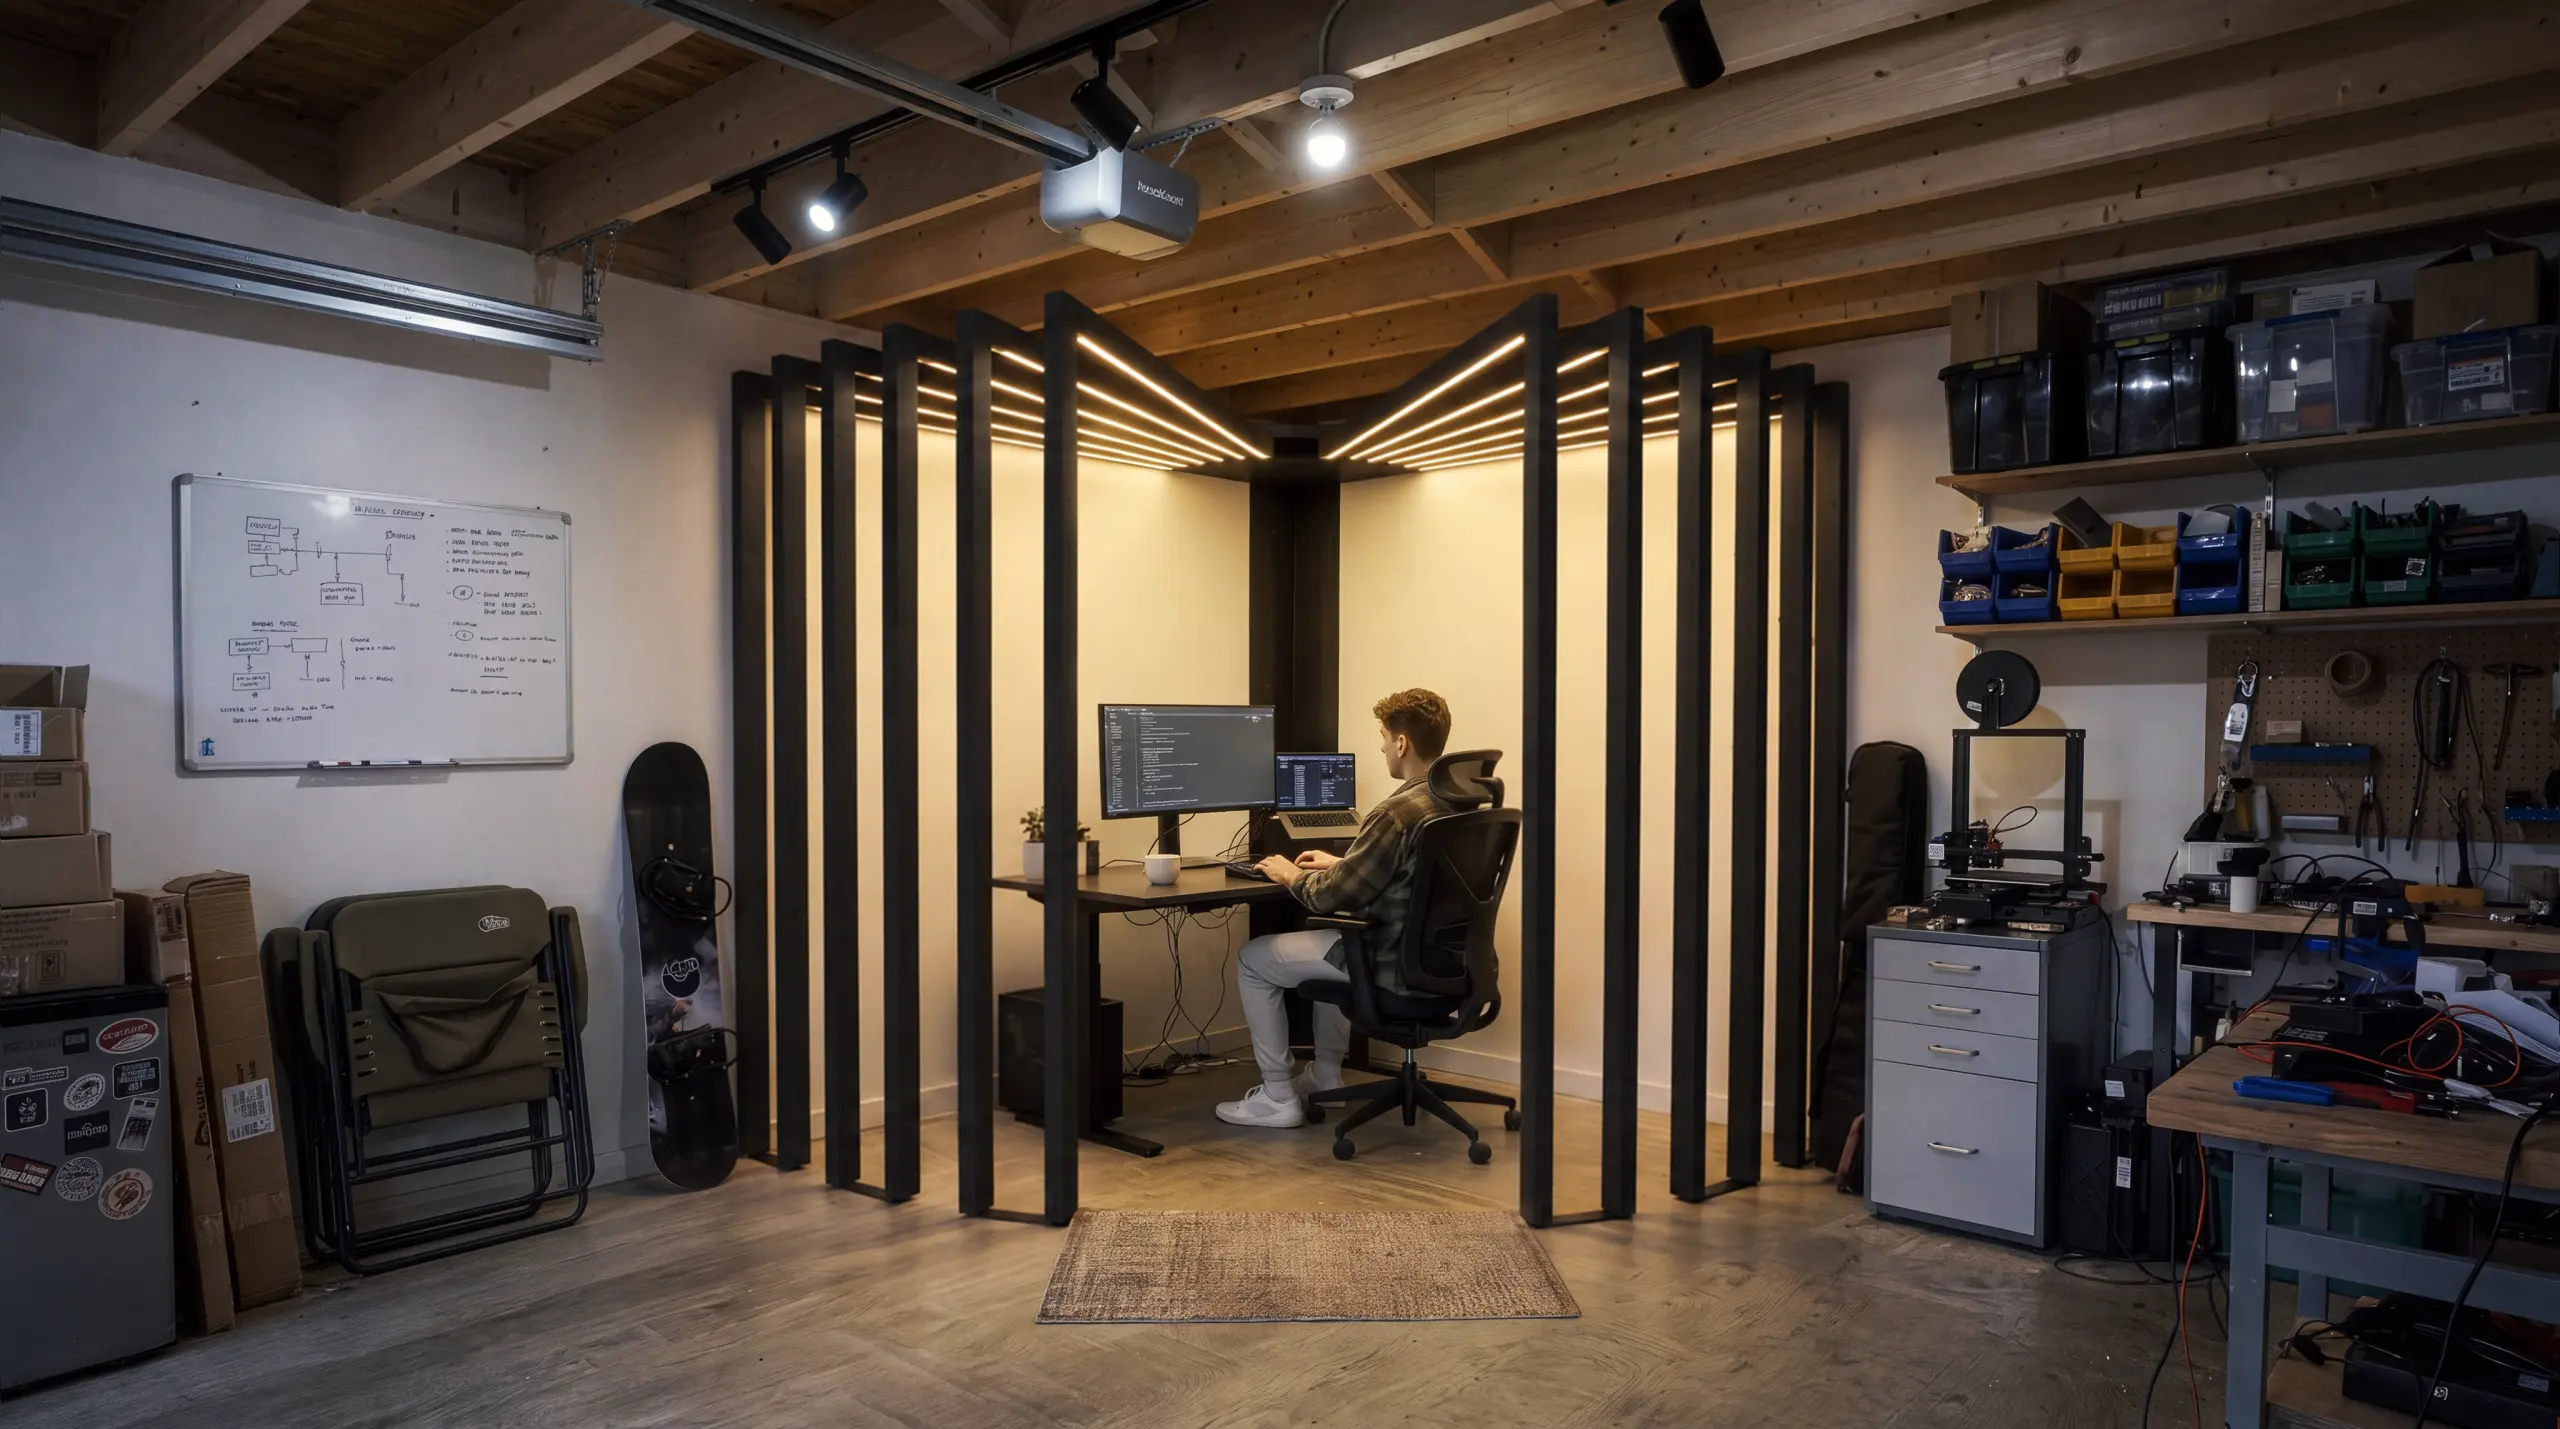
Autonomous GaragePod is a freestanding kit that turns one corner of the garage into a workspace while the car, bikes and shelves stay put. Autonomous lists an 87 by 87 inch footprint and an 87-inch height, with a black steel column, hub and curved floor rail, about 12 wood arms, stainless hardware and leveling feet.
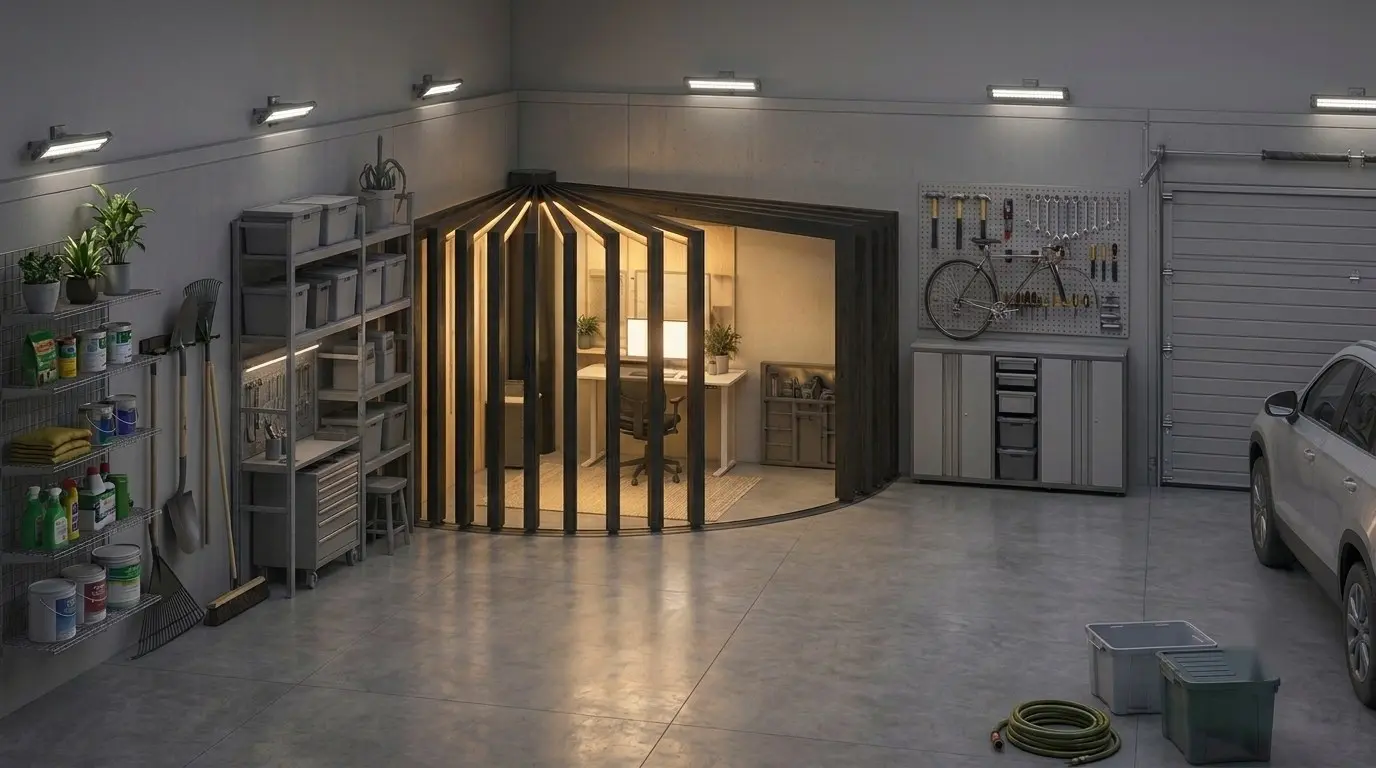
LED strips built into the wood arms light the corner and run from a wall plug. Assembly is a self-install job of 2 to 4 hours in 4 steps, and because the kit is modular, you can take it apart and move it if you relocate.
It is an open slat corner, not a room. The 11-inch gaps between the arms let light and air through, so it does not insulate, block noise or hold heat, and the corner stays as hot or cold as the garage. For year-round use the garage itself still needs heat, lighting and an outlet within reach, and GaragePod does not count as a bedroom or legal living space.
The kit comes without furniture: a desk and chair come only with the paid Solo Setup (Desk Pro and ErgoChair Ultra 2) or Corner Setup (Desk 2 L-Shape and ErgoChair Ultra 2). The frame and hardware carry a 1-year warranty. Whether a freestanding kit like this needs a permit depends on your city, and adding an outlet or circuit usually needs an electrical permit, so check first.
It suits someone who needs a desk now and wants the garage to stay a garage, not someone who needs a room to sleep in or a door that closes. These garage office ideas cover the insulated options.
When a backyard pod beats converting the garage
A backyard pod is the better route only when converting the garage is blocked: the city requires replacement parking you cannot add, the permit wait is long, the HOA objects, or you need to keep the car inside. On price per square foot, converting the garage you already own wins.
| Option | Interior space | Price | Permit | Time to use |
|---|---|---|---|---|
| Garage to bedroom (This Old House estimate) | 200 to 240 sq ft (1-car), 400 to 440 sq ft (2-car) | $10,400 to $17,800 | Building permit in most cities | 2 to 6 weeks approval, 2 to 8 weeks build |
| Autonomous GaragePod (corner kit inside the garage) | 87 by 87 in footprint, open slat corner, not a room | $3,999 early bird ($4,999 list); desk and chair setups extra | Depends on your city; wiring may need an electrical permit | 2 to 4 hours self-assembly |
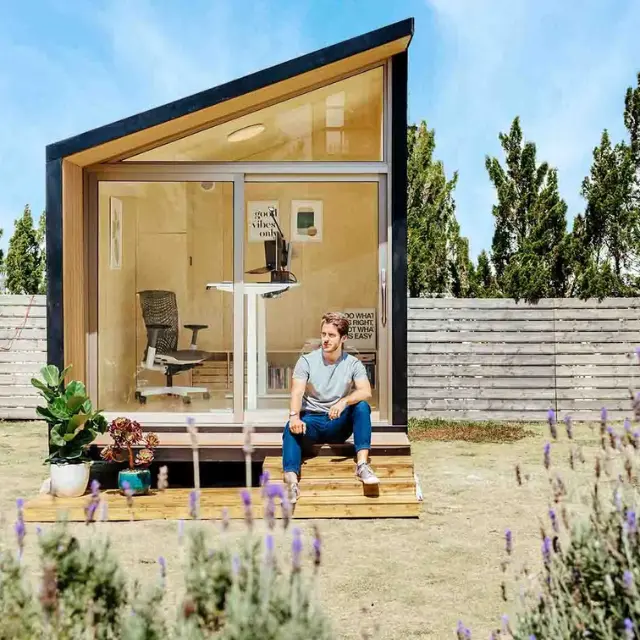
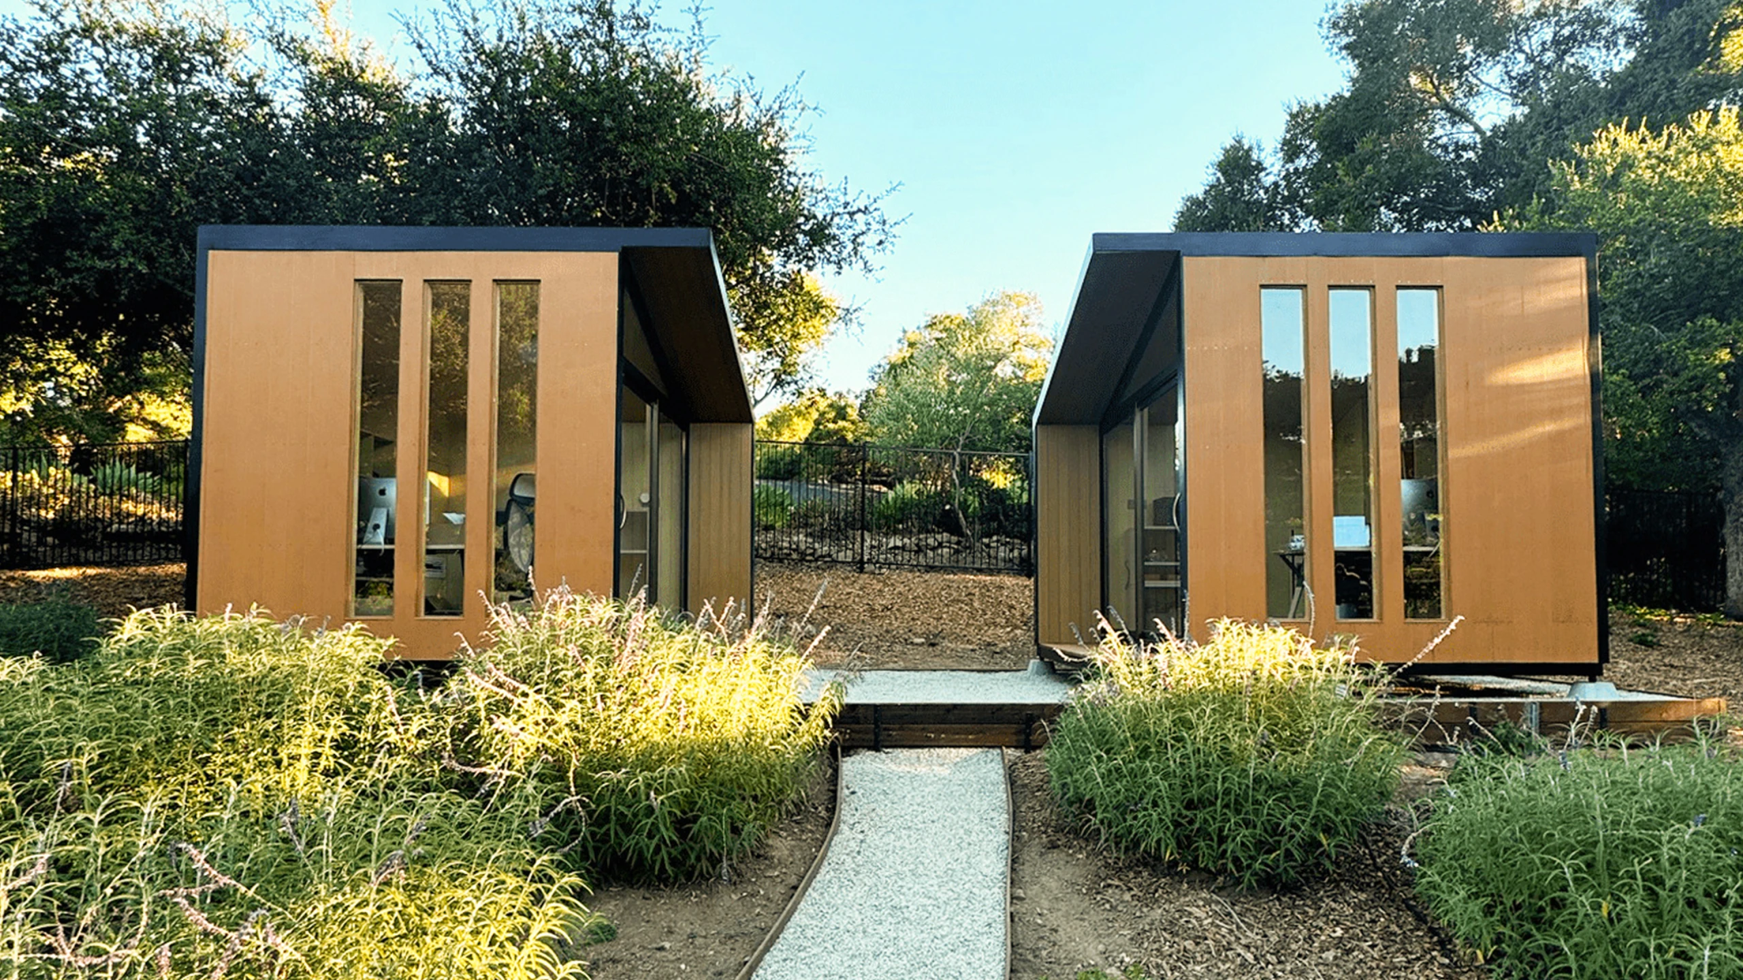
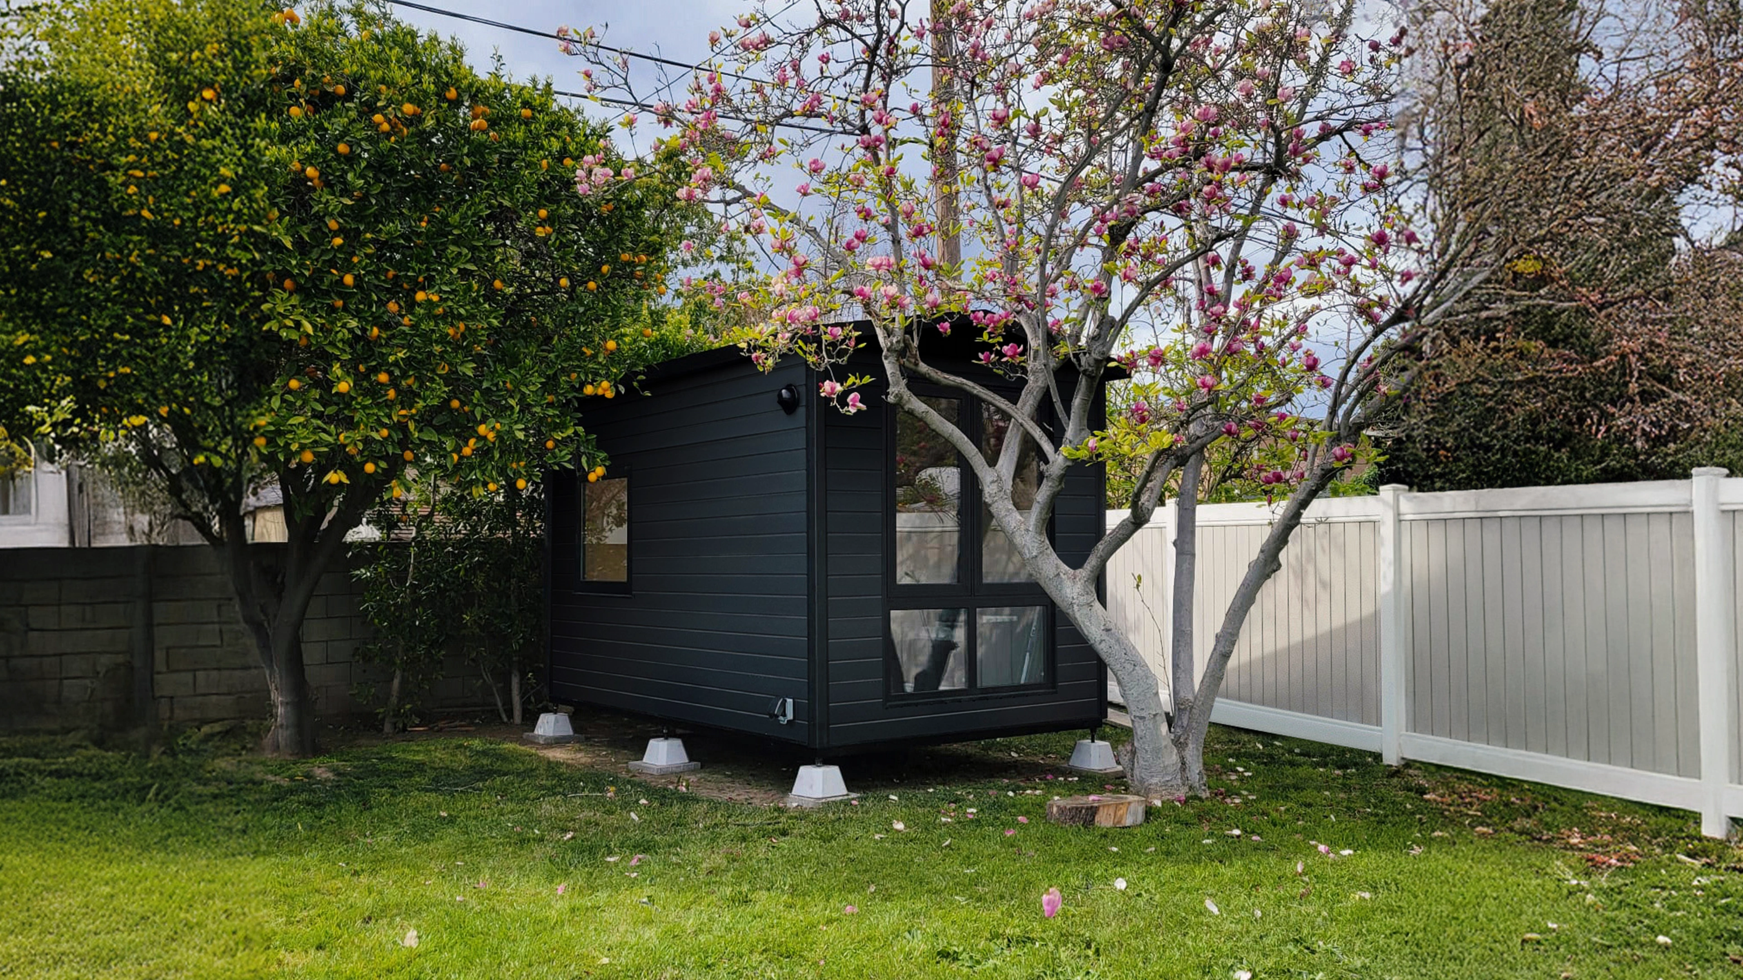
| Autonomous MetroPod | 80 sq ft, 7.25 ft ceiling | From $18,900 | Below the permit threshold in most US cities | 1 to 2 days install |
| Autonomous StudioPod | 105 sq ft, 7.25 ft ceiling | From $22,900 | Below the permit threshold in most US cities | 1 to 2 days install |
Autonomous prices change periodically; check the product page. Conversion figures are This Old House national estimates and vary by city.
MetroPod and StudioPod both sit on adjustable feet with no slab, handle up to a 5-degree slope, and have a 7.25-foot ceiling, above the IRC's 7-foot minimum. Neither product page lists plumbing, so the bathroom stays in the house. You can compare the models on the Autonomous Pods page.
MetroPod: the smallest yard
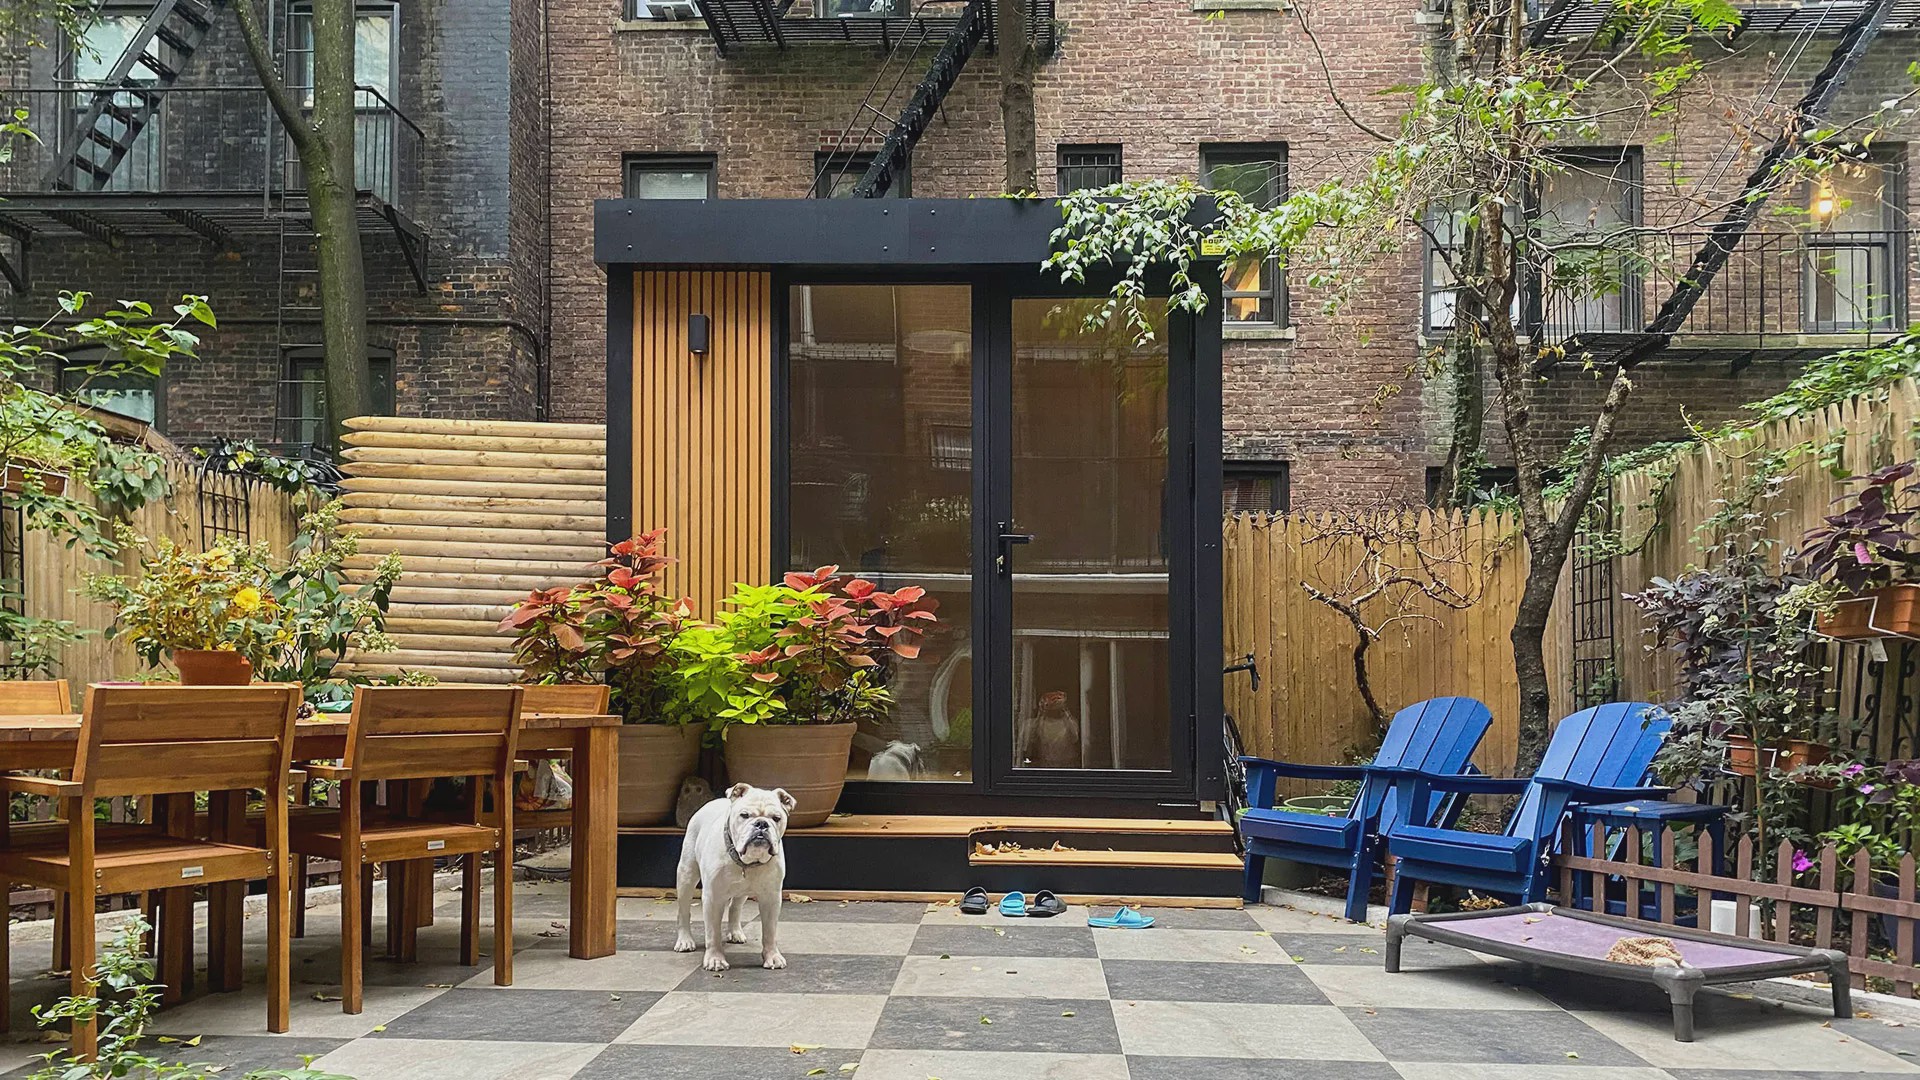
MetroPod is an 80-square-foot room for a small city lot, with a full-height glass door plus side windows, two outlets, one ceiling light and an Ethernet port. It installs in 1 to 2 days on one power line from the house and comes unfurnished, with a 1-year warranty.
It suits one person who needs a desk and a closed door. The limit is climate: Autonomous lists a 65 to 90°F comfort range, narrower than the larger pods, so add heating or cooling where your weather runs past it.
StudioPod: a flexible backyard room
StudioPod is a 105-square-foot room with six layers of insulation, hinged windows that open, five outlets, four ceiling lights, a ventilator, two Ethernet ports, and a closet with a small bookshelf. Autonomous lists a 45 to 100°F comfort range. An optional solar package adds a 10.2 kWh battery, up to 8 kWh a day from the roof and 3,000 W of maximum output.
It suits a family that wants one extra room, office by day or backyard guest house by night, without touching the garage. If someone will sleep in it, check local rules first, as you would for a garage bedroom. It also carries a 1-year warranty.
Does a garage conversion add value? Resale and insurance
A permitted garage conversion can add value, and This Old House says bedrooms and full ADUs give the highest returns, but the return is not automatic. One of its example office conversions raised the home's value by a bit less than the project cost.
The bigger risk is unpermitted work, which can surface at sale. California gives some relief: HCD's handbook says a city cannot deny a permit for an unpermitted ADU built before 2020 over code issues unless a fix is needed for health and safety. Tell your insurer before work starts, since the policy may still list the space as a garage, and weigh the next buyer: where most homes have covered parking, losing the garage can narrow the pool.
Garage conversion ideas beyond a bedroom
An office, gym or hobby room skips the escape window that a bedroom needs and usually costs less. If the office is only a desk, a GaragePod corner can share the garage with the workbench and the car instead of replacing them, though the open corner gets no heat or insulation of its own.
This Old House gives these ranges by use:
- Home office: $8,200 to $14,700, mostly electrical, network wiring and lighting.
- Home gym: $8,700 to $15,900, mostly flooring and ventilation.
- Hobby room: $10,600 to $17,400 in This Old House's range; a garage gaming setup also needs heat and humidity control for the PC.
- Guest room: $10,400 to $17,800, and it must meet the full bedroom code above.
- Apartment above: an ADU above the garage keeps the parking and adds a full unit.
- In-law suite: a mother-in-law suite above the garage gives an aging parent privacy, but the stairs can rule it out.
- Garage ADU: these garage ADU design ideas show layouts for 1-car and 2-car footprints.
FAQs
How much does it cost to convert a garage to living space?
Most garage conversions cost $9,659 to $51,659, with an average of $30,659, according to This Old House's 2026 estimates. Its basic tier, $4,000 to $12,000, covers insulation, drywall, flooring and simple electrical, before heat and permits. For a legal bedroom, use its bedroom range: $10,400 to $17,800.
How much does it cost to make a garage livable?
Making a garage livable usually starts in This Old House's basic tier, $4,000 to $12,000, if you keep the slab and skip plumbing. That buys insulation, drywall, flooring and simple electrical; permanent heat and the permit come on top. For a legal bedroom, with an escape window and alarms, use the bedroom range: $10,400 to $17,800.
Can you convert a garage without removing the garage door?
Yes, you can build the room behind the existing door by framing and insulating an inside wall. It is the cheapest and most reversible approach. For a bedroom, you still need an escape opening that meets IRC R310 sizes, so plan a window or another compliant opening elsewhere in the room.
Is it legal to have a bathroom in a garage?
Yes, a bathroom in a converted garage is legal in most US cities once it is permitted and inspected. The cost comes from cutting the slab to run drains to the sewer line. Bathrooms need at least a 6-foot-8-inch ceiling under the IRC, and fixtures need plumbing permits.
Can you legally sleep in a converted garage?
You can legally sleep in a converted garage once it meets bedroom rules and passes inspection. That means an escape window, a 7-foot ceiling, permanent heat that holds 68°F, and smoke and CO alarms. A garage with a mattress and a space heater does not qualify as a bedroom.
Do you need a permit to convert a garage into a bedroom?
Yes, most cities require a building permit to convert a garage into a bedroom, plus electrical and sometimes plumbing permits. Some also require you to replace the lost parking spaces. In California, a garage converted to an ADU cannot be required to replace parking under state law.
Is it cheaper to convert a garage or build an addition?
Converting a garage is usually cheaper than building an addition because the foundation, walls and roof already exist. This Old House notes that additions also take longer and need more land. A conversion only loses that edge if the slab or framing needs major repair.
What is the cheapest way to heat a converted garage?
A single ductless mini-split is usually the cheapest permanent way to heat and cool a converted garage, and ENERGY STAR lists garages as a good fit. Portable space heaters are cheaper to buy, but under the IRC heating rule they do not count toward a legal bedroom.
Bottom line
To convert a garage to living space cheaply, keep the slab, the shell and the door opening, insulate, add one mini-split, and do the finish work yourself. Spend on the parts an inspector checks: electrical, the escape window, heat and alarms. If parking rules or permits block the project, a backyard pod is the fallback, not the first choice.
References
- This Old House: Garage Conversion Cost
- Boulder County: Emergency Escape and Rescue Openings (2021 IRC R310)
- Washington State Legislature: WAC 51-51-0314 (IRC R314 Smoke alarms)
- Washington State Legislature: WAC 51-51-0315 (IRC R315 Carbon monoxide alarms)
- City of Boise: IRC R305 Ceiling Height handout
- Washington State Legislature: WAC 51-51-0303 (IRC R303.10 Required heating)
- City of Dallas: Garage Conversion for Single-Family Dwellings checklist
- City of San Diego: Information Bulletin 142, Residential Garage Conversions
- California HCD: Accessory Dwelling Unit Handbook (March 2026)
- ENERGY STAR: Ductless Heating and Cooling