8 Small Office Sheds for a Backyard Workspace
A small office shed creates a dedicated place to work without taking over a bedroom or adding a full room to the house. For one person, common footprints range from 6 by 8 feet to 10 by 12 feet, but the right choice depends on usable interior space, furniture clearance, climate control, site access, and how much finishing work is included. This guide compares eight current options first, then explains sizing, costs, conversions, comfort systems, and permit checks.
8 Small Office Shed Options to Compare
The eight small office shed options below fall into three buying paths: office-ready prefab rooms, configurable prefab packages, and shed shells or kits that still need conversion work.
Prices and configurations change periodically. The figures below were checked on official US product pages at the time of review and belong only in this comparison table; request a current, itemized quote before ordering.
| Option | Size | Format | Price |
|---|---|---|---|
| MetroPod | 80 sq ft | Office-ready prefab room | From $18,900 |
| WorkPod | 102 sq ft | Office-ready prefab room | From $20,900 |
| StudioPod | 105 sq ft | Office-ready multipurpose room | From $22,900 |
| SolidBuild Moderna | 10 ft × 10 ft exterior; 80 sq ft interior | DIY solid-wood kit | $5,995 |
| Studio Home Signature | Starts at 8 ft × 10 ft | Configurable prefab package | From $15,136 |
| Modern Shed Home Office | Custom; 8 ft × 8 ft is the smallest recommended office size | Custom prefab package | Project quote |
| Tuff Shed Premier Pro Studio | Common sizes include 8 ft × 10 ft, 10 ft × 12 ft, and 12 ft × 16 ft | Installed studio-style shed shell | Local quote |
| Heartland Shoreview | 10 ft × 7.5 ft or 12 ft × 7.5 ft | Delivered and installed shed | From $3,999 |
1. MetroPod: A Compact One-Person Office
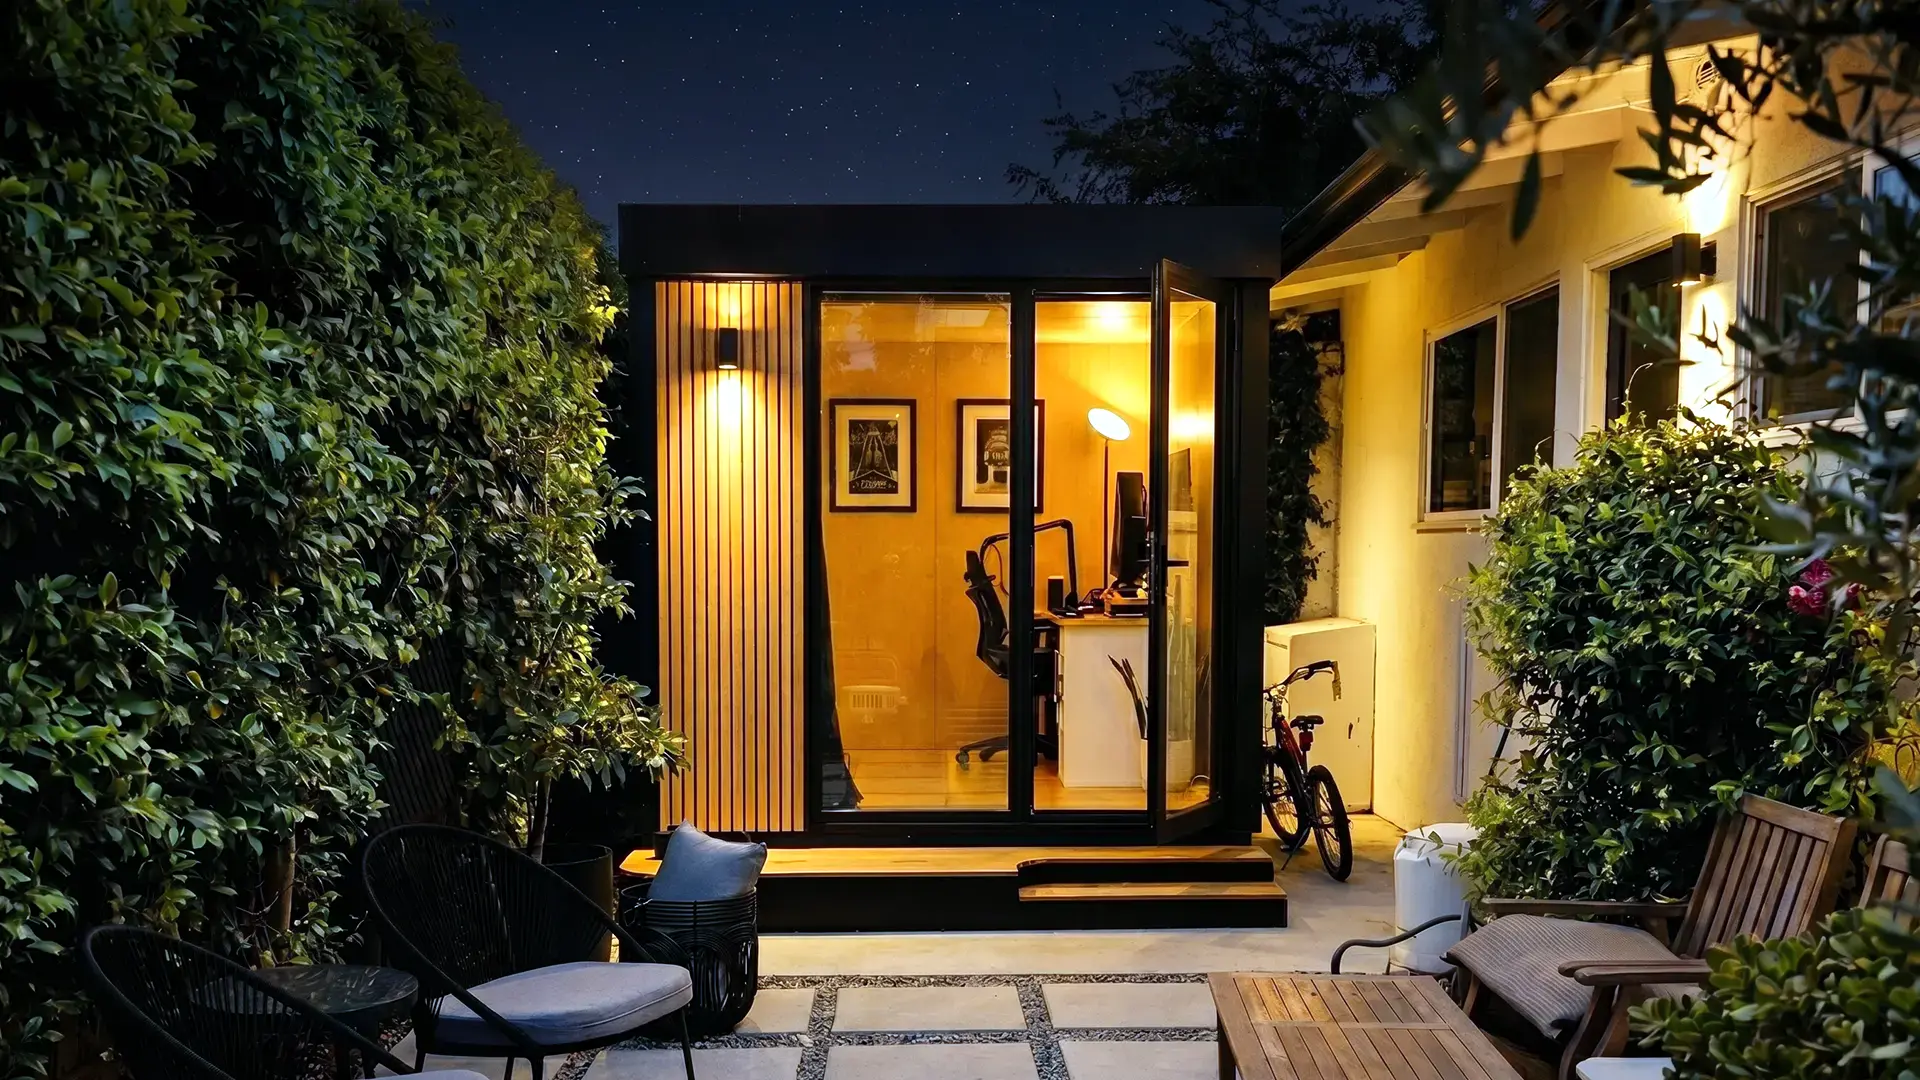
MetroPod is the most space-efficient Autonomous option for one regular user who wants an office-ready room rather than a shed conversion.
Its 80-square-foot floor area is enough for a full workstation and compact storage if circulation is planned carefully. The current specification lists five insulation layers, two outlets, one light, Ethernet connectivity, HVAC readiness, and a published 65–90°F comfort range. That range describes the building specification, not free heating or cooling; climate equipment may still be necessary.
Choose MetroPod when yard area is the main constraint and the office does not need a lounge zone, guest chair, or large equipment. Confirm the delivery route, footing locations, power connection, and HVAC scope in the final proposal.

2. WorkPod: More Room for a Full Work Setup
WorkPod suits one person who needs more desk depth, storage, and movement space than an 80-square-foot pod provides.
The 102-square-foot model lists six insulation layers, three outlets, one light, a vent, Ethernet, solar compatibility, HVAC readiness, and a published 45–100°F comfort range. Its sloped ceiling and larger glazed area make the room feel less compressed, while the added floor space can accommodate cabinets or a small guest chair.
Choose WorkPod for a dedicated everyday office where a compact room would feel restrictive. Ask how solar, HVAC, utility trenching, site preparation, and final electrical connection are handled because compatibility does not mean those systems are automatically included.

3. StudioPod: The Roomiest Autonomous Option
StudioPod is the roomiest of the three Autonomous options and works best when the office also needs seating, storage, or a second activity zone.
The 105-square-foot model lists six insulation layers, five outlets, four lights, a vent, Ethernet, solar compatibility, HVAC readiness, and a published 45–100°F comfort range. Its wider plan and large glazed surfaces make it easier to separate a primary desk from a reading chair, therapy setup, or creative-work area.
Choose StudioPod when flexibility matters more than minimizing the footprint. The extra glass improves daylight and views, but desk orientation, shades, solar exposure, and acoustic privacy deserve closer attention than they would in a more enclosed structure.
4. SolidBuild Moderna: A DIY Wood Kit
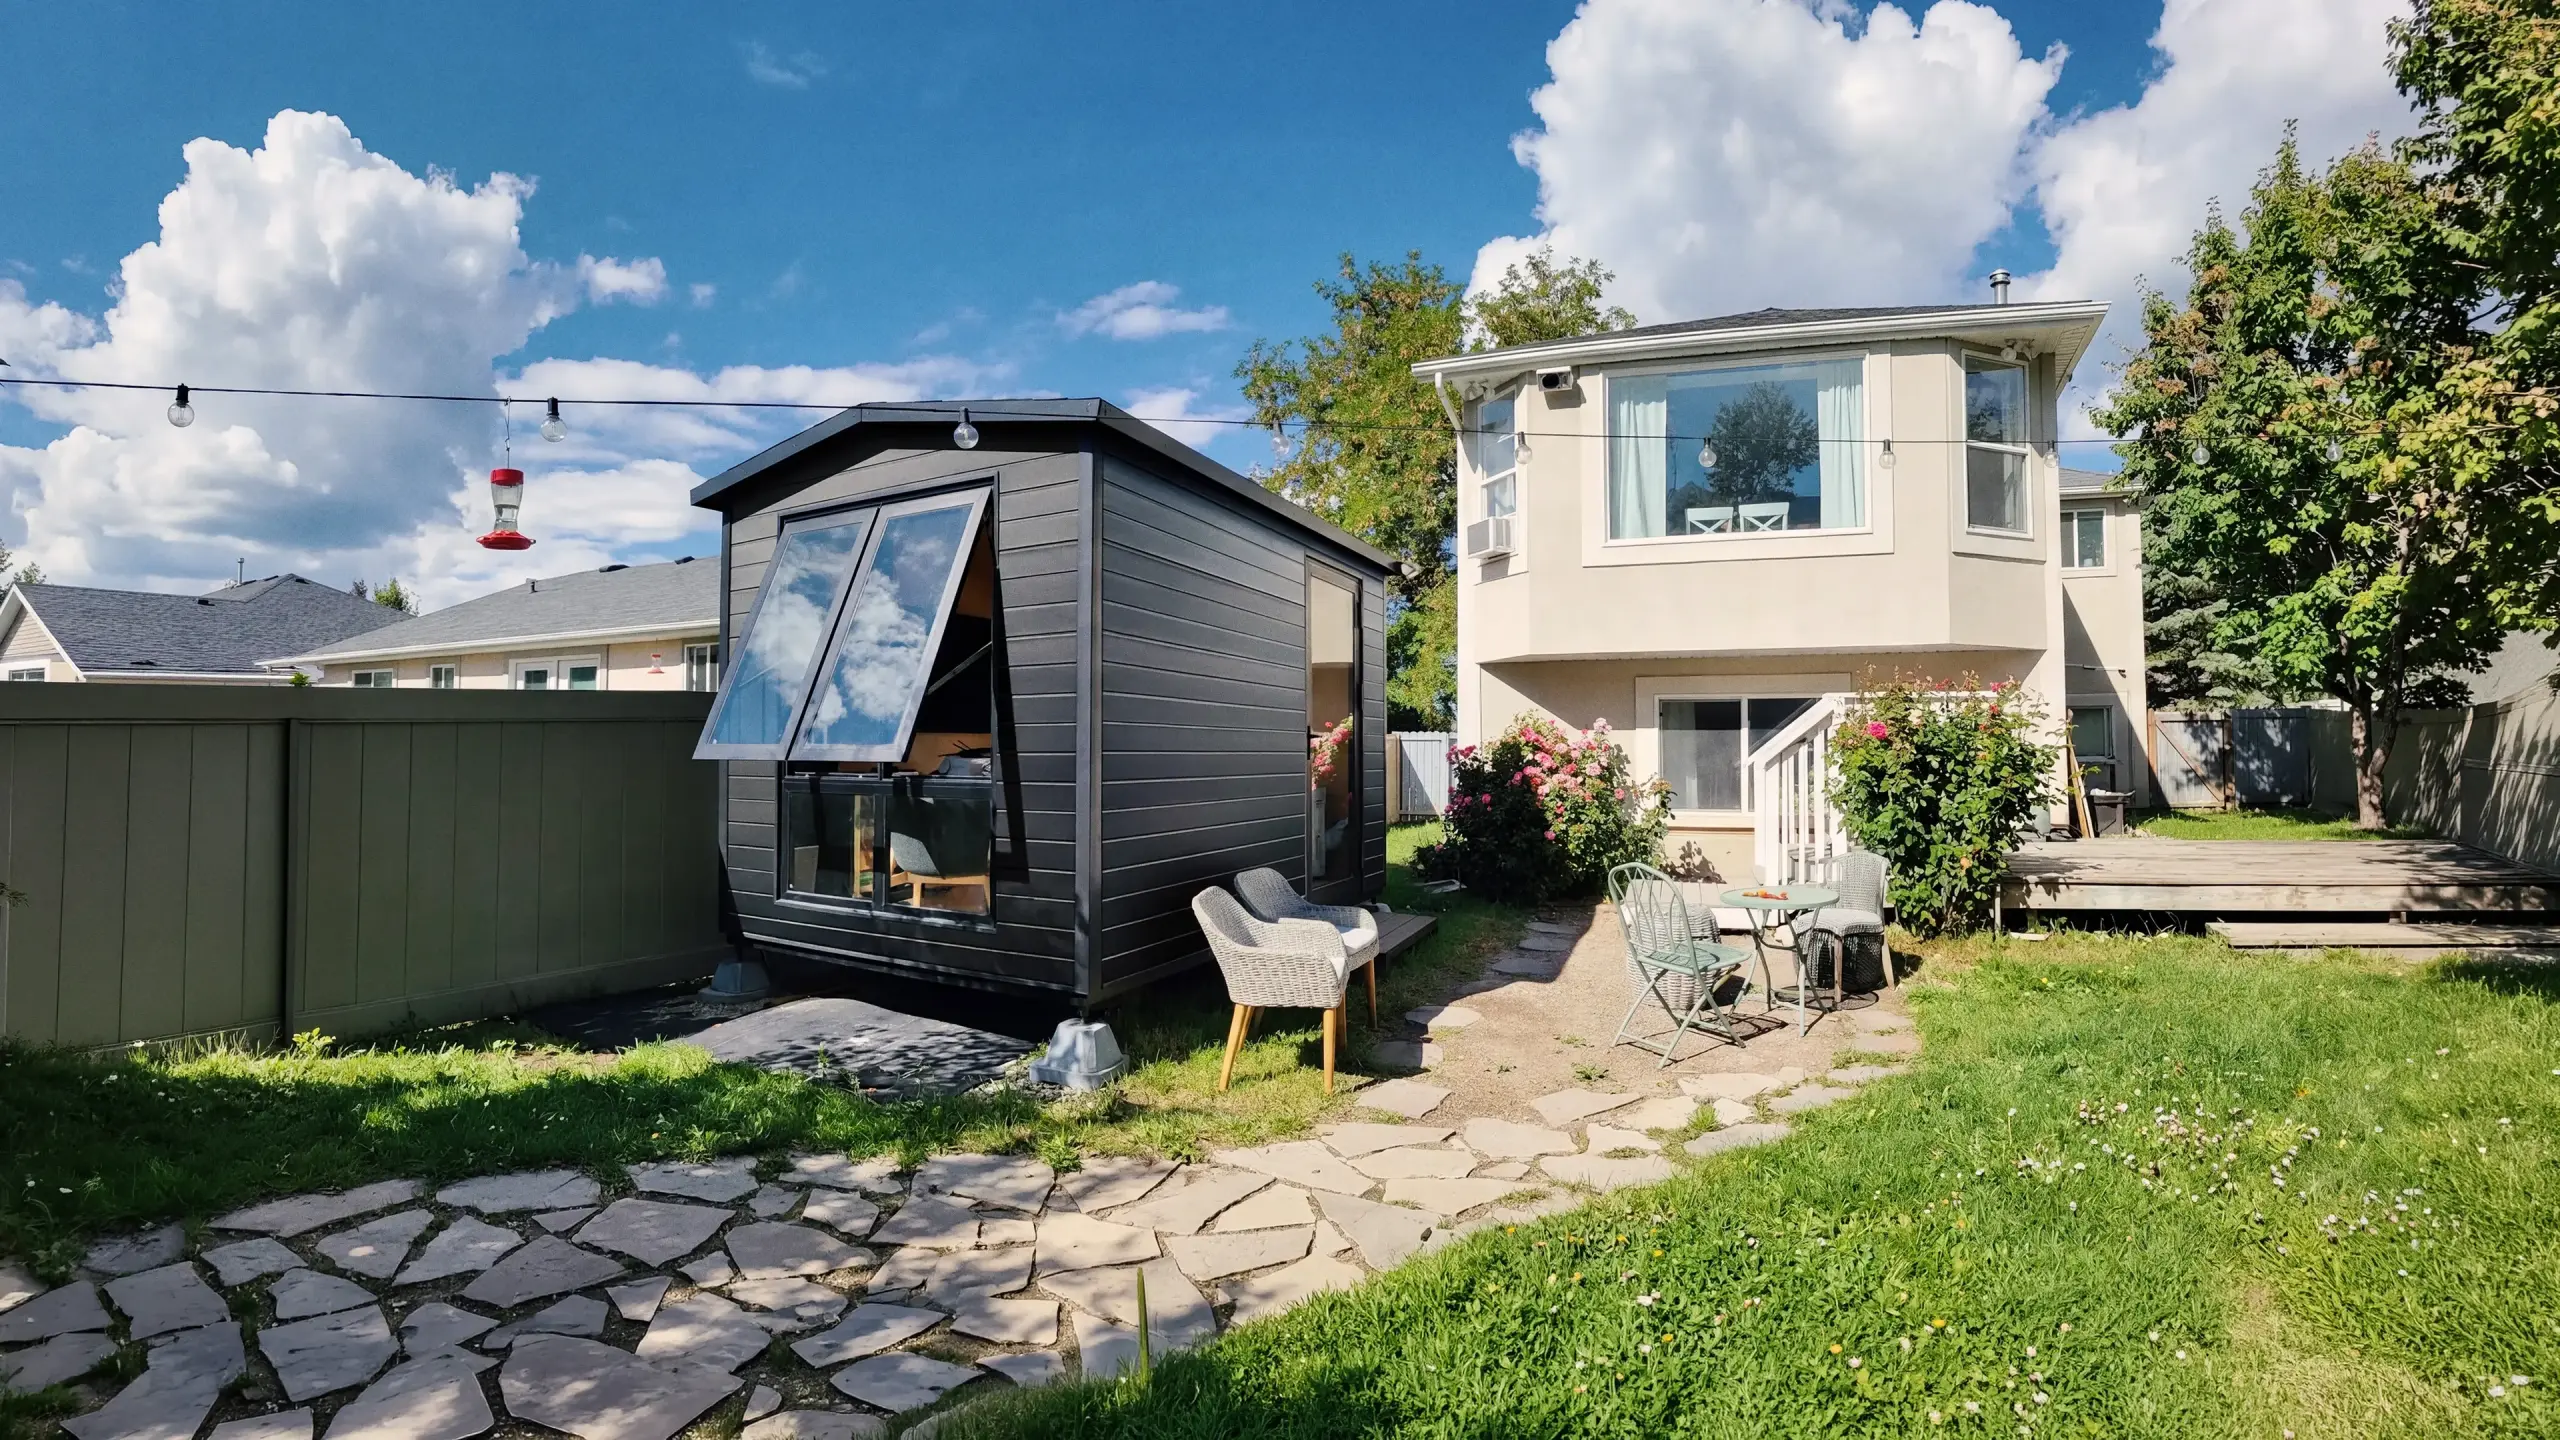
SolidBuild Moderna is a practical option for a hands-on buyer who wants a solid-wood shell and is prepared to manage the office conversion.
The nominal 10-by-10-foot kit provides about 80 square feet of interior space. Its modern roofline and glazed doors suit a backyard office, but the kit price is not the price of a finished workroom. The foundation, final roofing layer, protective finish, insulation, interior wall lining, electrical work, HVAC, and local approvals need separate planning.
Choose Moderna when DIY labor and finish control are advantages rather than burdens. Compare the completed project scope with office-ready products, not just the structure price.

5. Studio Home Signature: A Configurable Prefab Package
Studio Home Signature suits buyers who want a designed prefab structure with more size and configuration choices than a fixed pod.
The current Signature range starts at 8 by 10 feet and extends through larger footprints. Door, window, exterior, and interior package choices can make it a useful office platform, but usable interior dimensions differ from nominal exterior dimensions. Site work, foundation, local assembly, electrical connection, and finish scope should be confirmed line by line.
Choose Signature when design flexibility is important and the project can support a configuration and quoting process. Use the final specification sheet, not a gallery image, to compare what is actually included.

6. Modern Shed Home Office: A Custom-Designed Route
Modern Shed Home Office is a better fit for a buyer who wants the building tailored to the property rather than selected as a fixed model.
The company recommends 8 by 8 feet as its smallest office size, while larger dimensions can support storage, meetings, or two work zones. Because the project is custom, the quote should identify responsibility for groundwork, foundation, delivery, installation, interior finish, electrical work, HVAC, and permits.
Choose this route when site-specific design and window placement matter more than a fixed online specification. Customization can solve awkward sites, but it also makes an itemized scope essential.
7. Tuff Shed Premier Pro Studio: An Installed Shell
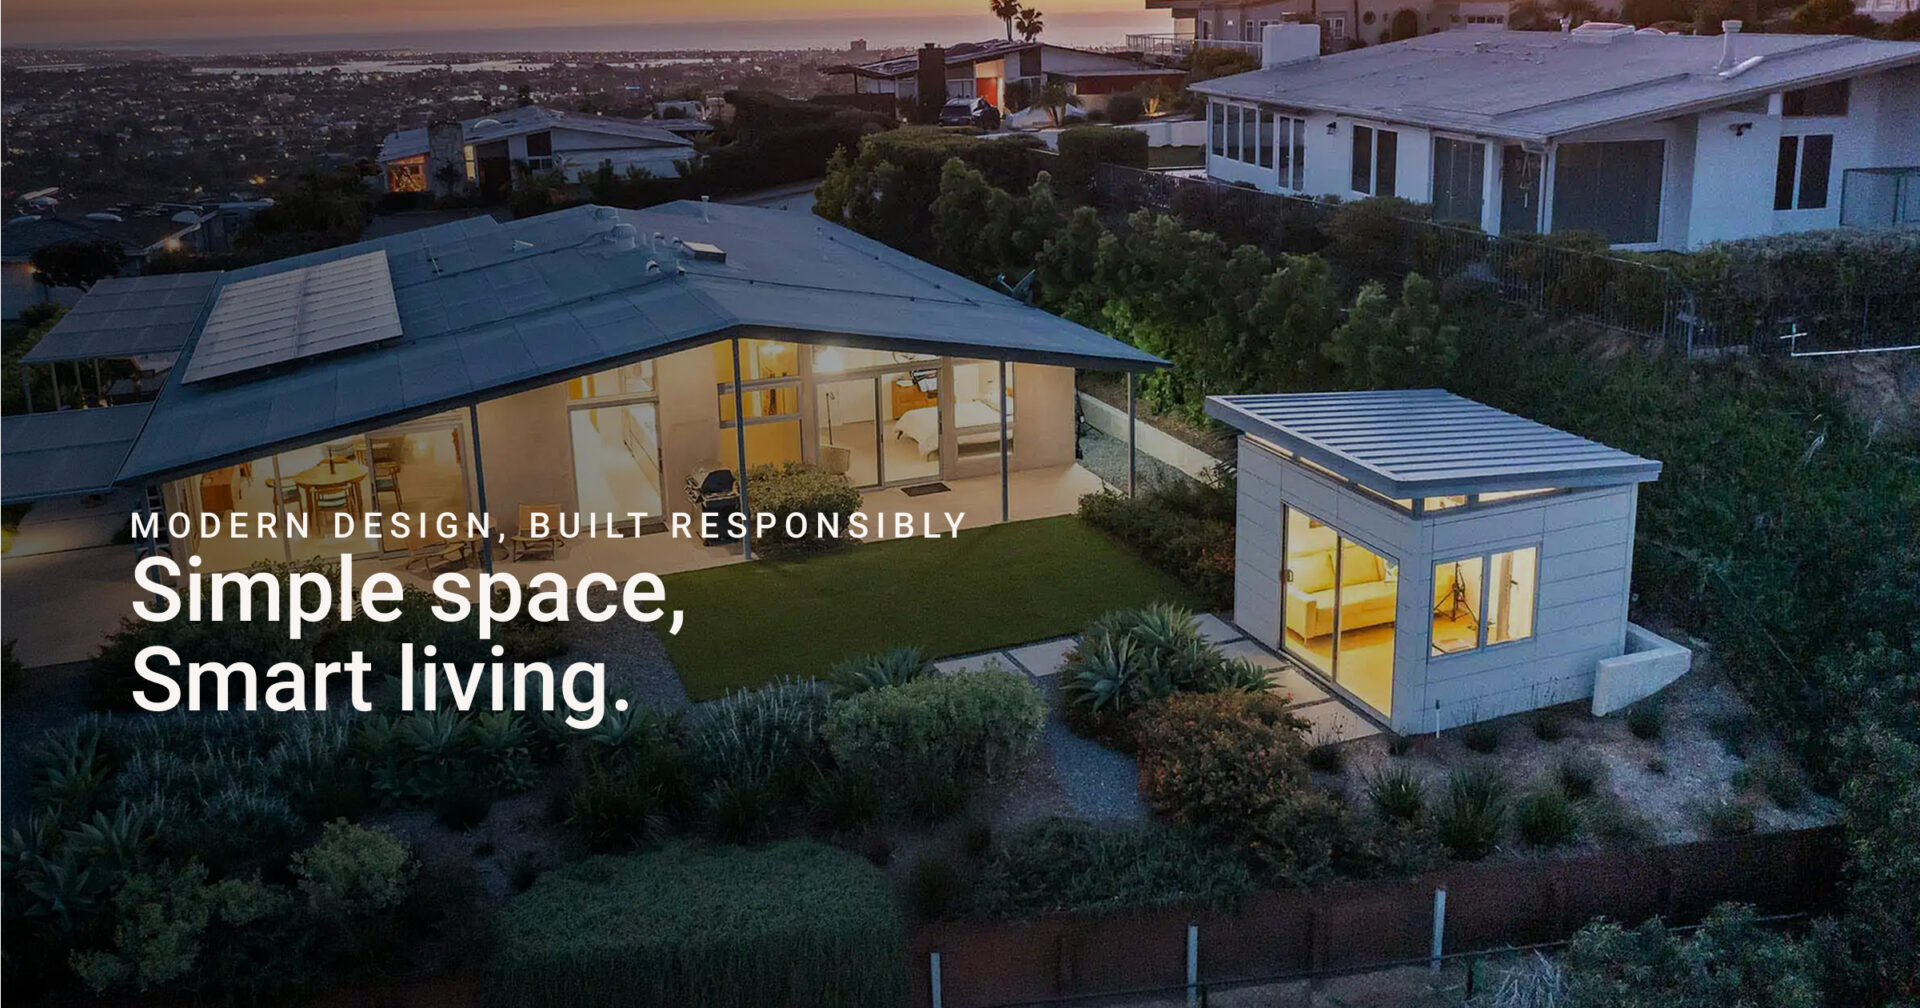
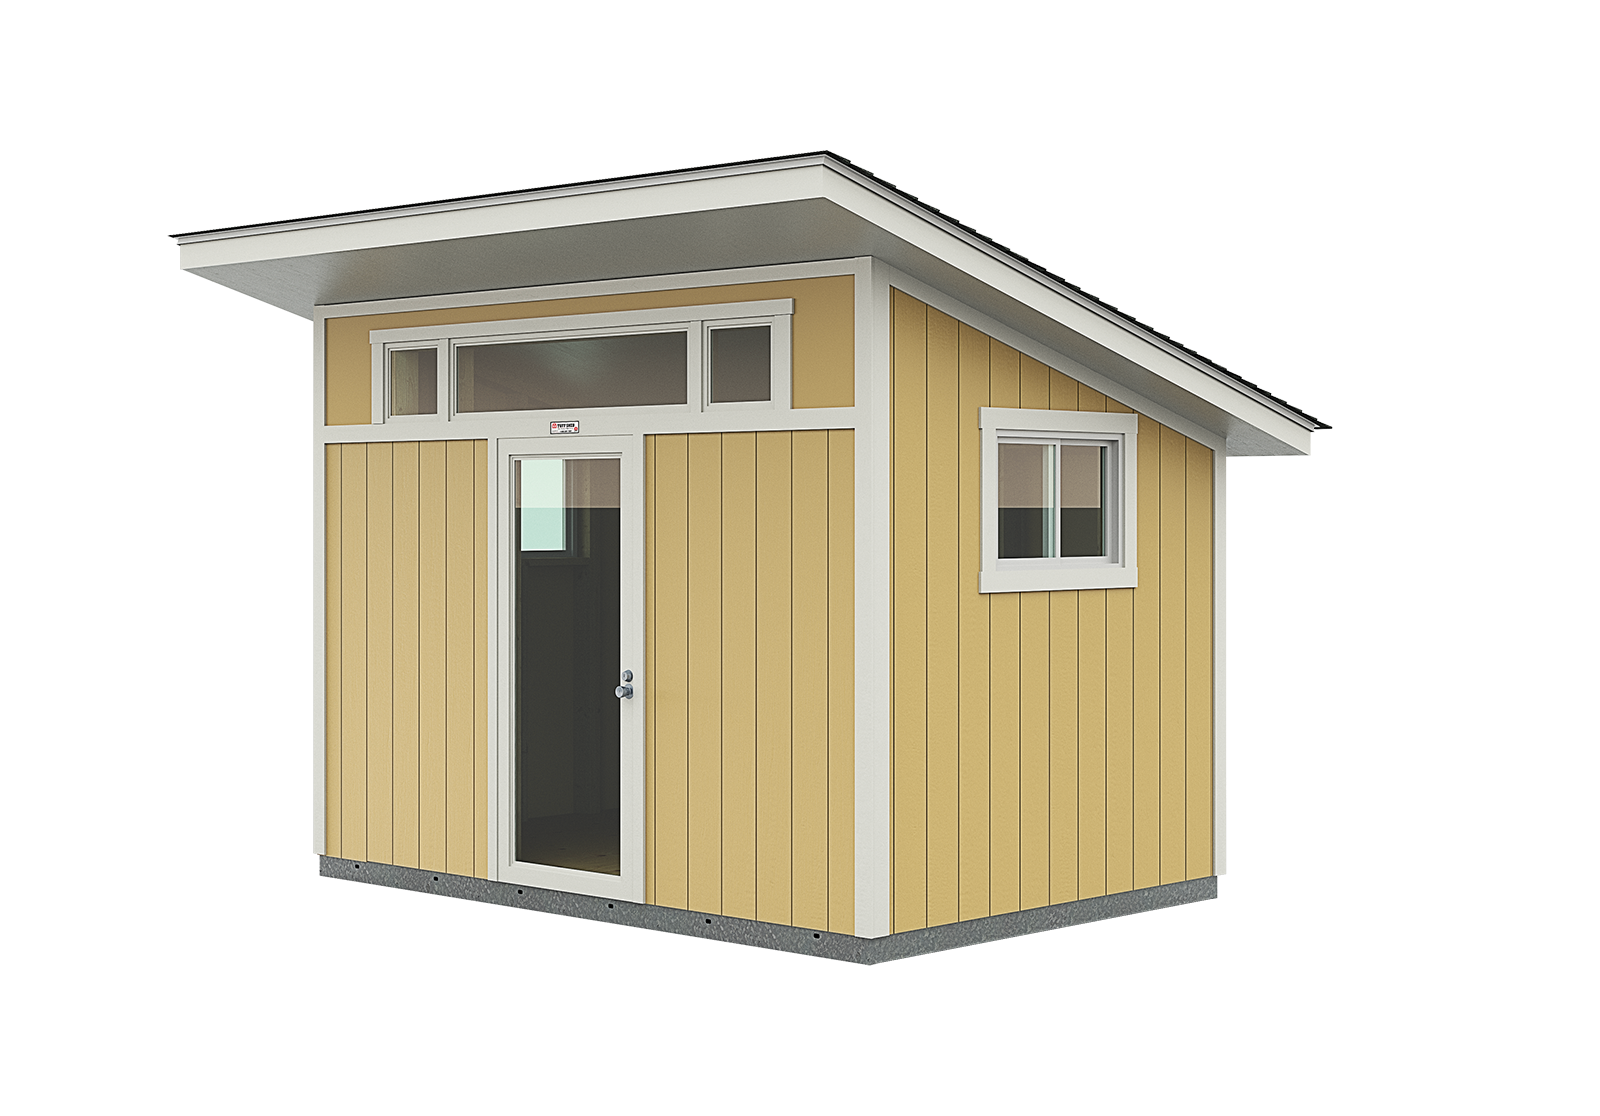
Tuff Shed Premier Pro Studio works as an office starting point for buyers who want an installed shed shell and will coordinate the interior systems separately.
The single-slope roof, glass door, and transom windows create a studio-style exterior, and common sizes include 8 by 10, 10 by 12, and 12 by 16 feet. On-site installation is listed as part of the product, but insulation, finished walls, electrical work, data, HVAC, and office furniture remain separate unless the local quote says otherwise.
Choose it when a locally installed shell is useful and qualified trades are available for the conversion. Before ordering, verify the base specification and whether the framing and ventilation plan support the intended insulation assembly.
8. Heartland Shoreview: A Delivered Modern Shed
Heartland Shoreview is a lower-cost delivered shed option for buyers who are prepared to complete the work required for a conditioned office.
The current product page lists 10-by-7.5-foot and 12-by-7.5-foot versions with a modern roofline and glazed entry. Delivery and installation reduce the structural assembly burden, but the foundation, insulation, interior finish, power, data, ventilation, and climate control still need to be checked against the local package and ZIP-code availability.
Choose Shoreview when the shell format and local service area fit the project. Treat it as an installed shed until the written scope proves that the office systems are included.

What Size Small Office Shed Do You Need?
An 8-by-10-foot small office shed is a practical starting point for one person, while two regular users usually need at least 10 by 12 feet.
A small office shed generally provides about 48 to 120 square feet of detached workspace. It is larger than an indoor office booth but smaller than a typical bedroom or accessory dwelling unit. A work-only structure does not become a legal dwelling because it contains a sofa or occasional bed; sleeping, sanitation, cooking, and residential occupancy can trigger different rules.
| Work pattern | Useful starting size | Planning priority |
|---|---|---|
| Laptop and one monitor | 6 ft × 8 ft or 8 ft × 8 ft | Compact desk, chair clearance, and wall-mounted storage |
| Dual monitors and filing | 8 ft × 10 ft | Full desk depth and a clear route from the door |
| Video calls and a guest chair | 8 ft × 12 ft or 10 ft × 10 ft | Clean camera background and side lighting |
| Creative work or equipment | 10 ft × 10 ft or 10 ft × 12 ft | Equipment dimensions and full working clearances |
| Two regular users | 10 ft × 12 ft or larger | Separate call zones and non-overlapping chair paths |
Plan from usable interior dimensions, not the advertised exterior footprint. Wall thickness, built-in cabinets, electrical panels, and HVAC equipment reduce clear floor area. The desk is only one part of the layout; the chair must roll back, the door needs a clear swing, and the route to the workstation should remain open.
An 8-by-8 room can work when furniture is selected carefully. The site’s measured 8x8 office layouts show why desk depth and chair pull-back space matter more than desk width alone.
Before ordering, mark the proposed interior dimensions on the ground with tape or string. Add cardboard rectangles for the desk, cabinets, door swing, and HVAC unit. This full-scale check exposes cramped circulation faster than a square-foot figure.
Office-Ready Prefab Shed vs. Storage Shed Conversion
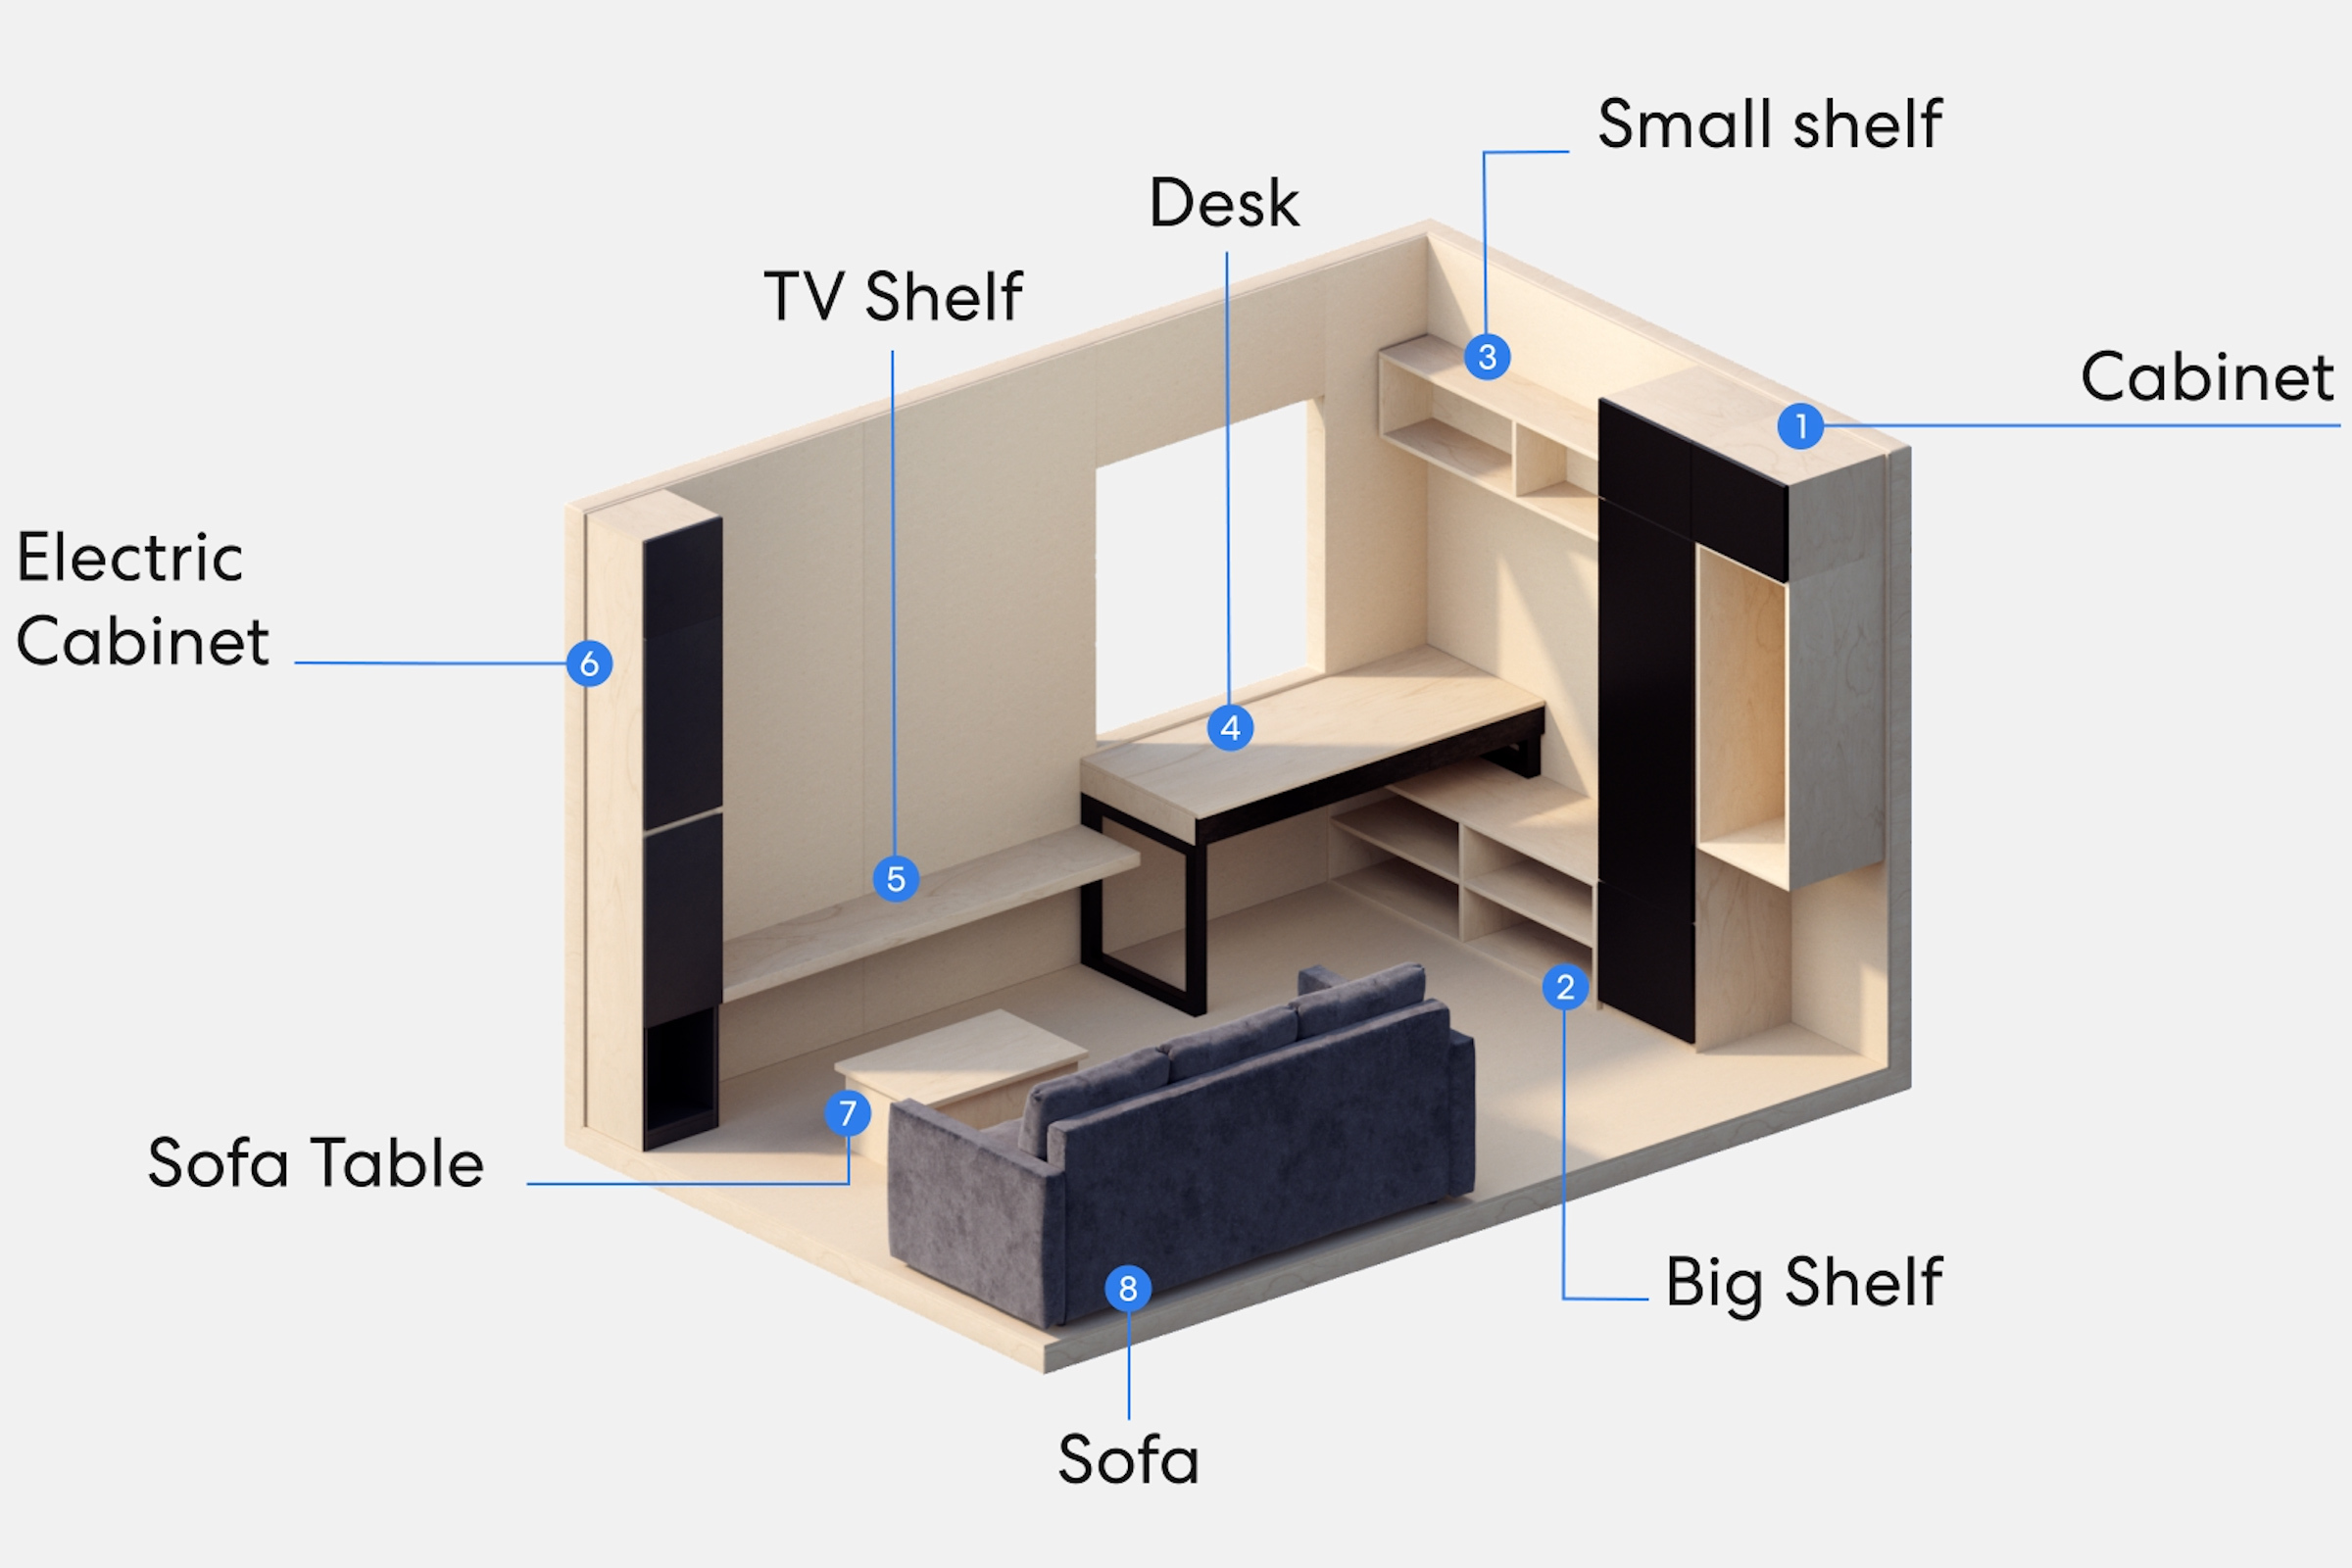
The main buying choice is whether to pay for a finished workspace or convert a shell that was designed primarily for storage.
| Factor | Office-ready prefab | Storage shed conversion |
|---|---|---|
| Envelope | Insulation and interior finishes may be included | The shell must be inspected, sealed, insulated, and lined |
| Electrical | Often pre-wired but still needs a compliant power connection | Wiring, outlets, lighting, trenching, and permits are separate |
| Climate control | May be HVAC-ready or have a specified installation point | Equipment and circuit capacity must be designed together |
| Schedule | More predictable after the site and delivery route are ready | Depends on repairs, trades, inspections, and finish work |
| Customization | Usually limited to available configurations | More control over windows, materials, and layout |
| Main risk | Unclear exclusions, site access, and foundation scope | Moisture, weak framing, hidden repairs, and expanding scope |
A conversion makes the most sense when a dry, structurally sound timber shed already exists and has enough framing depth for the intended insulation. Metal, resin, and thin-panel sheds can be difficult to air-seal, insulate, and finish without losing valuable interior space.
Choose the buying path first, then compare only products within that path. The eight listings above show why an installed shell, a DIY kit, and an office-ready room are not direct substitutes even when their exterior footprints look similar.
If an existing structure is the starting point, the guide on how to convert a shed into an office explains the inspection, moisture control, insulation, wiring, and finish sequence.

How Much Does a Small Office Shed Cost?
The completed cost of a small office shed depends more on delivery state, site work, and utilities than on floor area alone.
Use the comparison table above for current listed product prices, which change periodically. Then request itemized proposals that cover the same categories below so a low shell price is not compared with a finished, installed room.
| Budget category | What to confirm |
|---|---|
| Structure | Shell or finished interior; doors, windows, roof, and floor included |
| Design and documentation | Drawings, engineering, product specifications, and local submittals |
| Site preparation | Clearing, grading, drainage, gravel, footings, piers, or slab |
| Delivery and assembly | Freight, unloading, crew, crane or forklift access, and cleanup |
| Utilities | Electrical trench, feeder, outlets, lighting, data, and final connections |
| Comfort systems | Insulation, air sealing, ventilation, heating, cooling, and interior finish |
| Approvals | Planning, building, electrical, mechanical, HOA, and inspection fees |
| Furniture | Desk, chair, storage, task lighting, shades, and acoustic treatment |
Keep a contingency for site conditions and utility routing. A long electrical trench, poor drainage, restricted delivery path, or sloped yard can affect the total more than a modest change in floor area.
The guide to studio shed costs provides a deeper budgeting framework for the shell, foundation, utilities, finishes, labor, and permitting.
What Does a Small Office Shed Need for Year-Round Work?
A year-round small office shed needs a continuous thermal envelope, suitable climate equipment, safe power, reliable data, ventilation, and moisture control.
Continuous Insulation and Air Sealing Matter Together
Insulate the walls, roof, and floor, then seal gaps around windows, doors, corners, service penetrations, and wall-to-floor joints.
Insulation resists heat flow, while air sealing limits drafts and uncontrolled moisture movement. The appropriate assembly and R-value depend on climate and construction; the US Department of Energy publishes insulation guidance by climate zone.
Heating, Cooling, and Ventilation Need to Be Sized
Climate equipment should be sized for the actual envelope, glazing, solar exposure, electronics, and local weather.
A small room changes temperature quickly, while large windows can create rapid afternoon heat gain. Ventilation matters during long calls with the door and windows closed. The US Environmental Protection Agency recommends keeping indoor humidity between 30% and 50% where possible, alongside leak repair, drainage, ventilation, and dehumidification where needed.
Electrical Capacity and Internet Should Be Planned Early
The electrical and data routes should be planned before walls close or a trench is covered.
List the computer, monitors, lighting, HVAC, printer, standing desk, chargers, and creative equipment. A licensed electrician can determine feeder size, circuit protection, disconnects, and permit requirements. Test Wi-Fi at the proposed location; mesh can work across a short open distance, while Ethernet is more predictable for calls and large transfers.
Daylight, Glare, and Acoustics Affect Daily Comfort
A comfortable layout puts daylight beside the desk, controls direct sun, and reduces reflected sound around the call position.
Use shades when large glazing faces strong sun. For calls, combine a well-sealed door with curtains, rugs, upholstered furniture, or acoustic panels. Thermal insulation alone does not guarantee speech privacy.
The guide to an insulated garden office pod explains how the envelope, glazing, ventilation, and climate control work together.

Site Preparation, Permit Checks, and Buying Checklist
Confirm the site, delivery route, and local rules before paying a deposit for a small office shed.
Measure the Entire Delivery Route
The delivery route must accommodate the building or every component, not just the finished footprint.
- Mark the exterior footprint, roof overhangs, steps, and service clearances.
- Measure gates, side yards, turns, overhead wires, branches, and roof eaves.
- Confirm where a truck, forklift, crane, or assembly crew can work.
- Check slope, drainage, soil, and distance to electrical and data connections.
Check Local Rules in the Right Order
A small detached structure may be exempt from one permit and still need zoning clearance, trade permits, or HOA approval.
The 2021 International Residential Code lists one-story detached accessory structures not exceeding 200 square feet among work that can be exempt from a building permit. The same provision says that an exemption does not authorize work that violates other code provisions or local laws.
Local jurisdictions may adopt different thresholds. Setbacks, lot coverage, height, design review, flood or wildfire rules, and electrical or mechanical permits can still apply. Sleeping, plumbing, or customer visits can also change the review.
- Ask planning whether the accessory structure is allowed at the proposed location.
- Ask building whether the structure itself needs approval.
- Ask which permits and inspections apply to electrical, HVAC, solar, or plumbing work.
- Check whether the intended use triggers parking, home-business, occupancy, or HOA restrictions.
The guide to 10x12 shed permits provides a useful starting checklist, but the local authority remains the source for a specific property.
Compare the Final Scope, Not the Word Installed
A complete proposal states who owns every remaining task from groundwork through final inspection.
- Exterior and usable interior dimensions
- Foundation specification and leveling tolerance
- Delivery method, access assumptions, assembly, and cleanup
- Utility connections, permits, and inspection responsibilities
- Lead time, cancellation terms, warranty, and local service process
The envelope and comfort systems belong in the technical specification; this final checklist is for ownership, exclusions, timing, and acceptance. That separation prevents the buying section from repeating the conversion and year-round comfort sections.

FAQs
What Is the Best Shed Size for a Home Office?
An 8-by-10-foot shed is a useful starting point for one person because it fits a full workstation, storage, and a clear path. An 8-by-8 shed can work with compact furniture, while 10 by 12 feet is more comfortable for two users, equipment, or a guest chair.
Is It Cheaper to Buy a Shed or Build One?
A basic shed kit can cost less at purchase, but it may cover only the shell. Compare totals after the foundation, delivery, assembly, insulation, wiring, HVAC, permits, and labor. Conversion can save money when a sound shed already exists; office-ready prefab usually has a more predictable scope.
Can You Use a Small Office Shed All Year?
A small office shed can work all year when its roof, walls, and floor form a continuous insulated and air-sealed envelope with suitable heating, cooling, ventilation, and moisture control. Wall insulation alone cannot prevent heat loss through the roof and floor or overheating through large windows.
Does a Small Office Shed Need Plumbing?
A work-only small office shed usually needs power and data but not plumbing. Adding a sink or toilet increases cost and can trigger water, sewer, sanitation, and permit requirements. Locating the office near the house is often simpler than adding plumbing to a very small detached room.
Can a Prefab Office Shed Be Moved Later?
Some modular office sheds can be relocated, but portable does not mean towable. Weight, lifting points, access, utility disconnection, the original foundation, and the new site all matter. Confirm the approved relocation method before purchase and keep the assembly and lifting documentation.
Will a Small Office Shed Count as Home Square Footage?
A detached office does not automatically count as the home’s legal living area. Appraisal, tax, insurance, and real-estate treatment depend on approvals, construction, utilities, and local definitions. Keep permits, invoices, plans, and product specifications for future records.

Conclusion
The right small office shed is the smallest option that fits the full work pattern without compromising circulation, comfort, or site compliance.
Start with the eight-option table to choose a buying path, then compare usable dimensions and complete project scopes. Verify the base, delivery route, utilities, climate systems, local approvals, exclusions, and warranty before paying a deposit. An office-ready pod can shorten the route to a usable room, while a sound timber kit or shed can suit an owner who genuinely wants to manage the conversion.

References
The code, insulation, and indoor-air statements in this guide use the following primary sources.