Ideas to Get an Inspirational Open Office Layout and Design


An open office layout puts desks in a shared space with few or no full-height walls, then adds meeting rooms, phone booths and breakout areas for the work that needs privacy. Information technology firms shaped many office designs in the late '90s as they outsourced work to teams around the world, and the main design factor became maximum seating for the given area. Offices filled with rows and rows of workspaces, cutting out the traditional cabins and enclosed rooms.
With hybrid work, many offices have swapped long rows of desks for smaller clustered seating with more room between people.
Open office designs have also brought in nature and natural light for the health of employees.
Pros and Cons of Open Office Layout
An open office layout makes it easier to talk and collaborate, but it costs privacy and adds distractions. Traditionally, one would assume that creative businesses prefer open workspaces. This would help employees connect easily, think and hear discussions and collaborate. Today, many businesses use open office design layouts to encourage collaboration, which matters more when hybrid teams only meet in person a few days a week.
While some businesses probably consider lack of privacy a drawback of open office layout ideas, others embrace it to promote trust. Open workspaces encourage communication, brainstorming, and creativity essential to success for a company.
Pros of Open Office Layout
- Communication: Open office spaces are known for their open communication. There is nothing hidden. This encourages employees to get up and walk across to another non-team member's seat and chat up or discuss, workwise or at personal levels.
- Collaboration: With open office design concepts, employees have easier access to each other. This leads to natural collaboration instead of working in teams or team silos only.
- Flexibility: With companies turning to hybrid work arrangements, special events or a month's closing or beginning may attract more employees than a normal day. For example, at the end of the month when the sales team is closing or at the beginning of the month when reports have to be sent out. In addition, offices can be quickly remodeled with flexible seating to create smaller or larger spaces by opening or closing walls.
- Aesthetics: With large open spaces, rooms look larger and more spacious. People who feel uneasy in small, dark rooms are happier.
Cons of Open Office Layout
- Privacy: Open spaces often do not give much privacy to discussions. One has to use a meeting room for all confidential discussions. This could lead to meeting rooms being constantly booked. This could flare up discussions between two people.
- Distractions: With open spaces, you can hear and see folks moving around; hence employees could be easily distracted.
- Anxiety: For some folks, the feeling of being watched by other colleagues, or visitors, or managers could cause anxiety.
Consideration for an Open Office Layout
A good open office layout starts from the work people do, then adds the quiet spaces, storage and meeting areas that open desks cannot give.
1. Space Needed
Depending upon the kind of work your company is engaged in will determine the open office layout primarily. For example, do you need just workspaces, or do you need work tables where some repairs are being carried out? For example, cell phone repairs, working on large charts of architectural drawings, and more.
From employees' perspective, open spaces pose a challenge in privacy, noise levels, and security concerns. While planning open spaces, if you could incorporate these elements, it certainly makes employees comfortable for a much more productive environment. For example, phone booths, breakout spaces, and multiple pantries could serve as meeting places or private calls. More layouts for smaller teams are in these small business office ideas.
2. Putting thoughts on paper
A good starting point is to use an existing blueprint to mark areas you can do away with. For example, suppose you are using a consultant to list all the necessary concepts/areas that you intend to keep. This defines your list into three zones (a) must have (b) could have (c) could consider if space permits.
Remember not to miss spaces and designs to manage local compliances, for example, fire designs and more. You could always add any additional space designs like an extra meeting room, areas for a crèche for employees' children, or other modifications that you may plan. These office design concepts give more starting points.
Present initial drafts from sections of important stakeholders, including employees, local governing bodies like the fire department, and more. Make a note of any suggestions, carefully listening to the logic behind the thought. Do not discard ideas but park them into a 'parking lot,' which could be given a thought later before being discarded.
3. Addressing Employee Needs
Noise control, privacy, and security are the top three things most employees are concerned with while working in open spaces. Designs can incorporate this with ease as some offices may prefer to allocate locker spaces, yet others prefer to give a lockable drawer at the workspace itself.
You can easily incorporate design elements like wooden strips into the ceiling with lighting patterns. In addition, some offices may see large walls made from cork which you can double up to use the space for employee engagement activities. For example, some companies use this space to display their employees' work pictures, company's value statements, and more communication activities.
Many companies are taking employee health and well-being seriously. As a result, employees are being offered higher quality workspaces, including the best ergonomic chair.
4. Collaborative Workspaces
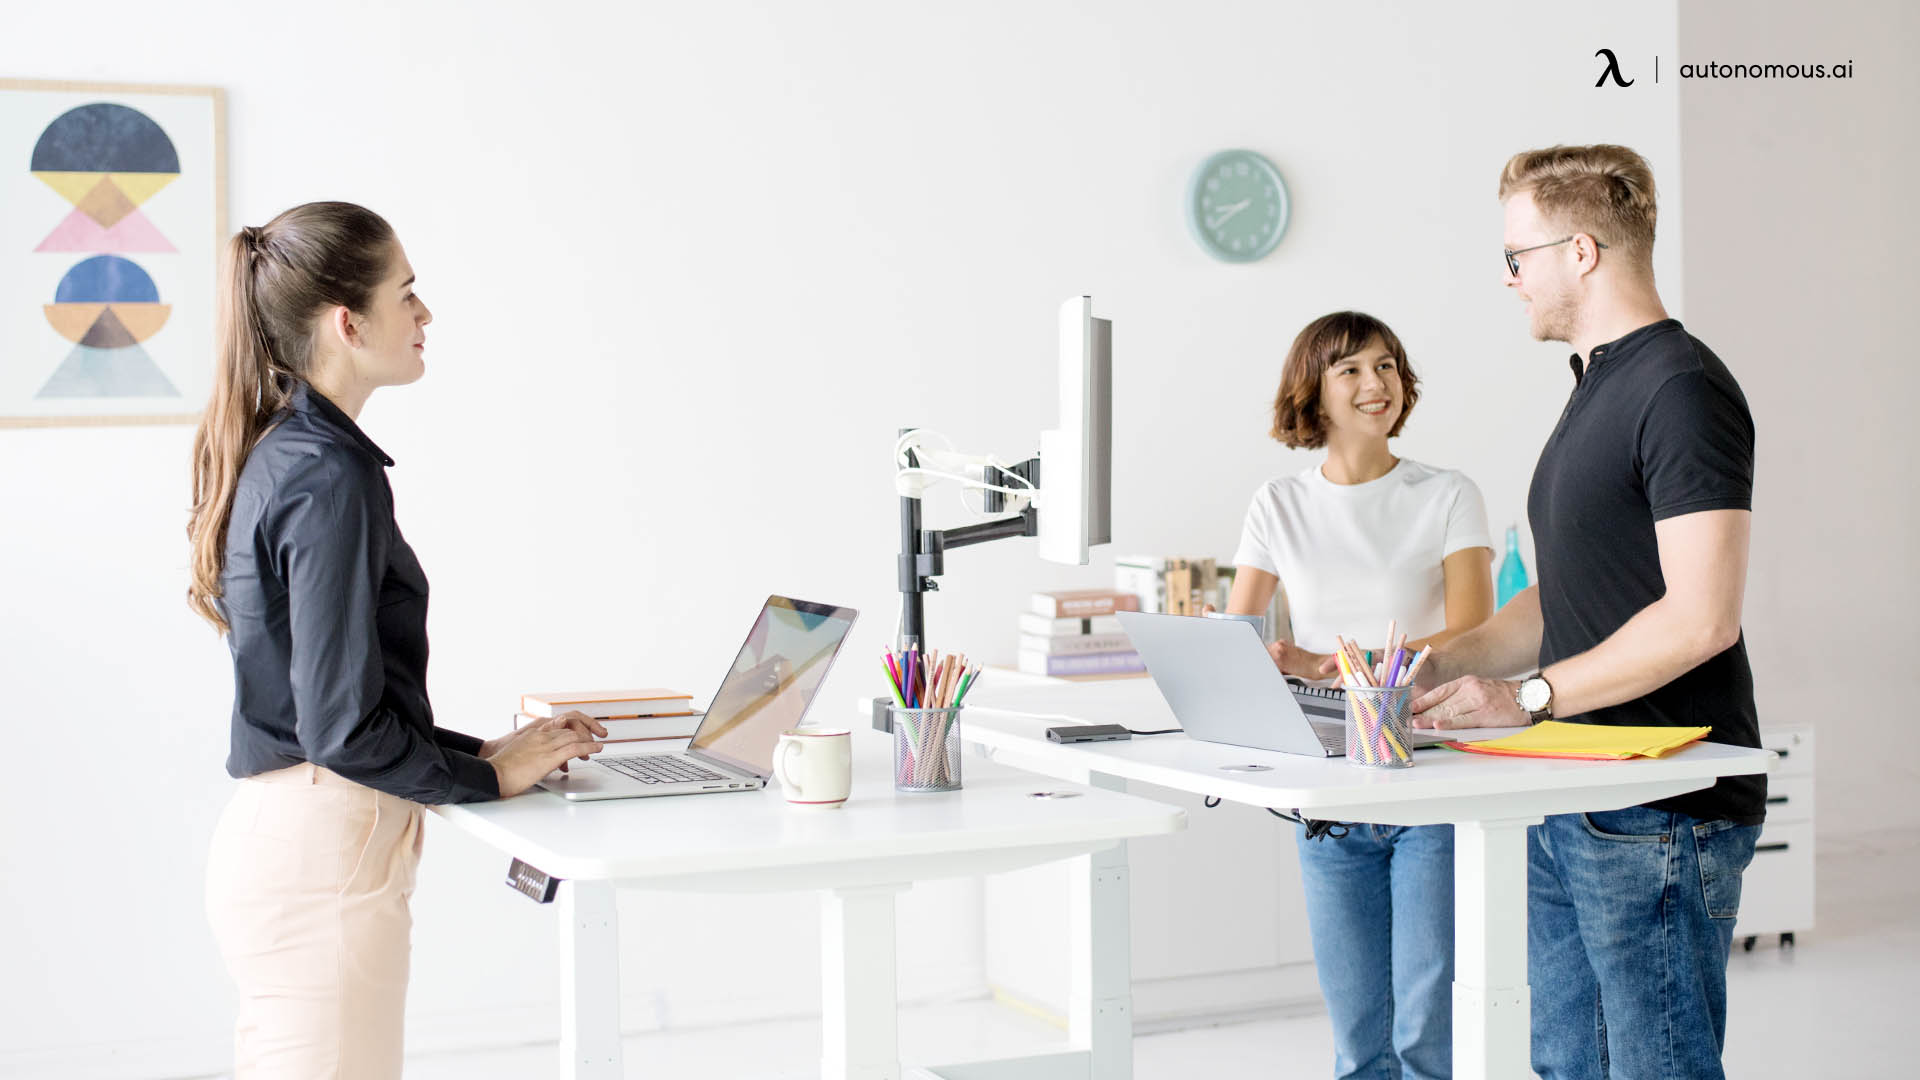
With hybrid and remote work, employers are planning smaller team clusters with built-in facilities to include the people who join remotely.
Open clusters of smaller team seating, touch-less technology to include virtual tools, flexible and mobile standing desks, and storage spaces are all supported by technology that helps employees stay connected. Alongside physical workplace improvements, organizations are increasingly relying on collaboration software such as Marlee to strengthen communication, teamwork, and employee engagement across distributed teams. Seek the best economies of scale as you buy wholesale office furniture.
Open spaces are also going contactless at touchpoints such as swiping ID cards and pushing doors open. For more ways to make a shared space feel inviting, look at these creative workspace ideas.
5. Bringing in the Nature
As companies plan to progress to open office designs, most are incorporating various elements of nature. For example, some may prefer the addition of a water body designed into the lobby, giving the feeling of a waterfall. In addition, many are looking to add natural light to their office space. Research shows that natural light increases happiness levels which can add to employee productivity.
Indoor planters are being added instead of completing large spaces with wallpapers or artificial separation walls. These natural planters also act as a visual and sound barrier for many. For organizations where adding plants is not possible, most prefer adding wallpapers reflecting nature. Examples of such organizations could be laboratories, certain medical plants or offices, aerospace industries, and more.
6. Quiet Rooms for Calls and Focus
An open office layout needs a few enclosed rooms for calls and focus work, because open desks give no speech privacy. Phone booths and pods add those rooms without building new walls.
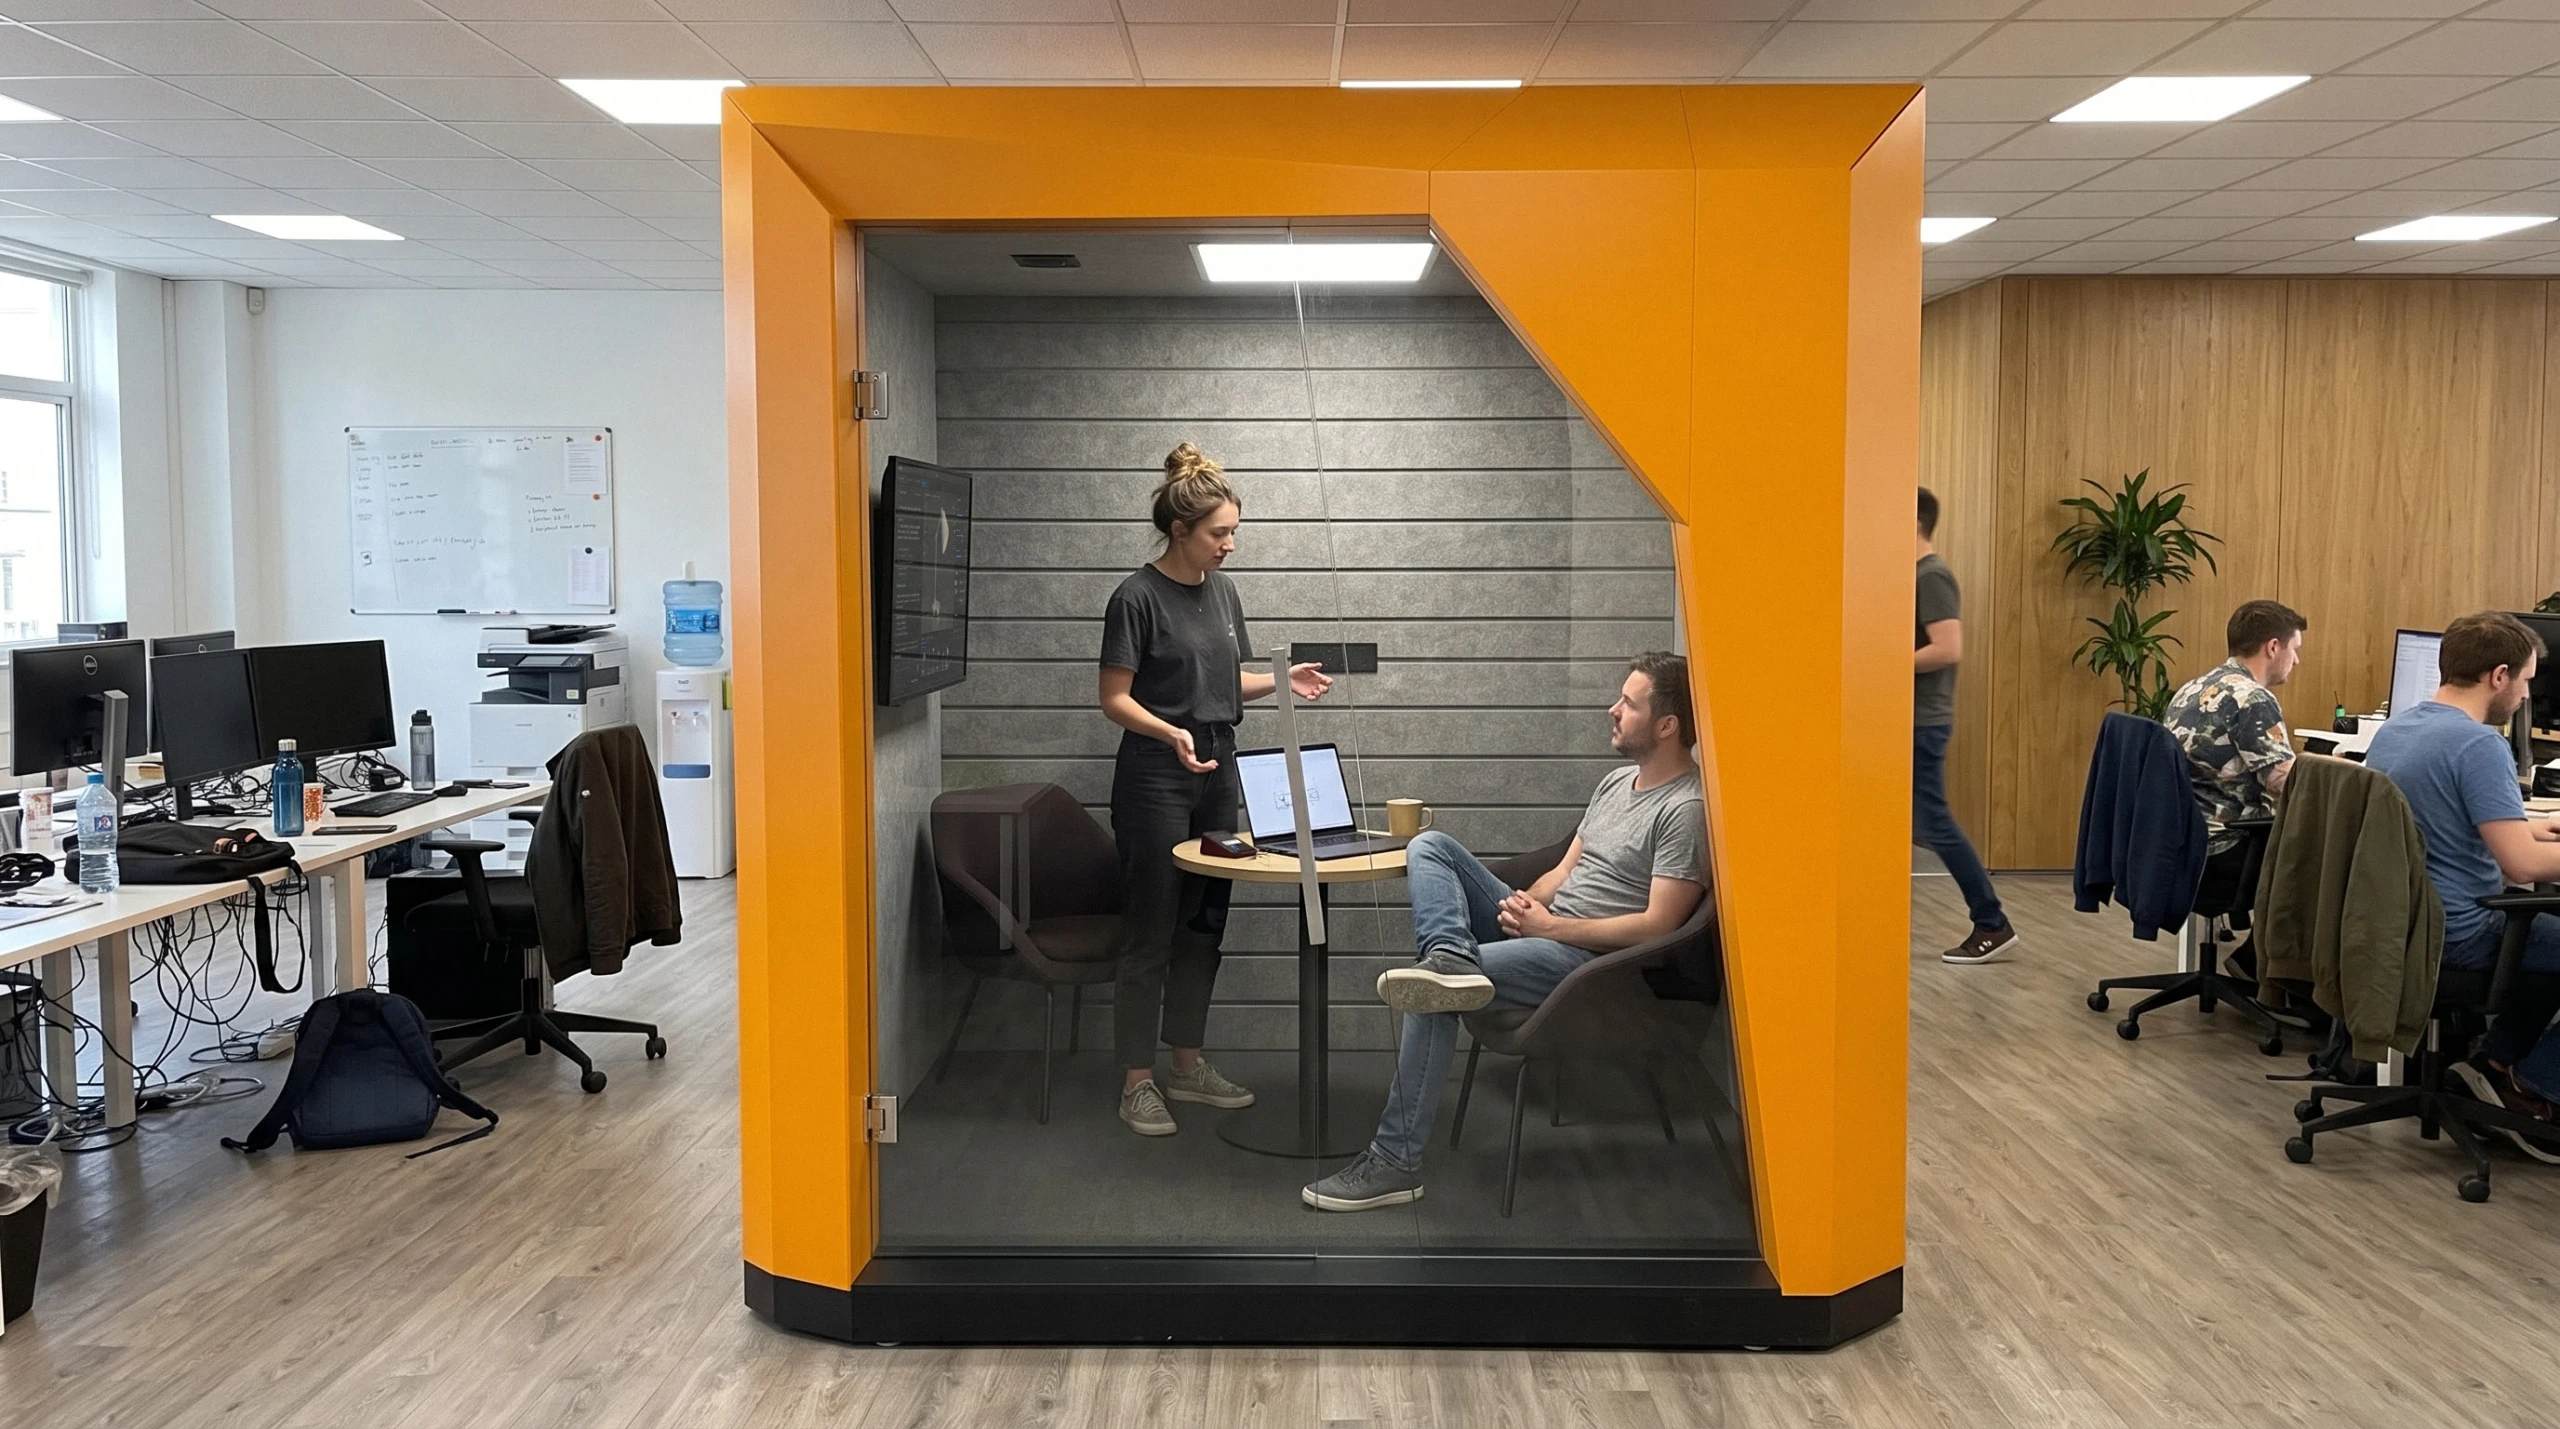
Spaceship is the Autonomous pod for this job: an indoor, one-person room for calls, video meetings, a two-person sync or a couple of hours of reading. Autonomous lists 30 dB of speech reduction (preliminary) through a five-layer wall and a 10 mm glass door with a full seal, so colleagues see you are busy, and normal talk reaches two desks away as a murmur. Two 8-inch roof vents bring in fresh air all the time.
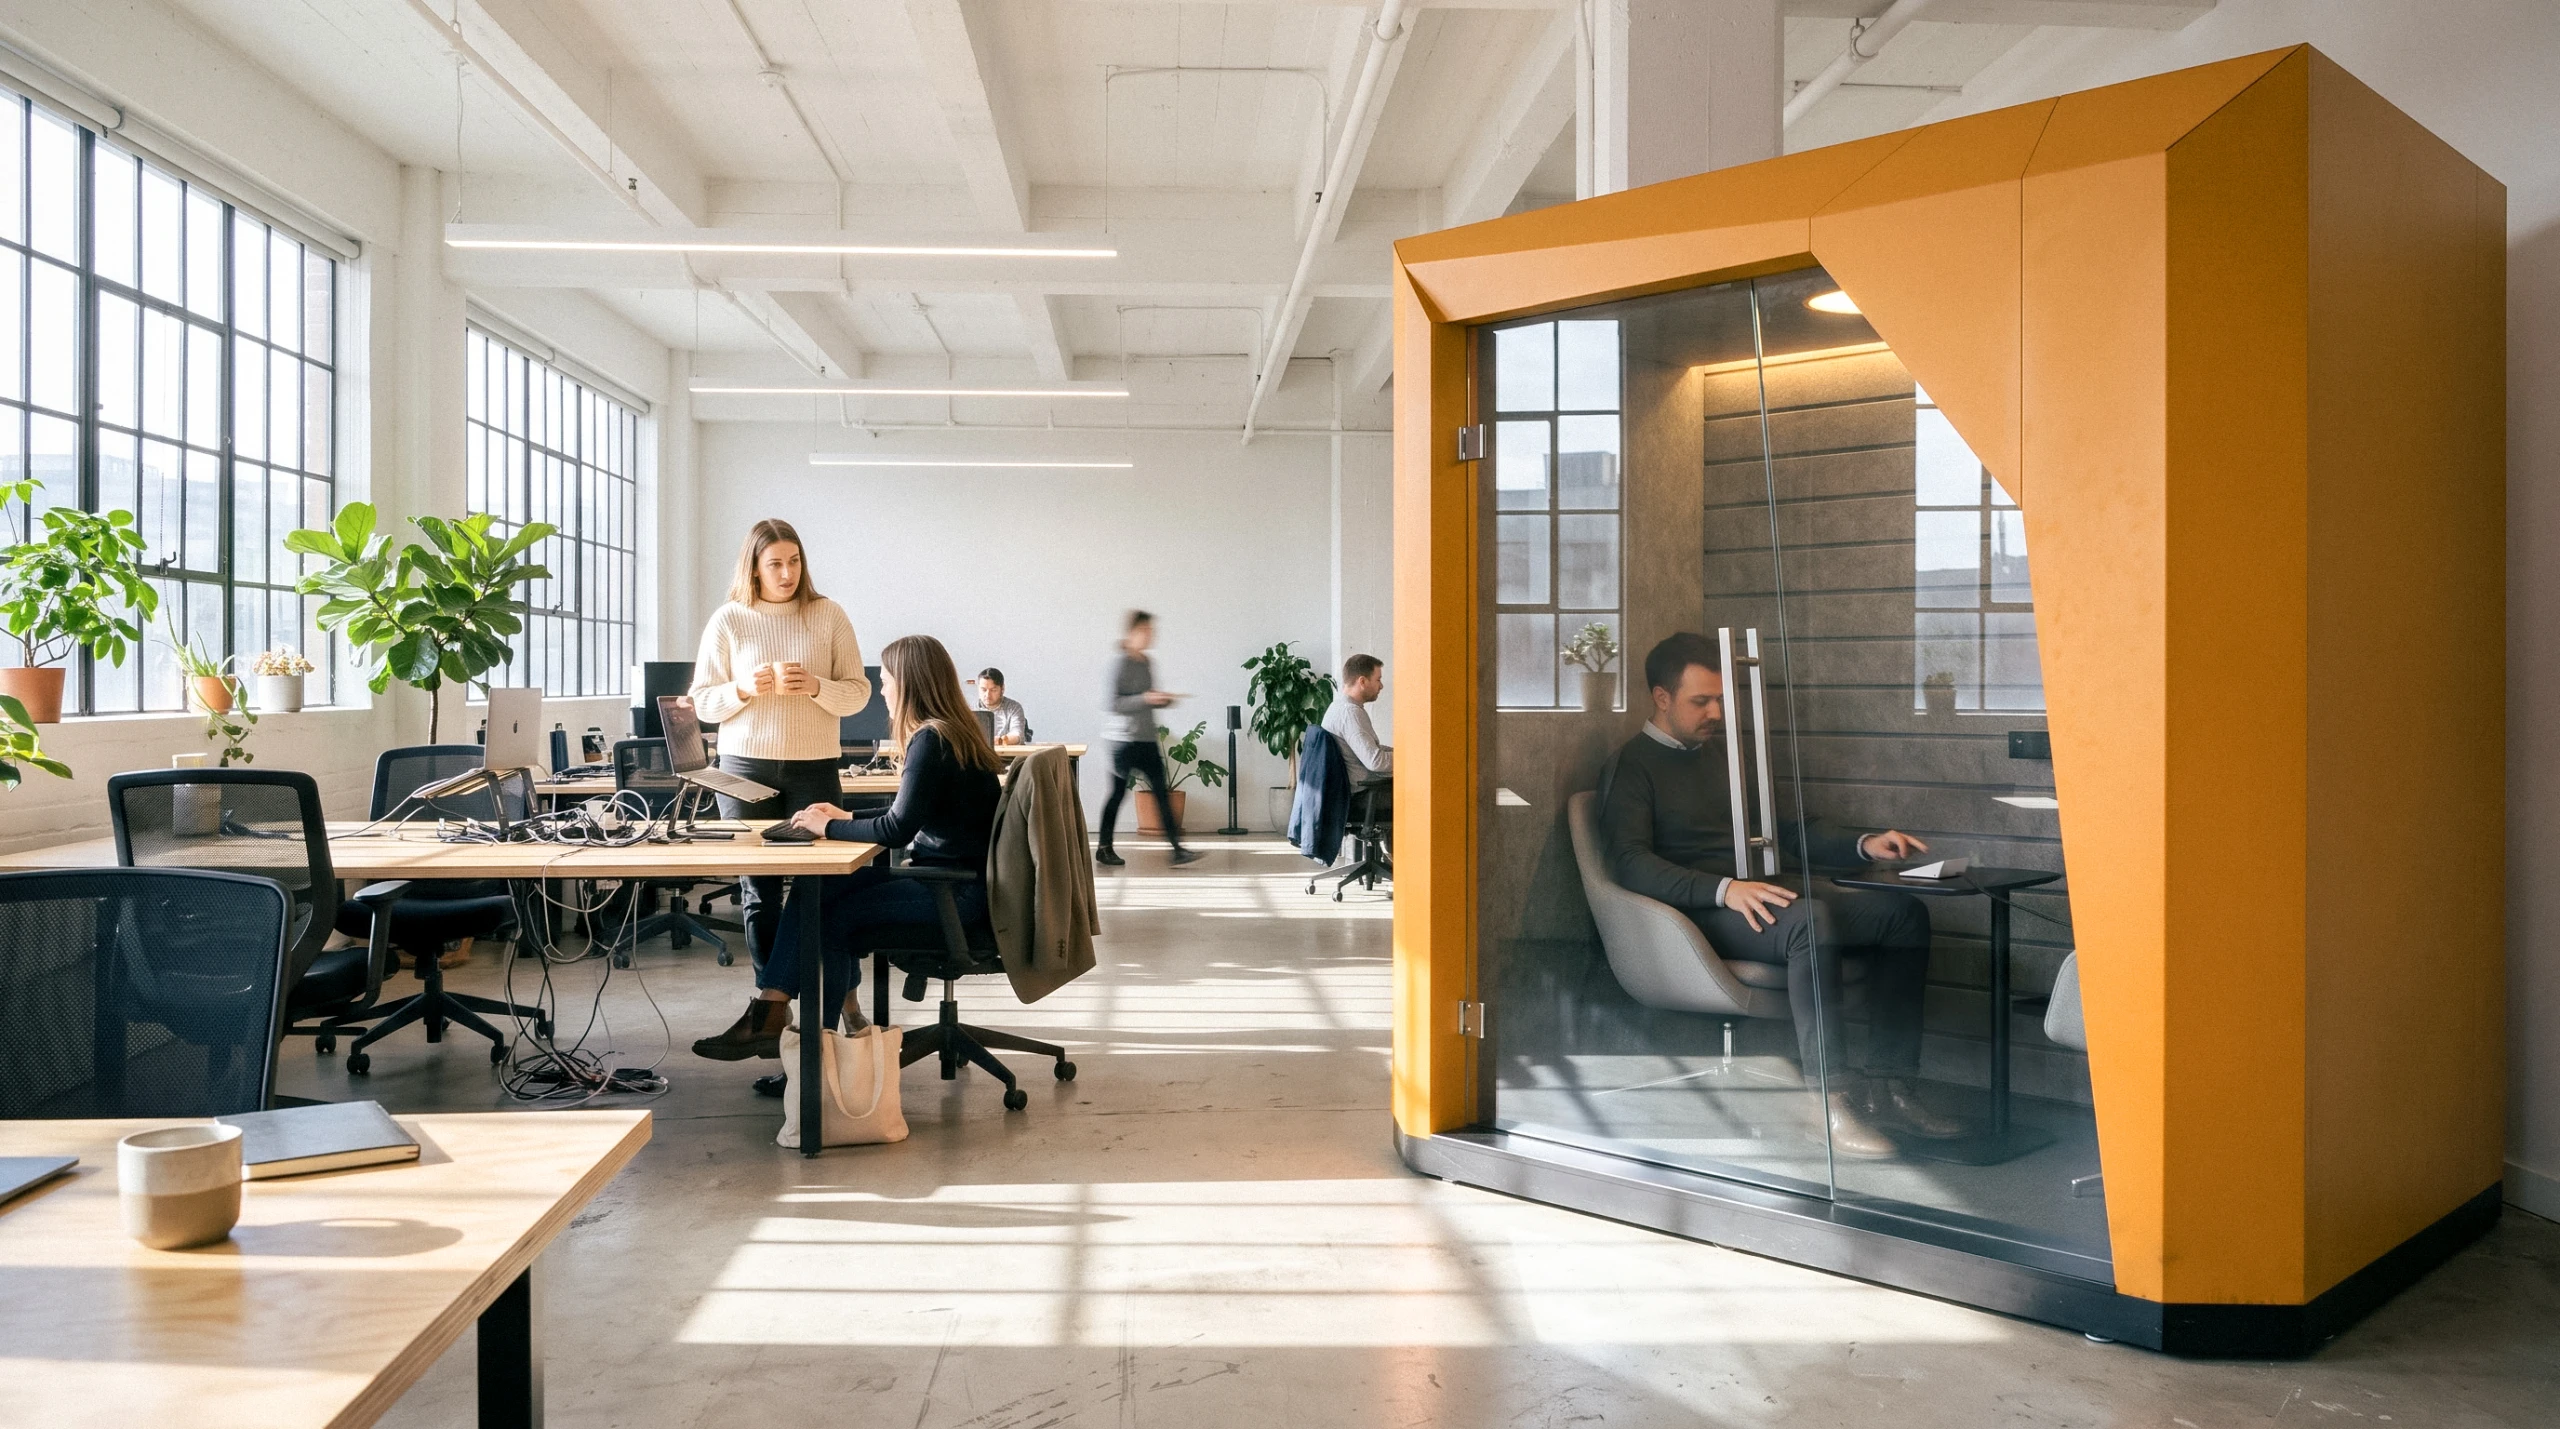
Plan its footprint like furniture: 8'2" wide by 5'6" deep and 7'9" tall, about 950 lb, with a standard 120 V outlet nearby. It ships flat-packed by freight, and two people assemble it on site in a day.
FAQs
What is an open office layout?
An open office layout is a floor plan where most desks sit in one shared space with few or no full-height walls. Private work moves to meeting rooms, phone booths and pods, while kitchens and lounges serve as breakout areas.
What are the pros and cons of an open office design?
An open office design makes it easier to talk, collaborate and change the layout, and it fits more people into the space. The trade-offs are noise, less privacy and more visual distraction, which hit focus-heavy and call-heavy roles hardest.
Do open offices make people more productive?
Not automatically. In a 2018 study of two companies, Harvard researchers Ethan Bernstein and Stephen Turban found face-to-face interaction fell by about 70% after the move to open offices, while email and messaging rose. Quiet rooms and clear norms matter as much as the layout.
How do you reduce noise in an open office?
Reduce open office noise by adding sound-absorbing ceiling panels, rugs and desk dividers, grouping noisy teams away from focus areas, and giving people enclosed rooms or pods for calls. Sound masking or soft background sound also makes nearby speech less distracting.
How do you plan an open office floor plan?
Start from an existing blueprint, list what each team needs, and sort spaces into must have, could have and only if space permits. Then place focus areas, collaboration zones, meeting rooms and quiet booths, and check the plan against fire and local codes.
Conclusion
An open office layout works best when it pairs shared desks with places to talk, places to focus and a few rooms with a door. Plan the space around the work your teams do, add nature and light, and give people quiet rooms for calls so the open floor stays usable for everyone.