13 Effective Office Design Ideas for a Small Business
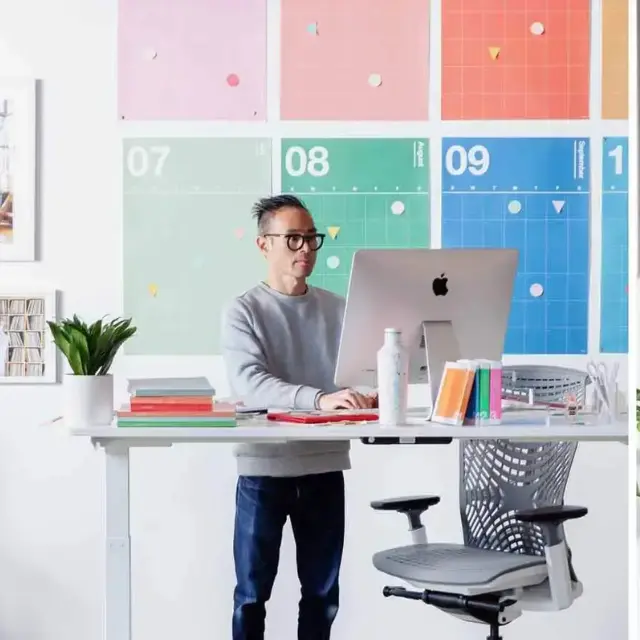
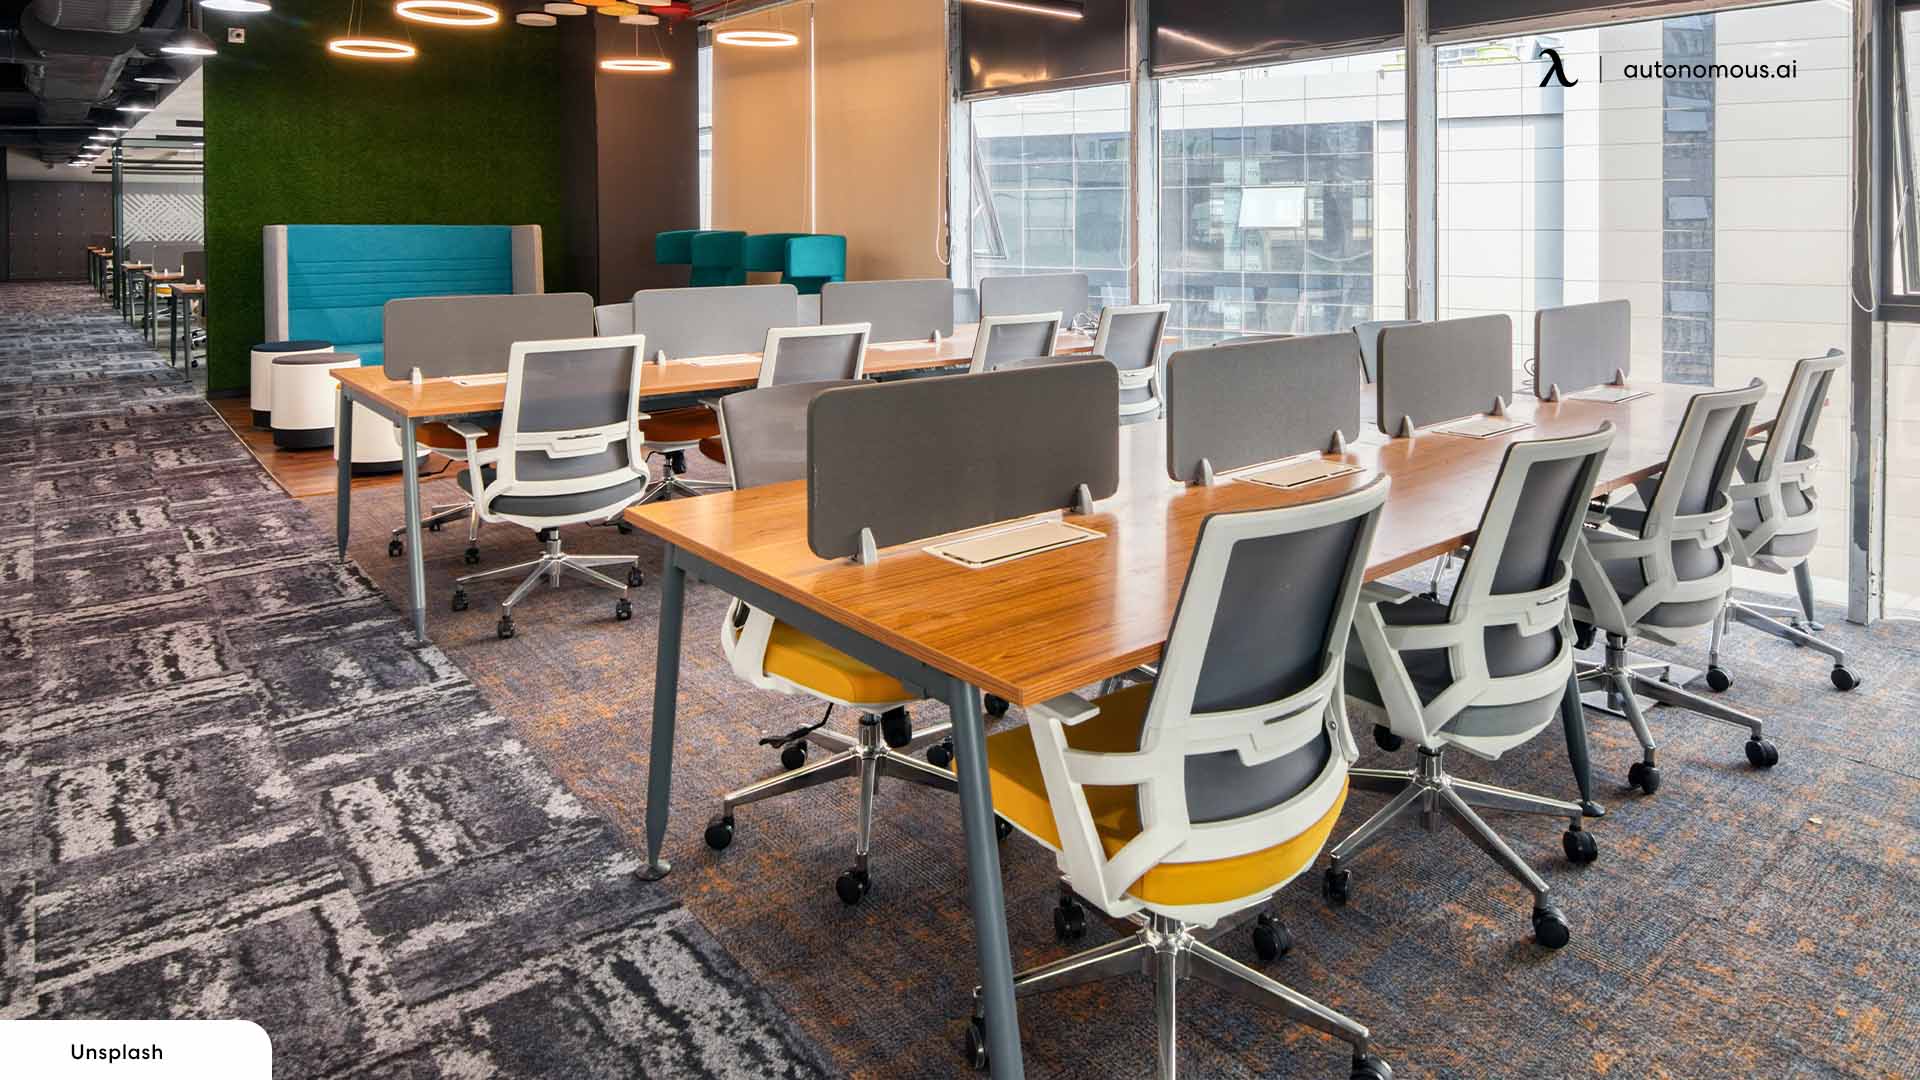
Office design ideas for small business teams work best when desks fit peak attendance, chairs can pull back without blocking the aisle, and calls have a place away from quiet work. Mark the layout before you buy furniture.
Start your office interior design checklist by measuring between finished walls and marking the doors, columns, outlets and windows on your plan. Write down how many people usually work onsite at the same time and when visitors arrive. Those details help you decide how much room to give desks, storage and shared space.
Office Design Ideas for Small Business Teams
Start a small office interior design project with the part of the room that causes a problem most often. A blocked walkway calls for a different fix than back-to-back calls or a meeting table that sits empty most days.
1. Pair Desks Where People Work Together
Put coworkers who talk frequently at adjacent desks or in a small face-to-face group. Try two opposing rows of two 48 × 24-inch tops. The tops alone form a 96 × 48-inch rectangle. Mark that area with painter's tape, then add chairs and check how people get around it when everyone is seated.
Leave space for monitor backs and cables where the desks meet. Check how far the office chairs roll out when people stand up, especially if another row or a door is behind them.
2. Fit the Workstation to the Equipment
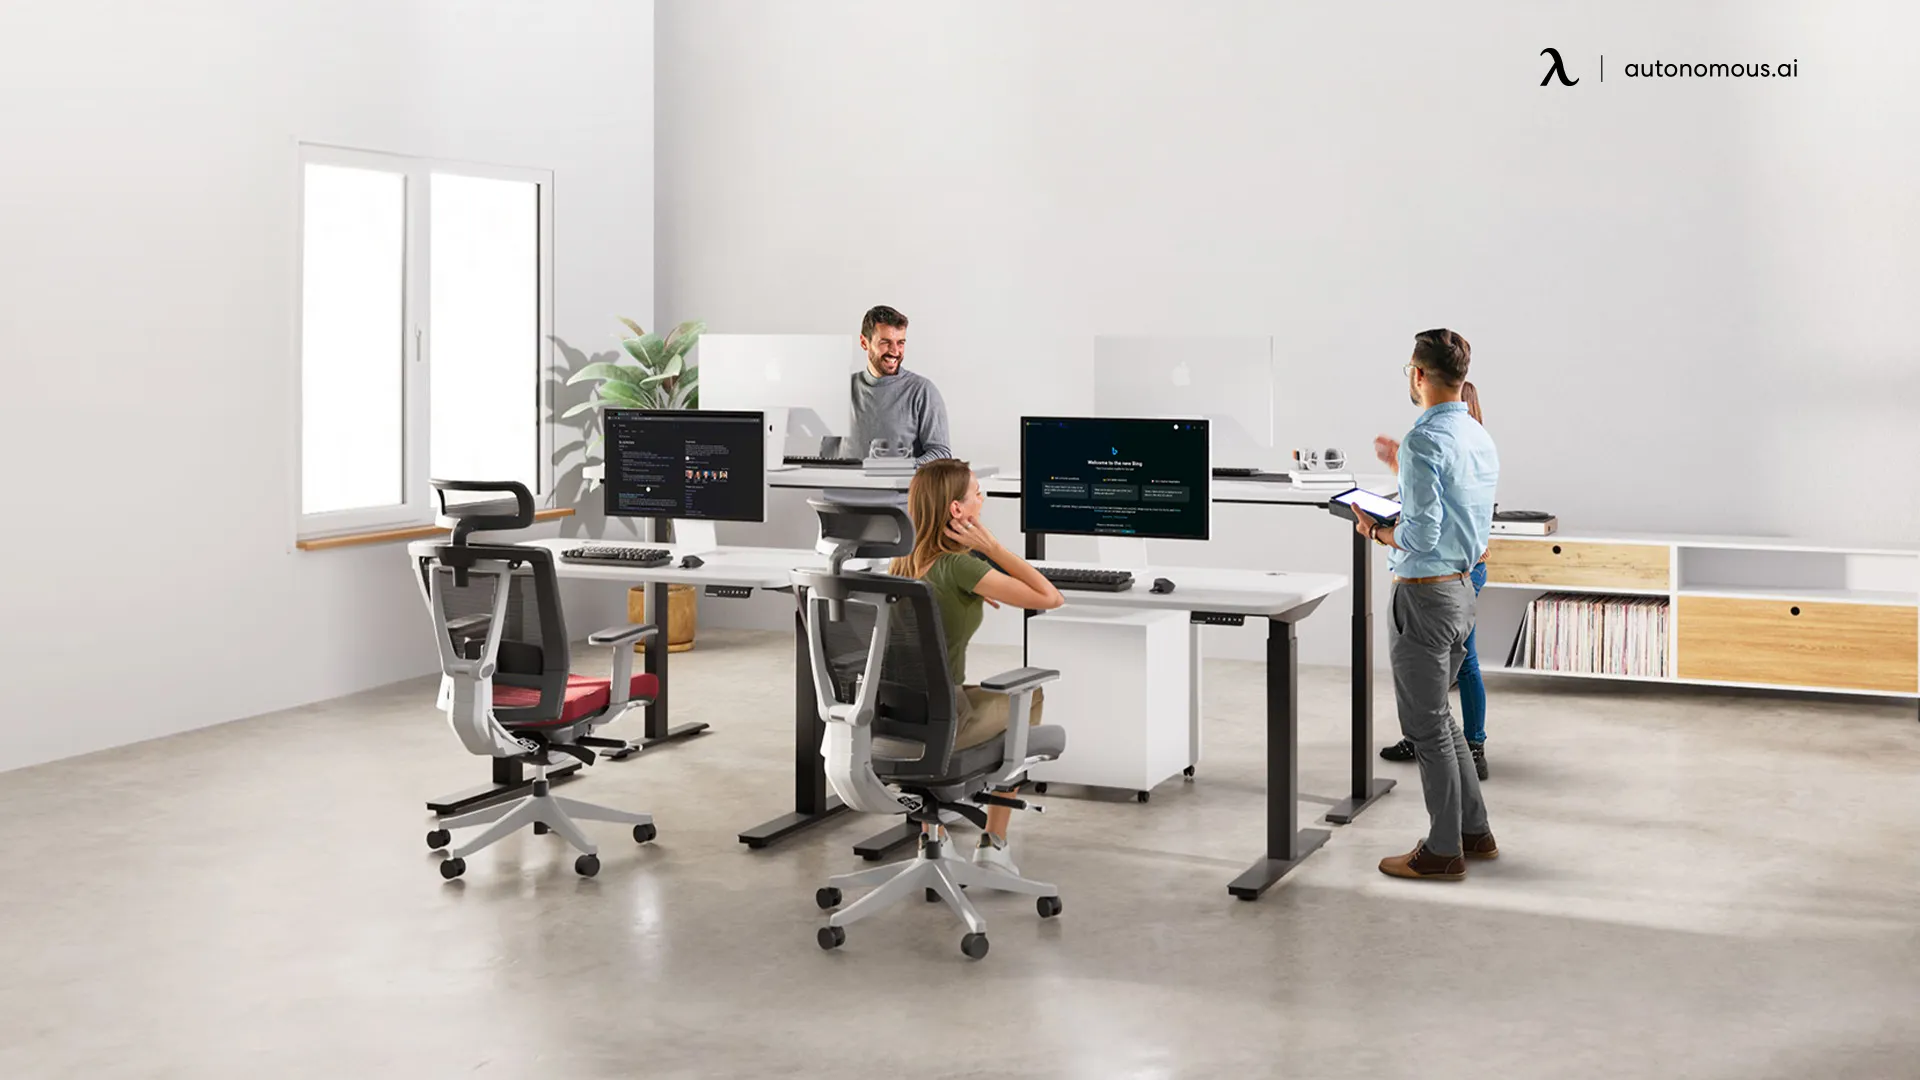
Measure the keyboard, mouse and monitor stands together before choosing a desk. A shallow top can free up floor space along a wall if the equipment still fits and cables can reach their outlets.
The Autonomous Desk Core has a 48 × 24-inch top and feet that measure 23.6 inches front to back. Its work surface adjusts from 29.4 to 47.5 inches with the top installed. If someone needs a seated keyboard surface below 29.4 inches, check how they would achieve that height before specifying the same desk for every seat.
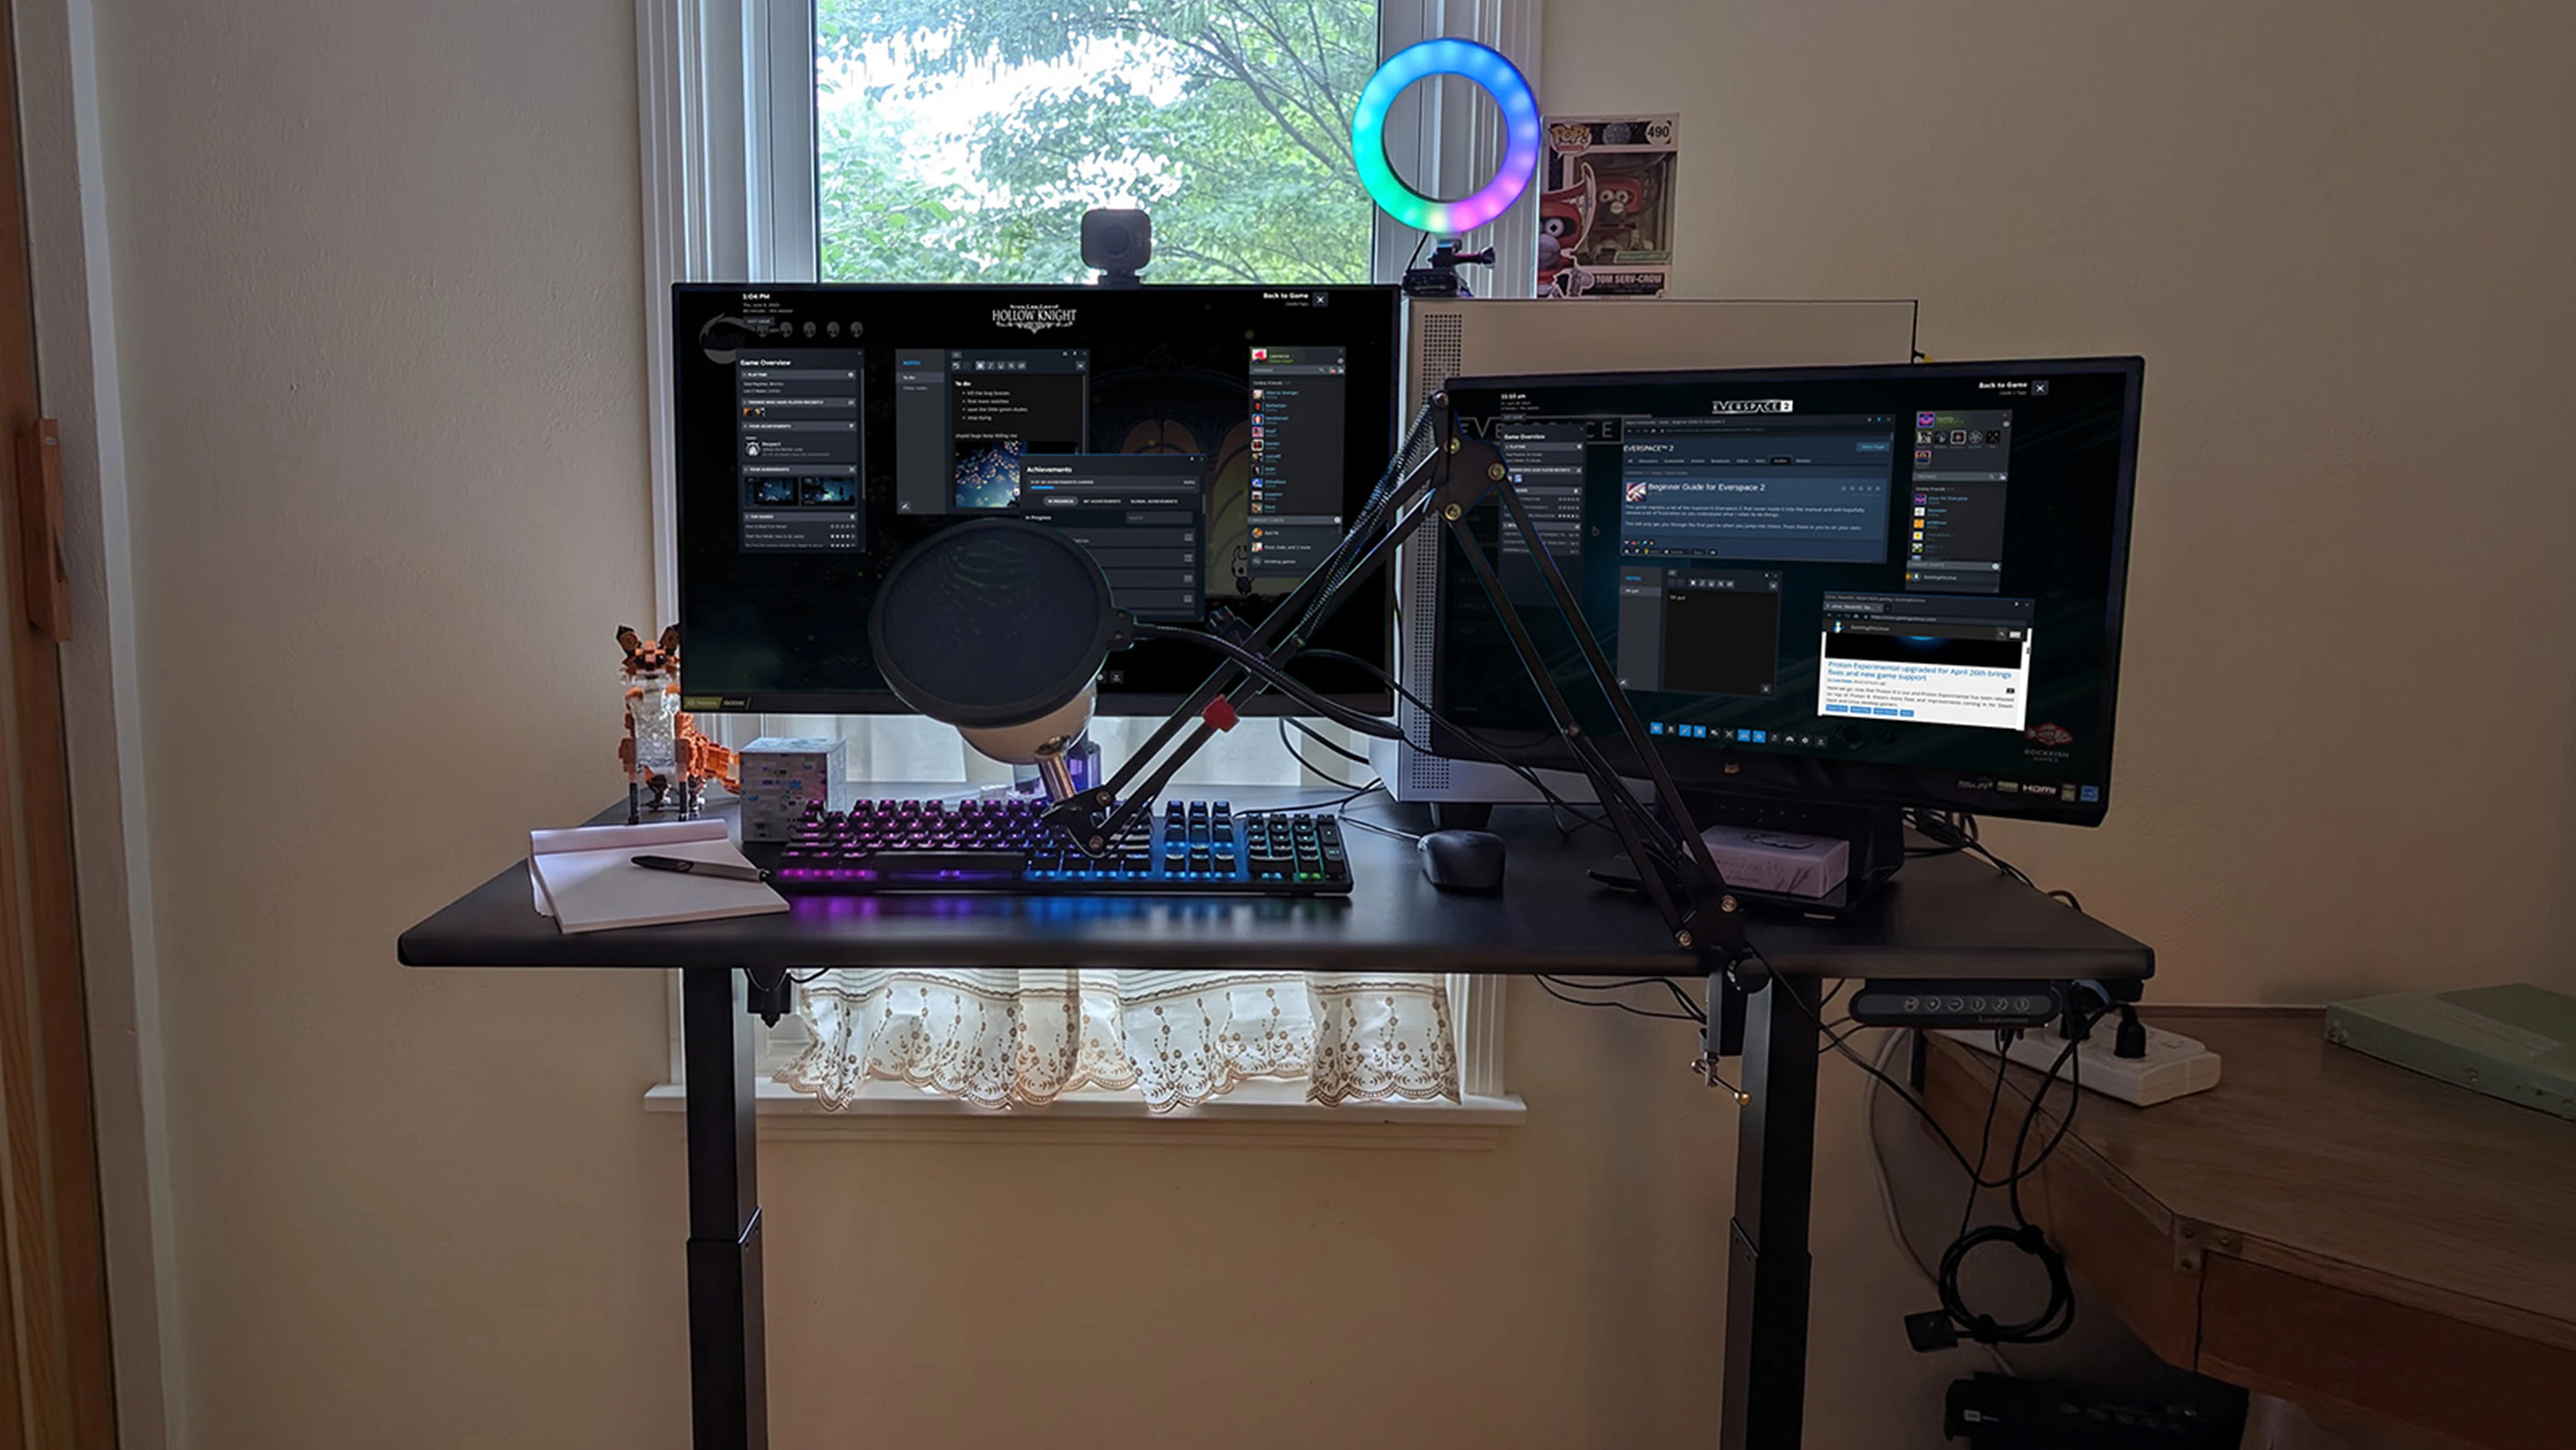
Lay out one workstation first. Check whether the monitor stand, keyboard and mouse leave enough space for the work the team actually does. If a desk sits near the wall, leave room for plugs and any monitor arm that extends past the back.

3. Give the Meeting Table a Second Use
Use one table for short meetings, project reviews and occasional laptop work if those activities happen at different times. If you are comparing office design concepts, sketch where the table would fit when people are seated. Put it near power and keep a place nearby for supplies so people can clear the surface between uses. If meetings regularly overlap with quiet work, move the table away from the desk row.
4. Use Daylight Without Putting Glare on Screens
Turn monitors so the window is beside them when the room allows. Check reflections from the chair in the morning and afternoon. Set office plants where the light suits them and where pots stay clear of cords and walkways.

5. Make Room for Calls and Quiet Work
Ask the team when calls or interruptions make it hardest to concentrate. Try a bookable room, a seat away from the entrance or another quiet spot that stays available on the busiest day. For confidential calls, test whether voices can be heard from nearby desks with the door shut.
6. Put the Brand Where Visitors See It
Use a visible wall, shelf or pinboard to show what the business does. A few project photos or a print in the company colors can give visitors a sense of the team without taking up floor space. Keep wall decor clear of notices people need to read.

7. Set Up One Shared Charging Station
Keep spare chargers, adapters and meeting cables together so people can find them. Place the station where someone can stop and plug in without standing in a doorway. Label adapters by device or room, then give them a place to go back after use.
8. Refresh the Furniture You Can Keep
Keep desks and chairs that fit the team and are in working order. Repeat one finish or color with lamps, trays or prints to tie mismatched pieces together. Test a lamp from the chair before committing to it, especially if the beam could reflect off a screen.

9. Use Corners for Storage That Fits
Move supplies into a shallow cabinet or onto a shelf if the current storage takes up space people need to walk or sit. Measure with the cabinet doors open. Keep things people reach for often at an easy height and follow the maker's instructions for securing tall units.
10. Clear the Desks and Floor of Unused Gear
Keep everyday office equipment near the people who use it. Give extras a labeled home. If a desk raises and lowers, run it through the full height range after bundling cables and check that each cord still has slack.
Use office storage for items the team needs to keep. Check your retention policy before clearing out paper records.
11. Standardize a Workstation People Share
Give shared desks the same basic connections and a consistent monitor setup. Use a chair people can adjust and check that each regular user can reach the keyboard at a comfortable height.
The standard Autonomous Desk 2 has a 53 × 29-inch top and four height presets. The deeper worktop gives you more room for monitor stands and a keyboard if the floor plan can accommodate it. Once the heights work for your team, use presets for the positions people return to most often.
Try one shared station before repeating it. Ask the next person to connect a laptop and adjust the screen, chair and desk without help. Note which setup steps slow them down.

12. Separate Busy Routes From Quiet Desks
Put shared equipment, visitor seats and quick conversations near the paths people already use. Keep focused work away from the printer, kitchen or entrance when possible. If there is only one room, mark where visitors wait and where staff pass through before deciding where to put the meeting table.
13. Test the Layout on a Busy Day
Walk the room when most people are onsite. Look for chairs that block a path, doors that bump into storage and calls that spill into the work area. Move or tape out one change and ask the team to try it before replacing several pieces at once.

Once the trial layout works, record the desk dimensions, power needs and any exceptions for individual users before placing a bulk office furniture order.
FAQs
What should be included in a small office design?
Plan for a workstation for each person who needs one at the same time, a clear route through the office, storage and somewhere to take calls. If customers visit, include a place to greet them that keeps them out of the main desk area.
What should you measure before buying small business office furniture?
Measure the room, door swings and anything fixed in place, including columns and radiators. Then check the desk top and feet, chair pull-back and cabinet doors. Mark the layout on the floor and walk through it with the chairs in use before ordering.
What layout works for a small business office?
Paired desks work well for people who talk throughout the day. Desks along a wall can leave the center open in a narrow room. If your team needs both conversation and quiet, group desks used for collaboration at one end and put focused work farther away.
How can I make a small office work better on a budget?
Start by moving furniture, clearing unused equipment and making space for chairs to roll back. Check whether you can share a meeting table or move the printer out of the work area. Replace individual pieces after you see where the new layout still falls short.
How do I design a small office for hybrid work?
Plan for the busiest day the team expects to share, using office schedules or recent attendance as a starting point. Give shared stations the same charging and monitor connections and a chair users can adjust. Keep a quiet place available when video calls overlap.
How can I make a small office feel brighter?
Keep tall storage away from windows if it blocks daylight. Use light finishes where you want to brighten the room and put task lamps where people read or write. Check the room from the seated position so a brighter layout does not create screen reflections.
Conclusion
Choose office design ideas for small business teams by testing them against a busy workday. Make room for people to sit down, get up, take a call and pass each other. Try one workstation or shared area first, then use what you learn to plan the rest of the office.