Mother-in-Law Suite Above Garage Planning and Cost Guide
A mother-in-law suite above a garage is a small apartment with its own entrance, usually a bedroom, bathroom and kitchenette, built over the parking space. It works when three things line up: the garage can carry a living floor, local zoning allows the suite, and the person moving in can climb a full flight of stairs every day. If one of those fails, a ground-level conversion, a backyard unit or a lighter project such as a garage office conversion may fit better.
Below are the structural, fire and stair checks, what drives cost, and how prefab compares with a site-built suite, for an aging parent, an adult child or a paying tenant.
Things to Know About Building a Mother-in-Law Suite above Your Garage
Building a mother-in-law suite above your garage usually means a second-story addition; even finishing an existing room over the garage needs the same structure, fire, permit and stair checks before design work. The same checks apply to any ADU above a garage; what changes is who lives there and how the space is set up for them.
Plans and costs also differ between an attached garage, where the suite connects to the house, and a detached garage, where it stands on its own with a separate entrance and utility runs.
Planning a Mother-in-Law Suite Above Your Garage
Planning starts with the structure, because not every garage can hold a living floor, and then moves to fire separation, permits, size, stairs and budget.
Feasibility first: Many garage ceilings are framed only to hold up a roof or an attic used for light storage, and IRC Table R301.5 sets 10 psf for an attic without storage and 20 psf for limited storage, against 30 psf for sleeping rooms and 40 psf for other rooms. Saint Paul's building department warns that attic floors were frequently not designed to be used as residential floors.
Have a structural engineer check the foundation, ceiling joists and roof framing before you pay for plans. If the garage cannot be reinforced, the alternative is a new garage built with the suite on top, site-built or as a modern prefab garage.
Fire separation: Under IRC Table R302.6, habitable rooms above a garage need at least 5/8-inch Type X gypsum board on the garage ceiling, and the walls holding up that ceiling need at least 1/2-inch gypsum board. A door from the garage cannot open directly into a bedroom. Any other door between the two must be solid wood or steel at least 1 3/8 inches thick, or 20-minute rated, with a self-closer. Ask your plan reviewer which code edition your city enforces, since local amendments change details.
Permits and zoning: Zoning rules and building permits vary by city and county, so check them before design starts. A suite with its own kitchen often counts as a separate dwelling unit, which brings ADU rules on size, parking, utilities and renting. In many places a suite without a kitchen is treated as added living space for the main house instead.
Sizing up your space: The garage below sets the footprint. Thumbtack lists common 2-car garage sizes from 18 x 20 ft to 24 x 30 ft, about 360 to 720 sq ft per floor. The smaller sizes fit a studio with a kitchenette and bathroom; a one-bedroom with a separate living area usually needs 24 x 24 ft or more. The stair goes outside, or along one wall inside, where it costs floor area.
Stairs and accessibility: Stairs are the main limit of any suite above a garage. Residential stairs must be at least 36 inches wide, with risers no taller than 7 3/4 inches, treads at least 10 inches deep and 6 feet 8 inches of headroom. For a floor about 9 ft 6 in above the slab, that means about 15 risers and 14 treads, roughly 12 ft of run, plus a 36-inch landing at the top and bottom (R311.7.6).
For someone with limited mobility, plan wider doorways, grab bars and room for a stair lift or elevator if the layout allows. If stairs rule the suite out, converting the garage into living space at ground level keeps everything on one floor.
Budgeting wisely
- Set a budget that covers materials, labor, permits, structural work and a contingency for surprises.
- Explore financing such as home equity loans or construction loans if needed.
- Expect a wide range. Thumbtack estimates the apartment part of a garage build at about $50 to $250 per square foot, and the cost of a garage with a mother-in-law suite moves with size, materials, finishes and any reinforcement the existing garage needs.
Prefabricated vs. Traditional Construction
Prefab is faster and often cheaper to build, while traditional construction gives more design control and matches the house more easily. The choice comes down to which of those matters more for your lot and budget.
Prefabricated Suites Trade Flexibility for Speed
Prefabricated suites are built as modules in a factory and assembled on site, often in weeks rather than months. Factory production can lower cost and keeps material quality more consistent than a site build exposed to weather.
The trade-offs: customization is limited, cranes and trucks need access to the lot, and quality varies by manufacturer, so check the company's track record and materials before you commit. If a separate unit is allowed on your lot, compare the quote with affordable prefab homes that sit on their own foundation.
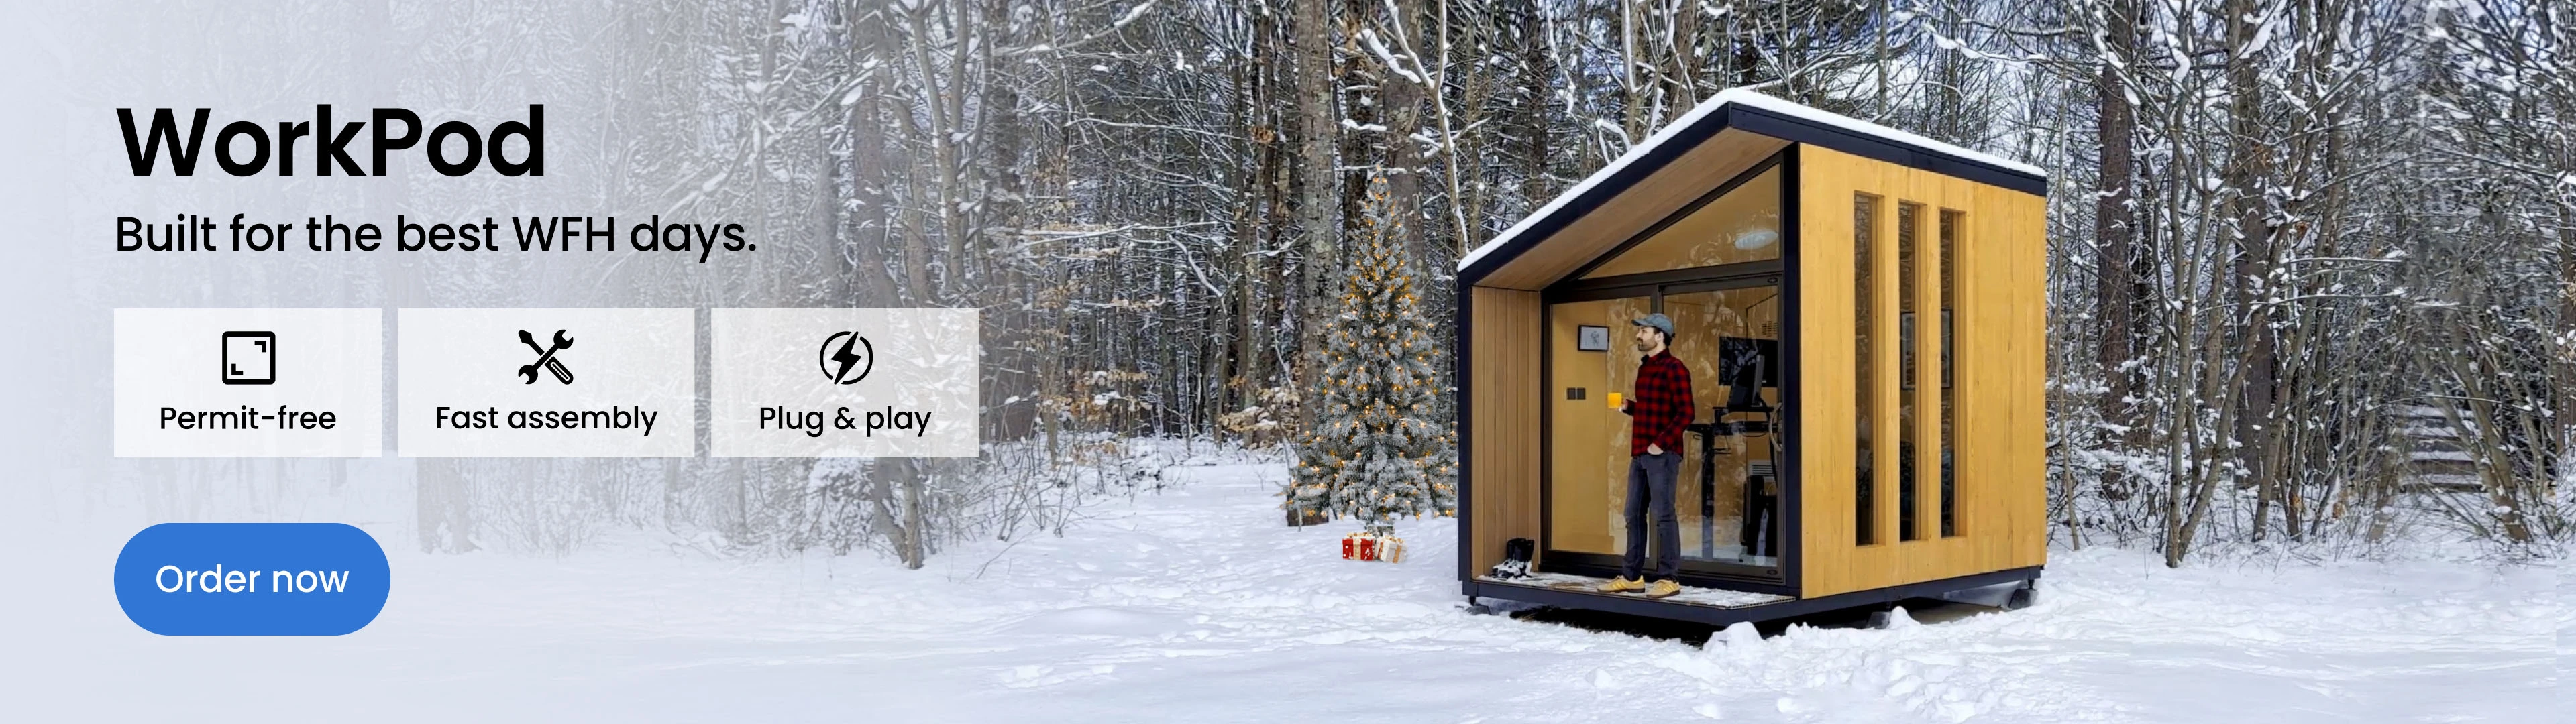
Backyard pods sit at the small end of prefab. Autonomous makes three backyard pods, the MetroPod, WorkPod and StudioPod, from 80 to 105 sq ft, which install in 1 to 2 days and stay below the permit threshold in most US cities. Their product pages list outlets, lighting and ventilation, not a kitchen or bathroom, so a pod works as a guest room or office for a family member, not as a full in-law suite.
Traditional Construction Trades Time for Design Control
Traditional, site-built construction gives the most design freedom. The suite can match the roofline, siding and windows of the house, which helps it read as part of the home and can support resale value. Expect a longer schedule and a higher cost, since custom framing and finish work take more labor hours.
If the timeline is the main pressure, pod houses and other modular units shorten it further, though they sit in the yard rather than over the garage.
Either way, a mother-in-law suite above garage space needs the same structural, fire and permit checks before construction starts.
Ground-Level Alternatives to a Suite Above the Garage
When the family member needs a place to work or a room for visits rather than a full apartment, two smaller options stay on the ground floor: a work corner inside the garage, or a guest room in the yard. Neither needs the joist reinforcement or code stair an upstairs suite does.
GaragePod: A Work Corner in the Garage Below
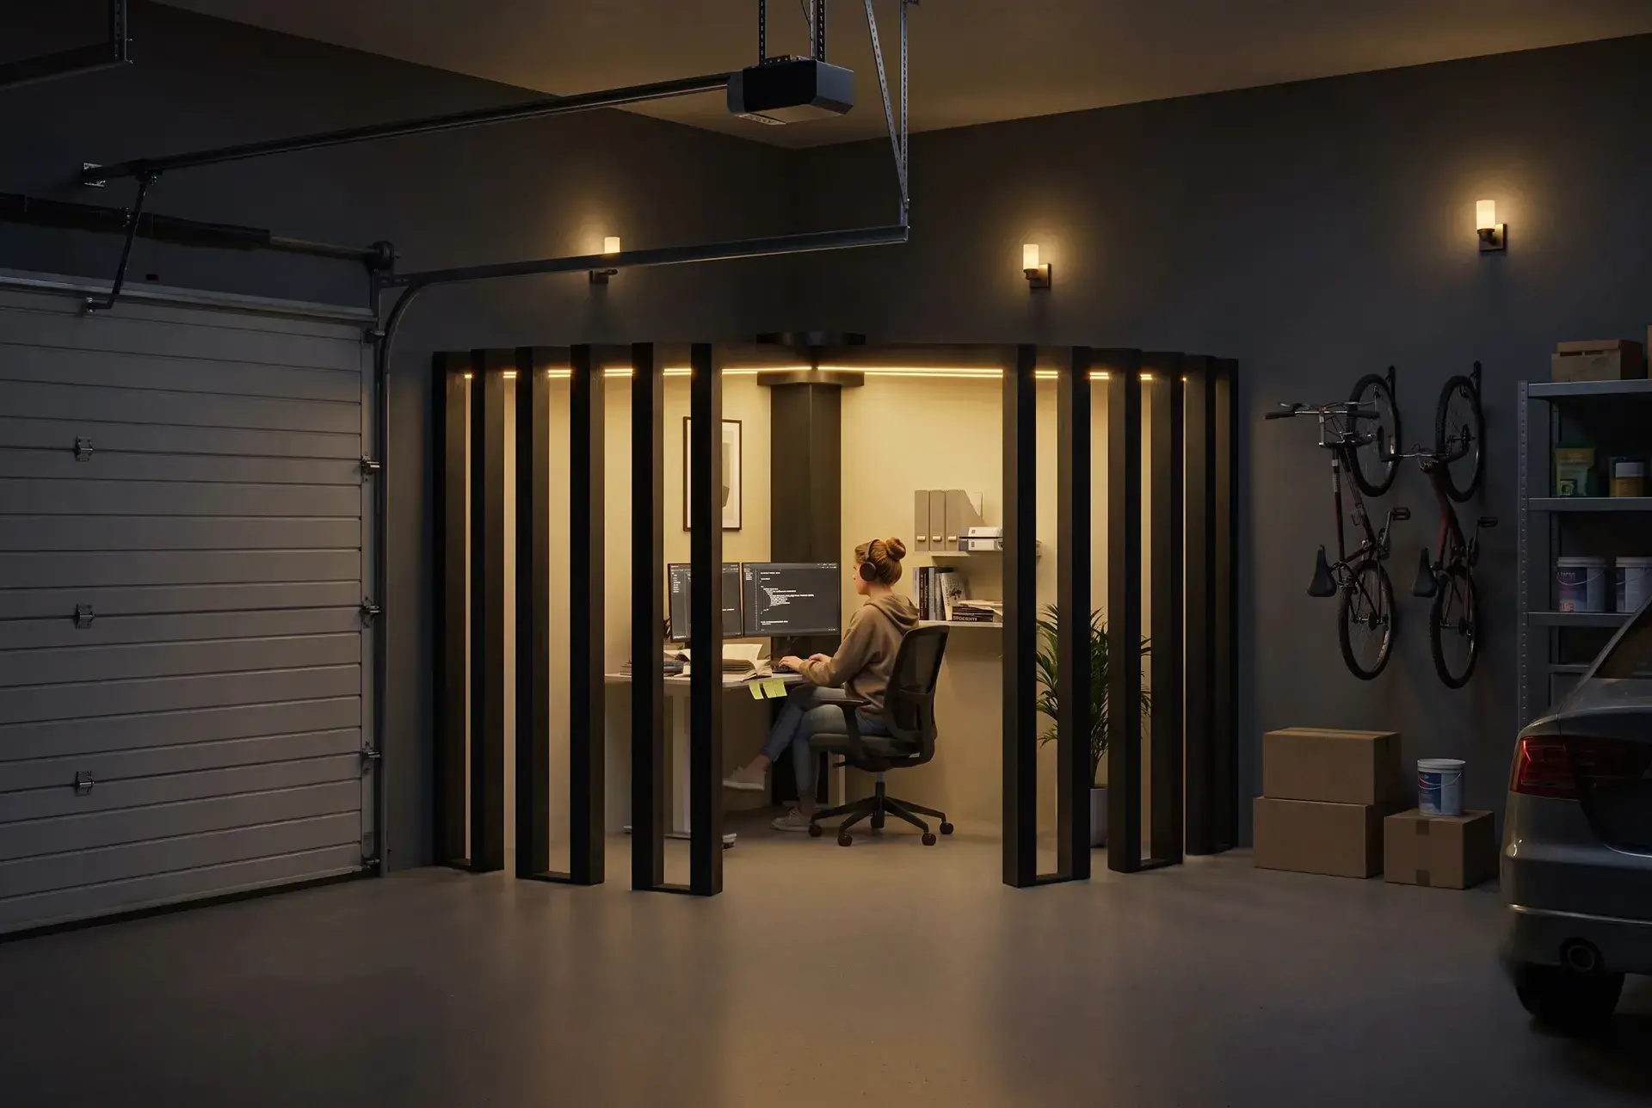
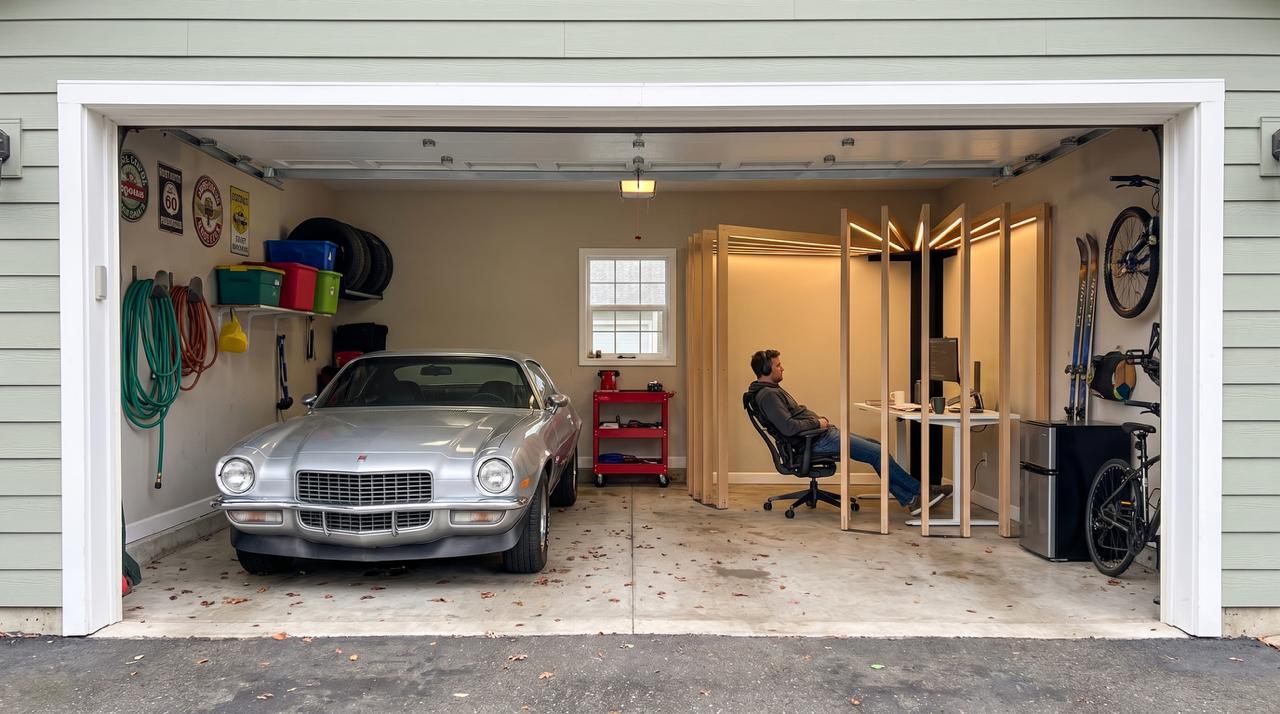
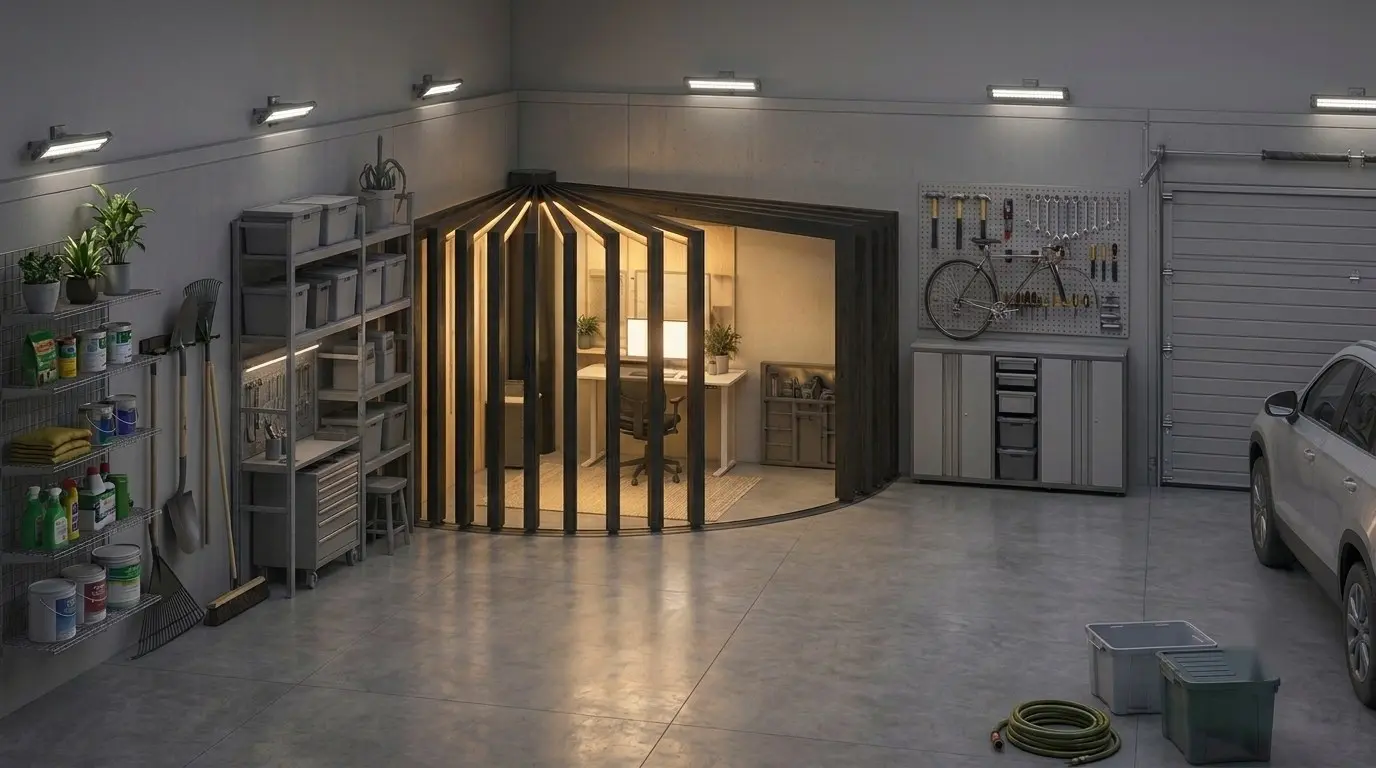
GaragePod is a freestanding kit that turns one garage corner into a workspace while the car and storage stay where they are. It suits a parent or adult child who works from home and needs a desk away from the main living space, either before a suite is built or in the garage under it.
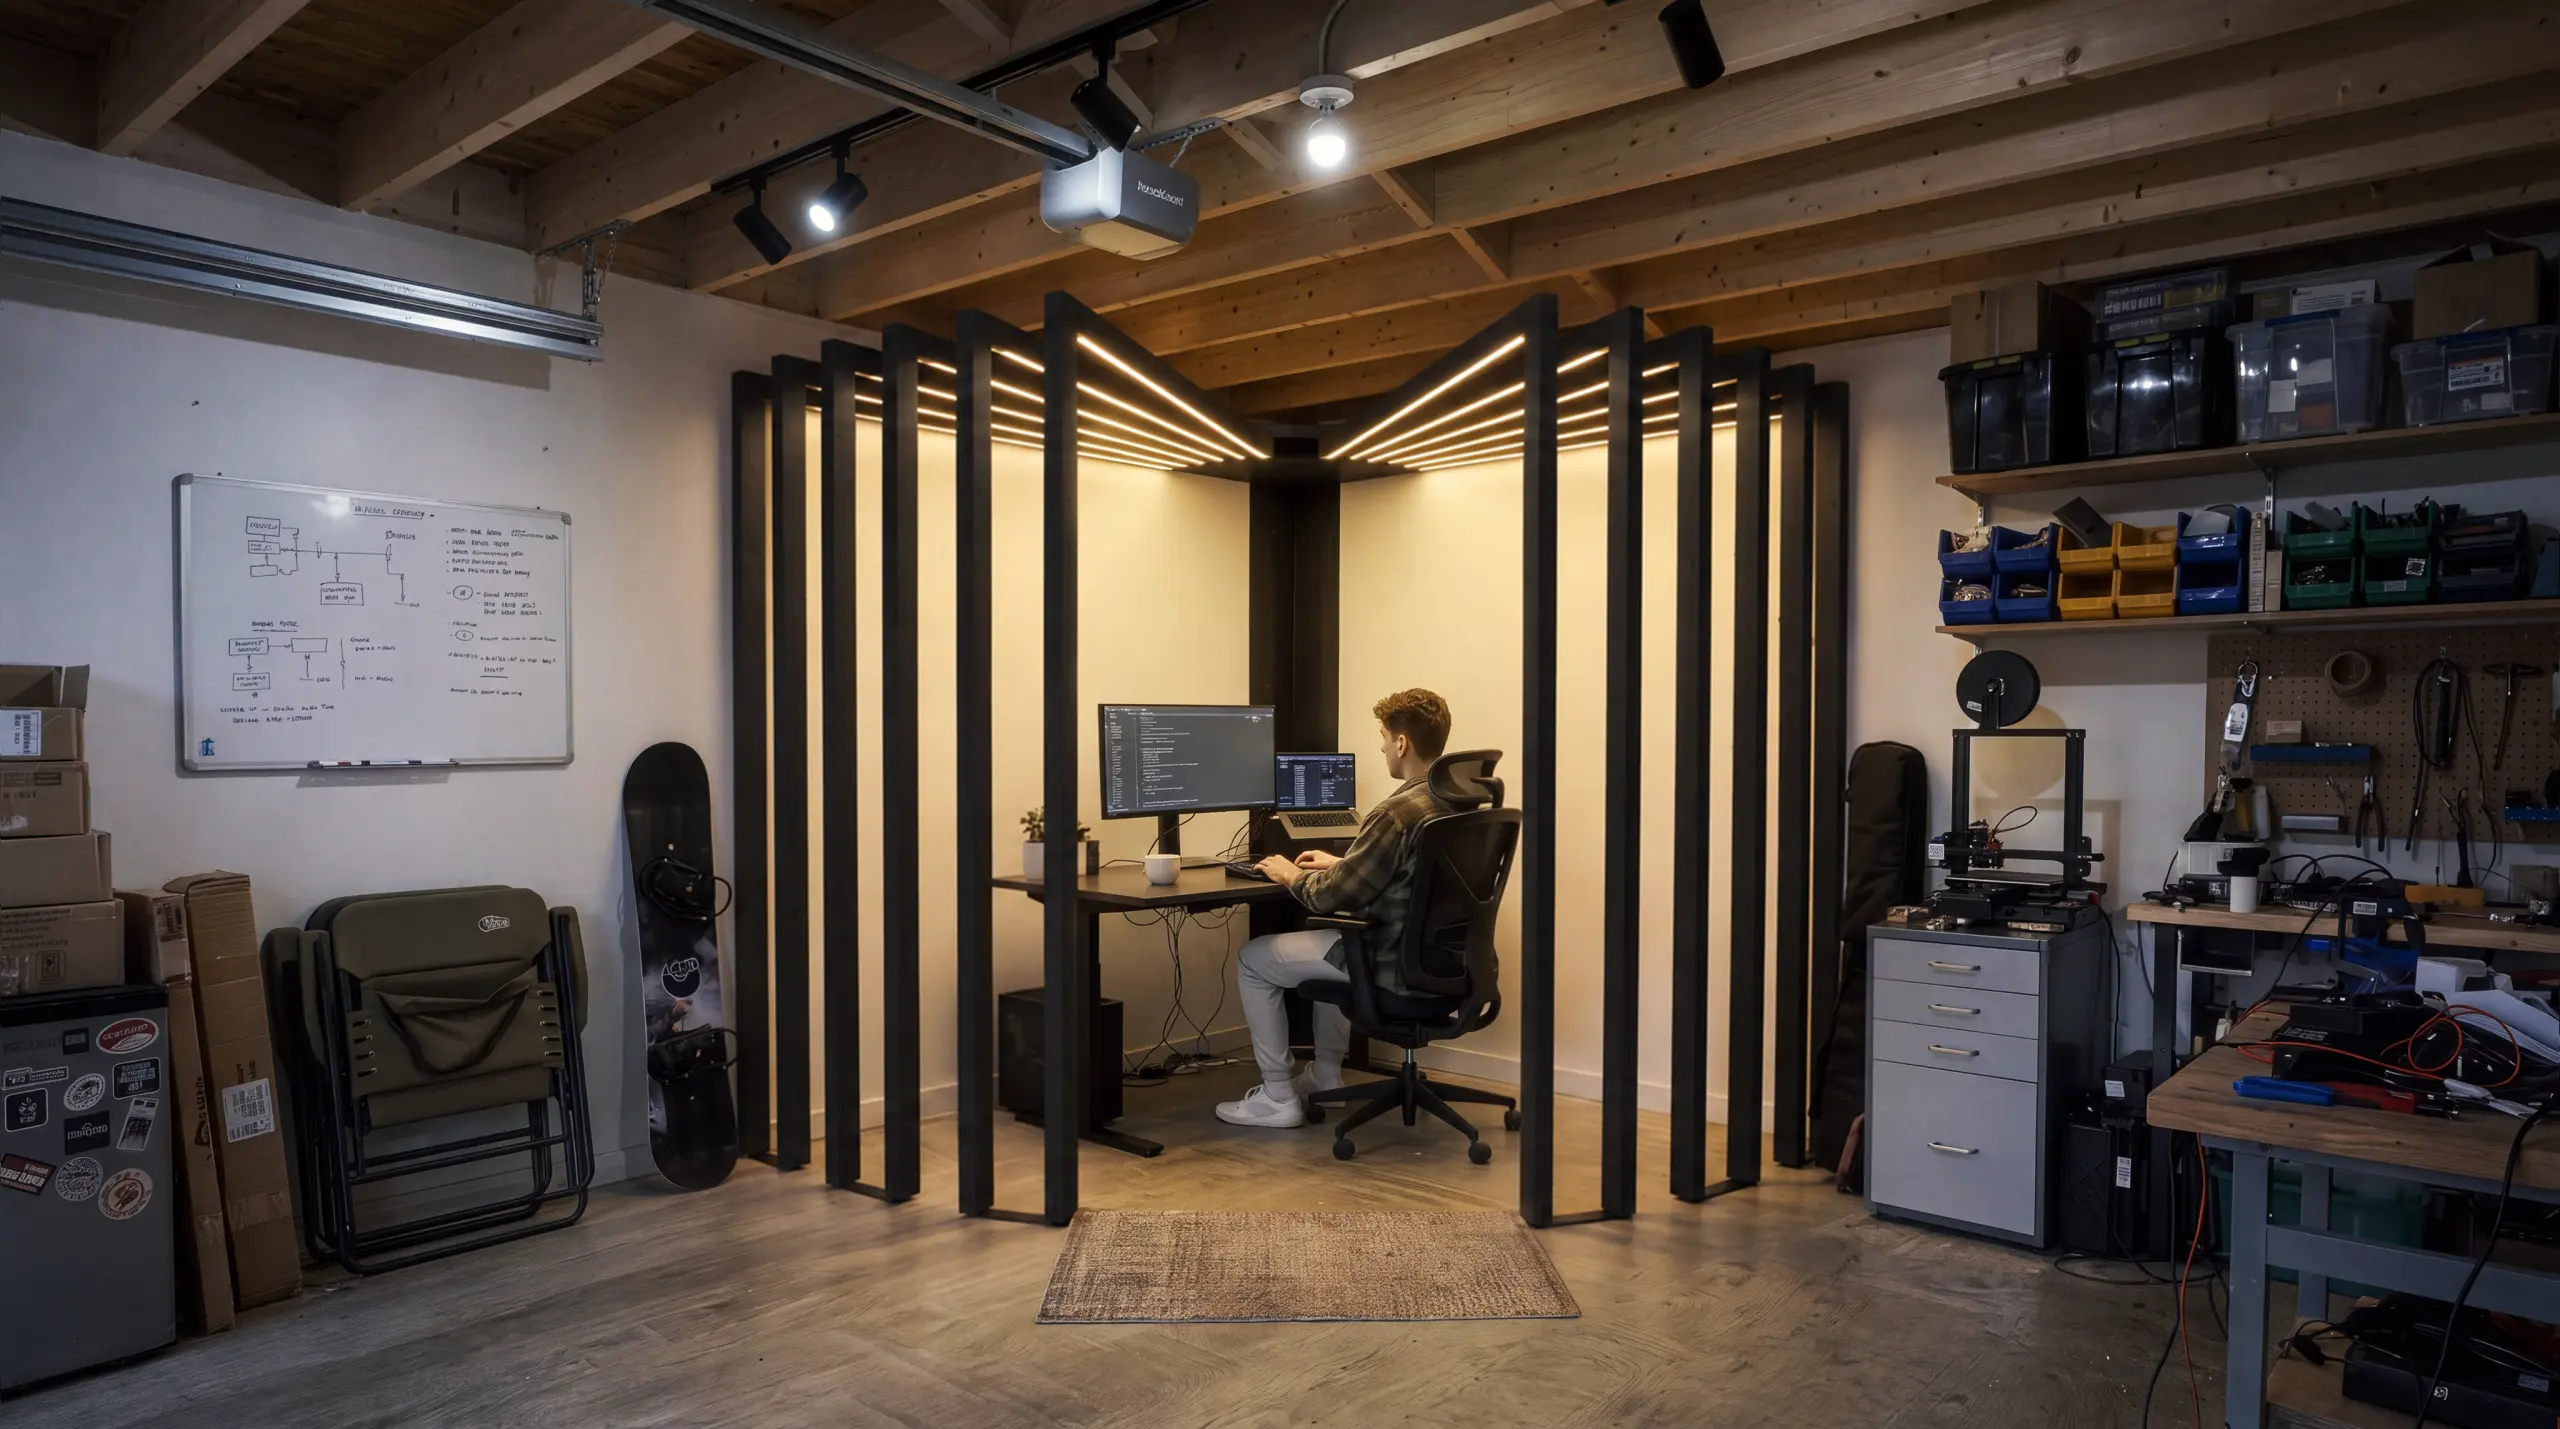
The GaragePod corner office kit takes an 87 by 87 inch footprint and stands 87 inches tall. Autonomous lists a black steel column, hub and curved floor rail with about 12 wood arms and 11-inch gaps. LED strips built into the wood arms light the corner and plug into an outlet. Assembly is a self-build in 4 steps that takes 2 to 4 hours, leveling feet are included, and the kit comes apart if you move.
Know its limits before you plan around it. The open slats let light and air through, so it is not an enclosed, insulated or soundproof room, and the corner stays as cold, hot and dusty as the garage. Year-round use still needs heat, lighting and power in the garage itself. It is not a bedroom or a legal dwelling. The desk and chair come only with the paid setups (Desk Pro or Desk 2 L-Shape, each with an ErgoChair Ultra 2), and the frame and hardware carry a 1-year warranty.
StudioPod: A One-Level Guest Room in the Yard
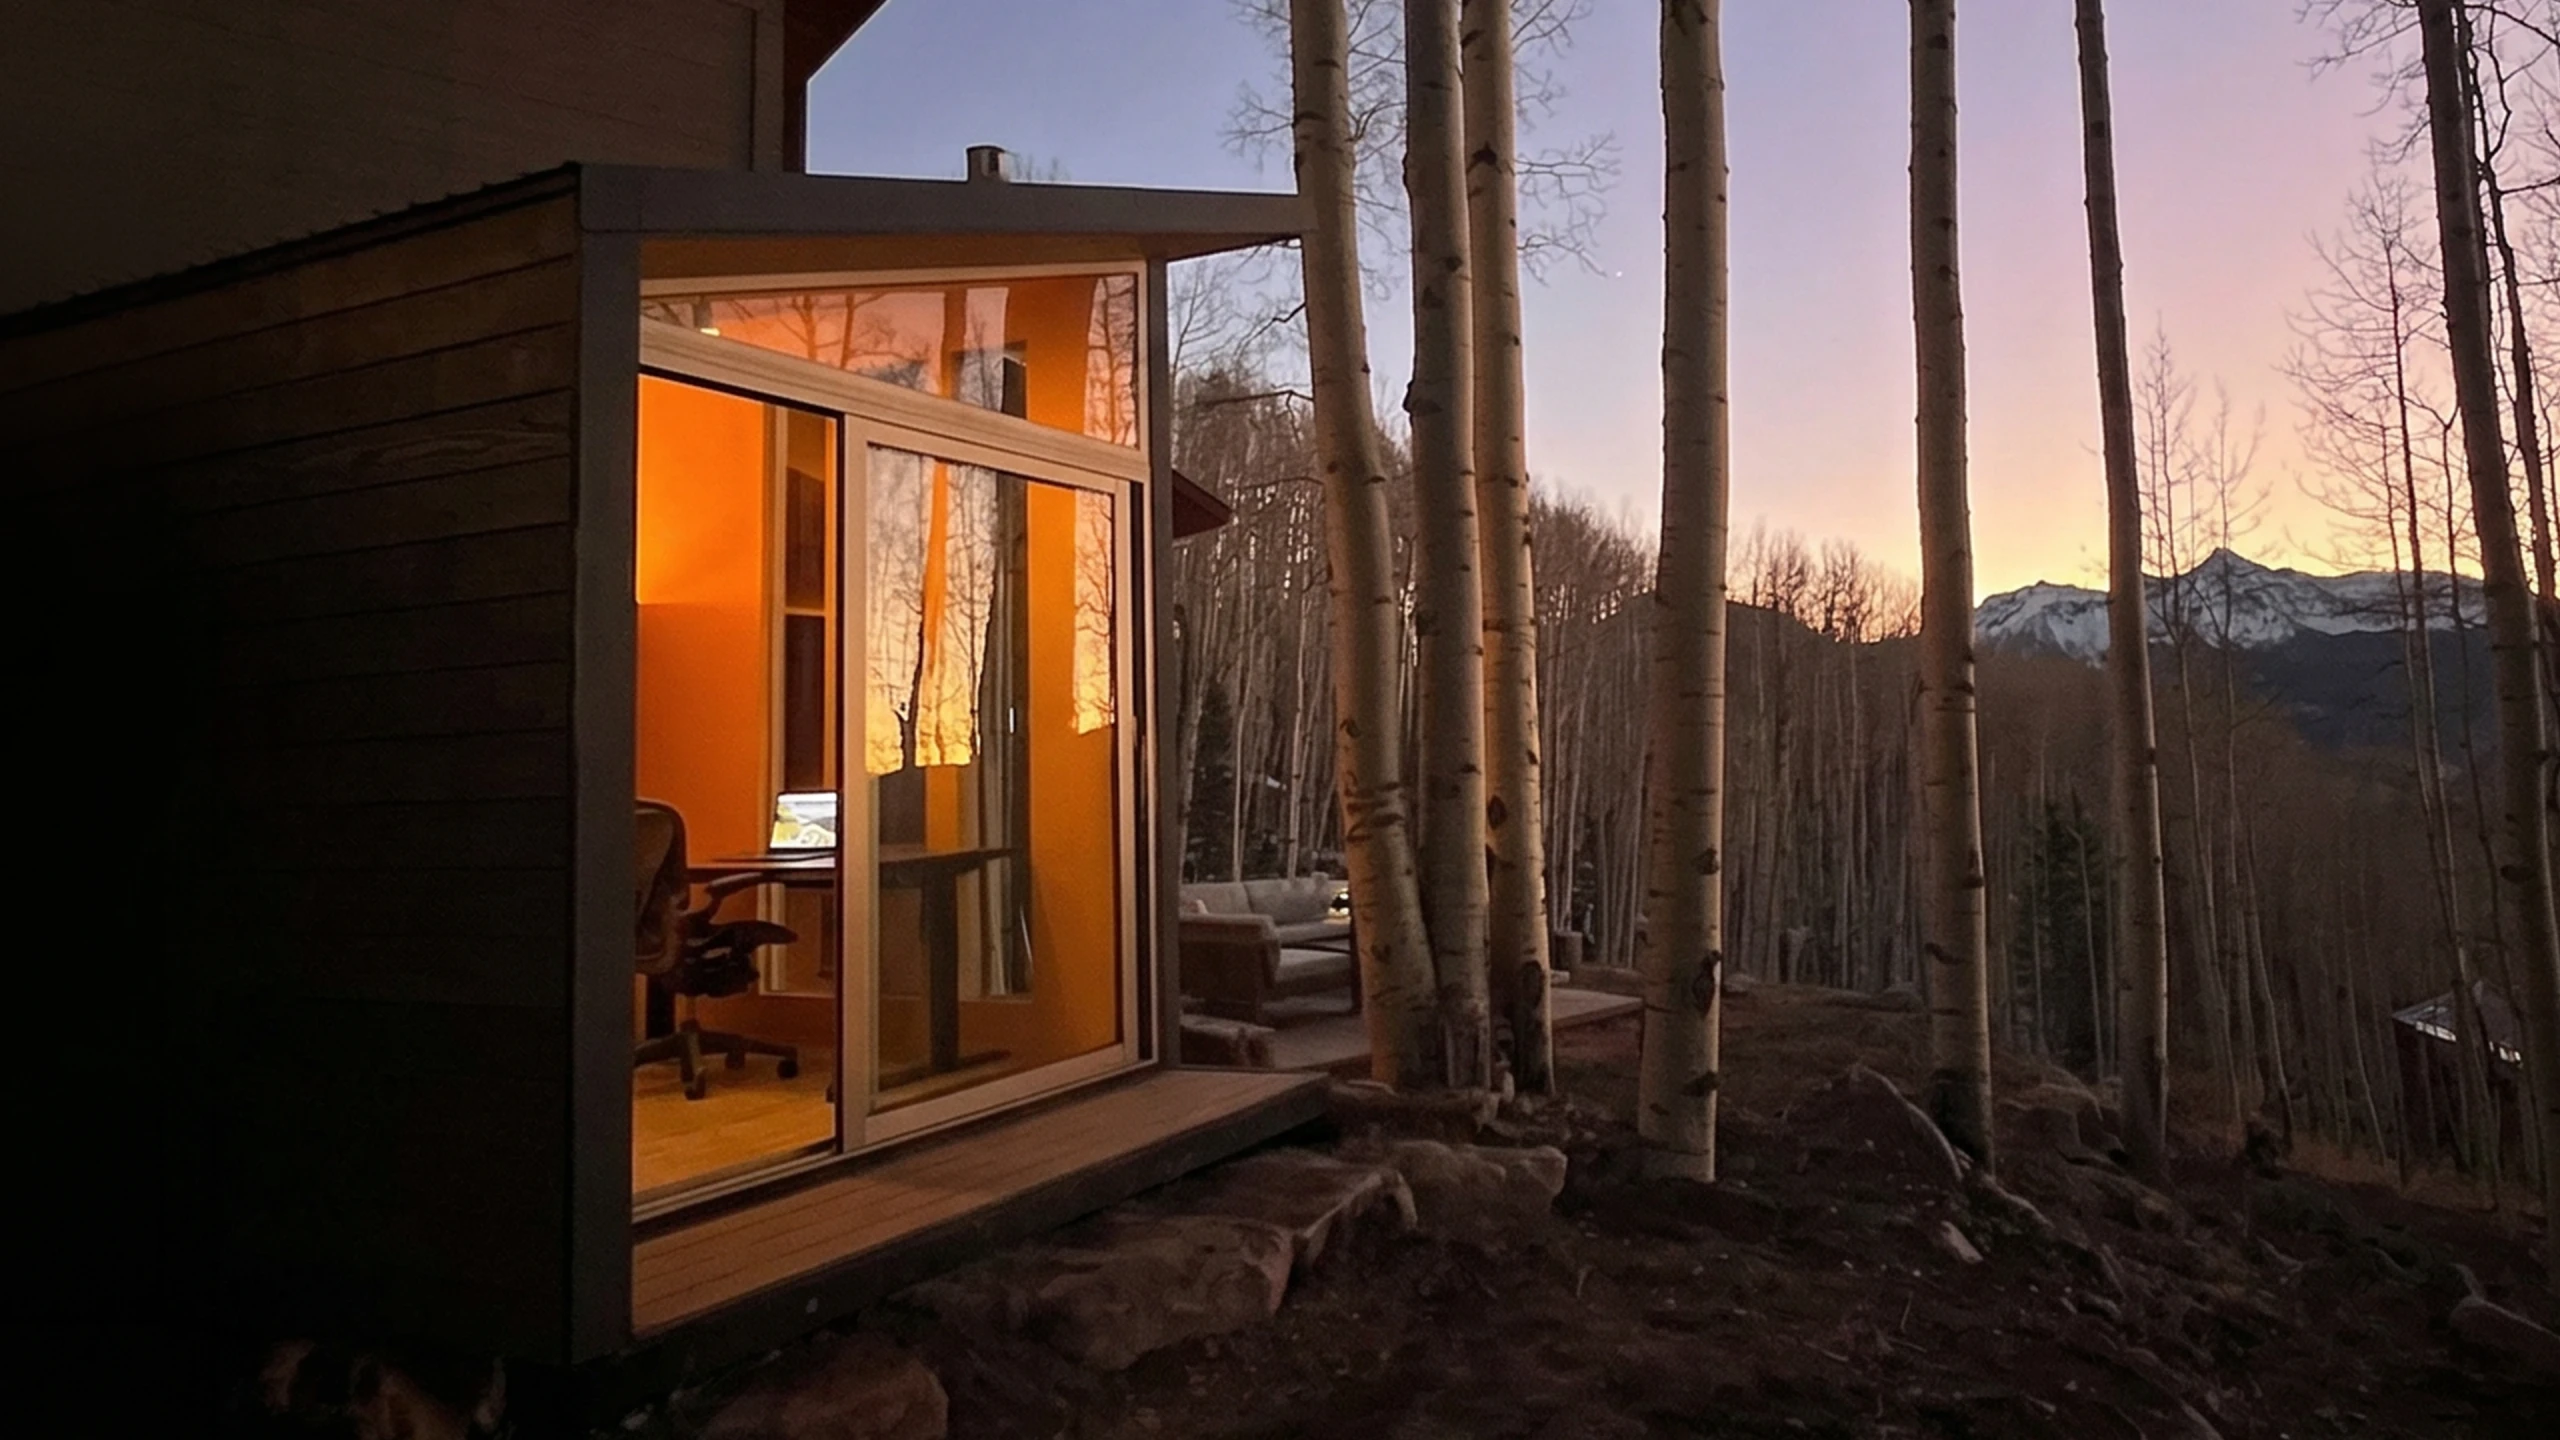
StudioPod is the largest Autonomous backyard pod and the one Autonomous suggests for a guest room: 105 sq ft on one level, with a full glass front, a closet and a small bookshelf. The StudioPod has a 7.25-foot flat ceiling, 5 wall outlets and 4 ceiling lights, and ships pre-wired to run from one outdoor cable to the house.
Autonomous rates its insulation for 45 to 100°F, but the pod does not heat or cool itself, so plan a mini-split or small heater for guests in cold or hot months. The pod stands on adjustable leveling feet, so the floor sits above the ground; plan a step or short ramp at the door for someone with limited mobility. It is not a legal dwelling, so it fits visits rather than someone moving in for good. Check local rules before anyone sleeps in it regularly.

FAQs
How much does it cost to build an in-law suite above a garage?
Thumbtack estimates the apartment part of a garage build at about $50 to $250 per square foot, so a 400 sq ft suite runs roughly $20,000 to $100,000 before structural work, a code stair, plumbing and permits. Building a new garage underneath adds about $30 to $70 per square foot. Get two or three local bids.
What factors contribute to the cost of adding a mother-in-law suite to a garage?
The biggest cost factors are the suite's size, the structural work the garage needs, plumbing for a bathroom and kitchen, and the finish level. A 2-car garage gives a larger footprint than a 1-car garage, and choosing prefab modules or a new prefab garage instead of a site build also changes the total.
Are there specific plans available for building a mother-in-law suite above a garage?
Yes. Stock mother-in-law suite above garage plans exist for 1-car, 2-car and 3-car garages, usually as a studio or one-bedroom layout with the stair outside or along one wall. Use them as a starting point, then have a local engineer confirm the structure and adapt the plan to your code.
Can a 2-car garage mother-in-law suite be made?
Yes. A 2-car garage is a common base for a suite above a garage, because its footprint usually fits a studio or one-bedroom with a bathroom and kitchenette. The same space can also be converted at ground level, which avoids stairs but gives up the parking.
What is a house with a mother-in-law suite called?
Real estate listings usually call it a multigenerational home, or a home with an in-law suite, accessory apartment or ADU. Some builders use their own brand names for these floor plans. In a listing, check whether the suite is permitted as a separate unit, because that decides whether it can be rented.
What is it called when the apartment is above the garage?
An apartment above a garage is usually called a garage apartment, a carriage house or an over-garage ADU. If the space has no kitchen and belongs to the main house, builders call it a bonus room or FROG, short for finished room over garage. How your city classifies it matters more than the name.
What can you do with a room above the garage?
A room above the garage works as a guest bedroom, home office, playroom or rental suite, depending on its structure and permits. As a bedroom it needs an egress window with at least 5.7 sq ft of clear opening and a smoke alarm. In many cities, adding a kitchen turns it into a separate unit that needs approval.
How does the garage with mother-in-law suite cost compare to building a tiny house?
A tiny house can cost less, but it needs its own foundation, utility hookups and approval, while a suite above a garage reuses a footprint you already have. Which is cheaper depends on the reinforcement your garage needs and on local rules for backyard units, so price both before deciding.
What are the advantages of opting for a modern prefab garage?
A modern prefab garage goes up faster than a site-built one and can cost less, because the parts are made in a factory and arrive ready to assemble. Some kits include a loft or apartment level, which makes them a starting point for a new garage with a suite above.
Conclusion
A mother-in-law suite above a garage makes sense when the structure can carry it, the city will permit it and the stairs suit the person who will live there. Check those three with an engineer and your building department first, then pick between prefab and site-built. Before you commit, compare the total with the cost of a tiny house or a backyard unit on the same lot.
References
- City of Boise Planning and Development Services, IRC Code Handout #435: Dwelling/Garage Separation (R302.5, Table R302.6)
- City of Saint Paul Department of Safety and Inspections, Stairways and Handrails for Residential Structures (R311.7)
- City of Saint Paul Department of Safety and Inspections, Residential Attic Remodelings (floor joists, egress openings, ceiling height)
- International Code Council, 2021 International Residential Code, Chapter 3: Building Planning (Table R301.5, R310)