Los Angeles ADU Garage Conversion Permits and Timelines

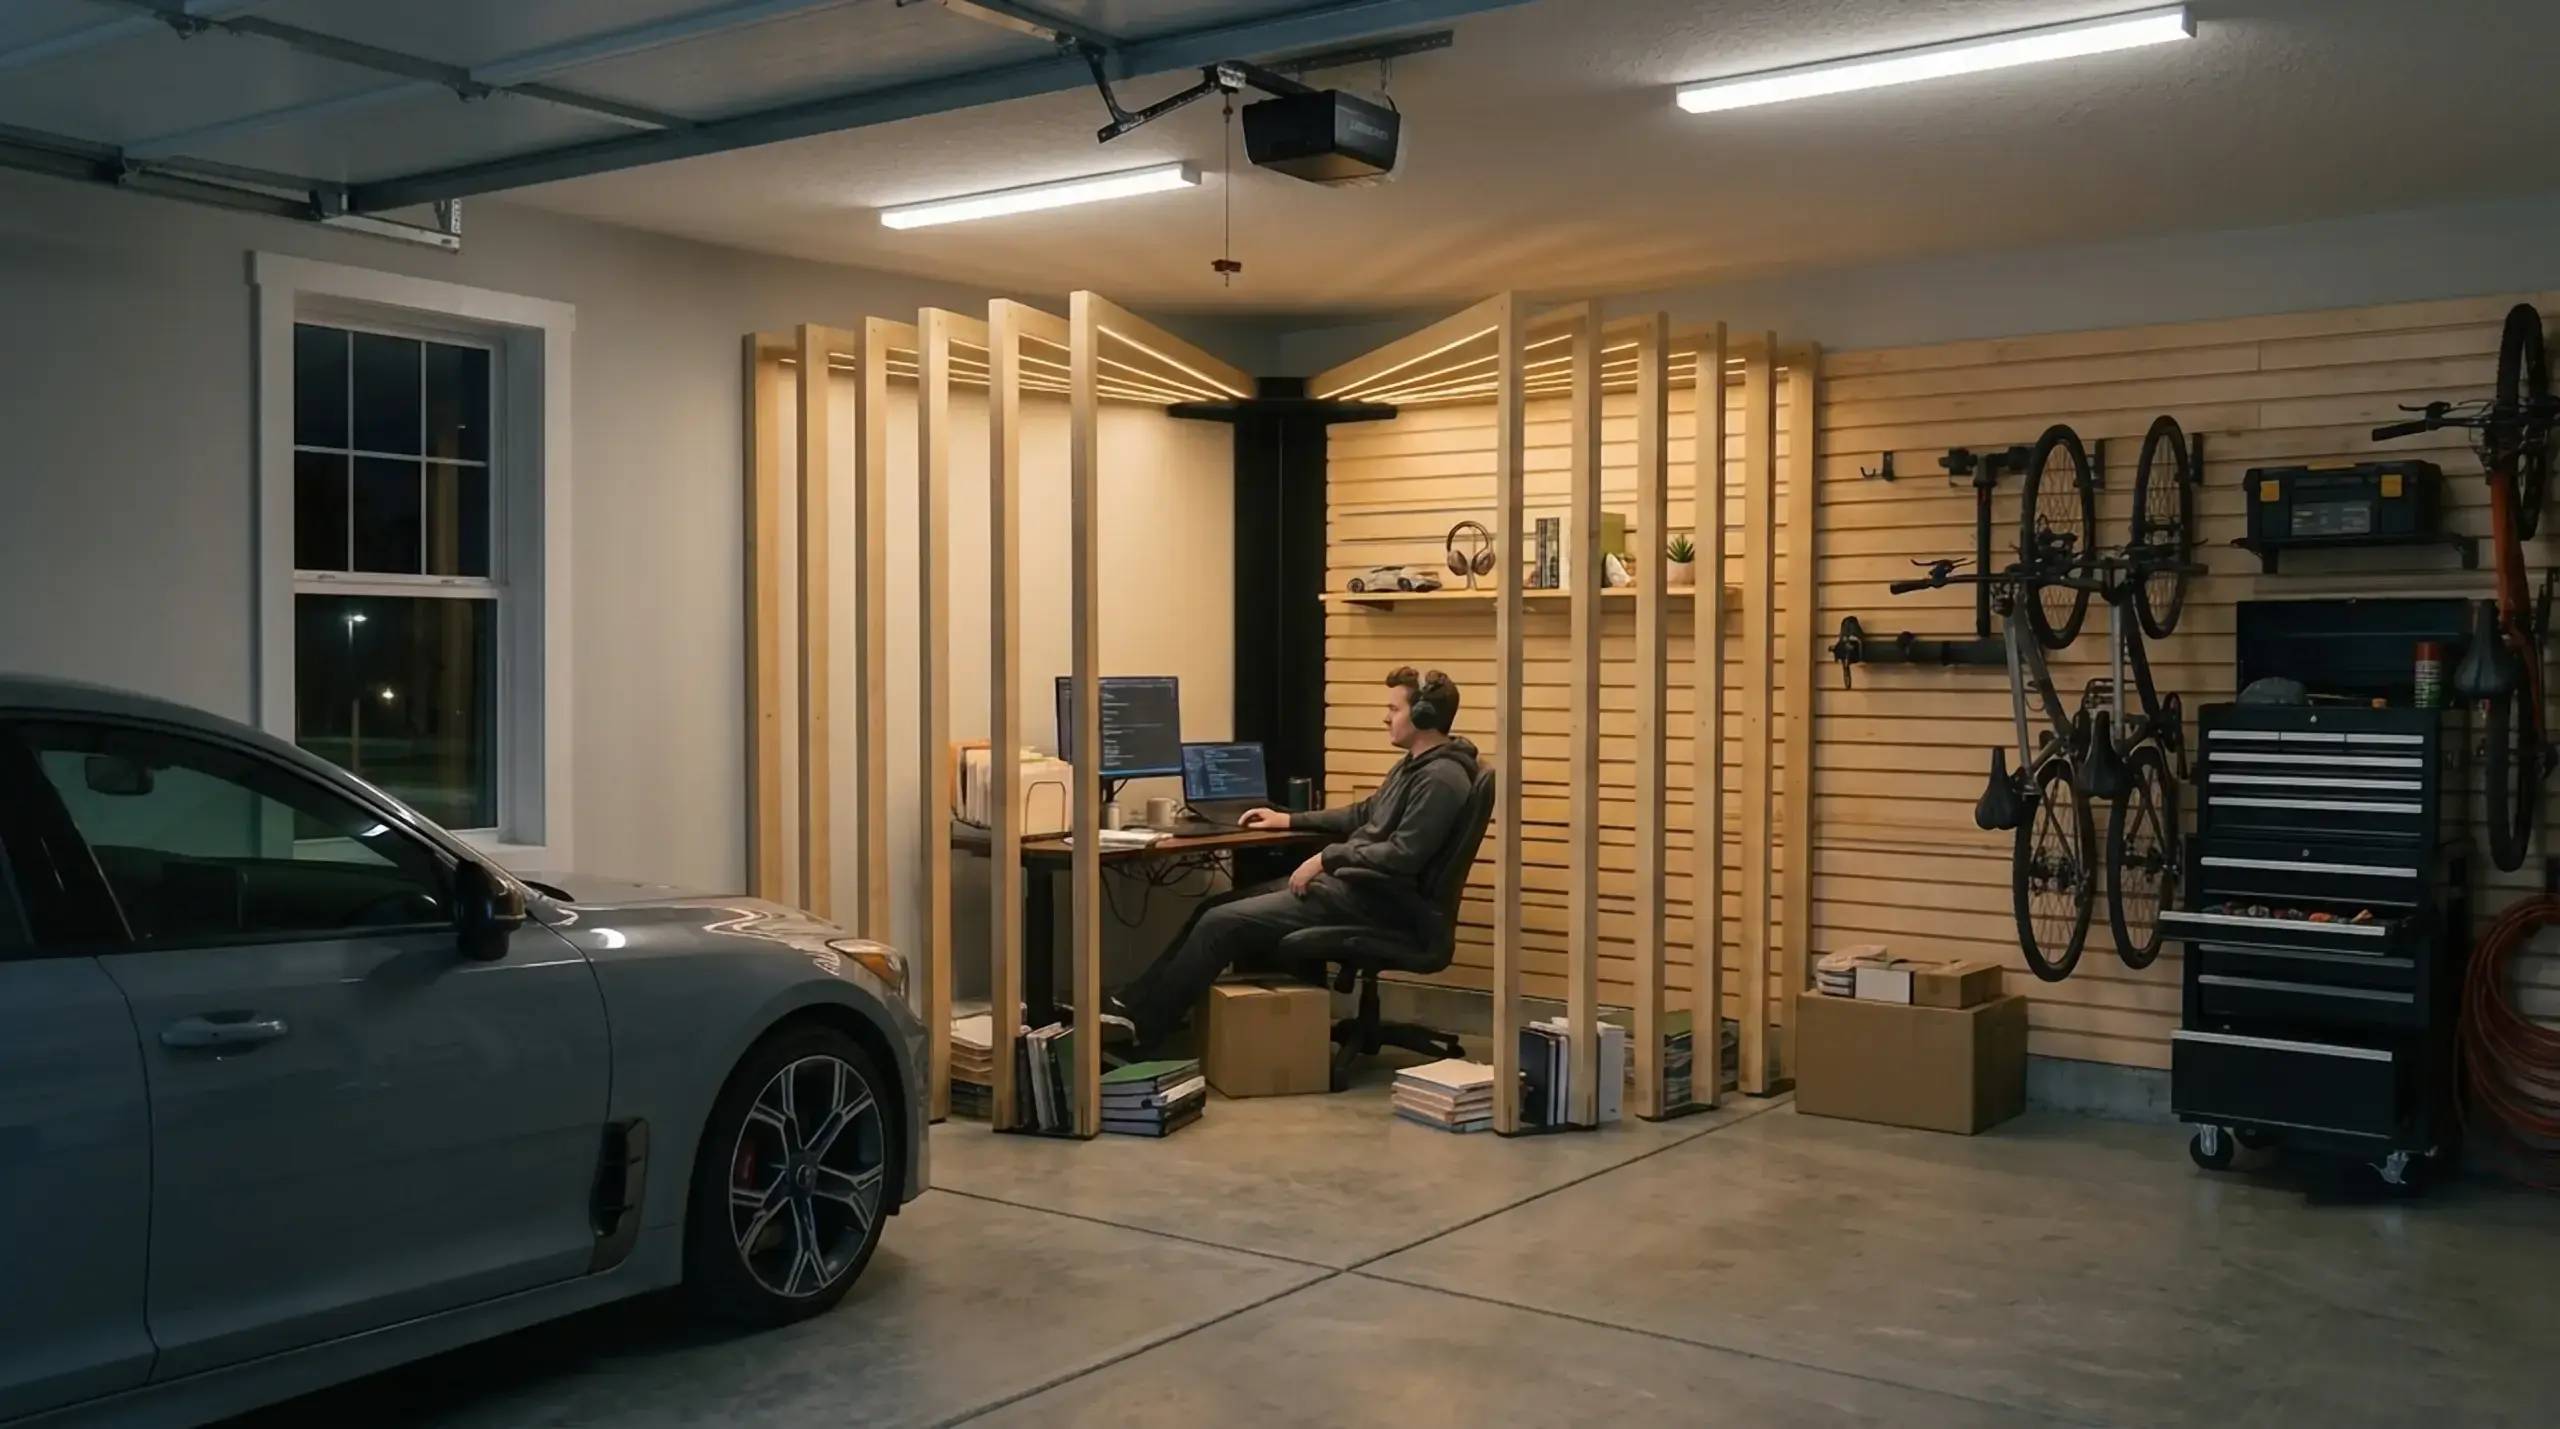
A garage conversion in Los Angeles needs a building permit from LADBS if the address is in the City of Los Angeles. When the garage becomes an ADU or junior ADU, state law requires a ministerial review with no replacement parking and no new setbacks. In LADBS's open data, the 1,340 garage-to-ADU and JADU permits issued from October 2025 to September 2026 for conversions inside the existing walls took a median of 77 days from submittal to issue.
This guide covers the permit path, the build rules plan check looks for, fees, costs, SB 9, and two simpler routes: a work corner inside a garage you keep for parking, or a backyard pod.
Which Permit a Garage Conversion in Los Angeles Needs
Most garage conversions in the City of Los Angeles are permitted as an accessory dwelling unit (ADU) or a junior ADU (JADU), with plans reviewed and permits issued by LADBS. Which one you file depends on the garage and on what the space will be.
- ADU: a detached or attached garage turned into a complete home with its own kitchen and bathroom. State law calls a unit made inside an existing accessory structure a converted ADU and requires the city to approve it ministerially, without a hearing.
- JADU: up to 500 square feet inside the house. State law counts an attached garage as part of the house, so it qualifies; a detached garage does not. The junior ADU requirements in Los Angeles add the local details.
- Extra room for the main house: a bedroom, office or gym that stays part of your home is not an ADU. The state parking waiver below only covers conversions to an ADU or JADU, so LA's parking rules for the house may still apply, unless the lot is near major transit. Within half a mile of a major transit stop, AB 2097 bars minimum parking requirements on building permits, including alterations and changes of use. The general steps for converting a garage into living space cover that case.
- Unit on top of the garage: a second story is new construction, not a conversion, and an ADU above a garage follows a different set of structural checks.
Check which agency covers your address before anything else. LADBS handles the City of Los Angeles only. LA County Public Works runs its own Garage Conversion to ADU Program. It uses standard notes and details for single-story conversions under 1,200 square feet (under 500 for a JADU) and requires a pre-construction meeting with a County inspector. Other cities in the county have their own building departments and forms.
What California ADU Law Says About Garage Conversions
California ADU law removed the three rules that used to stop most garage conversions: replacement parking, setbacks and discretionary review. These rules come from the Government Code as summarized in HCD's ADU Handbook (March 2026), and LA City Planning's ZA Memo 143 applies them inside the city.
- No replacement parking: a city may not require the lost garage spaces to be replaced when a garage is converted to an ADU or demolished to build one (Gov. Code 66314(d)(11)). A JADU converted from an attached garage needs no parking at all (66334(a)).
- No new setbacks: no setback can be required for an ADU created inside an existing accessory structure (66314(d)(7)). A converted accessory structure may also grow by up to 150 square feet for an entry or stair (66323(a)(1)(A)). The Los Angeles ADU setback rules explain what applies once you build past the old walls.
- Deadlines: the city must say whether your application is complete within 15 business days, then approve or deny it within 60 days of a complete application. A denial must list what is deficient and how to fix it (66317).
- Fire sprinklers: required in the ADU only when the main house has to have them (66314(d)(12)).
- Occupancy and rentals: no owner-occupancy requirement for an ADU (66315). A JADU that shares a bathroom with the house does require the owner to live on site. Cities may require rentals longer than 30 days.
The full picture of California ADU law covers new detached units as well.
The LADBS Permit Process for a Garage Conversion in Los Angeles
The LADBS path runs in seven steps: records, plans, plan check, clearances from other departments, permit, inspections and a Certificate of Occupancy. Bulletin P/BC 2026-150 sets out the order.
- Pull the garage's records. If the garage was permitted, LADBS asks for its Certificate of Occupancy and past permits at plan check to confirm its legal use.
- Get a complete set of plans. LADBS lists the submittal documents in Information Bulletin P/GI 2026-008. Owners usually hire a designer or one of the ADU builders in Los Angeles, and plans can be filed online through ePlanLA, the city's submittal portal.
- Plan check and corrections. A plan checker reviews the design against the 2025 California Residential Code as amended by LA and returns corrections. You revise and resubmit until the plans clear.
- Clearances from other departments. Plan check generates these. Public Works (Bureau of Engineering) signs off on sewer availability for every ADU and JADU, and on roof drainage if the work changes it. The Fire Department checks hydrants and access. LADWP reviews structures within 10 feet of a public utility easement. Sewer is the one to read up on early, and the ADU sewer connection in Los Angeles guide walks through it.
- Permit issued. LADBS issues the permit once every correction and clearance is done.
- Inspections. You request them as work progresses. The inspector can ask you to open finished walls or floors to see covered work.
- Certificate of Occupancy. Issued after the final inspection passes and the department clearances are approved. This is the document that makes the unit legal to live in.
LADBS also runs a Standard Plan Program: ADU designs by private architects that LADBS pre-approves, which shortens plan check. Those are complete building designs, so they suit a garage that is torn down and replaced better than one converted in place. If you do demolish a detached garage for a new ADU, state law requires the city to review the demolition permit together with the ADU permit. The Los Angeles ADU program lists the city-approved plans and incentives.
If the Garage Was Already Converted Without a Permit
A garage converted into a unit before January 1, 2020 can be legalized under AB 2533. The city cannot deny the permit over code violations unless the unit is substandard under state health and safety law. LADBS judges that with a 41-item checklist (Form AB2533-01) covering smoke and CO alarms, egress, plumbing, wiring, structure and dampness.
To prove the build date, LADBS accepts documents such as a rent registration certificate, contractor receipts, utility bills, a signed lease, or an MLS listing. These projects skip the current energy and green building codes, and pay no impact, connection or capacity fees unless utility upgrades are needed for health and safety. A unit converted after 2020 follows the full code path above.
Build Requirements LADBS Checks in a Garage Conversion
LADBS lets a sound garage keep its slab, footings, framing and even the garage door header. What it checks is everything that makes the space a home: a real entry door, escape windows, heat, a kitchen, a bathroom, separate utilities and fire protection near the property line. The table below condenses Bulletin P/BC 2026-150 for a garage.
| Item | LADBS requirement for a conversion |
|---|---|
| Slab | The existing slab may stay with an approved sealant as a moisture barrier. |
| Footings | Existing footings may stay if free of excessive cracking and at least the CRC 403.1 minimum size. New footings go 24 inches deep at exterior walls. |
| Garage door opening | Fill with 2x4 studs at 16 inches on center. The existing door header may stay. |
| Entry door | Side-hinged, at least 3 feet wide and 6 feet 8 inches tall. A roll-up door does not count. |
| Ceiling and room size | At least 7 feet of ceiling throughout. Habitable rooms at least 70 square feet and 7 feet in any direction. |
| Sleeping room escape | An opening at least 20 inches wide, 24 inches tall and 5.7 square feet, sill no higher than 44 inches, opening to a yard or public way. |
| Light and air | Window glass of at least 8% of the floor area, openable area of at least 4%, unless mechanical ventilation and lighting replace them. |
| Heat | Able to hold 68°F at 3 feet above the floor. Portable space heaters do not count. |
| Kitchen | Sink, cooktop and refrigerator, each with 30 inches of clear space in front. |
| Bathroom | Toilet, sink and tub or shower, plus a 50 cfm exhaust fan. Toilet centerline 15 inches from a side wall, 24 inches clear in front. |
| Walls near the property line | An exterior wall less than 5 feet from the line (3 feet if sprinklered) must be 1-hour rated, for example 5/8-inch Type X drywall inside, up to the roof line. |
| Attached garage | A 1-hour fire-rated wall between the ADU and the house (CRC R302.3.2, cited in the LADBS checklist). |
| Fire sprinklers | Only if the main house has them, or if the house is remodeled beyond 50% of its replacement cost within a year. |
| Smoke alarms | In each sleeping room and outside sleeping areas, at least 20 feet from the cooktop (10 or 6 feet with listed alarm types). |
| Energy | Title 24 Part 6 compliance, with the CF1R certificate on the plans. No HERS field verification required. |
| Utilities | A separate electrical panel and a water shut-off valve inside the unit. A detached ADU may share the existing drain line if it meets the current plumbing code. |
Four checks before you pay for plans or settle on a garage ADU layout:
- Ceiling height: measure from the slab to the ceiling framing. Under 7 feet is a structural fix, not a finish item.
- Distance to the property line: measure from each garage wall. A wall within 5 feet needs fire-rated construction, and its windows are limited or not allowed.
- Sprinklers in the house: if the main house has them, the ADU needs them too.
- Slab and footing cracks: wide cracks or a sloping slab can turn a light conversion into foundation work.
How Long a Garage Conversion Permit Takes in Los Angeles
A garage-to-ADU conversion that stays inside the existing walls typically got its Los Angeles permit about 11 weeks after submittal, and one that also adds floor area took about 19 weeks. Those figures come from LADBS's open permit data, counting conversion permits issued from October 1, 2025 to September 30, 2026.
| Measure (LADBS permit data) | Result |
|---|---|
| Conversions that stay inside the existing walls (alteration permits) | 1,340 permits (232 of them JADUs) |
| Median time from submittal to permit | 77 days |
| Fastest quarter | 37 days or less |
| Slowest quarter | 169 days or more |
| Issued within 60 days of submittal | 41% |
| Routed to Expanded Counter Plan Check (1,169 permits) | Median 68 days |
| Routed to Regular Plan Check (142 permits) | Median about 177 days |
| Conversions that also add floor area (addition permits, 934) | Median 130 days; 21% within 60 days |
| Alteration permits issued Oct 2024 to Sep 2025 with a Certificate of Occupancy by late Oct 2026 | 64%, median 249 days from permit to CofO. A third had not reached CofO yet, so the real wait runs longer. |
The state's 60-day clock starts only once an application is complete, and a denial comes back with a list of fixes to make and resubmit. The submittal-to-permit numbers above include that back and forth, plus the weeks owners and designers spend answering corrections and getting clearances. That is why the median sits past 60 days even though the law sets a 60-day decision limit.
Method, so you can check it: the count uses the dataset "Building and Safety, Building Permits Issued from 2020 to Present" on the City of Los Angeles open data portal, refreshed October 25, 2026. It covers permits that were issued, with a work description that converts a garage into an ADU or JADU, and excludes supplemental permits, rechecks, demolitions and addition permits that also remodel or enlarge the main house.
Garage Conversion Fees in Los Angeles
LADBS bases building permit fees on the project valuation, and state law waives impact fees for any ADU of 750 square feet or less. A small conversion mostly pays the permit and plan check side, plus school fees once it passes 500 square feet.
| Fee | When it applies to a garage conversion |
|---|---|
| Building permit and plan check | Every project. Calculated from the project valuation. |
| Impact fees (Residential Development Fee, Dwelling Unit Construction Tax) | Only ADUs over 750 sq ft, charged in proportion to the main house's size. JADUs are exempt up to 500 sq ft. |
| Park Fee and Affordable Housing Linkage Fee | Never charged on ADUs or JADUs in LA. |
| LAUSD school fees | ADUs larger than 500 sq ft. |
| Water and sewer connection or capacity charges | A conversion of existing space is not treated as a new residential use. Any charge must be proportionate to the unit's size or plumbing fixtures. |
| Pre-2020 unpermitted unit legalized under AB 2533 | No impact, connection or capacity charges unless utility work is needed for health and safety. |
The dollar amounts depend on the valuation you declare, and LADBS's permit fee calculator gives an estimate before you file. In the permit data above, conversions inside the existing walls had a median declared valuation of $40,000, with the middle half between $30,000 and $60,000, for a median of 400 square feet. Conversions that also add floor area had a median of about $75,000 for 696 square feet. Those are the figures fees were calculated on, not construction quotes.
How Much a Garage Conversion Costs in Los Angeles
The closest public benchmark is the Terner Center's 2021 statewide median of $150,000 ($250 per sq ft) for all ADU types; a garage conversion usually lands below that because the slab, walls and roof stay. No official source publishes a garage conversion price for Los Angeles itself.
The money goes into the items from the requirements table. Ask each bidder to price these lines separately:
- Kitchen and bathroom plumbing, including the drain run to the sewer
- The separate electrical panel and any service upgrade it needs
- Garage door infill, a side-hinged entry door and escape windows
- Insulation, drywall and heating and cooling to meet Title 24 and the 68°F rule
- Fire-rated walls if the garage sits within 5 feet of a property line
- Foundation repair, if the footings fail the check
- Design, structural engineering and the Title 24 energy report
Three itemized bids show quickly which line is driving your price. For full project budgets, including detached units, see the breakdown of ADU cost in Los Angeles.
If the bids come close to the price of a new unit, compare them with cheap modular homes in Los Angeles.
SB 9 and Garage Conversions
SB 9 is a separate state law that lets a single-family lot add a second primary unit or split into two lots. HCD describes it as complementary to ADU law, not a replacement. After an SB 9 lot split, each new lot can hold up to two units, which could be a primary home plus an ADU. Without a split, a lot can take up to two primary units under SB 9 plus the ADUs and JADUs it would otherwise be allowed.
For a plain garage conversion, ADU law is the shorter path because it needs no lot split. SB 9 matters when you plan a second full home, such as a small backyard house, alongside the converted garage.
The SB 9 law in Los Angeles guide covers the local conditions.
Keeping the Garage for Parking and Adding a Work Corner
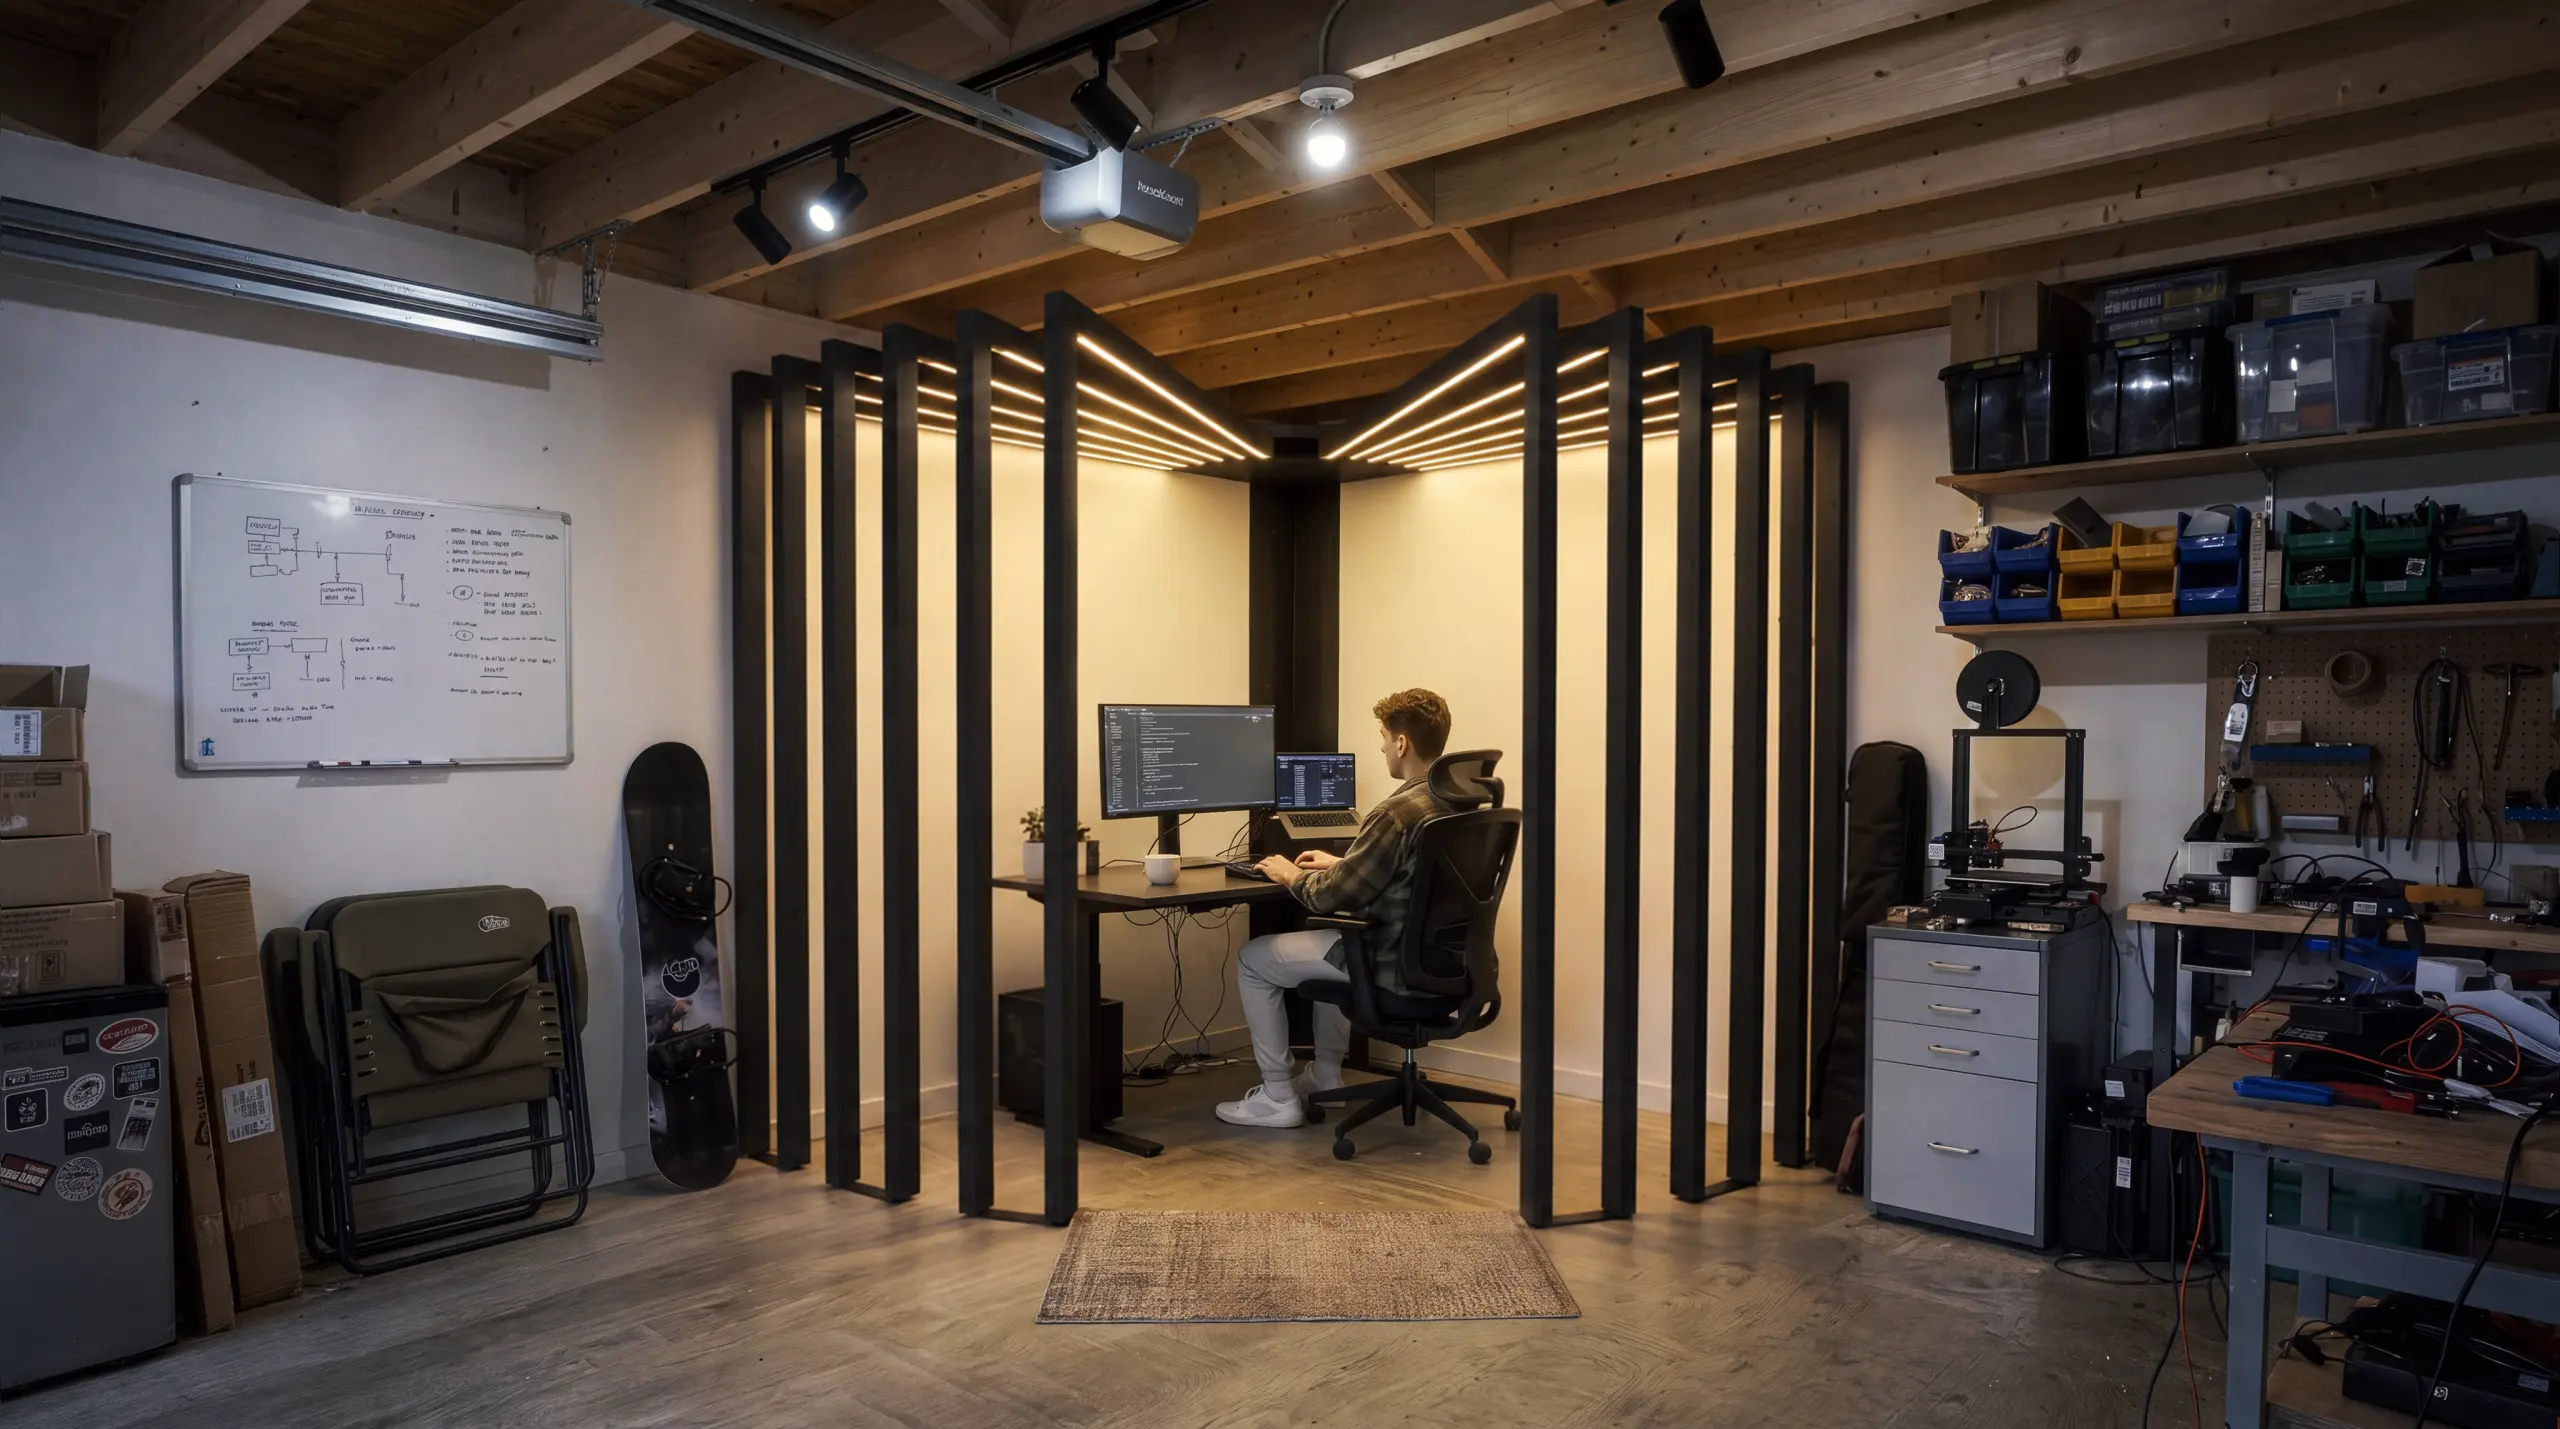
If you need a place to work but the car and storage stay in the garage, a freestanding corner kit such as Autonomous GaragePod turns one corner into a desk without converting anything. That keeps you off the ADU permit path above. Whether the kit or any new wiring needs a permit is a question for LADBS, so ask before an electrician adds an outlet or a circuit.
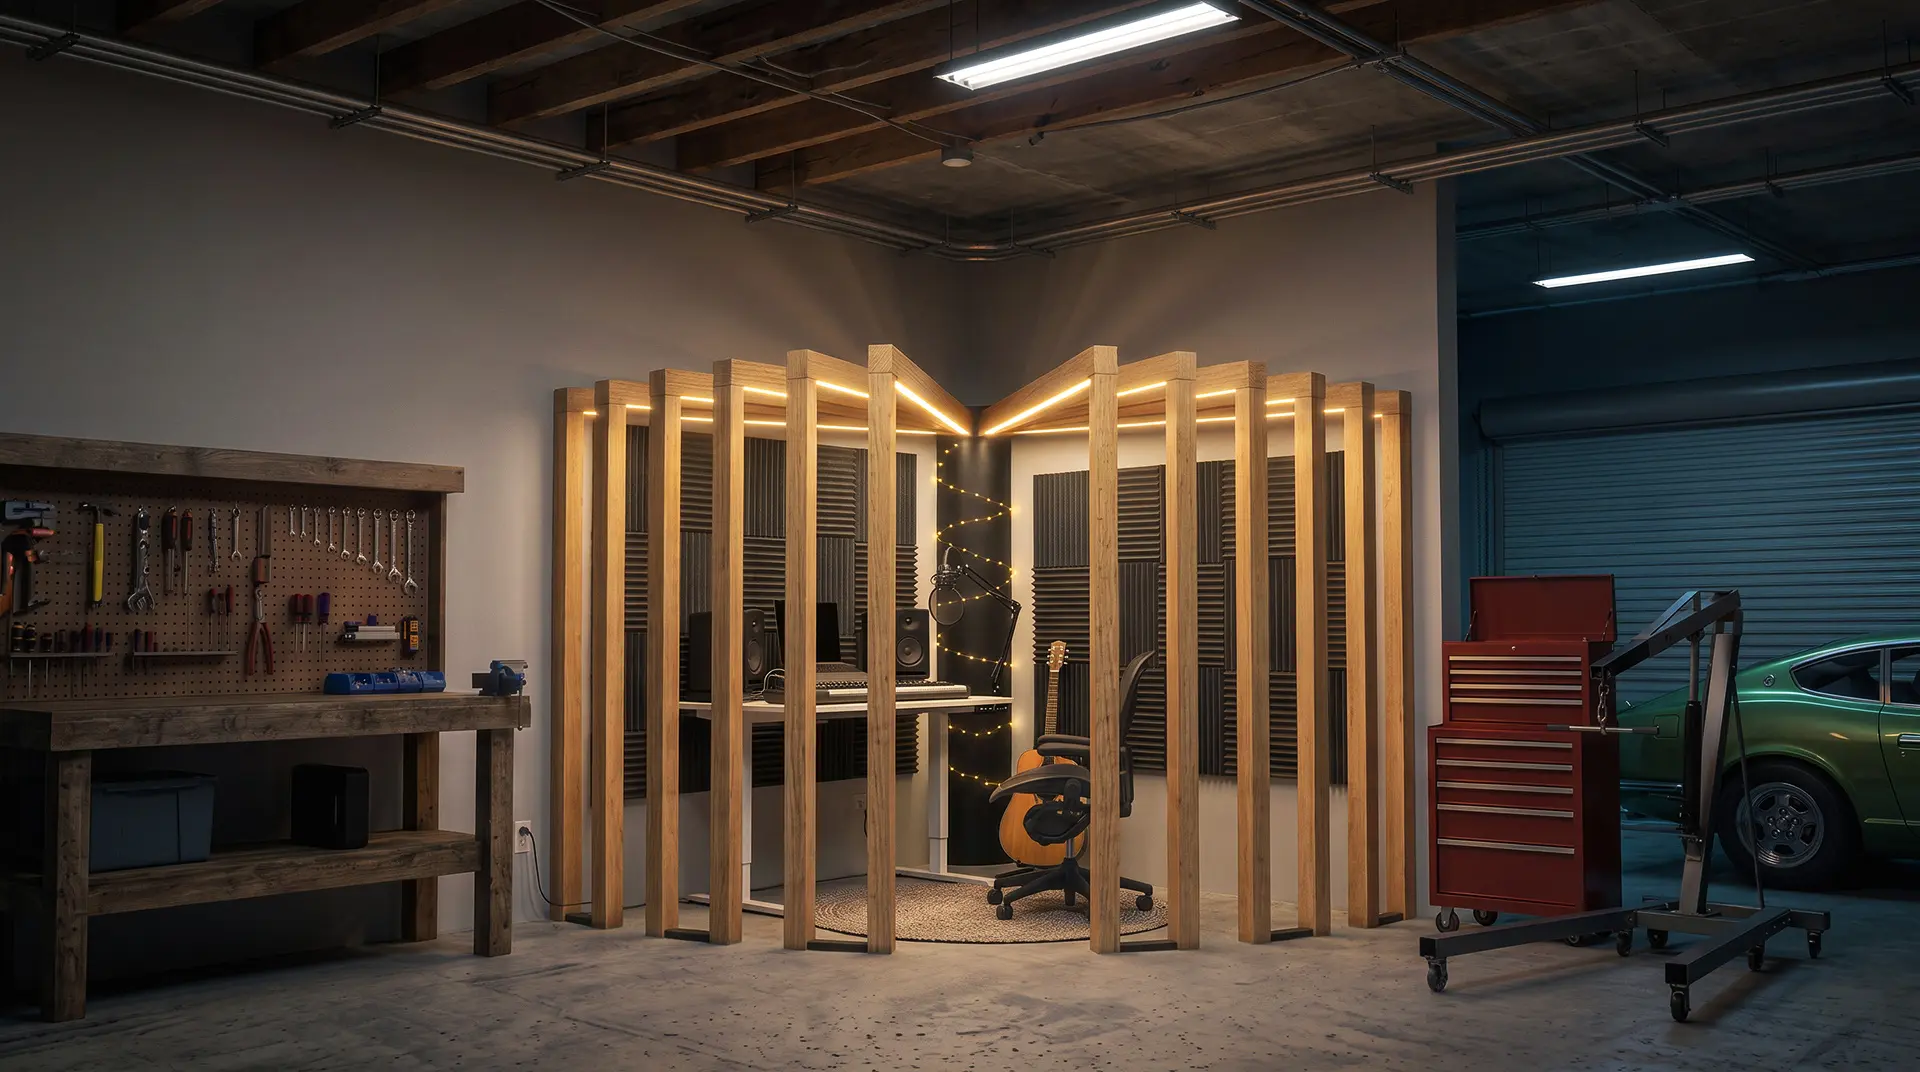
GaragePod is a steel frame with wood arms for one corner. A black steel column, hub and curved floor rail hold about 12 wood arms set 11 inches apart, so light and air pass through while the clutter of the garage stays out of view. It covers an 87 by 87 inch square of floor and stands 87 inches tall.
LED strips built into the wood arms light the corner and plug into a wall outlet, and leveling feet come in the box, which helps on a slab that slopes toward the door.
You assemble it yourself in four steps, which Autonomous puts at 2 to 4 hours. It is freestanding and modular, so it comes apart again if you move.
Measure before you order. You need a clear 87 by 87 inch square, about 7 feet 3 inches each way, in a corner where the car doors still open and the chair can roll back. A back corner usually works better than one by the door, because the kit is 87 inches tall and the garage door tracks run along the front.
Know what it is not. GaragePod is an open slat corner, not an enclosed room: it is not insulated or soundproof, so it runs as hot, cold and loud as the rest of the garage. Year-round use still needs heat, light and power in the garage itself. It is not a legal dwelling or a bedroom either.
The frame ships without furniture. A desk and chair come only with the paid setups: Solo (Desk Pro and ErgoChair Ultra 2) or Corner (Desk 2 L-Shape and ErgoChair Ultra 2). The frame and hardware carry a 1-year warranty; Desk Pro and the ErgoChair Ultra 2 carry a lifetime warranty. The kit price is in the pod table in the next section.
When a Backyard Pod Fits Better Than a Garage Conversion
A backyard pod fits when you need a quiet room rather than a rentable home. It also suits owners who want to keep the garage for the car or skip the permit timeline above. A pod is not a garage conversion and not an ADU: it has no kitchen or bathroom, so it cannot be rented or lived in as a dwelling.
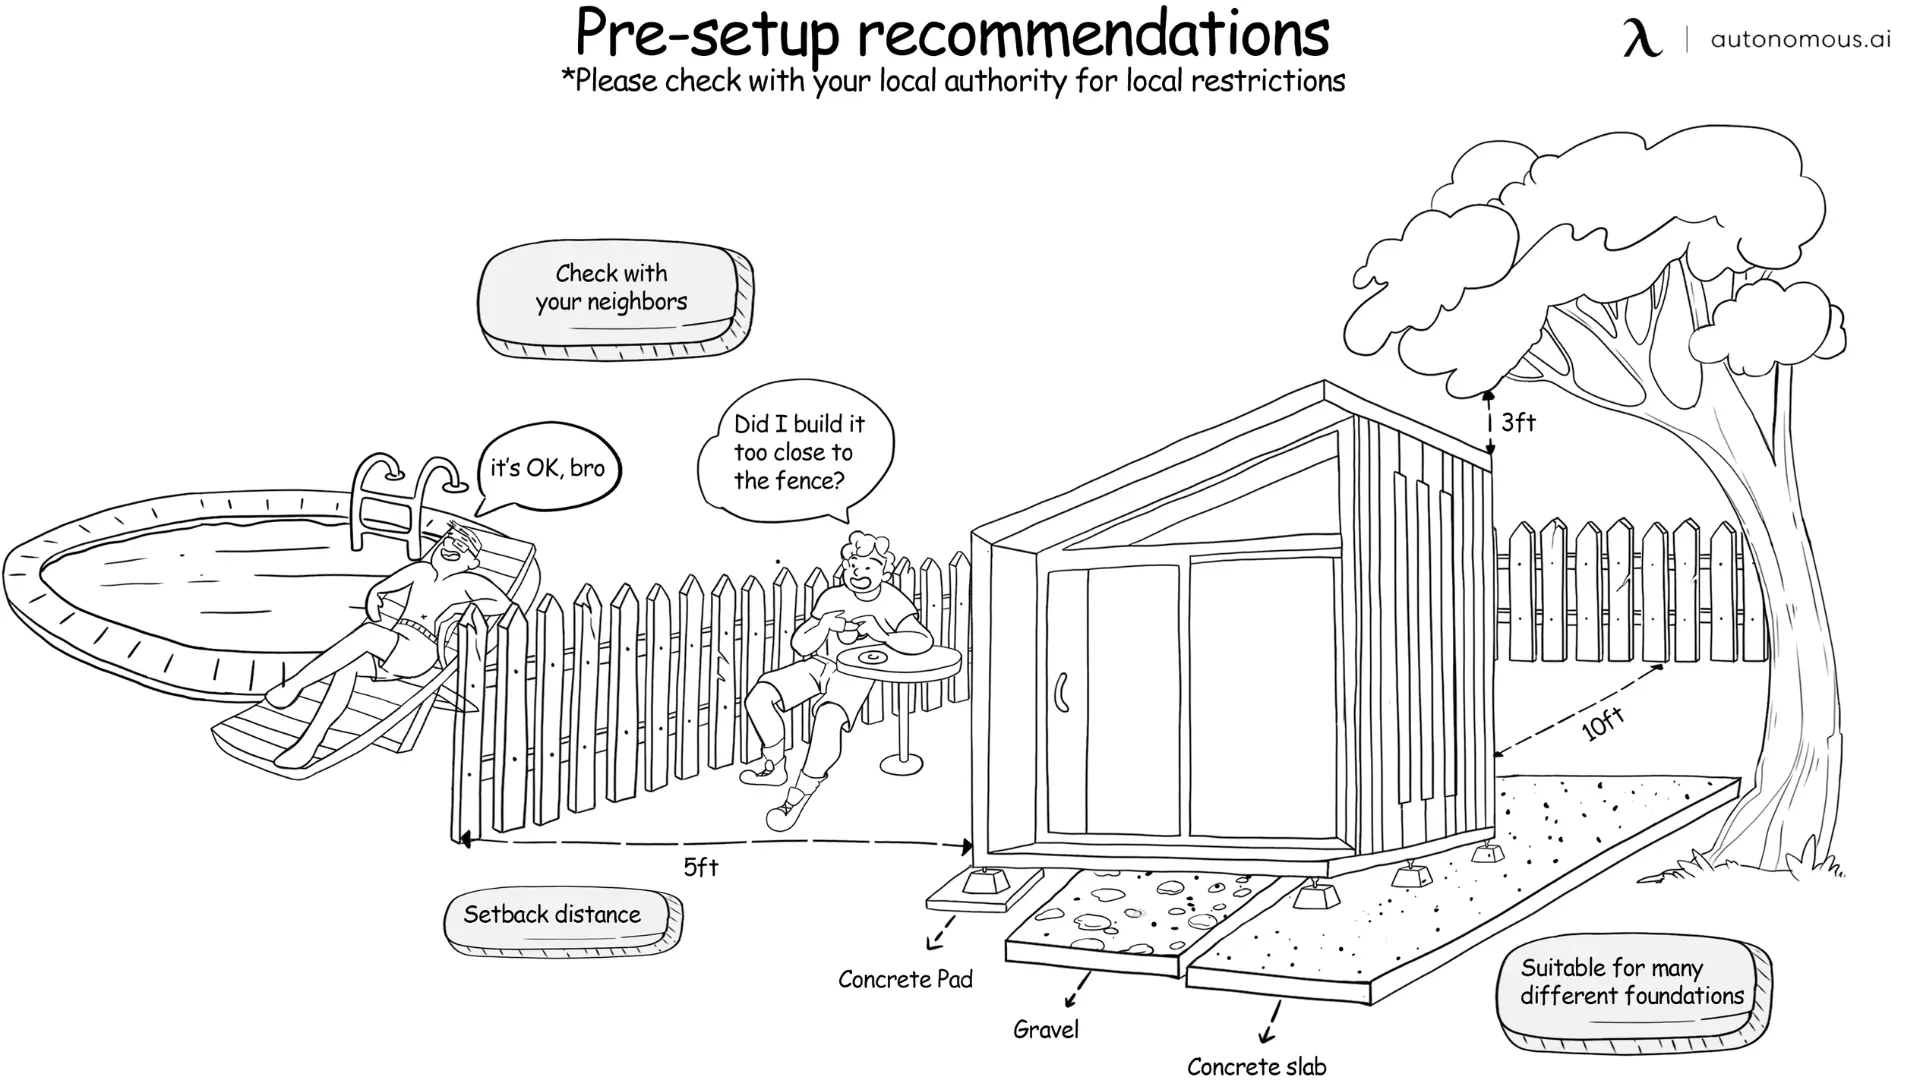
Autonomous lists its prefab backyard pods as below the permit threshold in most US cities. Its FAQ gives the reason: under 120 square feet, no permanent foundation, and plug-in power instead of hardwiring. Rules still vary by city, so confirm with LADBS for your lot before ordering, including whether the power cable from the house needs its own electrical permit.
The last row adds GaragePod from the section above for scale. It goes inside the garage, not in the yard.
| Pod | Size | Ceiling | Insulated comfort range | Setup | Price (from) |
|---|---|---|---|---|---|
| MetroPod | 80 sq ft | 7.25 ft | 65 to 90°F | 1 to 2 days | $18,900 |
| StudioPod | 105 sq ft | 7.25 ft | 45 to 100°F | 1 to 2 days | $22,900 |
| GaragePod (inside the garage) | 87 x 87 in footprint (about 53 sq ft) | 87 in overall height | Not insulated (open slats) | 2 to 4 hours, self-assembly | $3,999 (early bird) |
Prices change periodically; check the product page. Specs are from Autonomous product listings, not independent testing.
MetroPod for a Small Los Angeles Lot
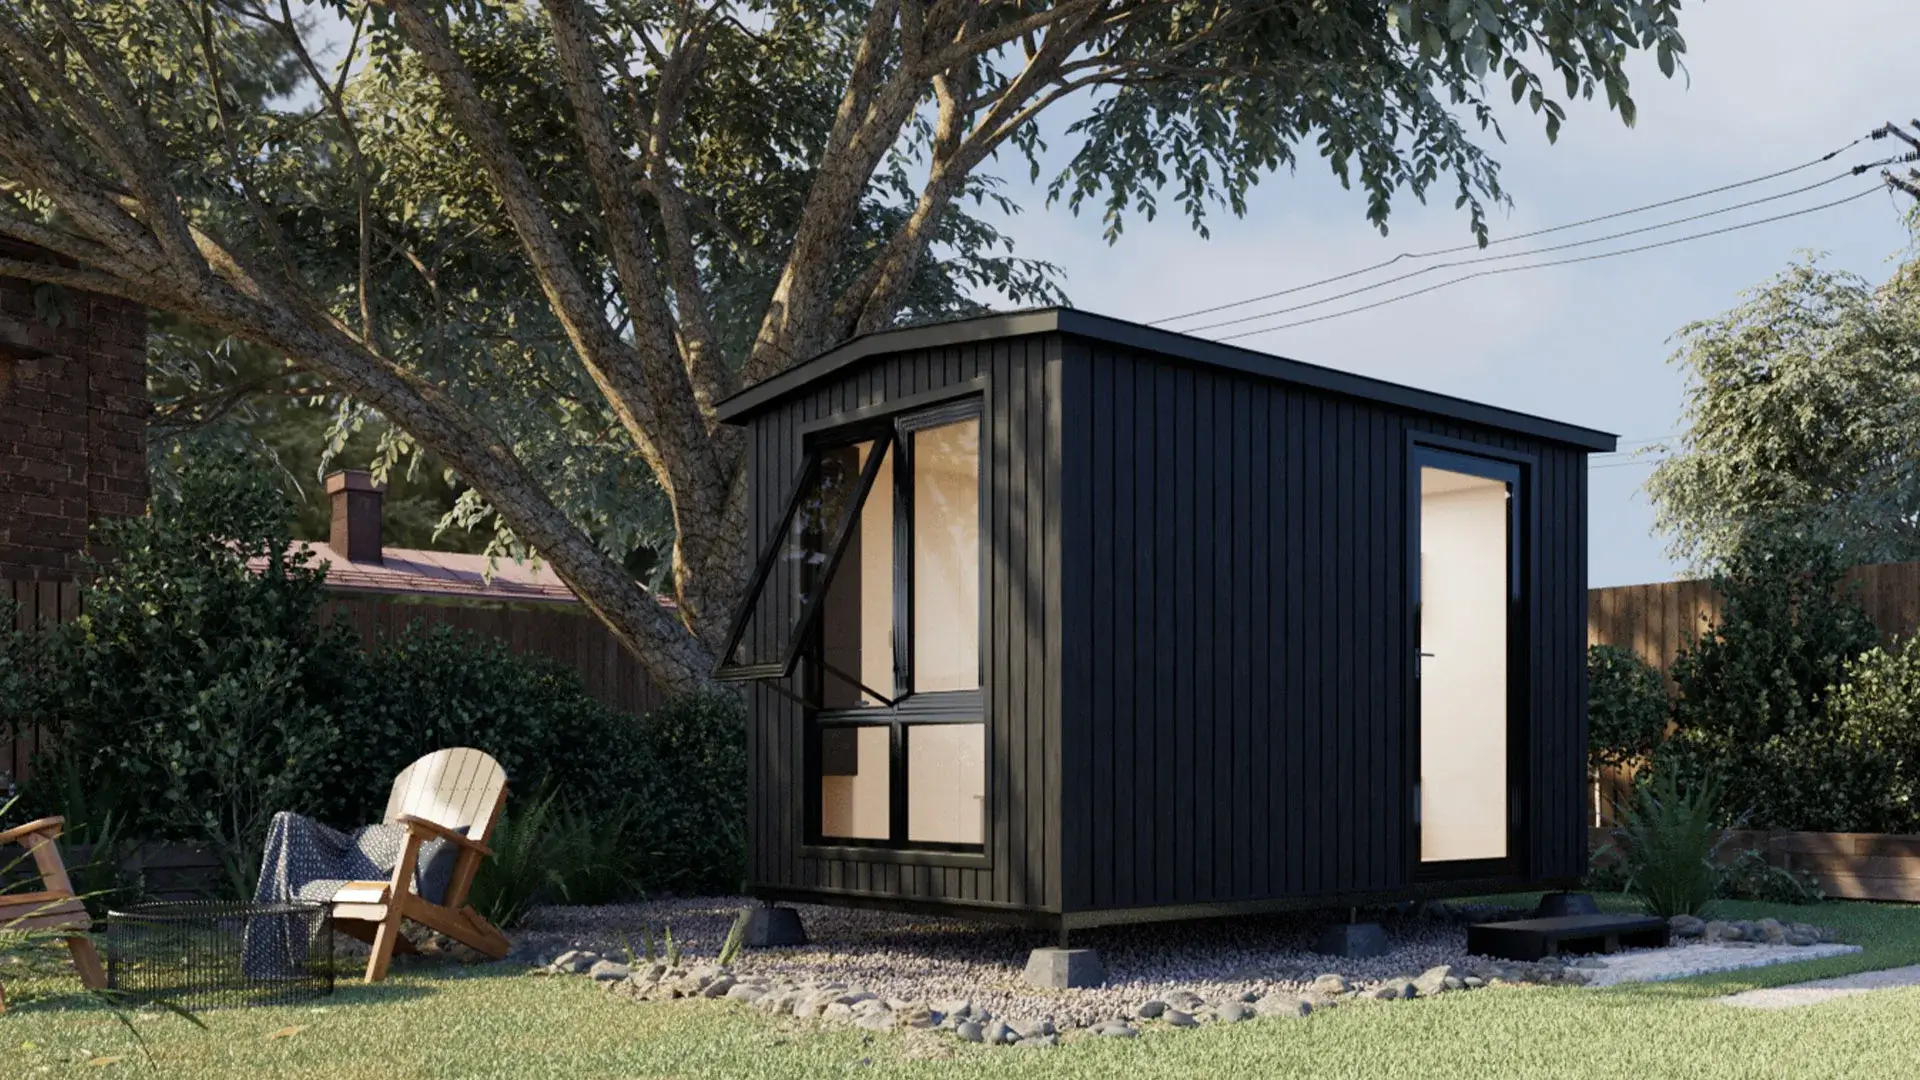
MetroPod is an 80-square-foot room with a 7.25-foot ceiling, a full-height glass door, two outlets, one light and one Ethernet port. It sits on four leveling feet that handle a slope up to 5 degrees, so it needs no slab, and a single power cable runs from the house.
It suits someone who wants a desk-and-chair office or a backyard workroom on a tight city lot.

One honest limit: its insulation is rated for 65 to 90°F, and the price does not include heating or cooling. If your summers run past 90°F, plan on a portable AC or mini-split.
StudioPod as a Studio or Guest Room
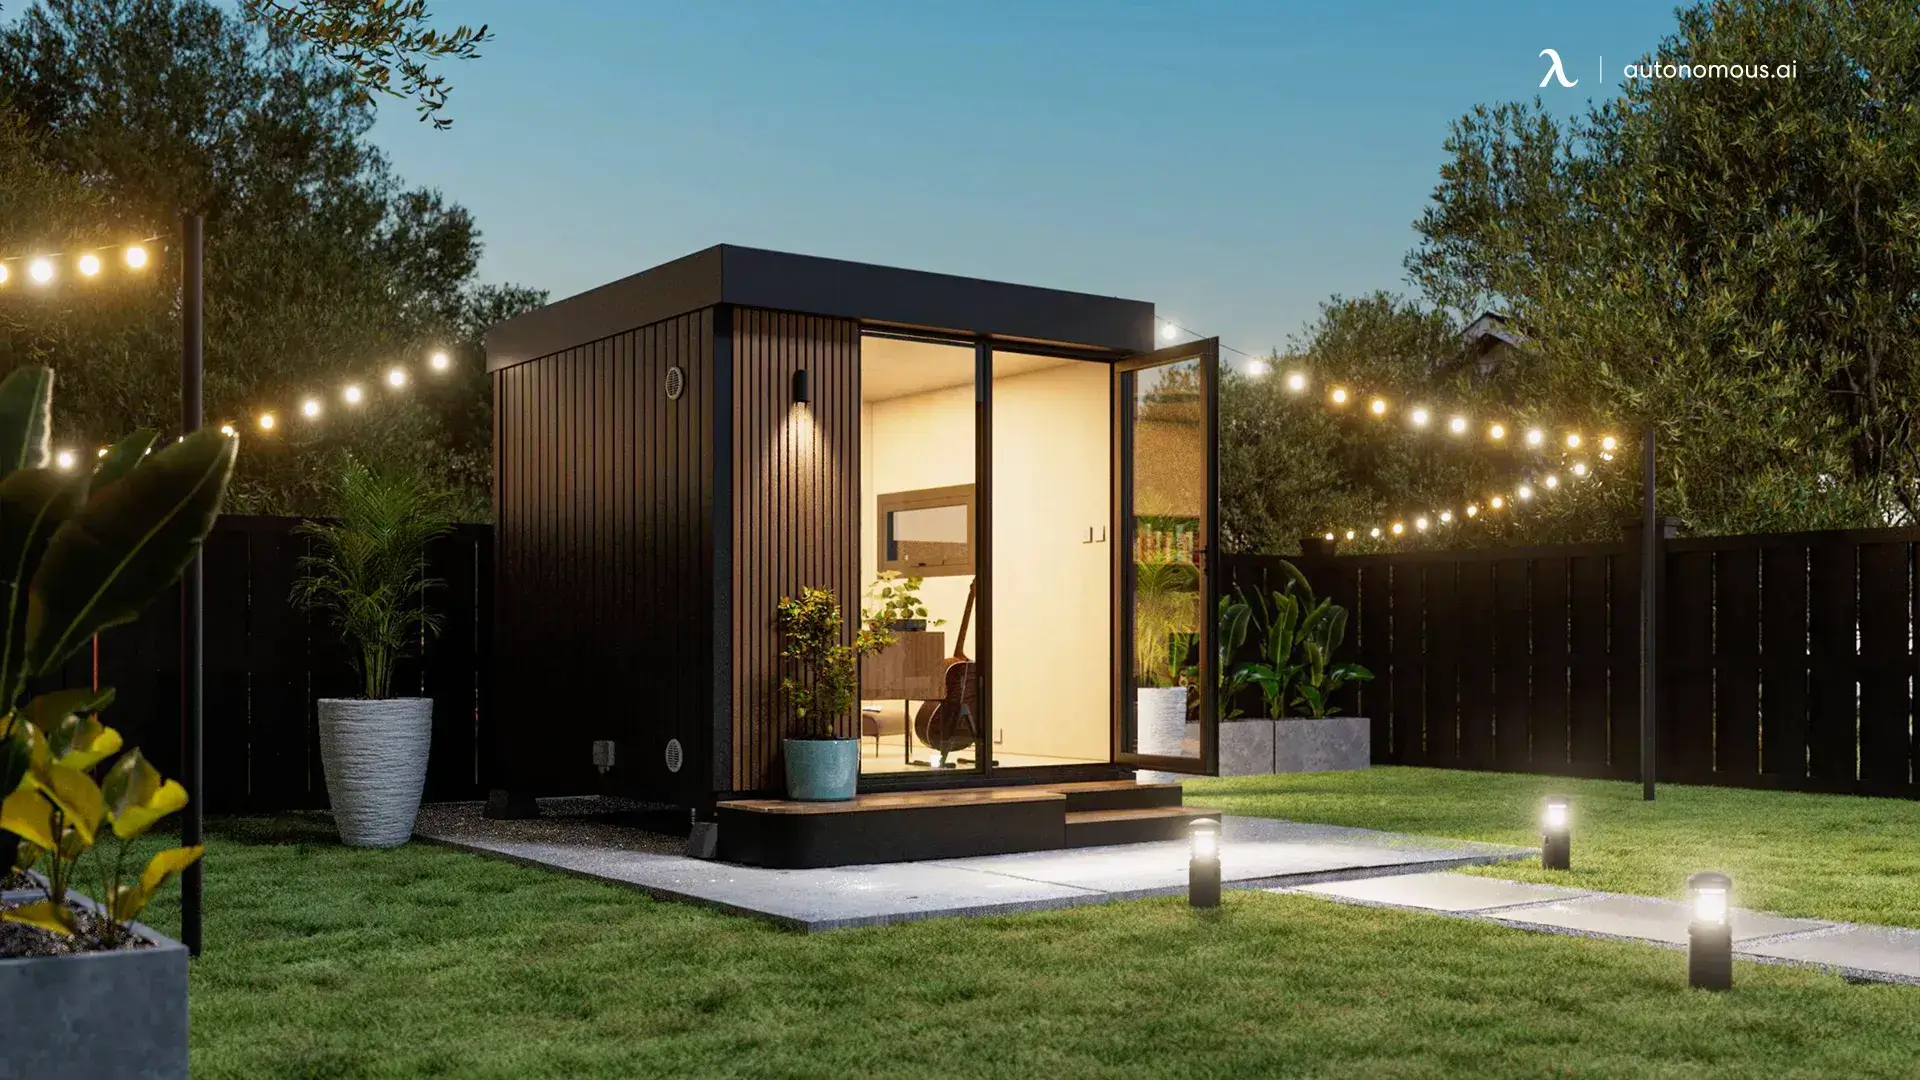
StudioPod is the larger room at 105 square feet, with a 7.25-foot ceiling, five outlets, four ceiling lights, two Ethernet ports, a closet and a small bookshelf. Its six insulation layers are rated for 45 to 100°F, and an optional solar kit with a 10.2 kWh battery lets it run without a line from the house.
Autonomous ships it without furniture so it can become an office, a home gym or a guest room, much like a prefab office shed in Los Angeles.

One honest limit: a guest can sleep in it, but without a bathroom or kitchen it is not a legal dwelling. If rental income is the goal, it cannot replace an ADU.
FAQs
Do I need a permit to convert my garage in Los Angeles?
Yes. A garage converted into an ADU or JADU in the City of Los Angeles needs a building permit from LADBS, plus clearances such as sewer availability and fire access before the permit is issued. Units converted without a permit before 2020 can be legalized under AB 2533.
How much does a garage conversion usually cost?
In 2025-26 LADBS permit data, conversions inside the existing walls had a median declared valuation of $40,000 for 400 square feet, and conversions that add floor area about $75,000 for 696 square feet. Those are fee bases reported to the city, not contractor quotes.
What is the typical cost to convert a garage into an ADU in California?
UC Berkeley's Terner Center survey found a 2021 statewide median of $150,000, or $250 per square foot, for all ADU types. Garage conversions are not broken out, so get itemized bids for the plumbing, electrical, egress and energy work your garage needs.
Is it cheaper to convert a garage or build an addition?
Converting is usually cheaper, because the slab, walls and roof already exist and LADBS lets sound ones stay. An addition pays for all three new. The exception is a garage with failing footings or a roof that needs rebuilding, where a conversion starts to cost like new construction.
What is the average cost to convert a garage into a room?
It usually costs less than an ADU conversion because it skips the kitchen, second bathroom and separate panel. No official average exists. It still needs insulation, finished floors, windows, heat and an escape opening if anyone sleeps there.
Do I have to replace the parking if I convert my garage in Los Angeles?
No, not for an ADU or JADU. State law bars cities from requiring replacement parking when a garage is converted to an ADU or demolished to build one, and a JADU in an attached garage needs no parking. LA City Planning's ZA Memo 143 applies the same rule.
How long does a garage conversion permit take in Los Angeles?
The median was 77 days from submittal to permit for garage-to-ADU conversions inside the existing walls that LADBS issued from October 2025 to September 2026. Conversions that also add floor area took a median of 130 days. State law gives the city 60 days once an application is complete.
Can I rent out a converted garage ADU in Los Angeles?
Yes. State law bars owner-occupancy requirements for ADUs, so you can rent the converted garage even if you live elsewhere. The city may require rental terms longer than 30 days. A JADU that shares a bathroom with the house is different, because the owner must live on the property.
Can I turn an attached garage into a junior ADU?
Yes. State law treats an attached garage as part of the house, so it can become a JADU of up to 500 square feet. A detached garage cannot be a JADU and would be permitted as a regular ADU. A JADU without its own bathroom needs an interior door to the house.
Conclusion
A garage conversion in Los Angeles is now mostly a building code project, not a zoning fight. Measure the ceiling and the distance to the property line before you pay for plans, and plan on about 11 weeks for the permit if you stay inside the garage walls, longer if you add space.
References
- LADBS Information Bulletin P/BC 2026-150, Accessory and Junior Accessory Dwelling Units
- LADBS, Accessory Dwelling Units
- LADBS, Standard Plan Program
- California HCD, Accessory Dwelling Unit Handbook (March 2026)
- Los Angeles City Planning, ZA Memorandum No. 143, Revision 1
- Los Angeles City Planning, Implementation of AB 2097 (2022)
- Los Angeles County Public Works, Garage Conversion to ADU Program
- Terner Center for Housing Innovation, UC Berkeley, statewide ADU survey
- City of Los Angeles open data, Building Permits Issued from 2020 to Present