Garage ADU Design Ideas and Layouts for California Homes
Most garage ADU ideas come down to the size of the slab: a one-car garage fits a studio with the bathroom and kitchenette on one shared wall, and a two-car garage fits a one-bedroom with a separate bedroom and egress window. The design work is in the details a garage was never built for, like the old door opening, a sloped floor, plumbing under the slab and storage you lose. This guide covers layouts for both sizes, the design details, the conversion steps and the California rules that apply.
An accessory dwelling unit (ADU) is a smaller, independent home on the same lot as your house, with its own place to sleep, cook and use the bathroom. It can be attached, detached or built inside an existing structure, which is where a garage comes in. Prefab ADUs exist too, and a backyard pod works as an office or studio but not as a dwelling. A garage already has a foundation, walls and a roof, so converting it is often the shorter path to a legal second unit.
This page sticks to garage ADUs. For backyard units, cottages and interiors in general, see these ADU design ideas for every kind of unit.
Garage ADU Ideas by Garage Size
The footprint you already have decides the layout. Under the state's fast-track conversion rules (Gov. Code 66323), a detached garage converted to an ADU keeps its size and height and can add up to 150 square feet only for entry and exit, such as a stair or porch. An attached garage gets no extra 150 square feet. Building beyond that makes the project an addition, which follows your city's size, height and setback rules.
Typical sizes give a starting point. A one-car garage usually runs about 12 by 20 to 14 by 24 feet (240 to 336 square feet). A two-car garage usually runs about 20 by 20 to 24 by 24 feet (400 to 576 square feet). Yours may be different, so measure the inside wall to wall before you look at any floor plan.
| Garage | Typical interior size | Layout | What fits | Fee lines (interior livable space) |
|---|---|---|---|---|
| One-car garage | About 240 to 336 sq ft | Studio | Bathroom and kitchenette on one wet wall, wall bed or daybed, closet | Under 500 sq ft: no impact fees and no school fees |
| Two-car garage | About 400 to 576 sq ft | One-bedroom | Bedroom with egress window, bathroom and kitchen on a shared wet wall, open living area | Under 750 sq ft: no impact fees; school fees possible above 500 sq ft |
| Half of a two-car garage | About 200 to 288 sq ft | Studio plus one parking bay | Same as a one-car studio, plus a fire-separation wall to the garage | Under 500 sq ft: no impact fees and no school fees |
One-Car Garage ADU Studio Layout
A one-car garage works as a studio, with the bathroom and kitchenette back to back on the rear wall and the living and sleeping area toward the old door opening. Putting both wet rooms on one wall keeps the plumbing run short and leaves the front of the room open to the light from the new windows.
California's efficiency dwelling unit is a useful checklist for a space this small: at least 190 square feet of living space, plus a kitchen sink, a cooking appliance, a refrigerator, a closet and a separate bathroom with a toilet, sink and a tub or shower. A wall bed or daybed keeps the floor clear during the day. Check that the bathroom door does not swing into the kitchenette.
Two-Car Garage ADU One-Bedroom Layout
A two-car garage fits a one-bedroom ADU: bedroom on one side, bathroom in the middle, and an open kitchen and living area on the other side. The bathroom can share a wet wall with the kitchen, which keeps the sewer and water lines in one trench.
Put the bedroom on the side with an exterior wall you can cut a window into, because a sleeping room needs an emergency escape window. At about 400 square feet, a second bedroom only works if both rooms stay small and the kitchen shrinks to a single wall. Sketch furniture to scale before you commit to two bedrooms.
Half Garage ADU That Keeps a Parking Bay
If you still need a place to park, convert one bay of a two-car garage into a studio and keep the other as a single garage or storage room. This gives you an ADU with a garage on the same footprint, at the cost of a smaller unit.
The wall between the ADU and the remaining garage needs the fire separation the residential code requires between a garage and living space, so ask the plan checker which wall and door assembly they want.
If both bays have to stay and you only need a place to work, skip the conversion for now and look at the work corner and backyard pod options further down.
ADU Above the Garage
Building up keeps the garage for cars and puts the ADU on a new second floor. HCD lists an ADU on top of an attached garage as an attached ADU, so the size, height and setback rules for new construction apply, unlike a straight conversion. The garage walls and footing also have to carry a second story, which needs an engineer's check. The costs and structural questions are covered in the guide to an ADU above a garage.
Garage ADU Design Details That Make the Space Livable
A garage ADU feels like a home, not a garage, when five details are solved: daylight, floor level, plumbing, storage and access. Each one is cheaper to plan on paper than to fix after the drywall is up.
Light and the Old Garage Door Opening
The garage door opening is the biggest source of light you have, so most garage ADU designs fill it with windows, French doors or a sliding glass door. A short wall with a wide window keeps privacy from the street. A glass door works when the opening faces a yard.

Every bedroom needs an emergency escape window. California building departments list the same minimums: a net clear opening of 5.7 square feet (5.0 at grade), at least 24 inches high and 20 inches wide, with the sill no more than 44 inches above the floor, per this city egress window handout. Measure the openable part of the window, not the frame.
Floor Level and Ceiling Height
Garage slabs usually slope toward the door and sit lower than the house floor, so most conversions add a raised floor with a moisture barrier and insulation. That raised floor takes inches off the ceiling.
Check the math before you choose a floor system. Habitable rooms need a ceiling of at least 7 feet under the residential code, and a conversion keeps the height of the original structure. Raising the roof turns the project into new construction under your city's height rules. Measure from the high point of the slab to the ceiling joists, then subtract the floor build-up.
Kitchenette and Bathroom Placement
Place the kitchenette and bathroom on the wall closest to the house's sewer line. Every foot of trench through the slab adds cost, and a long run needs more total drop to drain (about 1/4 inch per foot), which can mean a deeper trench or a pump.
An electric or induction cooktop avoids running a gas line. Have an electrician check early whether the main panel can feed a new subpanel, since an older panel may need an upgrade before a kitchen, water heater and heat pump go in.
Storage in a Small Garage ADU
The garage was probably your storage room, so plan where that stuff goes before you plan the ADU. Built-ins earn their space in a unit this small: a closet wall with shelving to the ceiling, drawers under the bed and cabinets above the kitchenette.
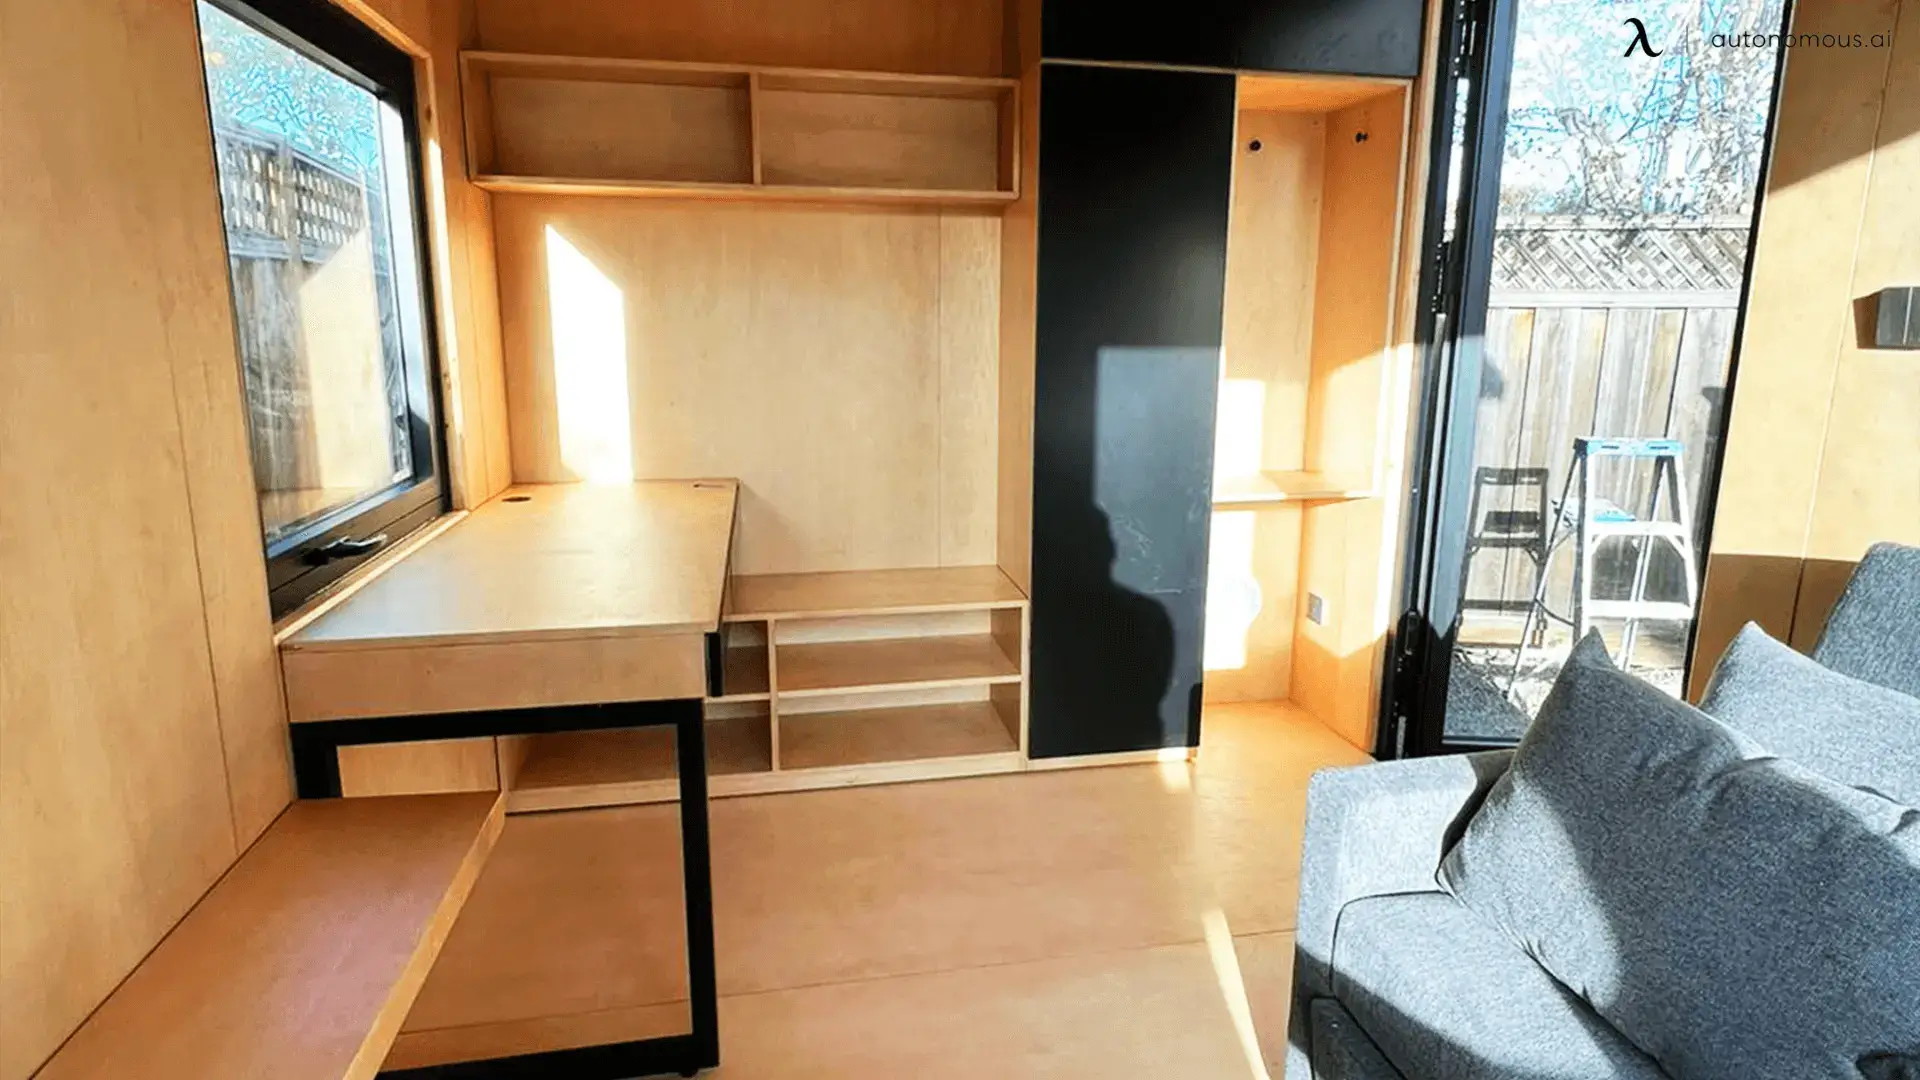
A loft only works if the ceiling height allows one after the floor build-up, which is rare in a converted garage. A small shed elsewhere on the lot can take the tools and bikes the ADU cannot hold.
Accessible Garage ADU Design
A garage sits at ground level, which makes it one of the easiest places to build a no-step ADU for an older parent or for aging in place. Keep the raised floor level with the entry so there is no step at the door.
Private homes do not have to meet the ADA, but its 2010 Standards for Accessible Design are a useful reference: a 60-inch turning circle in the bathroom, doors with at least 32 inches of clear width (a 36-inch door usually gives that), a curbless shower and lever handles. Add blocking in the bathroom walls now so grab bars can go in later.
How to Convert Your Garage to ADU?
You convert a garage to an ADU by getting a permit for a unit with its own kitchen, bathroom and living space inside the existing walls, then building it to code. California state law makes the conversion easier than new construction. A garage, rather than just a space for your vehicles or tools, can become a separate living unit that you use or rent, from a granny flat for your grandparents to a studio for a grown child.
Not every garage project has to be a full ADU. A space without a kitchen, like a garage office or a gym, is a simpler room conversion, and the garage setup ideas for that kind of project carry lighter requirements. Once you add a kitchen and bathroom to make a guest suite or a rental studio, the ADU rules below apply.
A garage ADU can bring in rental income without building something new, and it may raise the value of your house if you sell later. To convert your garage into a backyard ADU, the lot needs a single-family or multifamily home on it and residential zoning. Confirm that with your city before you pay for plans.
Steps to Convert Your Garage to ADU
A garage ADU conversion runs through six steps, from checking eligibility to paying for the work.
1. Assessing the Eligibility
The first step is to confirm that your lot and garage can legally become an ADU. Many California cities have an online parcel lookup where you enter your address and see the zoning. Also check whether the lot sits in a fire hazard, flood or coastal zone, because those can add requirements such as fire sprinklers or a coastal permit.
2. Cost of ADU Garage Conversion
The second step is the budget. A 2021 statewide ADU owner survey by UC Berkeley's Terner Center found a median construction cost of $150,000, or $250 per square foot, across all ADU types. At that rate a 400-square-foot two-car garage would come to about $100,000.
A conversion can come in under that because the slab, walls and roof already exist. It can come in over that if the slab has to be trenched for a long sewer run, the panel needs an upgrade or the framing is in poor shape. Get a contractor to look at those three before you settle on a number.
ADUs with 750 square feet or less of interior livable space are exempt from impact fees, so most garage conversions avoid that line item. School districts can still charge fees on ADUs over 500 square feet of interior livable space, so a two-car conversion kept under 500 avoids those too.
3. Timeline
Once your city has a complete application, state law gives it 60 days to approve or deny a garage ADU permit. Construction time on top of that depends on how much work the garage needs. A sound garage with a short plumbing run moves faster than one that needs a new slab or framing. If you tear down the garage and build a new unit in its place, that also counts as a garage ADU project, though it follows the rules for new construction.
4. Additional Construction
For your garage to qualify as an ADU, it has to provide complete living facilities: a place to live, sleep, eat and cook, and a bathroom. A garage cannot pass as an ADU without a bathroom, even if you plan to use it as an office. A converted ADU also needs its own exterior entrance, separate from the main house. You will not be required to replace the parking spaces the garage used to provide.
5. Upgrades
A garage is built for cars, not people, so it needs upgrades to meet the standards for a dwelling. These usually start with ceiling joists strong enough to carry insulation and a drywall ceiling.

Next comes a moisture barrier between the slab and the new flooring, so your furniture and floor are not exposed to moisture from below. Heating and cooling, plumbing, fixtures, windows, doors and insulation that meets the state energy code complete the list.
6. Loaning Options
Common ways to pay for a garage ADU conversion are a home equity loan or line of credit, a cash-out refinance or a renovation loan, so compare rates from several banks and lenders. California's CalHFA ADU Grant Program once reimbursed up to $40,000 of predevelopment costs such as plans, permits and soil tests, but HCD's March 2026 handbook notes its funds are exhausted. Some cities run their own ADU grants or fee waivers.
California Garage Conversion ADU Regulations
California's State ADU Law (Government Code sections 66310 to 66342) overrides many local restrictions on garage conversions, but you still have to comply with both state rules and your city's ordinance. The HCD ADU Handbook is the state's own summary and the place to check anything a city tells you.
Statewide ADU Laws for Garage Conversions
These state rules apply to converting an existing garage:
- Size: a conversion of an existing garage is not subject to local unit size limits. An efficiency unit can be as small as 150 square feet. The 1,200-square-foot cap applies to new detached ADUs where a city has no compliant ordinance.
- Setbacks: no side or rear setbacks are required when the ADU stays in the existing garage footprint, though setbacks for fire safety still apply.
- Height and design: a converted ADU is limited to the height of the original garage, and local design and architectural standards do not apply to conversions. Going taller makes it an addition under local rules.
- Expansion: a detached garage converted to an ADU can add up to 150 square feet beyond its footprint, only for entry and exit. An attached garage gets no extra 150 square feet, and building beyond either makes the project an addition under your city's size, height and setback rules.
- Parking: your city cannot make you replace the parking spaces lost when a garage is converted to an ADU.
- Owner occupancy: AB 976, in effect since January 1, 2024, permanently bars cities from requiring the owner to live on the property for an ADU. The exceptions are an ADU sold separately as a condo under a local ordinance, and a junior ADU (JADU) that shares a bathroom with the main house.
- Fire sprinklers: required in the ADU only if the main house is required to have them.
- Fees: ADUs with 750 square feet or less of interior livable space are exempt from impact fees. School districts can still charge fees on ADUs over 500 square feet of interior livable space, so a two-car conversion kept under 500 avoids those too.
- Permitting: every garage conversion needs a permit and has to meet California building, health, safety and fire standards for dwellings.
City and County ADU Rules to Check
State law sets the floor, and individual cities can add rules within it. Check with your local planning department for:
- Design guidelines: conversions are exempt from local design standards, but an addition or second story is not. If you are weighing a prefab ADU in Southern California instead, local objective design rules can apply to it, unless it is a detached unit of 800 square feet or less built under Gov. Code 66323.
- Utility connections: a city cannot make a garage conversion install a new or separate utility connection, and the conversion does not count as a new residential use for connection fees. Local rules still cover how the lines are run, and you can choose a separate meter. People planning an outdoor office in California face similar utility questions.
- Fire safety: lots in high fire hazard zones can face extra requirements, and rules vary by city. Review the specific guidelines for ADU regulations in Long Beach, ADU regulations in Riverside County and ADU regulations in San Bernardino County before you start.
Garage Office Ideas for When the ADU Can Wait
If you need a place to work now but are not ready to build an ADU, a work corner inside the garage or a pod in the backyard gets you a desk without a conversion. Neither one is a dwelling, so neither gives you a rental unit or a legal bedroom. Both leave the garage free to become an ADU later.
GaragePod: A Work Corner That Keeps the Car and Storage
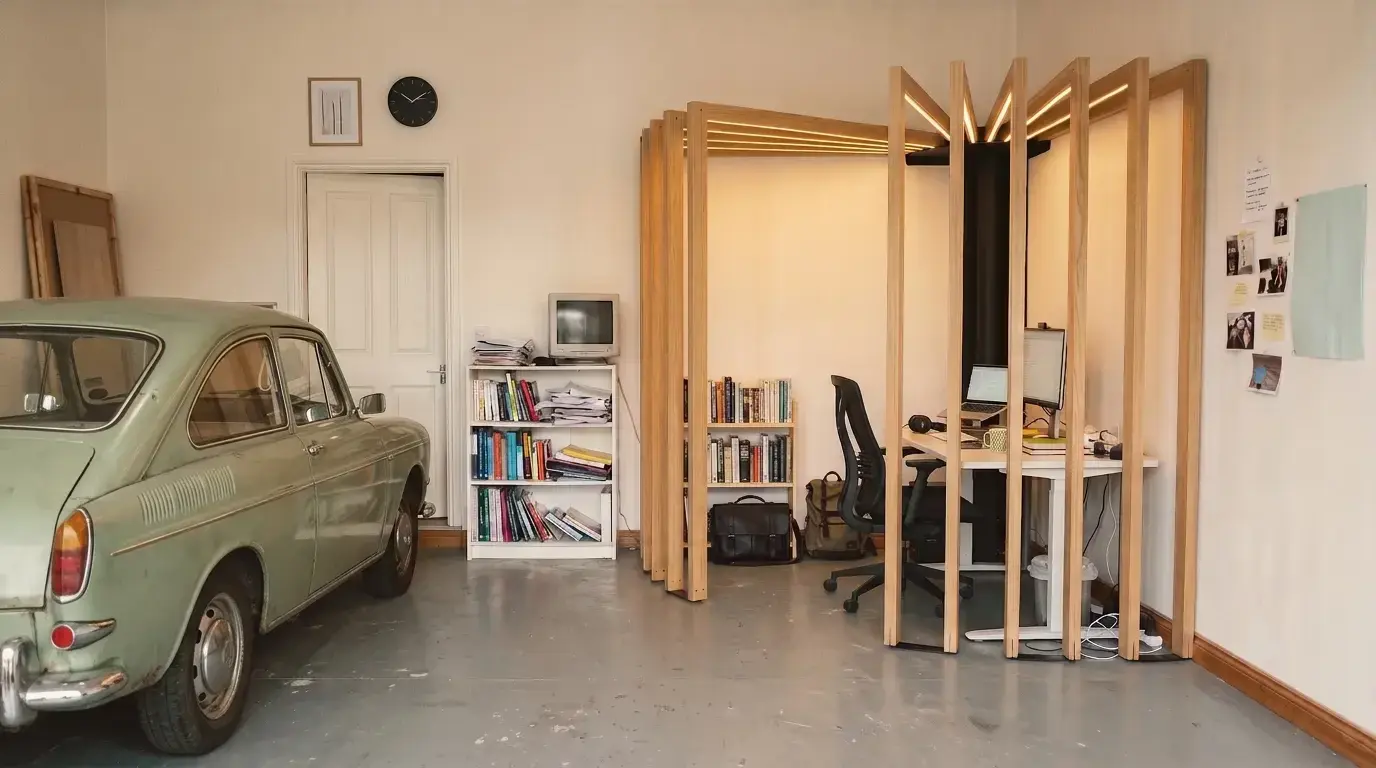
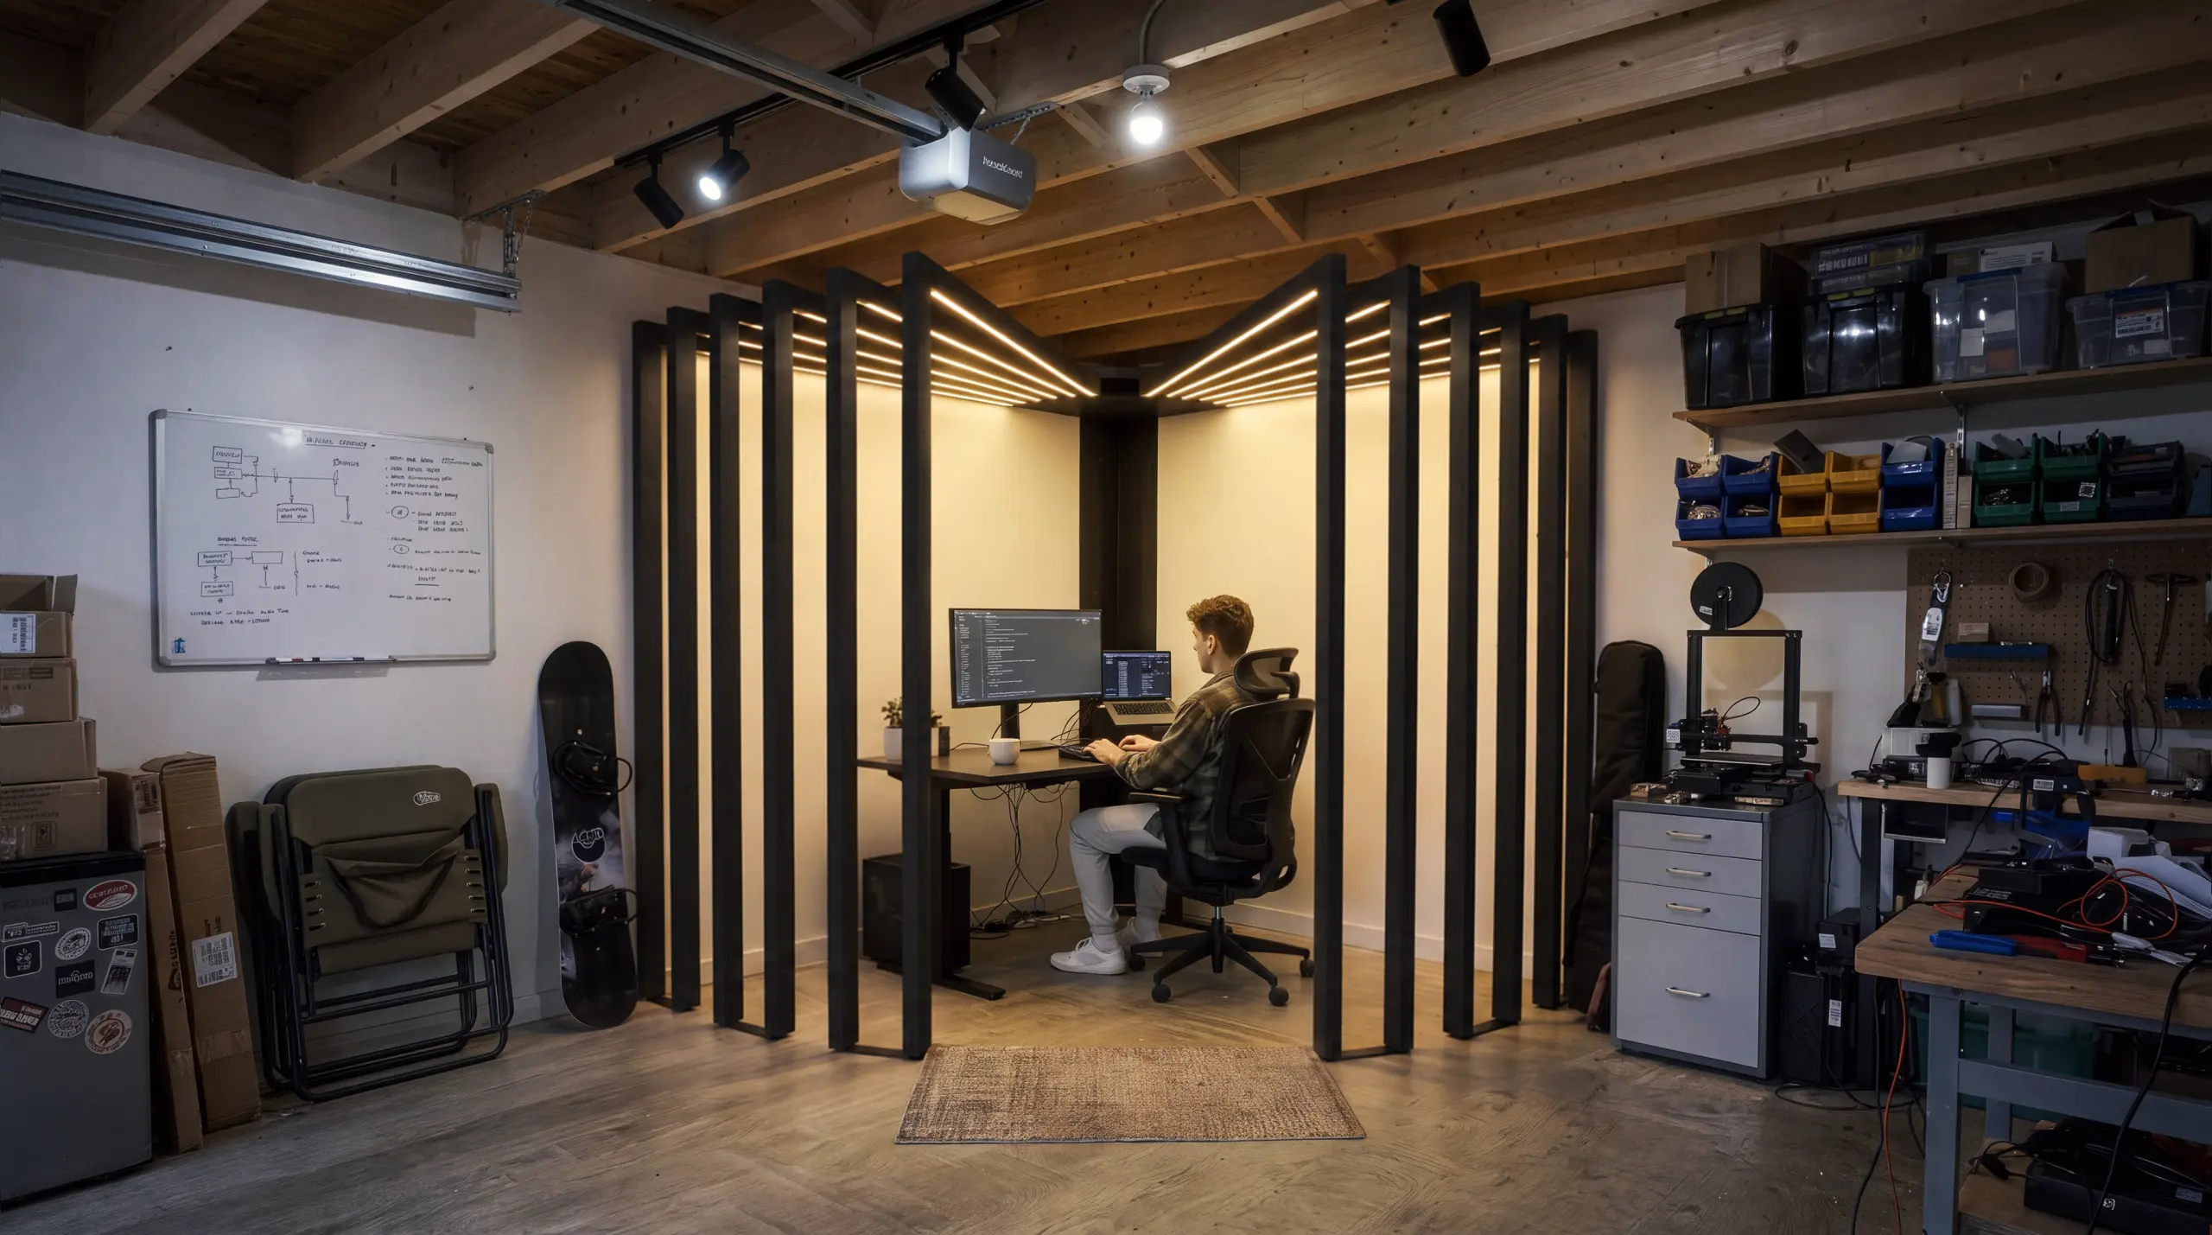
GaragePod is Autonomous's office kit for one garage corner: a black steel frame with about 12 wood arms around a desk area, 87 by 87 inches at the floor and 87 inches tall. It takes a corner rather than a parking bay, so the car and the shelves can stay. LED strips built into the wood arms light the corner and plug into a wall outlet.
Measure the corner before you order. The footprint is about 7 feet 3 inches each way, and you still need room to open the car door and walk past it.
The kit goes together in 4 steps, and Autonomous lists 2 to 4 hours for self-assembly. It is freestanding and modular, so it comes apart and sets up again somewhere else. If you start a garage ADU conversion later, the corner office moves out instead of being torn out.
A desk and chair come only with the paid setups. Solo Setup adds a Desk Pro and an ErgoChair Ultra 2, and Corner Setup adds a Desk 2 L-Shape and an ErgoChair Ultra 2. Without a setup, you bring your own furniture.
GaragePod is an open slat corner, not a room. The 11-inch gaps between the arms let light and air through, and it is not enclosed, insulated or soundproof. For year-round use, the garage itself still needs heat, light and power.
It is also not a legal dwelling or a bedroom, and it does not count as an ADU. If you add outlets or a new circuit for the corner, ask your building department whether the electrical work needs a permit.
Backyard Pod When the Garage Has No Free Corner
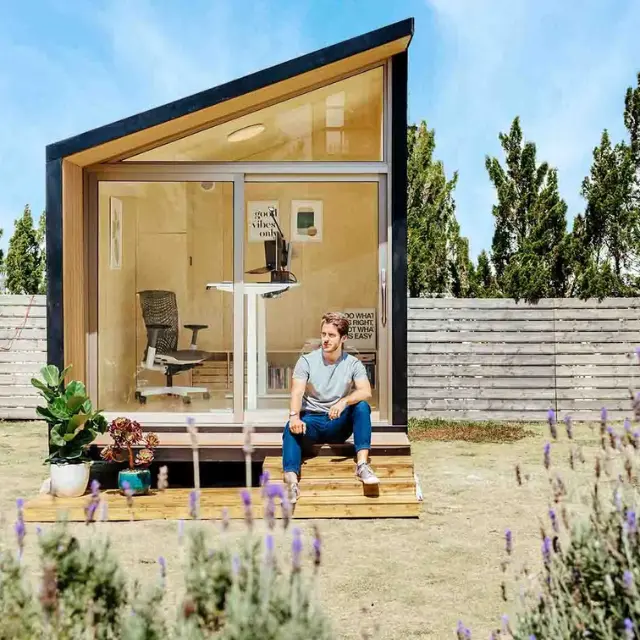
A backyard pod is the alternative when the garage is too full for a corner office. Autonomous makes three sizes, from 80 to 105 square feet, and none of them is a dwelling with a kitchen and bathroom.
MetroPod is the smallest at 80 square feet, made for small metro yards and focused work. It has one full-height glass door, side windows and a 7.25-foot ceiling.
Autonomous's WorkPod is a 102-square-foot office that sets up in 1 to 2 days and sits below the permit threshold in most US cities. Its sloped ceiling rises from 6.8 feet on the low side to 9.3 feet on the high side, and it has a built-in bookshelf.
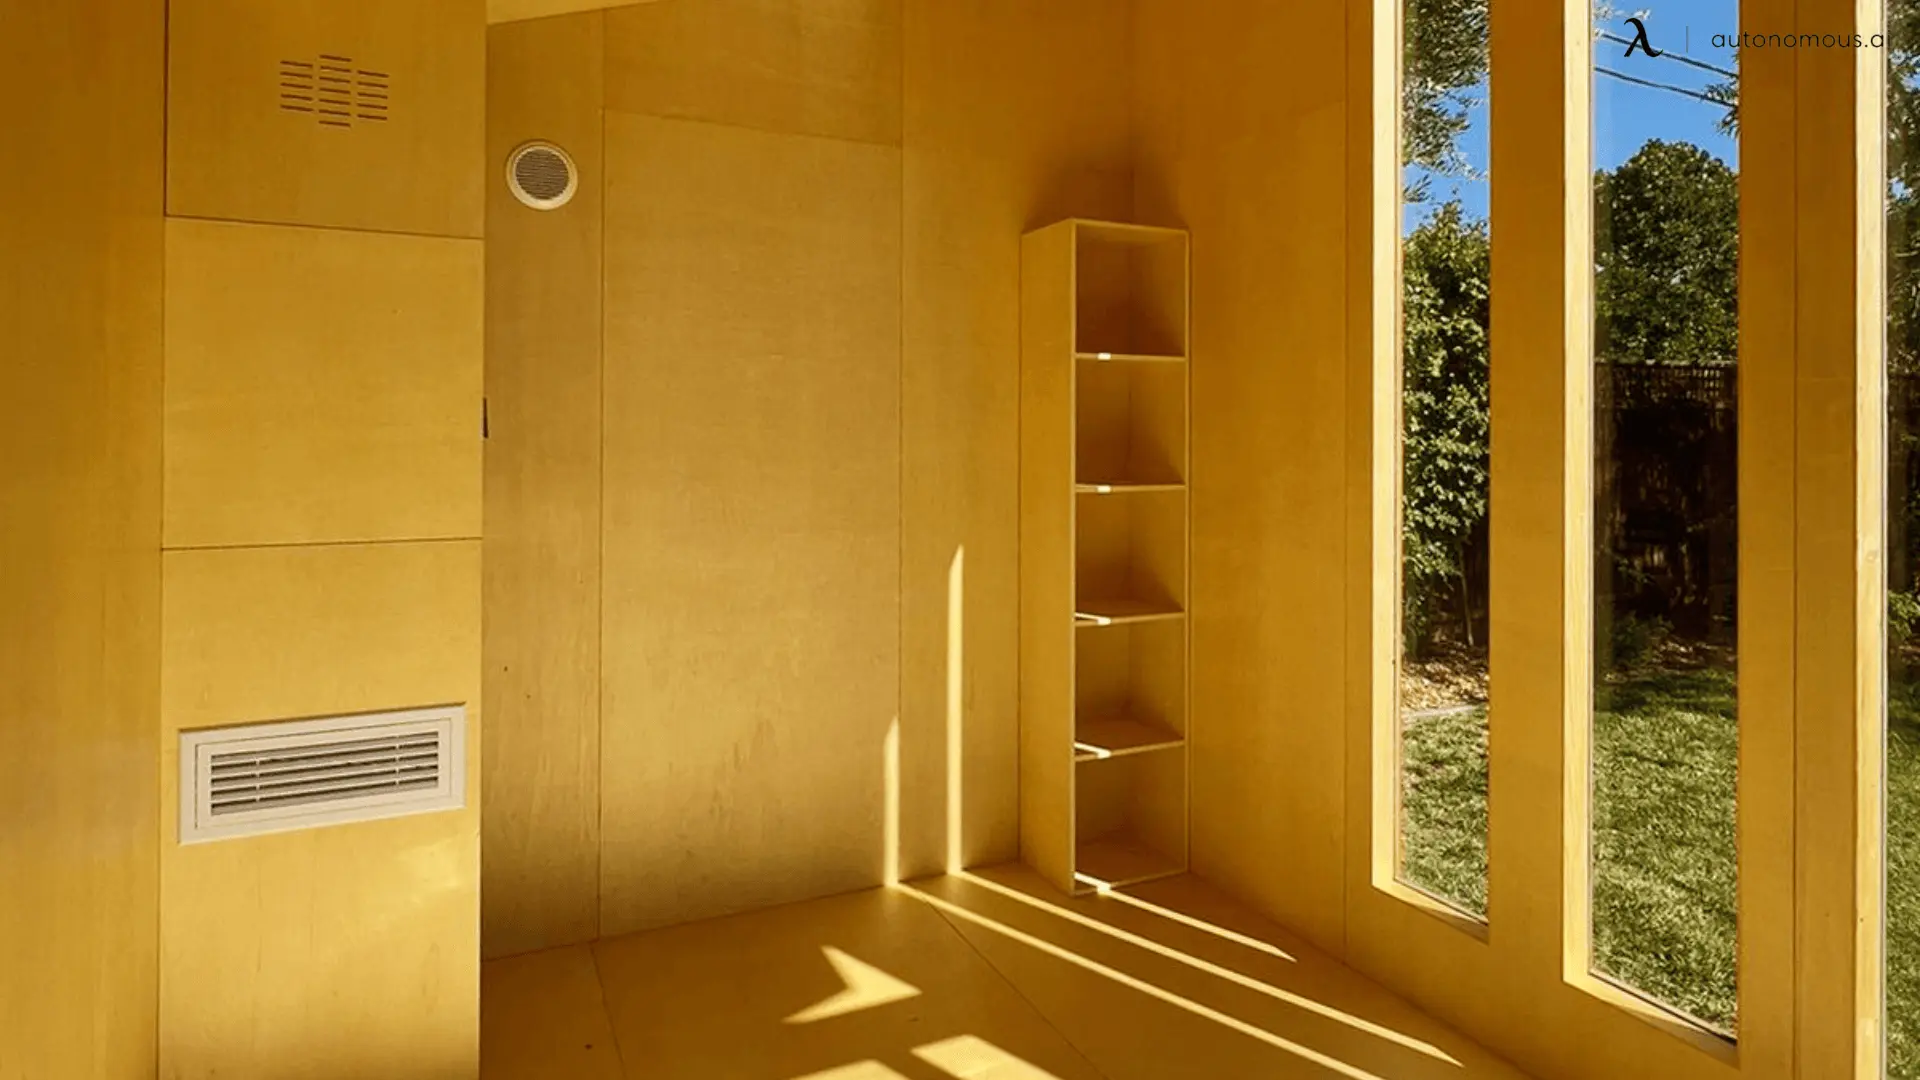
StudioPod is the largest at 105 square feet, with a full glass front, a 7.25-foot ceiling, a closet and a small bookshelf.

The closet makes StudioPod look like a guest room, but like the other two it has no kitchen or bathroom and is not a legal dwelling. Rules still vary by city, county and HOA, so confirm with your local office before you order any pod.
FAQs
How expensive is it to turn a garage into an ADU?
A garage ADU usually costs less than a new ADU but is often still a six-figure project. A 2021 statewide survey by the Terner Center found a median of $150,000, or $250 per square foot, across all ADU types. Conversions often cost less because the shell exists, unless the slab, sewer line or panel needs major work.
Can you build an ADU over a garage?
Yes, California allows an ADU on top of a garage. HCD treats an ADU above an attached garage as an attached ADU, so the size, height and setback rules for new construction apply. The existing garage walls and footing must be checked by an engineer, since they were rarely built to carry a second story.
Is it cheaper to convert a garage or build an addition?
Converting a garage is usually cheaper than building an addition, because the foundation, walls and roof already exist. Under state law a conversion also skips setbacks, local size limits and local design standards. The gap narrows when the garage needs a new slab, new framing or a long plumbing trench.
How do you turn a garage into an ADU?
Turn a garage into an ADU by checking zoning, drawing plans with a kitchen, bathroom and egress window, and applying for a permit. Then insulate, add a moisture barrier and raised floor, run plumbing and electrical, and pass the final inspection.
Do I have to live on the property to rent out a garage ADU?
No, you do not have to live on the property to rent out a garage ADU in California. AB 976 permanently stopped cities from requiring owner occupancy for ADUs as of January 2024. A junior ADU that shares a bathroom with the main house still requires the owner to live in one of the two units.
How small can a garage ADU be?
State law lets an efficiency unit be as small as 150 square feet, and a building-code efficiency dwelling unit with a full kitchenette and separate bathroom needs at least 190 square feet of living space. A one-car garage (about 240 to 336 square feet) clears both.
Final Thoughts
Garage ADU ideas work when the layout follows the slab you have: a studio in a one-car garage, a one-bedroom in a two-car garage, or half and half if you still need to park. Settle the wet wall, the egress window and the floor height first, and the finishes follow. Once the plan is set, you can furnish the ADU interior around it.
If cost is the limit, the cheapest way to convert a garage to a living space may be a room conversion rather than a full ADU. If you only need a desk for now, a GaragePod corner leaves the garage ready for an ADU later. If you are planning a mother-in-law suite above the garage, check the height and structural rules first.
A garage music studio needs soundproofing and its own permit check. If you are building in Los Angeles, review the garage conversion requirements in Los Angeles for the city-specific steps.
References
- California Department of Housing and Community Development, Accessory Dwelling Unit Handbook (March 2026)
- California HCD, Accessory Dwelling Units
- Terner Center for Housing Innovation, UC Berkeley, statewide ADU owner survey
- City of Carpinteria, Residential Egress Windows (California Residential Code R310)
- U.S. Department of Justice, 2010 ADA Standards for Accessible Design