8x8 Office Layout: 5 Floor Plans With Real Dimensions

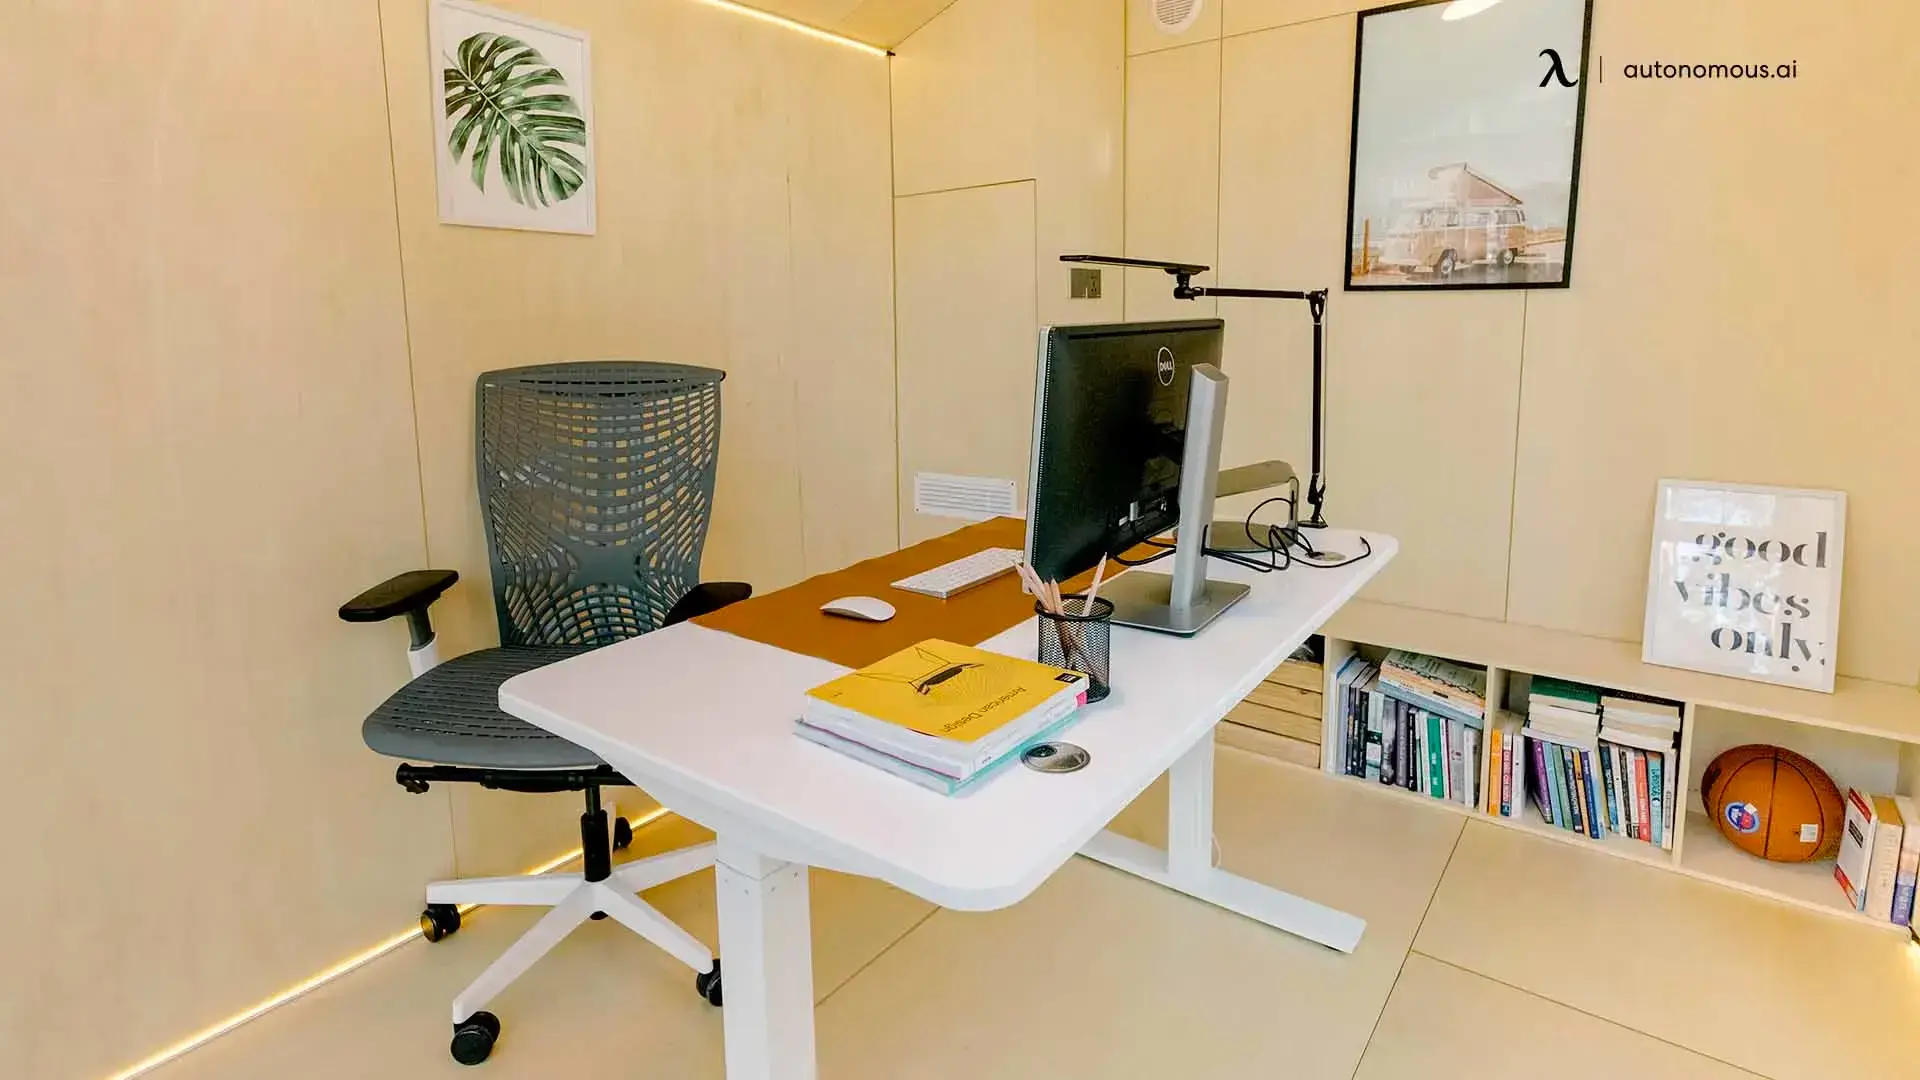
An 8x8 office is 96 by 96 inches, or 64 square feet, and almost every layout problem in that room comes down to one number: how much space you need behind the desk for the chair. Get that wrong and the room feels unusable no matter how well you choose the furniture. This guide covers whether 8x8 is actually big enough, the clearances that decide any 8x8 home office layout, five plans that fit with measurements, and the point at which 64 square feet stops working.
Is 8x8 big enough for an office?
An 8x8 room is big enough for a single-person office with a desk up to about 60 inches wide, a chair, and one wall of storage, but it is below the 70 square foot minimum the International Residential Code sets for a habitable room. It works as a workspace. It will not usually count as a habitable room on a floor plan.
That distinction matters if the room is part of a conversion or a listing. Check it locally before you rely on it, because how a home office is classified varies by jurisdiction.
What decides it in practice is desk depth, not home office size. A 24-inch-deep desk leaves you a full 30-inch walking path in an 8x8 room. A 29 or 30-inch desk leaves 25 inches, which is a squeeze rather than a path. That six-inch difference on the desk is worth more than anything else you can change about the room.
An 8x8 room is not an 8x8 cubicle
In office furniture, 8x8 usually means a cubicle workstation rather than a room, and the two plan very differently. A cubicle has no door, no window, panel walls around 65 inches high, and a built-in work surface that wraps two or three sides. An 8x8 room has four solid walls, a door that swings, and whatever window the house gave you.
Worth knowing if you are shopping: search results for "8x8 office" mix both, so filter for room or home office when you want layout ideas rather than partition systems. The clearance maths below applies to a room. In a cubicle the work surface is fixed, so the only variable is the chair zone.
The measurements that decide an 8x8 layout
Four clearances decide whether an 8x8 office works, and only one of them is the desk. Standard space-planning figures for a seated workstation:
Zone | Minimum | Comfortable |
Desk depth | 24 in | 30 in |
Chair pull-back behind desk edge | 36 in | 42 to 48 in |
Main walking path | 30 in | 36 in |
Squeeze-past path | 24 in | 30 in |
Door swing arc | 32 in | 36 in |
Run the arithmetic on a 96-inch wall and the room plans itself. A 30-inch desk plus a 42-inch chair zone uses 72 inches of your 96, leaving 24 inches. That 24 inches is your entry path or a shallow bookcase, not both.
Drop to a 24-inch desk and a 36-inch chair zone and you free up 36 inches, which is enough for a 12-inch-deep shelf unit and a 24-inch path. That is the trade the whole room turns on.
Run those clearances against real desk sizes and the shortlist for a 96-inch wall gets short fast.
Desk | Top size | Depth used plus 42in chair zone | Left in a 96in room |
Autonomous Desk Core | 48 x 24 in | 66 in | 30 in, a full path |
Autonomous Desk Pro | 53 x 29 in | 71 in | 25 in, a squeeze |
Autonomous Desk 2 XL | 70.5 x 30 in | 72 in | 24 in, minimum |
Autonomous Desk 2 L-Shaped | 77 x 64 in overall | corner layout, see Layout 4 | 19 in and 32 in |
.webp)
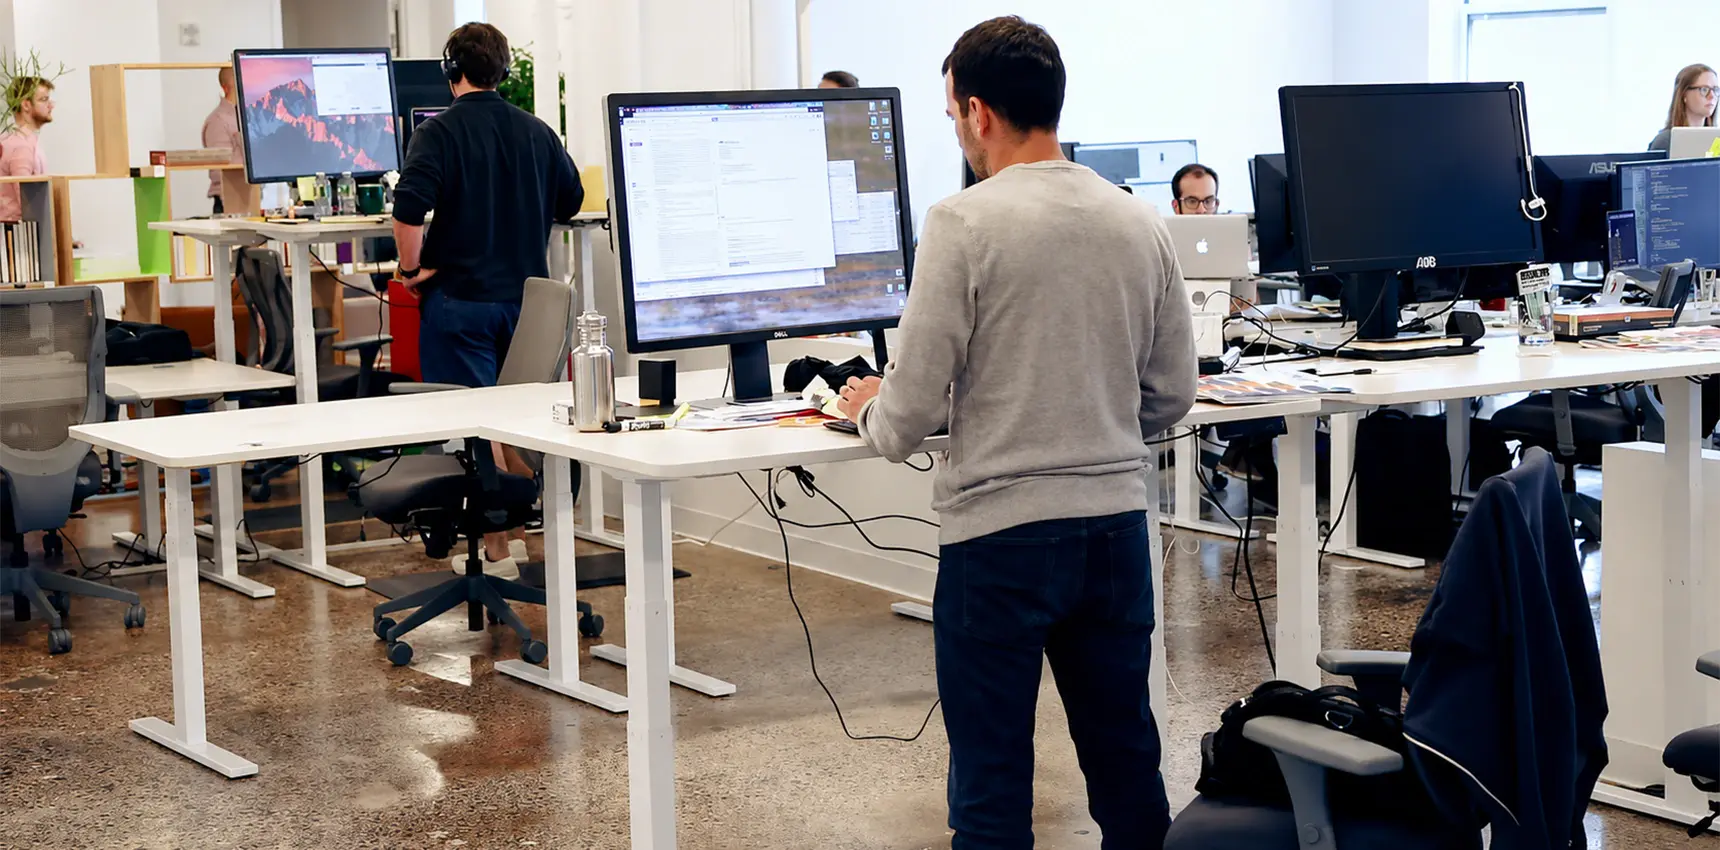
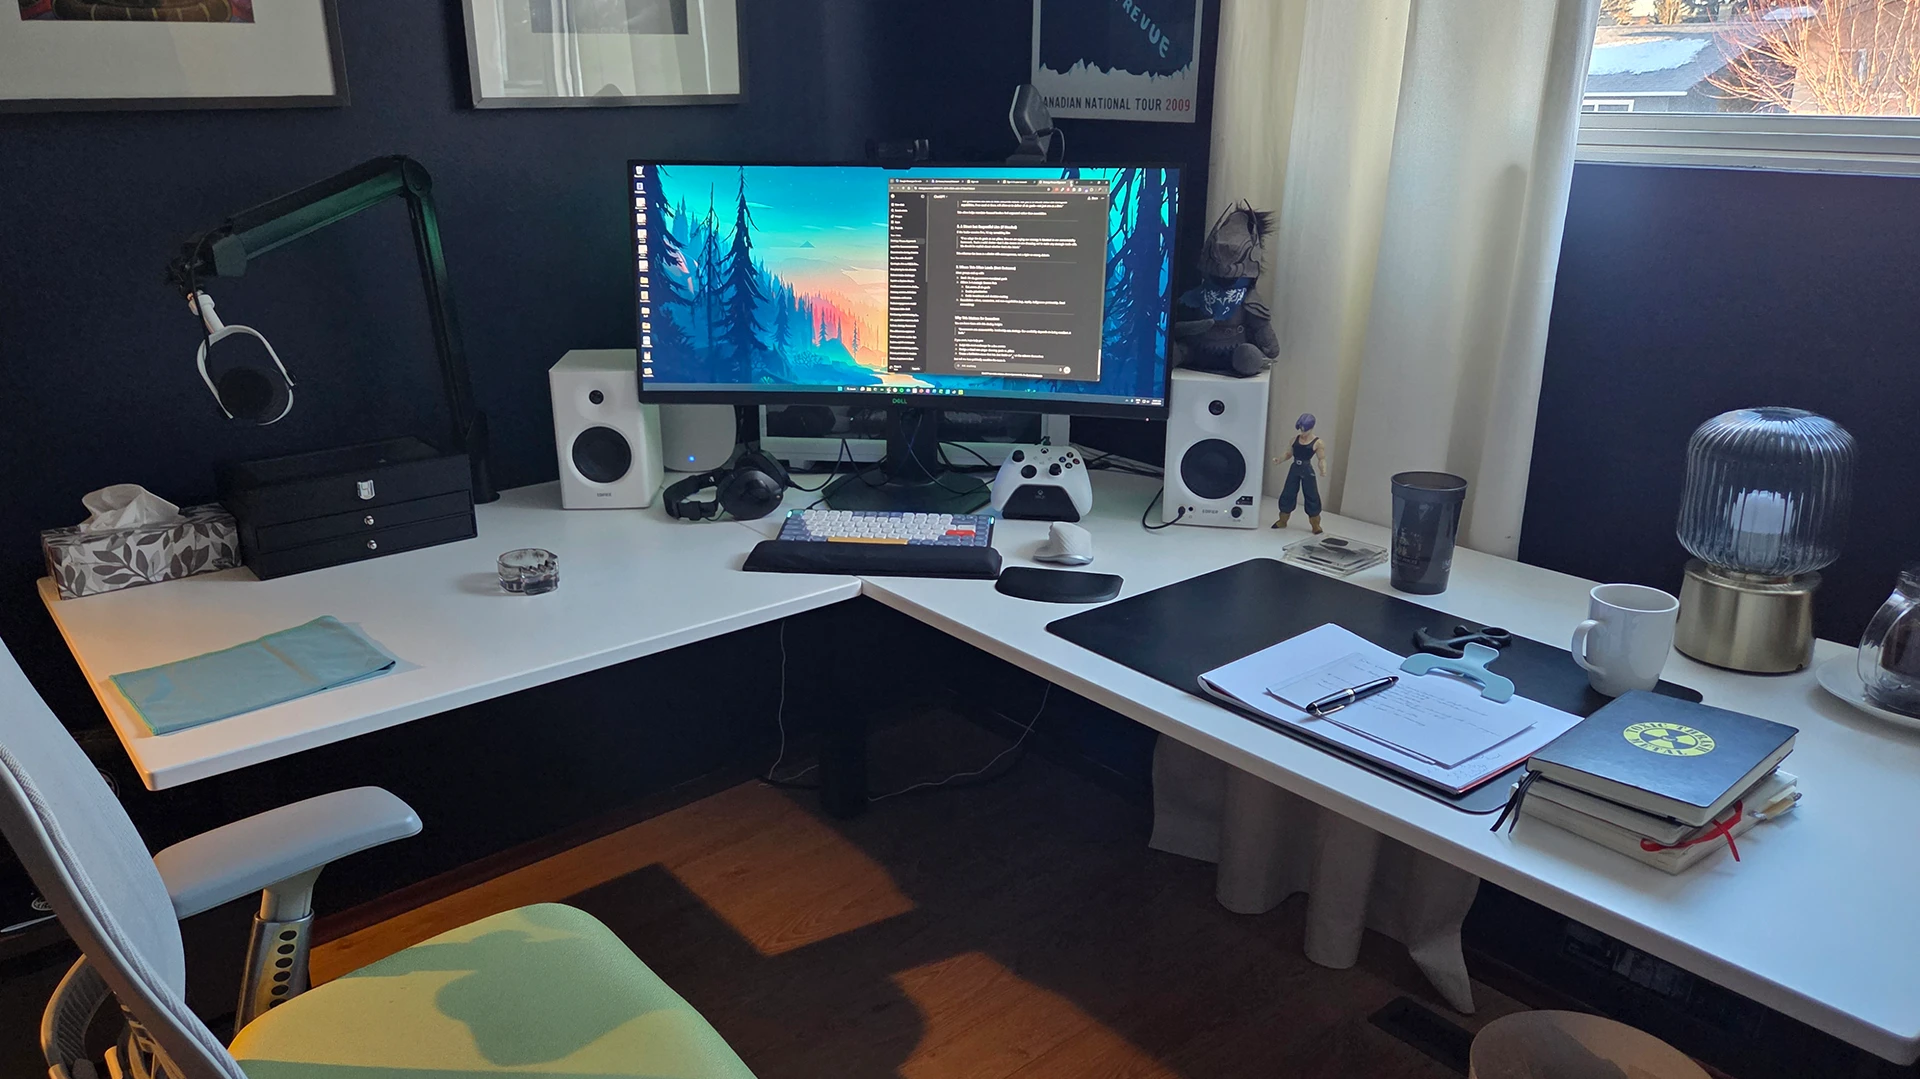
Two things fall out of that table. The 48 by 24 inch Desk Core is the only option that leaves a proper 30-inch walking path in an 8x8 room, which is why it suits this size better than desks costing twice as much. And on width, a 53-inch desk leaves 43 inches of the wall free for storage, while a 70.5-inch desk leaves 25.5 inches, which is a filing cabinet and nothing else.
Five 8x8 office layouts that fit
All five assume a 96 by 96 inch room. Pick by what your walls are doing, not by what looks best in a photo.
Layout 1: Desk on the back wall, facing in
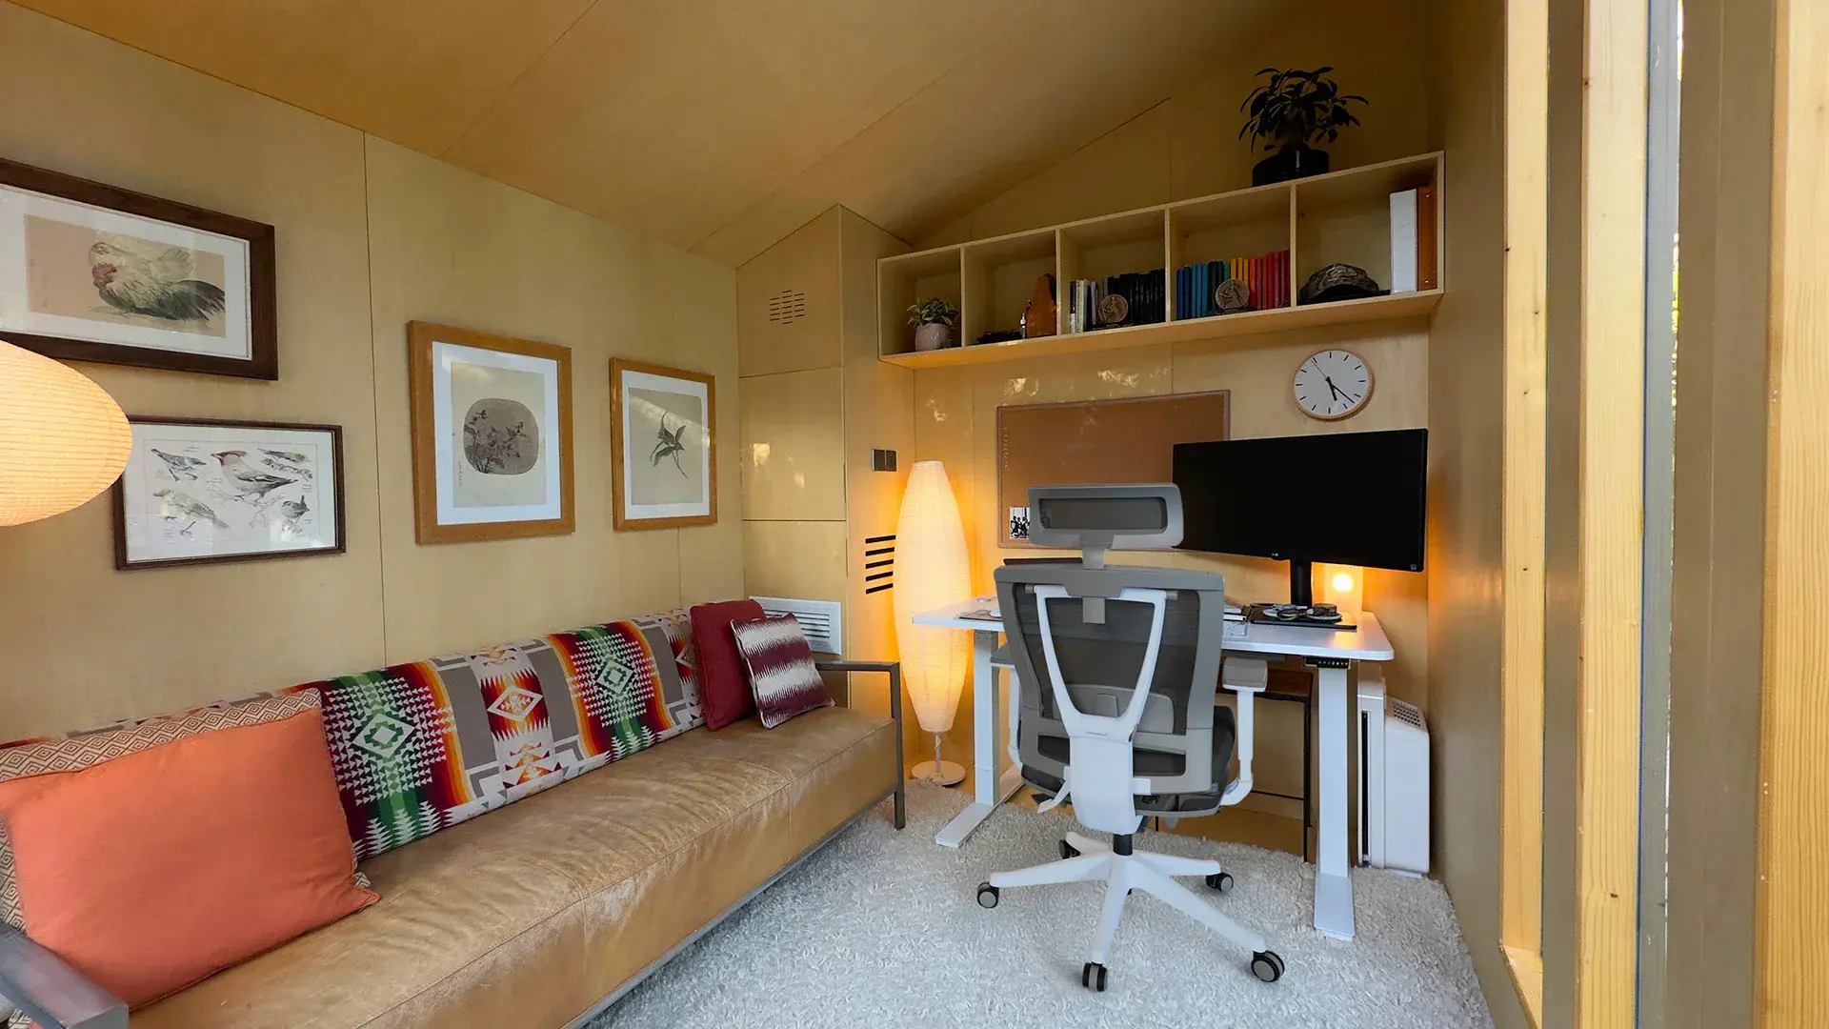
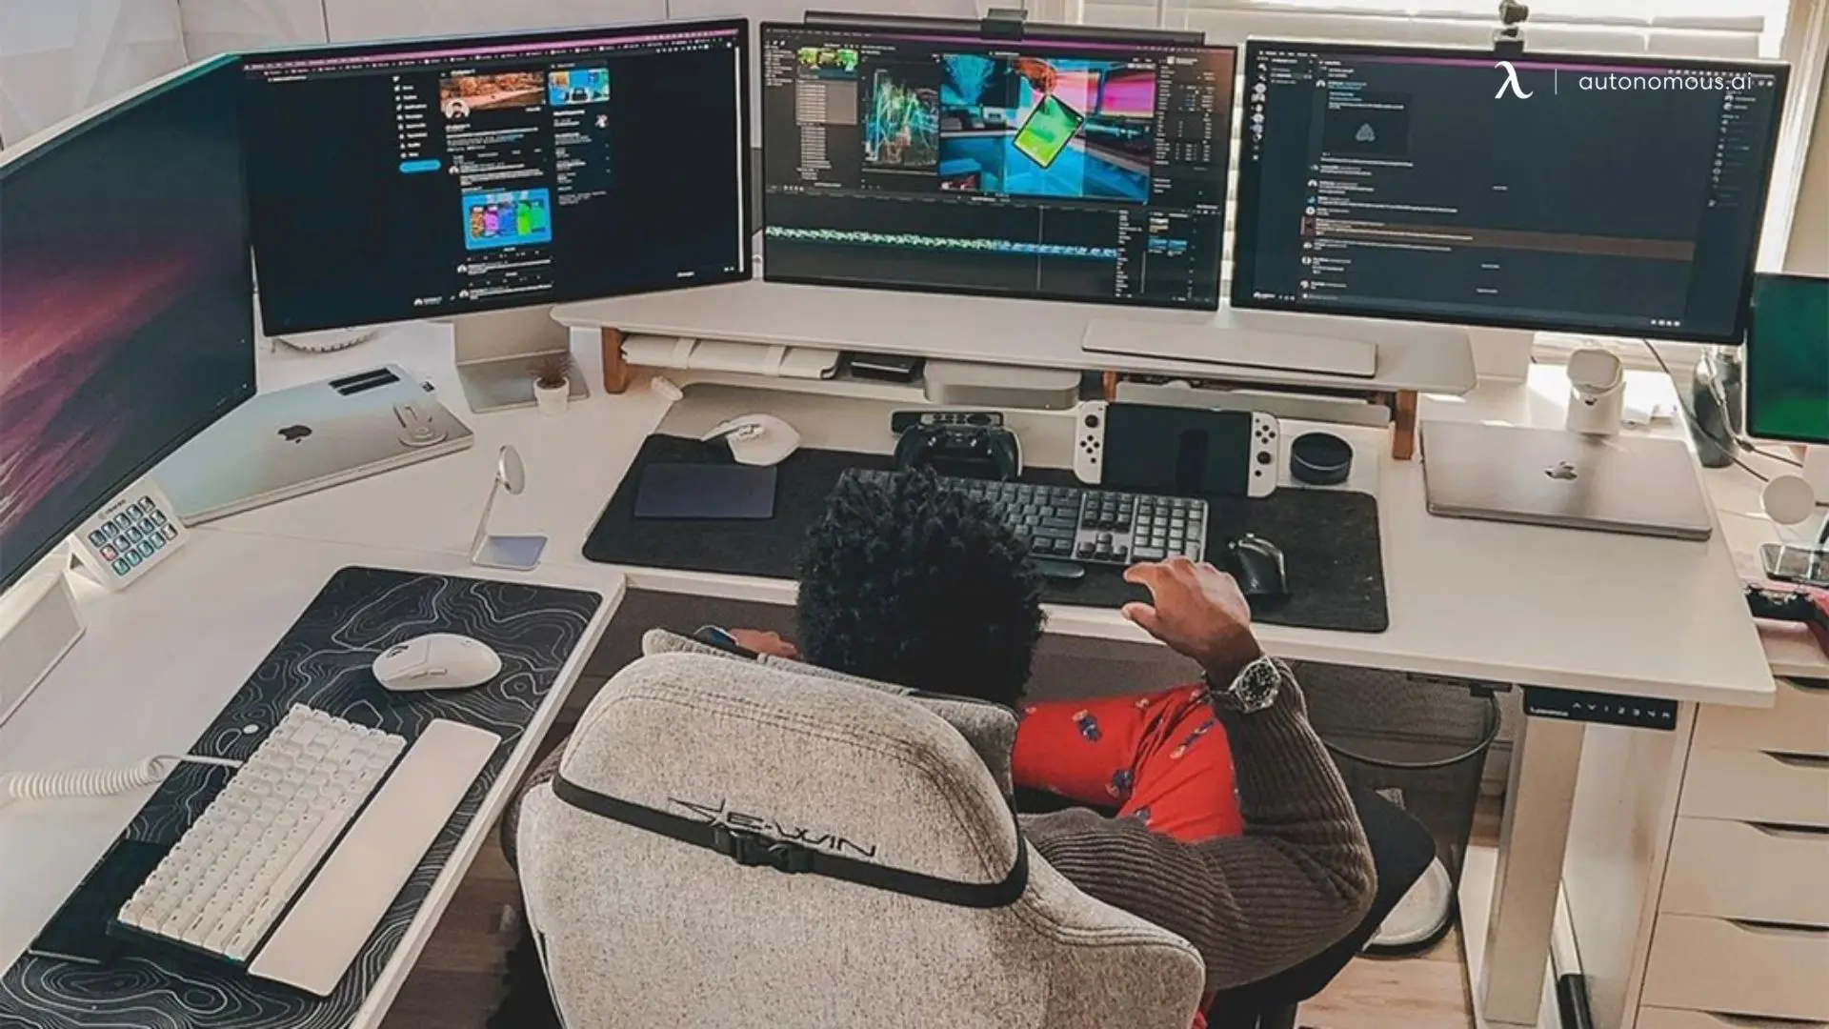
Put the desk centered on the wall opposite the door, and you get the simplest plan in the room. Desk 53 by 30 inches uses 30 inches of depth, the chair zone takes another 42, and the remaining 24 inches is your entry. Storage goes on the 43 inches of wall beside the desk.
- Best for: one person, one or two monitors, minimum fuss. This is the default and it is the default for a reason.
- Watch for: you are facing a wall all day, and the door is behind you.
Layout 2: Desk facing the door
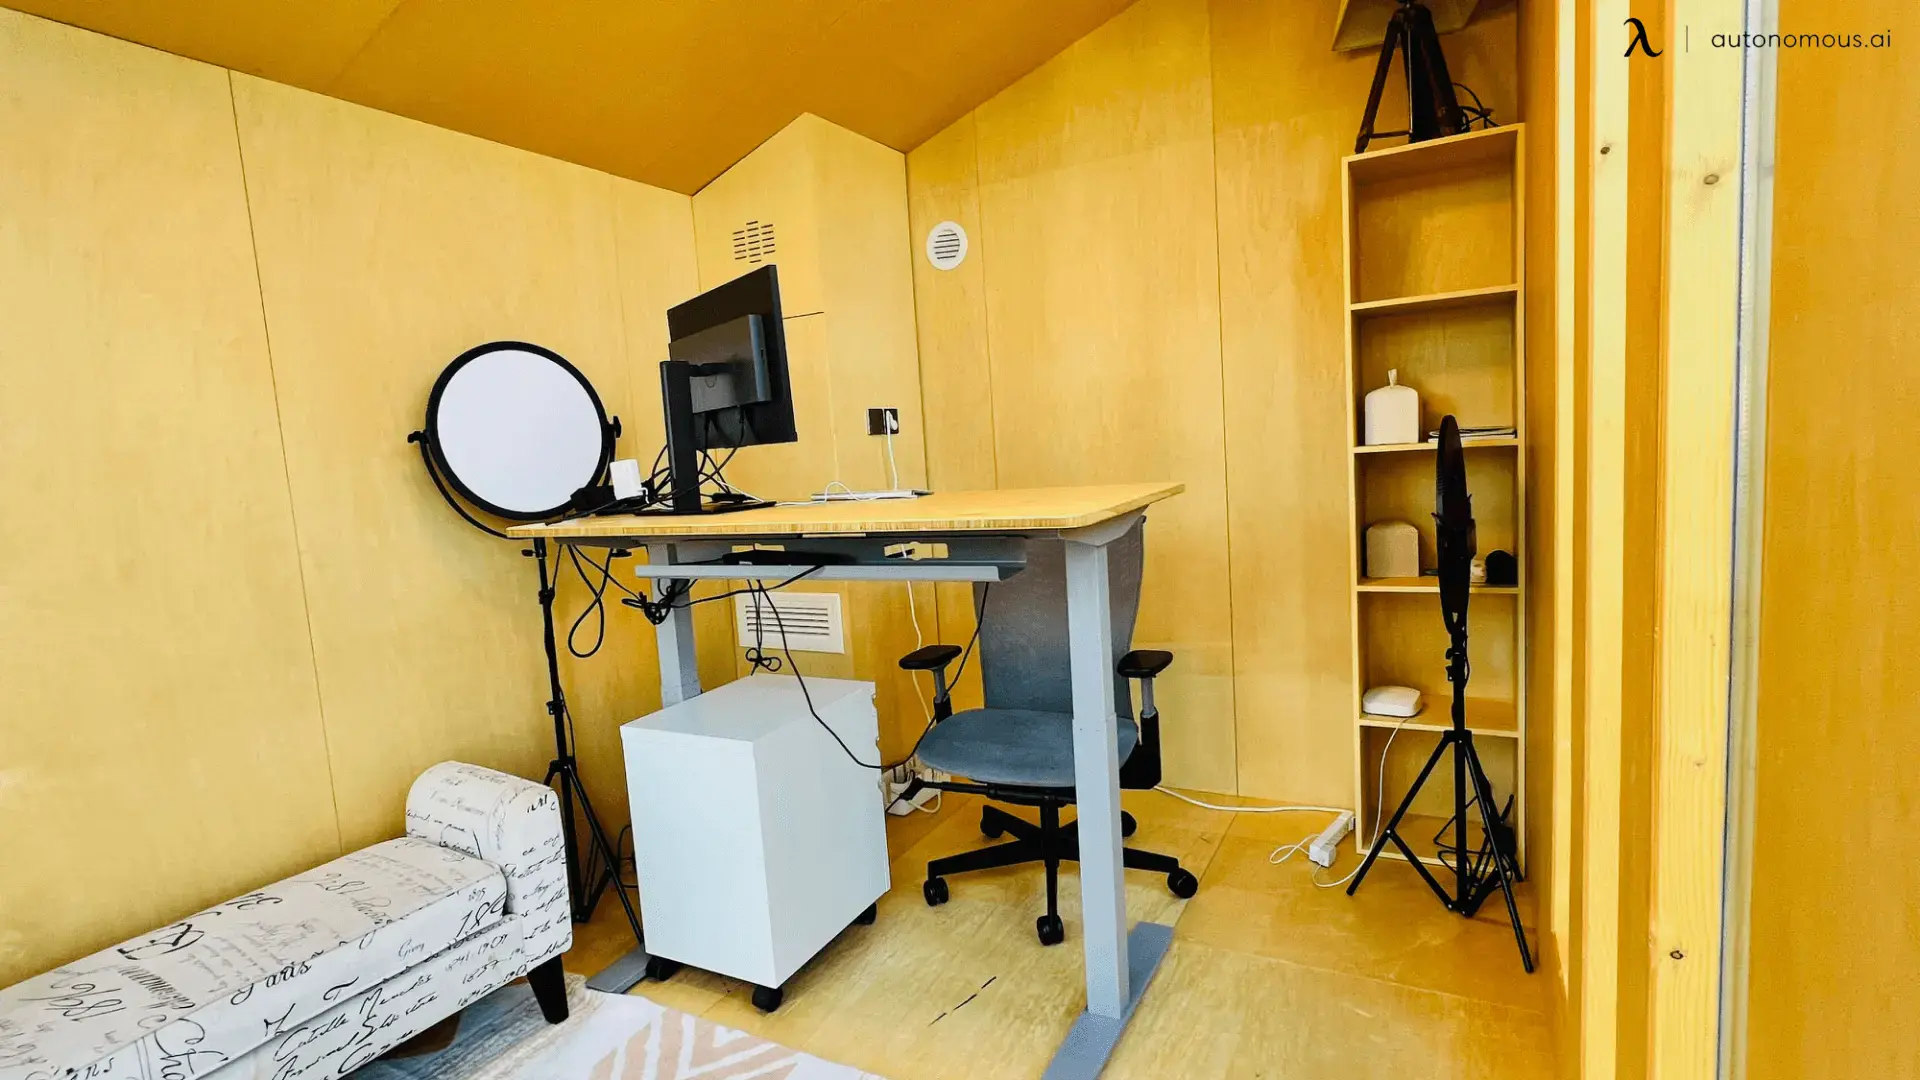
Turn the desk 180 degrees so you sit with your back to the wall and face the entry. The measurements are identical to Layout 1, because the desk still occupies 30 inches of depth and the chair still needs 42 behind it.
- Best for: anyone who takes calls on camera and wants a wall behind them, or who dislikes having their back to the door.
- Watch for: the cable run is now visible, so plan a grommet or a tray.
Layout 3: Desk side-on to the window
Set the desk against a side wall so the window falls to your left or right rather than behind the screen. This is the layout that fixes glare, and it is worth giving up the symmetry for.
A 53-inch desk on a side wall uses 30 inches of the room's width, leaving 66 inches clear. That is enough for a full 36-inch path and a 30-inch deep storage run on the opposite wall, which is the most generous storage of any of the five.
- Best for: rooms with one window, and anyone on video calls.
- Watch for: if the window is centered on that wall, the desk may sit off-center under it. Live with it. Glare is worse.
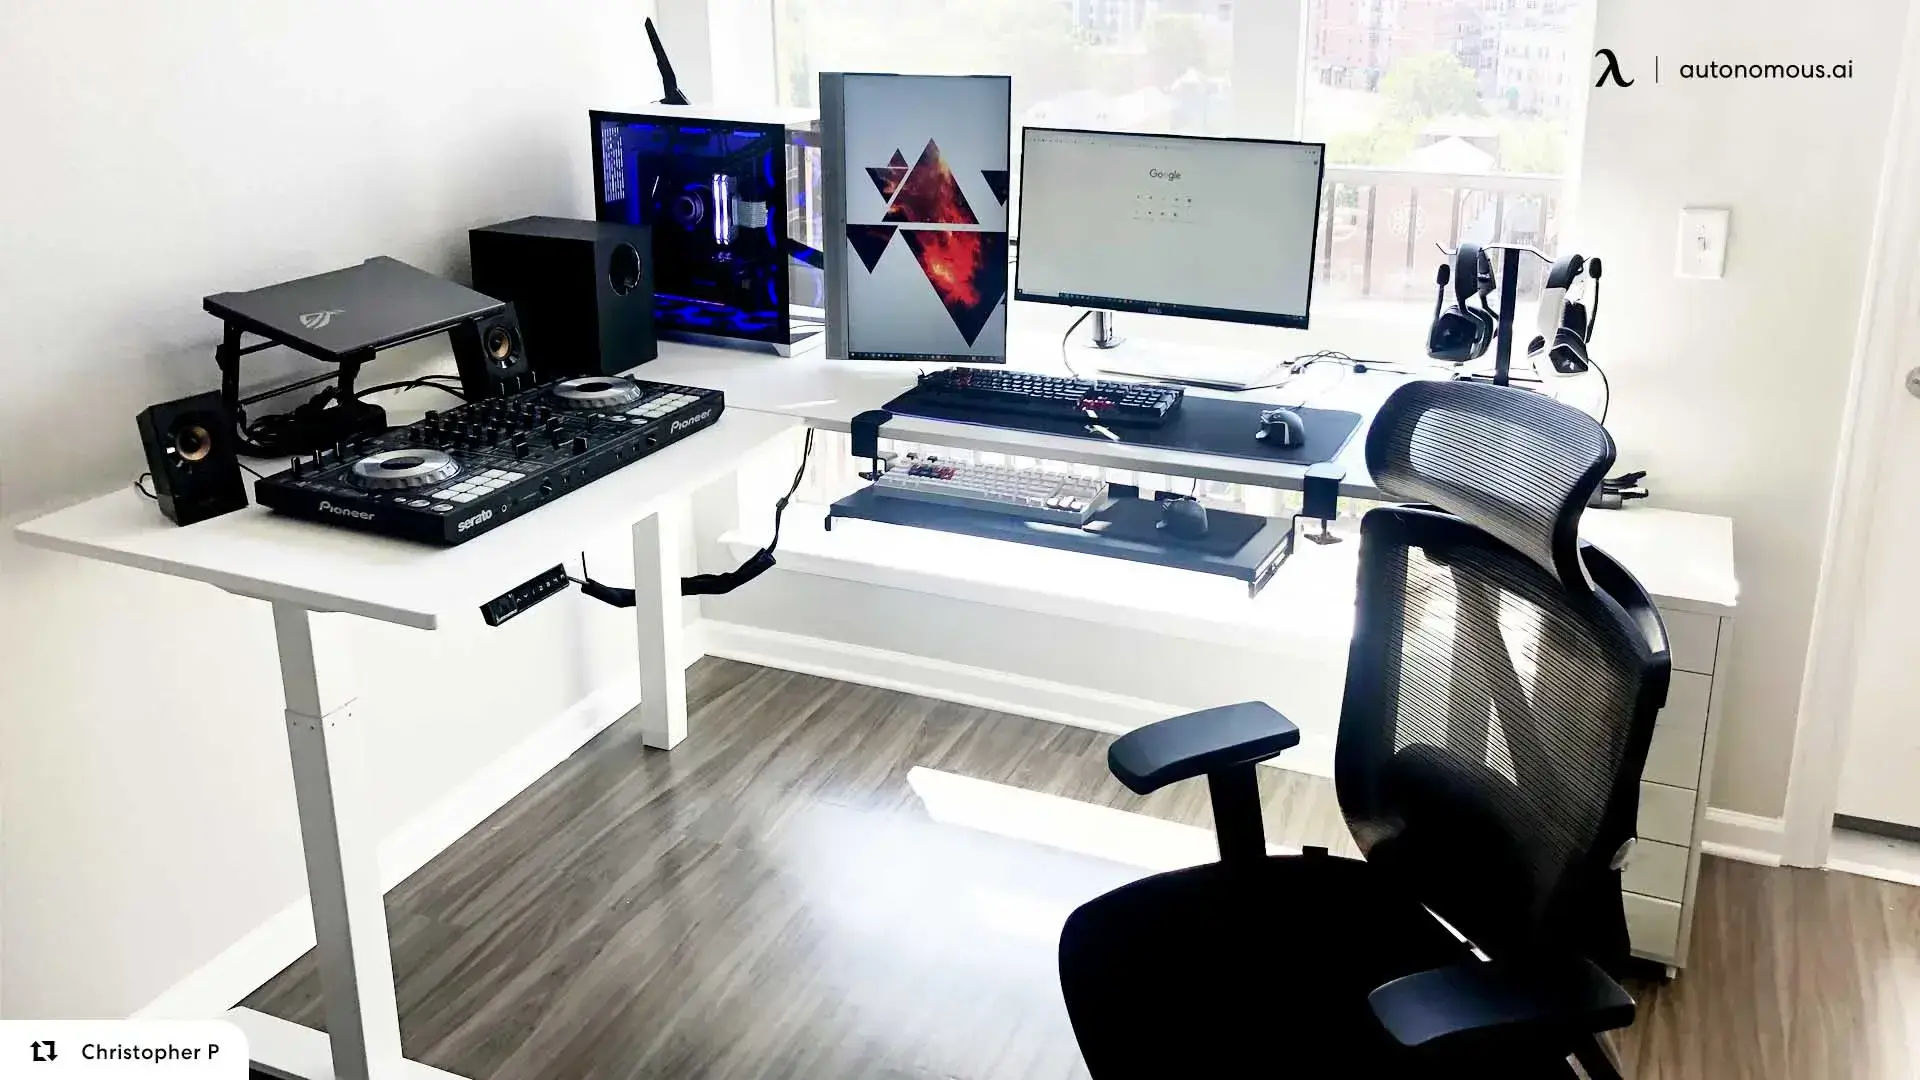
Layout 4: Corner L-shape, one person
An L-shaped desk in a corner gives you two work zones from one footprint, and the Autonomous Desk 2 L-Shaped is 77 by 64 inches overall, so it occupies a 77 by 64 block of a 96 by 96 room. That leaves 19 inches clear on one side and 32 inches on the other.
The 32-inch side is where you enter and sit. The 19-inch side is not a walking path, so treat it as shallow shelving or dead space and plan accordingly. The seating pocket inside the L measures roughly 48 by 35 inches, made by a 77 by 29 inch long leg and a 29 by 35 inch return, so the chair rolls back out of the pocket into that 32-inch zone rather than staying inside it.
One detail that matters more here than anywhere else: the short leg on this desk moves to the left or the right. Set it on the side away from your door swing.
- Best for: multi-monitor L-shaped desk setups, or a desktop plus a separate laptop or paperwork zone.
- Watch for: this is the layout most likely to feel cramped. It eats two walls, so all your storage has to go vertical.
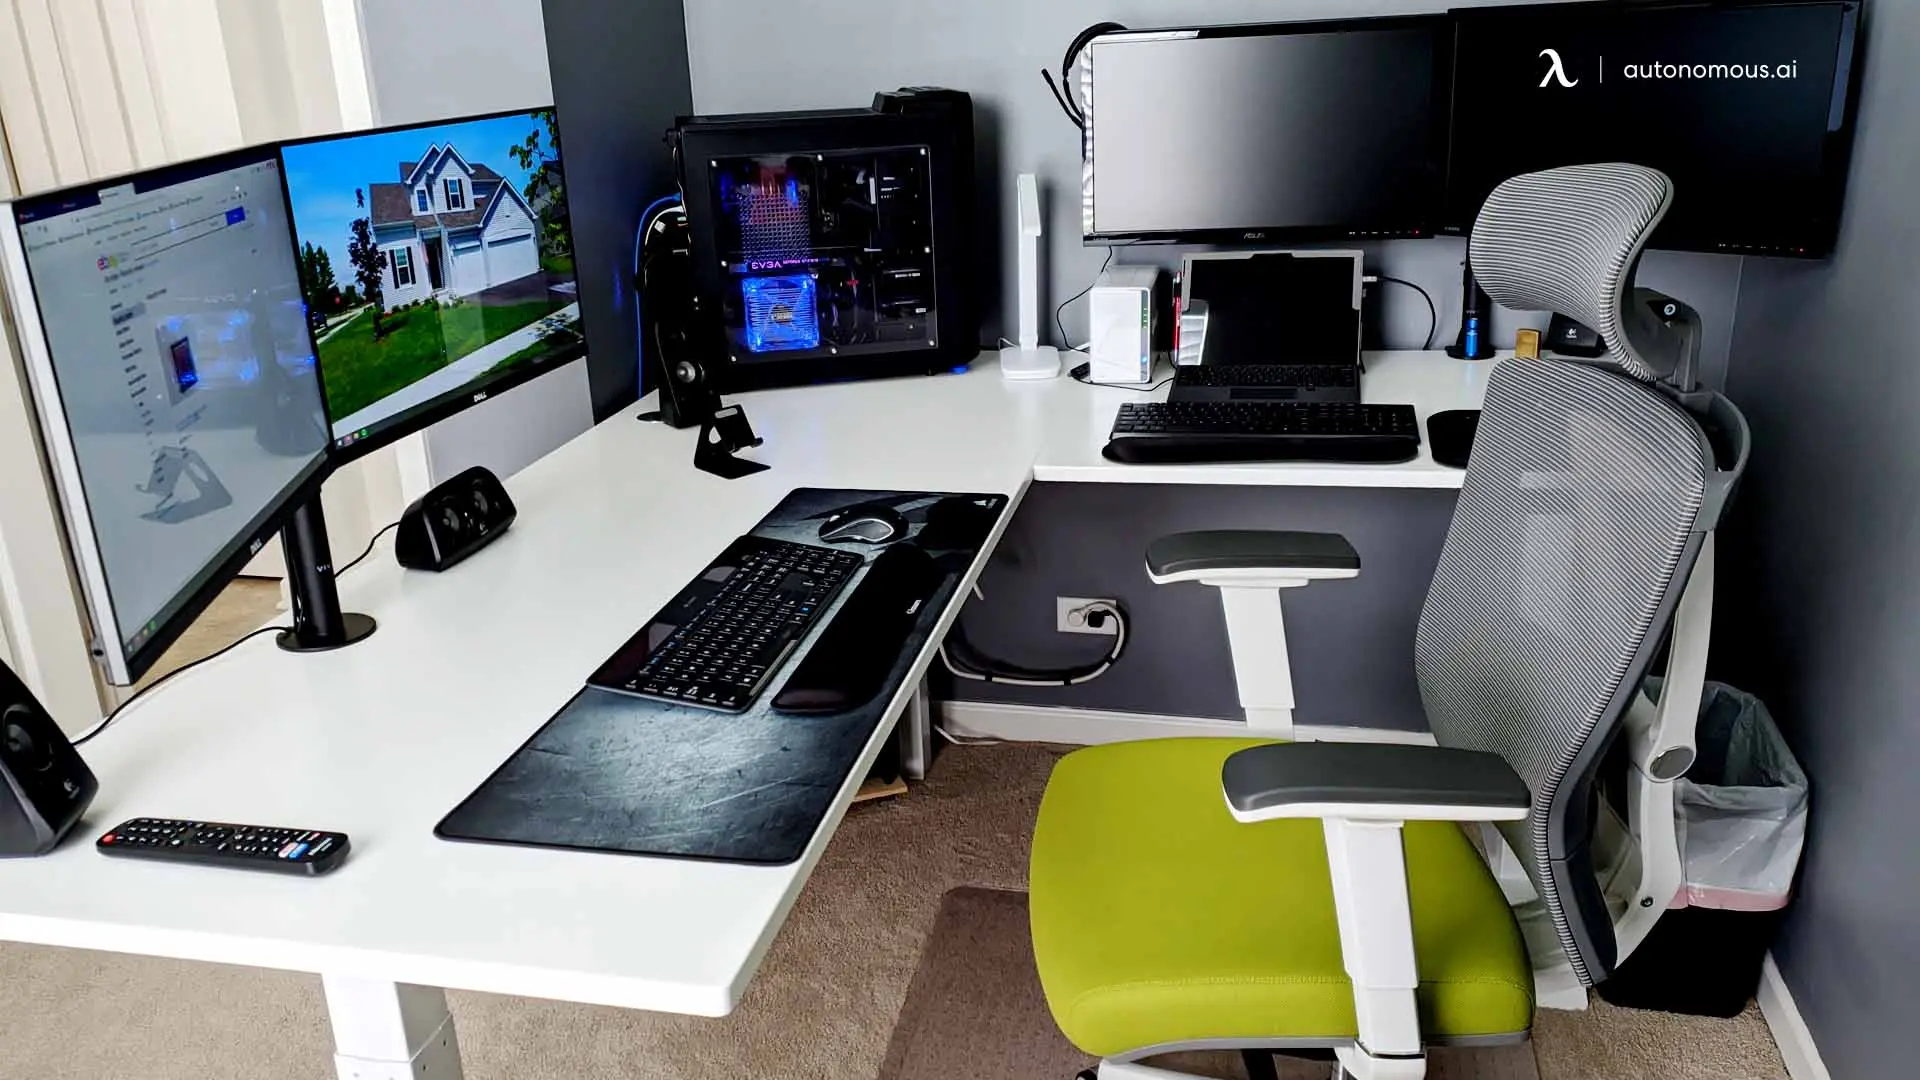
Layout 5: Corner L-shape, two people
Two people fit in an 8x8 office only as two separate desks on adjoining walls, sitting at 90 degrees to each other. Two 53-inch desks side by side need 106 inches and you have 96. Back-to-back needs about 144 inches of depth. A single L-shaped desk will not do it either, because its seating pocket is only 48 by 35 inches.
What works is a 48 by 24 inch desk on each of two adjoining walls. Placed into the corner, they need 48 plus 24 inches along each wall, which is 72 of your 96. Each person then gets 24 inches of desk depth and 42 inches behind them measured from their own wall, so both fit inside 96 inches in their own direction. The chairs will come close in the middle. That is the compromise, and it is the reason to use 24-inch desks rather than 29-inch ones.
- Best for: two people who are not both on calls at once.
- Watch for: it is genuinely tight. If it is a permanent arrangement rather than an occasional one, read the two-person home office layout options for larger rooms first.
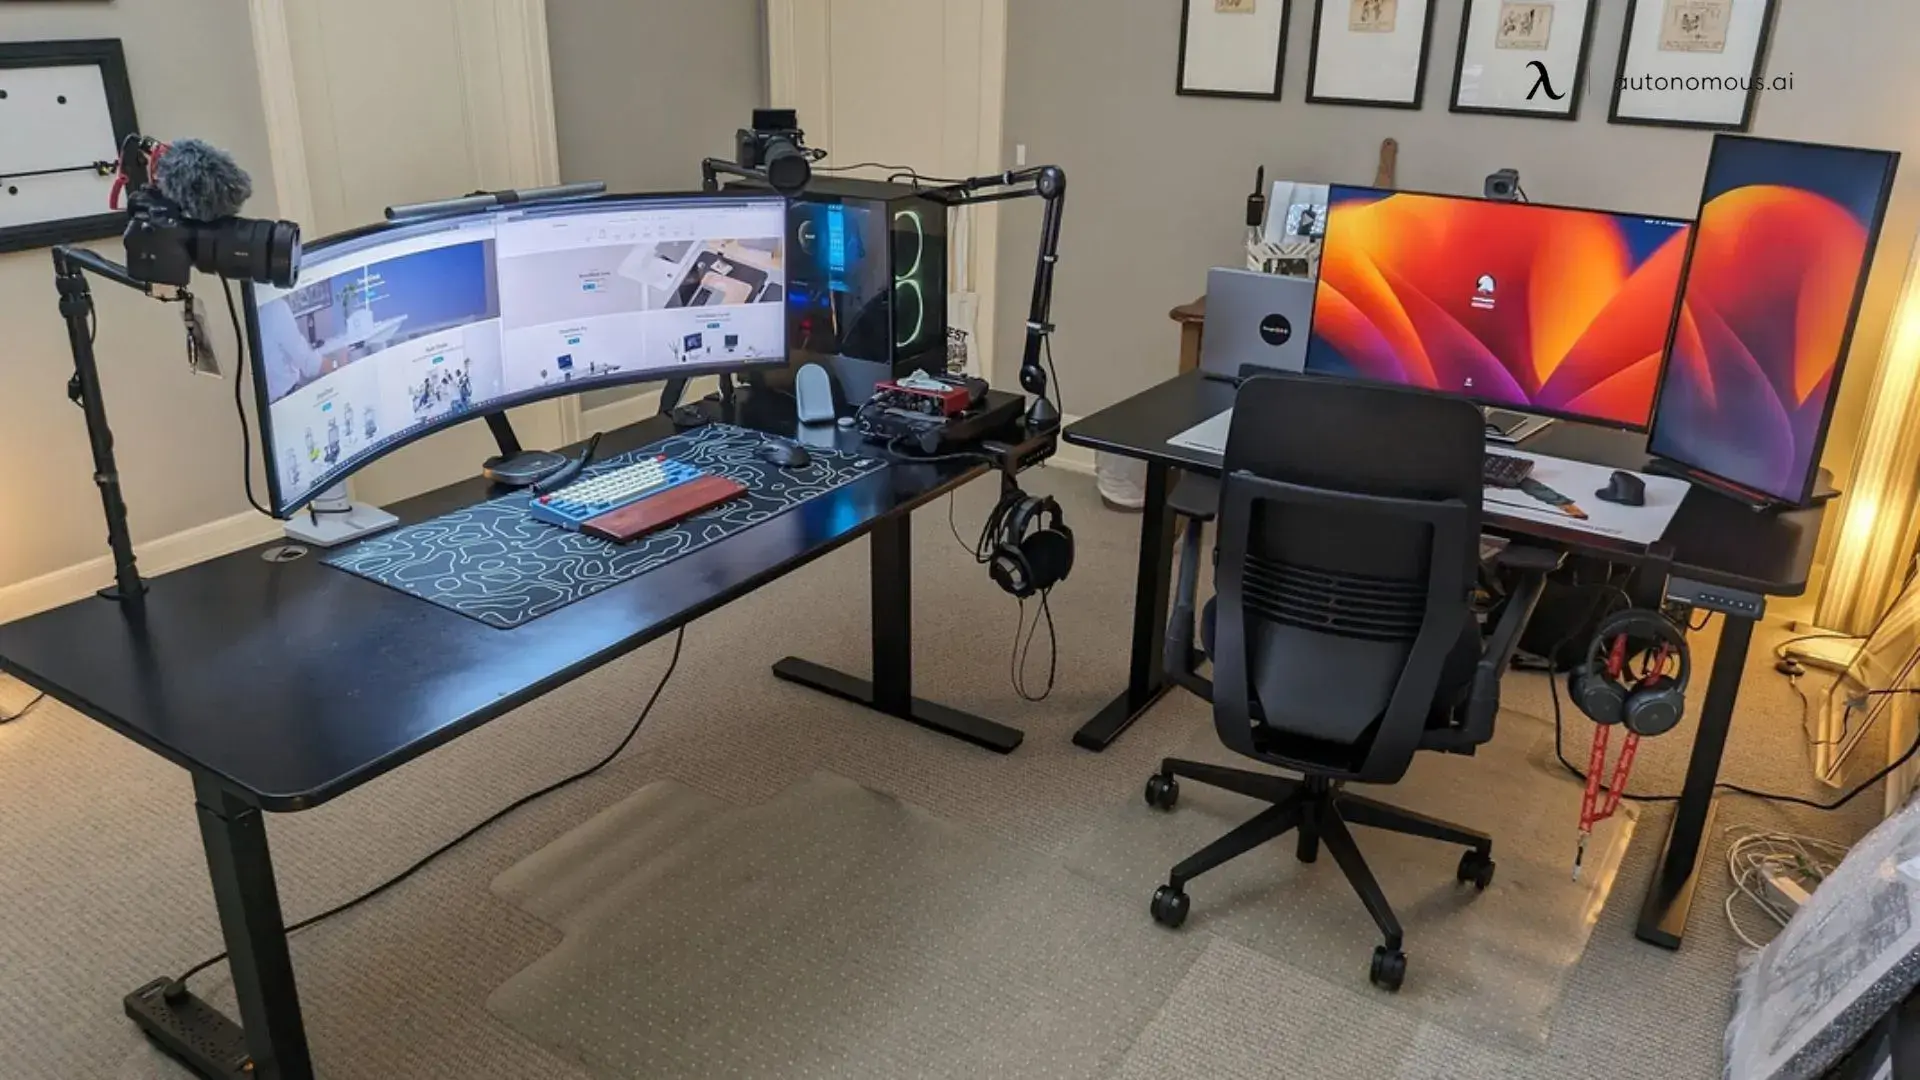
Where the door and window go changes everything
The door swing is the single biggest constraint in a 64 square foot room, because a standard 32-inch door sweeps a 32-inch arc that no furniture can occupy. In a room this size that arc is 5 percent of your floor area, permanently.
Three things to check before you plan anything.
- Which way the door swings. If it opens into the room, the wall behind it is dead for anything deeper than a coat hook. If you can rehang it to swing out, you gain back usable wall.
- Where the window sits. A window on the wall you want the desk against forces the choice between glare and giving up that wall. Layout 3 exists to solve this.
- Where the outlets are. In a room this small, the desk goes where the power is or you run a cable across a walking path. Check before you decide, not after.
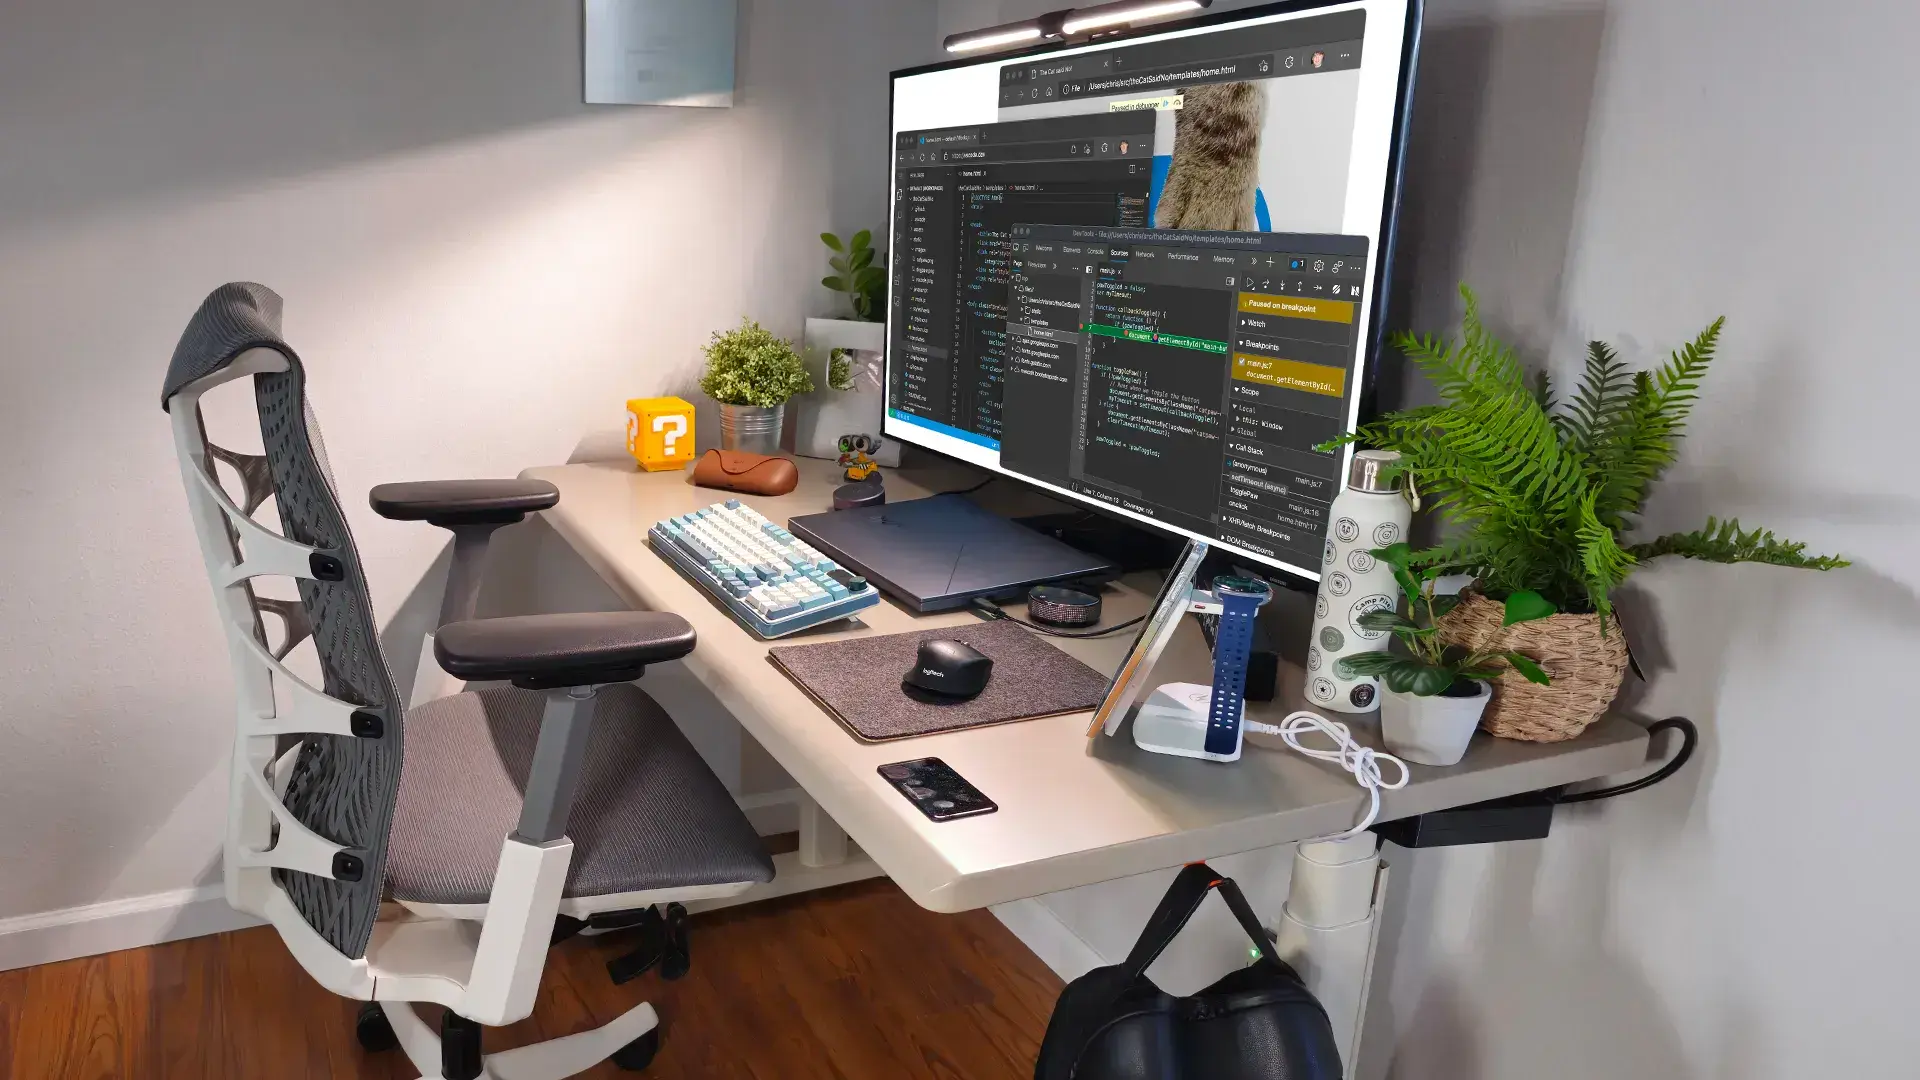
Storage in 64 square feet
Storage in an 8x8 office has to go vertical, because floor-standing units eat the clearances the desk needs. A 12-inch-deep shelf unit is usually the deepest you can run along a second wall without breaking the 30-inch path.
What fits, in rough order of value per inch:
- wall shelves above the desk
- a single two-drawer filing cabinet under the desk on the side away from your legs
- a narrow 12-inch bookcase on a spare wall
- a pegboard or rail for the things that would otherwise sit on the desk
What does not fit: a credenza, a printer stand, and a second guest chair. In this room, pick one.
FAQs
Is 8x8 big enough for an office?
Yes for one person, with a desk up to about 60 inches wide, a chair and one wall of storage. An 8x8 room is 64 square feet, which sits below the 70 square foot minimum the IRC sets for a habitable room, so it works as a workspace but may not count as a habitable room on a floor plan.
What is the ideal layout for a small office?
Desk against the wall opposite the door, with the window to one side rather than behind the screen. That combination gives you the longest clear walking path, keeps glare off the monitor, and leaves the most wall free for vertical storage, which is the only storage that fits in a room this size.
Is 10x10 too small for an office?
No, 10x10 is comfortable for one person and workable for two. At 100 square feet it gives you 56 percent more floor than an 8x8, which is roughly the point where a second desk stops being a compromise. It also clears the IRC habitable room minimum, which an 8x8 does not.
What is the perfect size for a home office?
Between 100 and 150 square feet suits most single-person home offices, which is a 10x10 to 10x15 room. That range fits a full-width desk, a chair zone, storage and a second seat without compromise. An 8x8 at 64 square feet works for one person but leaves no spare capacity for a printer, a guest chair or a second occupant.
Is an 8x8 office the same as an 8x8 cubicle?
No. An 8x8 cubicle is a 64 square foot workstation enclosed by panels around 65 inches high, with a fixed work surface and no door or window. An 8x8 room has four walls, a door swing to plan around and natural light to position the desk against. Search results mix the two.
How much space do you need behind a desk for the chair?
At least 36 inches from the desk edge to the wall behind you, and 42 to 48 inches to be comfortable. This is the measurement that decides an 8x8 layout. A 30-inch desk plus a 42-inch chair zone uses 72 of your 96 inches before you have placed anything else.
What size desk fits in an 8x8 office?
A 48 by 24 inch desk is the best fit, because 24 inches of depth plus a 42-inch chair zone still leaves a 30-inch walking path. A 53 by 29 inch desk works but drops that path to 25 inches. A 70.5-inch desk leaves only 25.5 inches of wall for storage, and an L-shaped desk at 77 by 64 inches fills a corner.
Can two people work in an 8x8 office?
Yes, but only in an L-shaped corner arrangement with the two people at 90 degrees to each other. Two desks side by side need 106 inches against a 96-inch wall, and a back-to-back arrangement needs about 144 inches of depth. Both exceed the room.
Final thoughts
An 8x8 office layout is decided by clearances rather than by furniture, and the one that matters most is the 42 inches behind your chair. Measure your door swing, find your outlets, decide which wall the window forces you off, and the plan follows from there. If you are choosing between two rooms, the 10x10 is worth the move. If 8x8 is what you have, pick one of the five layouts above, put the storage on the wall, and stop trying to fit a second chair in.
References
- International Code Council, International Residential Code, minimum floor area and horizontal dimension requirements for habitable rooms, iccsafe.org
- Business and Institutional Furniture Manufacturers Association, ANSI/BIFMA G1 ergonomics guideline for work surface and seating dimensions, bifma.org
- Human Factors and Ergonomics Society, ANSI/HFES 100 standard for computer workstations, hfes.org