How to Set Up a Home Office for Two People
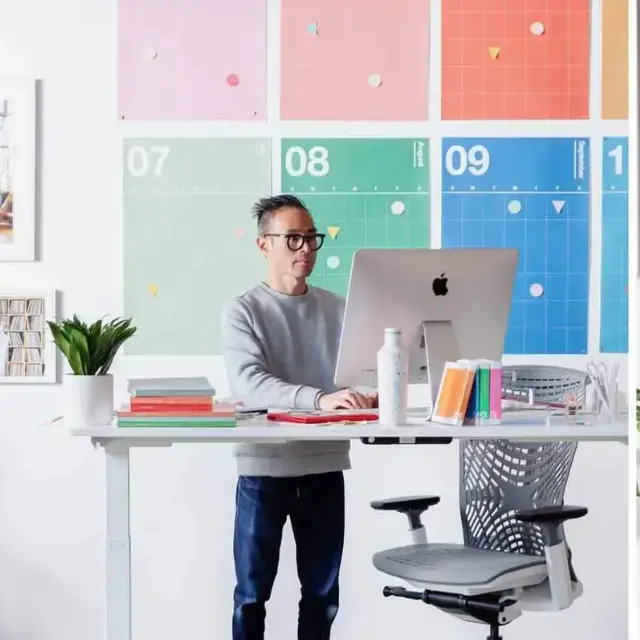

Sharing one room with someone who also works from home can feel like a daily negotiation over space, noise, and whose call matters more. As remote and hybrid work have spread, two people needing a real workspace under one roof has become routine, and most homes were never planned for it. This guide covers how to set up a home office for two: the layouts that work, whether to use one double sit-stand desk or two separate ones, how much desk each person needs, and ideas for the room you have.
How to set up a home office for two
Setting up a home office for two comes down to five steps: pick a layout that fits the room, give each person their own adjustable desk and chair, separate the zones for focus, split the storage, and plan power and lighting for two setups.
1. Measure the room and pick a layout
Measure the room first, including doors, windows, and outlets, because they decide which layout fits. Leave about 3 feet behind each desk so chairs can roll back without hitting a wall or each other. With those numbers, choose from the layouts in the next section.
2. Give each person their own desk and chair
Each person needs a desk and chair set to their own body, since two people rarely share a comfortable height. A height-adjustable desk for each lets one person stand while the other sits, and an ergonomic chair per person avoids the compromise of a shared seat.
3. Separate the zones for calls and focus
A little separation keeps one person's video call from breaking the other's concentration. A bookshelf or tall plant between desks, a rug and soft panels to absorb sound, and headphones for meetings all help, since two people talking and typing in one room adds up fast.
4. Split storage and share the rest
Give each person their own drawer or cabinet for personal items, then add shared shelving for the things you both use, like a printer, paper, and spare chargers. Clear ownership stops the room from turning into one shared pile.
5. Plan power, cables, and lighting for two
Two setups double the cords, so plan an outlet or power strip for each desk and route cables before the room fills up, which cable management for a desk walks through step by step. Give each desk its own task lamp too, since one overhead light rarely suits two people facing different directions.
Home office layouts for two people

The best layout for two people depends on your room shape and how much separation you need, and five arrangements cover most spaces. Side by side is the easiest fit, while opposite corners give the most privacy.
1. Side by side along one wall
Two desks sit next to each other along the same wall, facing it. This is the simplest layout and fits narrow rooms well, but you see and hear each other all day, so it suits people with quiet, compatible schedules. Leave a foot or two between desks so elbows and monitors do not crowd each other.
2. Back to back
The desks face away from each other, either against opposite walls or joined in the middle of the room. You share the room without sharing a sightline, which makes calls less distracting, and a center arrangement gives a natural spine for running cables to both desks.
3. Facing each other
Two desks meet front to front, so you look at each other across the tops. It works for partners who collaborate often and talk through work, but it is the most distracting layout during calls, and monitors placed between you block the view anyway.
4. Opposite corners
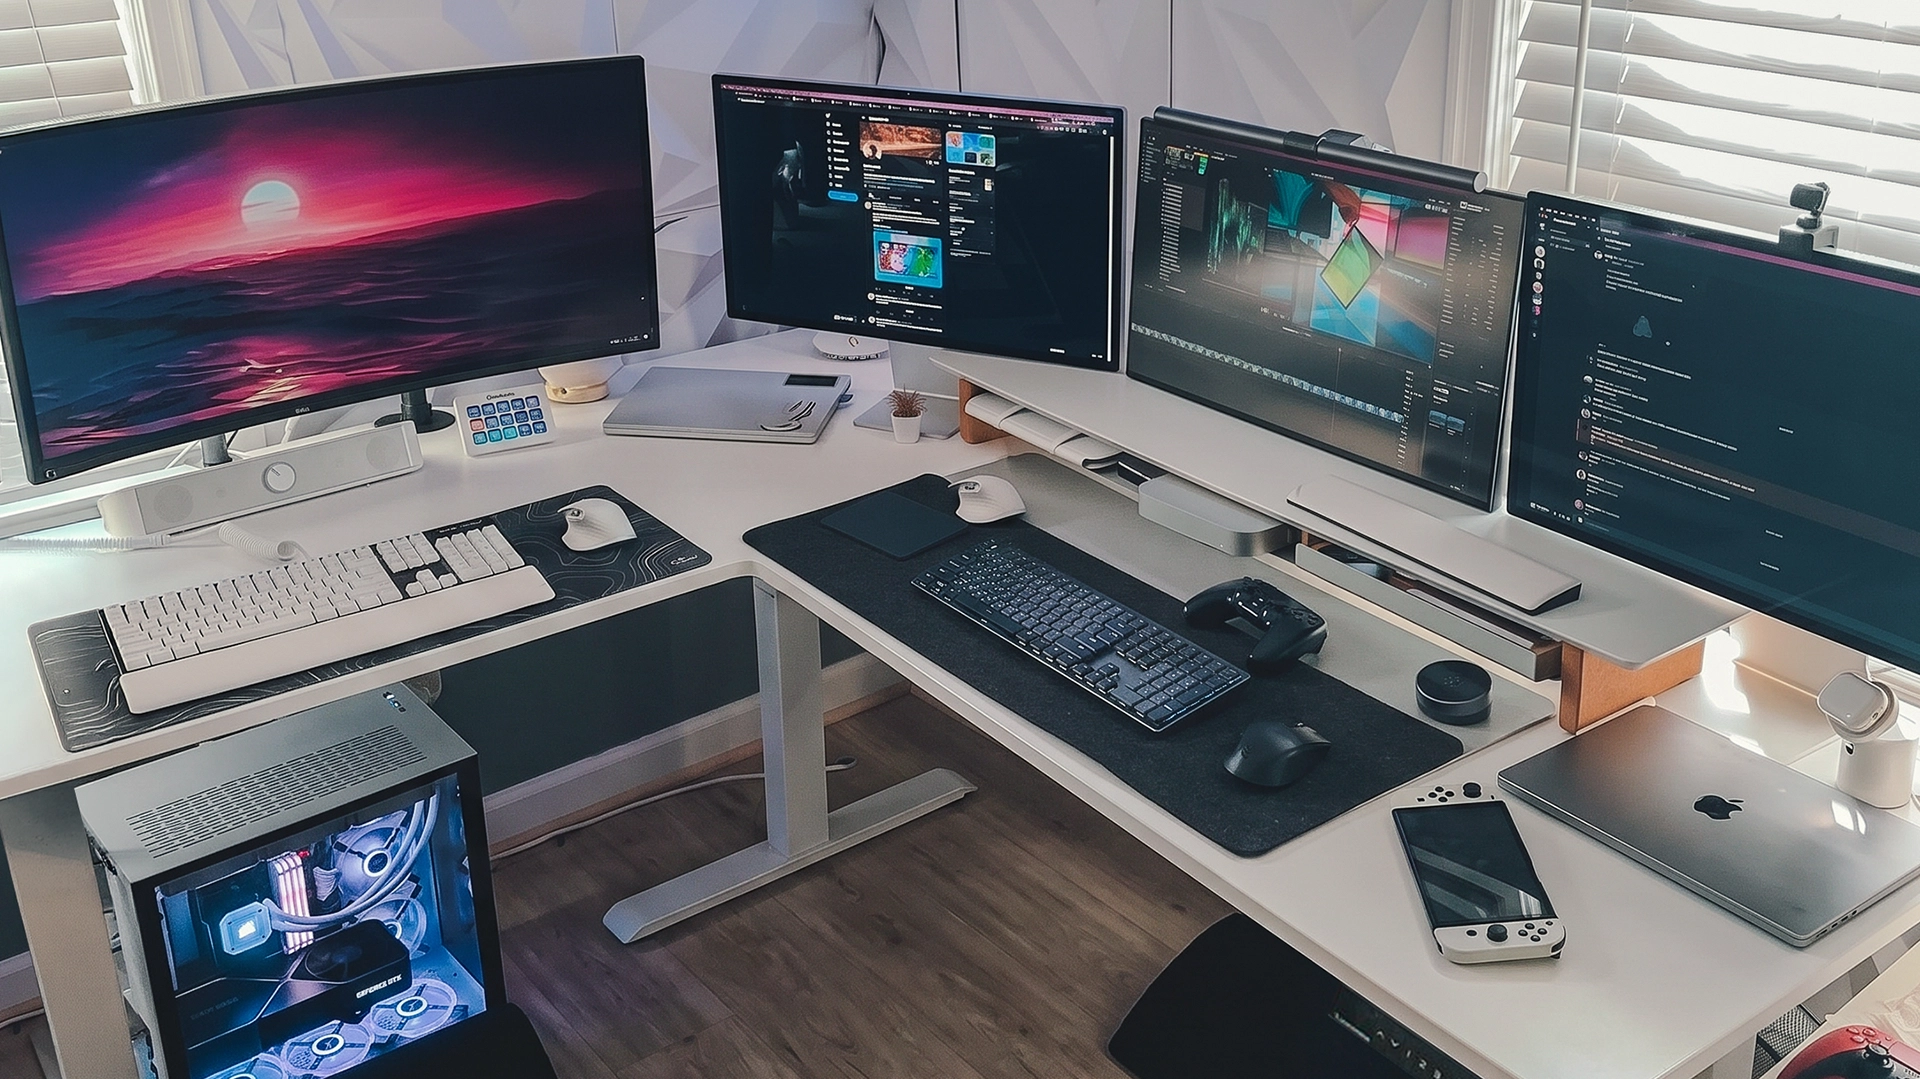
Each person gets a corner, often with an L-shaped desk. This gives the most separation and the most surface per person, but two corner desks need more floor space than two rectangles, so it suits a larger room. For spread-out setups, a large L-shaped standing desk makes good use of each corner.
5. T-shaped or peninsula
One desk runs along the wall and a second extends from it into the room, forming a T. It fits rooms where only one wall is free and gives each person a distinct side with a shared edge between them, though the person on the peninsula sits with their back to the room.
Double desk vs two separate desks
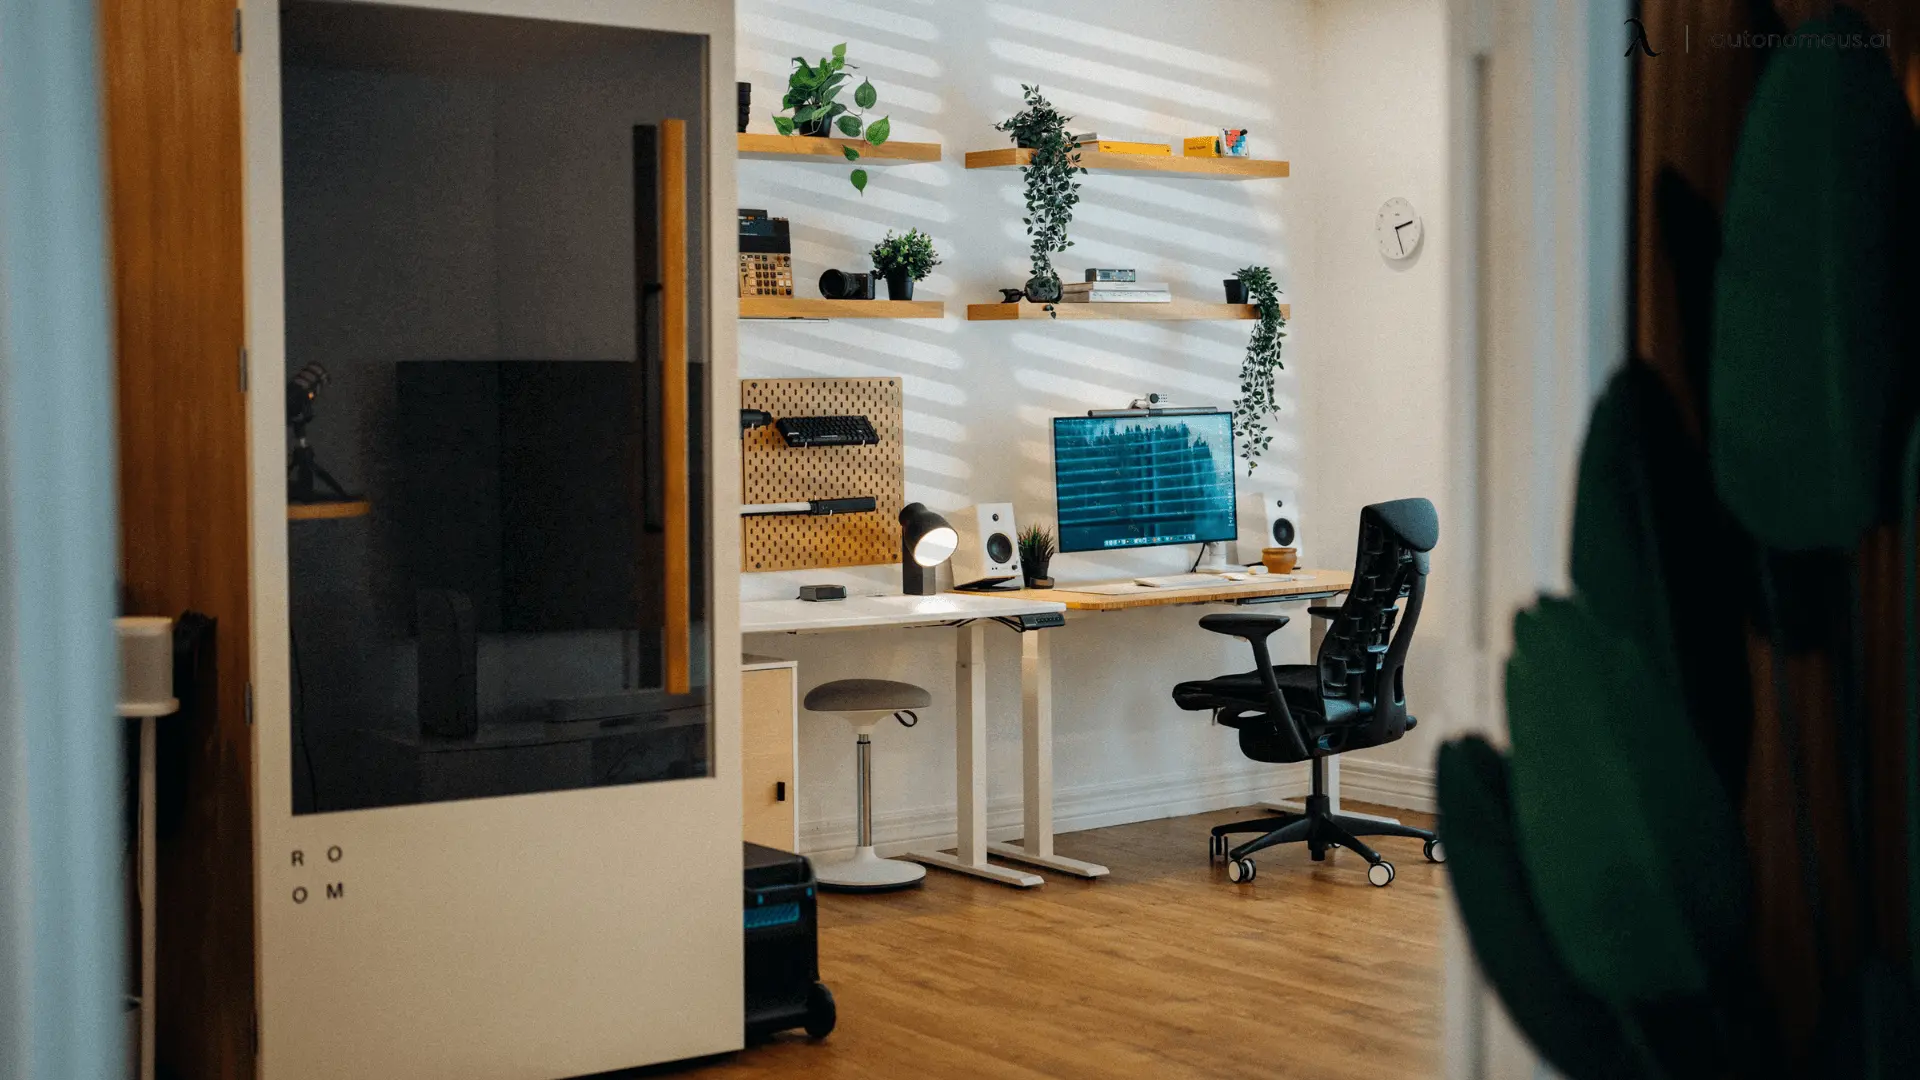
Two separate desks suit most two-person offices better than one double desk, because each person can set their own height, position, and layout. A double desk, one long surface built for two, saves a little space and looks unified, but it ties both people to the same height.
Factor | Two separate desks | Double desk |
|---|---|---|
Height | Each person sets their own | One shared height |
Flexibility | Move or replace one at a time | Fixed as a pair |
Space | Slightly more, needs a gap | Compact, one footprint |
Look | Mix or match | Clean and uniform |
Cost | Two desks to buy | Often one larger purchase |
Choose two separate desks if either of you wants to sit and stand at different heights, which rules out a single top. A double desk makes sense in a very tight room where you both work at similar heights and hours.
What size desk do two people need?
Plan on at least 48 inches of desk width per person, and closer to 60 inches if either of you runs two monitors, so a shared double desk needs to be about 8 to 10 feet long. Depth matters too: about 29 to 30 inches lets each person keep a monitor within the 20 to 40 inch viewing distance OSHA recommends.

Home office for two ideas by room
The right setup depends on the room you have, and most homes can make one of these spaces work. Each suits a different layout from above.
1. Spare bedroom
A spare bedroom of around 10 by 10 feet fits two desks side by side on the longest wall, or in opposite corners. It is the easiest room to convert because it has a door, which keeps household noise out of calls.
2. Office and guest room combo
If the spare room still hosts visitors, pair two desks with a sleeper sofa or daybed. Put the desks on one wall and the bed on the opposite one, so the room works for both jobs without moving furniture when someone stays over.
3. Dining room turned office
A formal dining room that rarely hosts dinners has the width for two desks and often good daylight. Two desks back to back where the table used to be, or one long top down the side wall, keeps the open, central feel of the room.
4. Small nook or alcove
A nook, a wide closet, or an alcove can take a compact side-by-side setup with one long top or two narrow desks. Floating shelves above keep the floor clear, which matters when every inch counts, and standing desks for small spaces cover compact frames that fit.
5. Basement or attic
A finished basement or attic often has the most floor space in the house, which makes it the best fit for opposite corners or two L-shaped desks. Plan extra lighting and a rug, since these rooms tend to be darker and echo more.
6. Living room corners
When no room is free, claim two corners of the living room or open plan, one desk each, so you work in the same space without sharing a surface. Choose desks that look like furniture, since they stay in view after work.
Height-adjustable desks for a home office for two
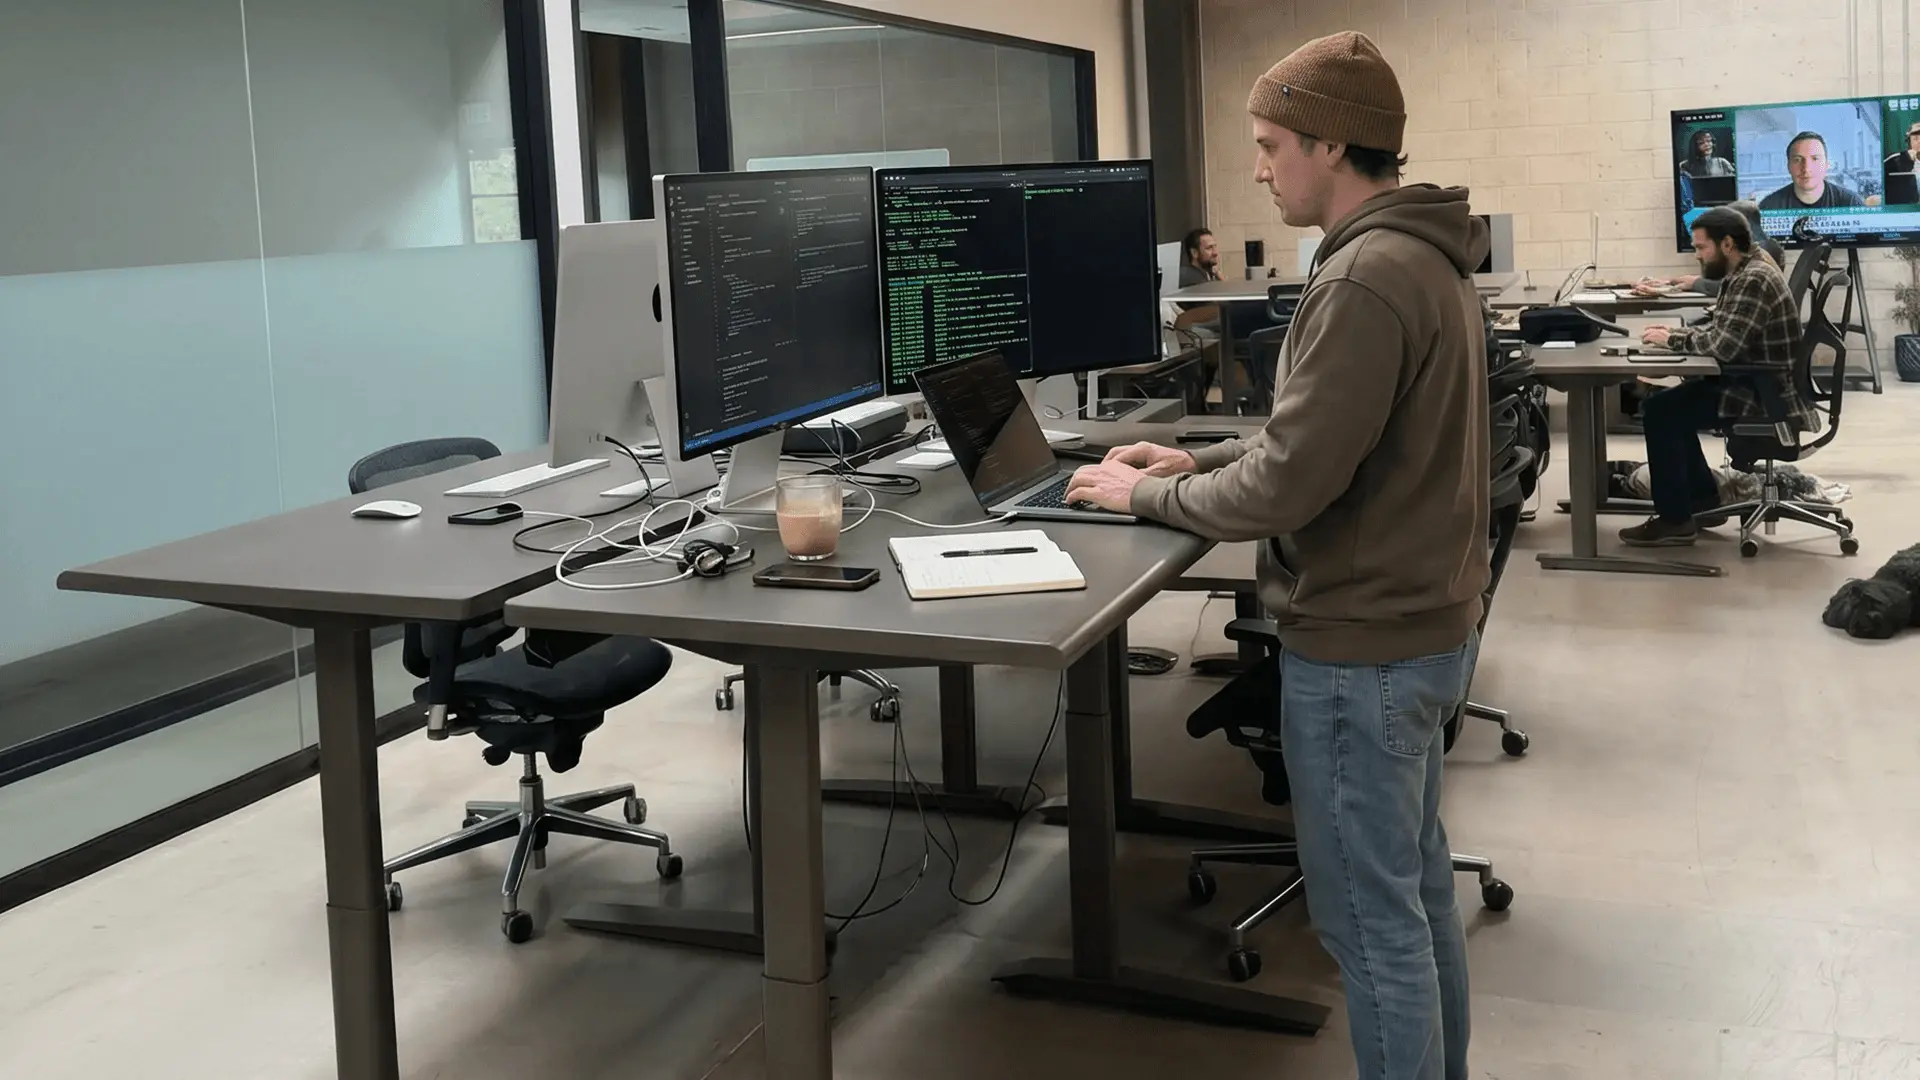
For most two-person rooms, two matching height-adjustable desks are the setup to aim for, since each person keeps their own surface and height.
Two Autonomous Desk Pro frames side by side or back to back give each person their own saved presets, so one can stand while the other sits. The Pro AI's 24.25 to 53.5 inch range helps when two people differ a lot in height, and its presence radar tracks each person's own session, including standing time, instead of logging an empty room.
For opposite corners, two Autonomous Desk 2 L-Shaped desks give each person a large corner, and the short side flips left or right to match either corner without extra parts. One limit to know: an L-shaped desk moves as one surface to one height, so it is a one-person desk.
FAQs
What is the best layout for a small two-person office?
Side by side along one wall is usually best for a small two-person office, because it uses the least floor space and fits narrow rooms. Back to back works if the room is square and you want less eye contact during calls. In very tight spaces, one long shared top down a single wall saves the most room.
How much space do you need for a two-person home office?
A two-person home office needs room for two desks of about 48 to 60 inches each, plus roughly 3 feet behind each so chairs can roll back. A spare bedroom of about 10 by 10 feet covers that. Smaller rooms work with compact desks, a side-by-side layout, and storage on the walls.
Can two people share one standing desk?
Two people can share one standing desk only if they work at similar heights, because a single top has one height setting. If one person wants to stand while the other sits, they cannot both be comfortable. Two separate height-adjustable desks, each with its own presets, avoid that trade-off entirely.
Is an L-shaped desk good for two people?
An L-shaped desk works best as a one-person desk, since the whole surface moves to one height. For two people, the usual approach is two L-shaped desks in opposite corners, which gives each person a large, separated workspace. Sharing one L works only if both people sit at the same height.
How do you share a home office without distracting each other?
Agree on ground rules early: a shared calendar for calls, headphones by default, and a clear signal for do not interrupt, like a closed door or a lamp switched on. Settle shared-room settings such as temperature, light, and music up front, since those cause more friction than the furniture does.
Conclusion
A home office for two works when each person has a defined zone, their own adjustable desk and chair, and enough separation to take a call without derailing the other. Start by measuring the room and choosing the layout that fits it, then decide between two desks and one shared top based on whether you need different heights. For most people, two separate desks are the safer choice, and the rest of the setup follows from that decision.