ADU Above Garage Cost, Floor Plans and Permit Rules
You can build an ADU above a garage when three checks pass: the garage's footings and walls can carry a second story, your local height limit leaves room for two floors, and a code-compliant stair fits on the lot. The catch is that most garages were built to hold up a roof, not a home, so many projects end up rebuilding the garage and the ADU as one new structure. Below: the structural check, real cost figures, floor plans, stair and fire rules, permits, drawbacks and garage or backyard pods.
Can You Build an ADU on Top of a Garage?
Yes, you can build an ADU on top of a garage, but only after a structural engineer confirms the garage can carry the added load or specifies how to strengthen it. Builders who do this work report that garages often need new footings, reinforced walls or a rebuilt foundation before a second story goes on.
An ADU is a complete second home on the lot, with its own kitchen, bathroom and entrance. Putting one above the garage keeps the parking below and the yard open, which is why it appeals on small urban and suburban lots.
What the Structural Check Looks At
The structural check decides whether you build on the existing garage or replace it. An engineer looks at four things:
- Footings and slab: whether they were sized for a one-story garage only, and whether the slab is cracked or settled.
- Walls: whether the framing can carry a floor, walls and roof above it.
- The garage door opening: the beam over the door spans the widest gap in the building and will carry part of the new floor.
- Soil and drainage: poor soil can rule out a heavier building even when the slab looks fine.
Before the visit, ask your city for the garage's original permit drawings. If none exist, the engineer may need to expose a footing to see what is there.
Build On Top of the Garage or Rebuild It
Rebuilding the garage and the ADU as one new structure is often cheaper and more predictable than reinforcing an old garage, according to San Diego builder SnapADU. ADU company Maxable says reinforcement alone can add up to $100,000 to a project.
Building on top makes sense when the garage is fairly new, the slab is sound and the engineer's fix is modest. Rebuilding makes more sense when the footings are undersized, the slab has failed, or you want a different footprint than the old garage allows. Ask your planning department how setbacks apply if the rebuilt structure ends up taller or wider than the garage it replaces.
ADU Above Garage Cost
An ADU above a garage costs more than a ground-level ADU of the same size, because you also pay for the structure under it, a stair, and plumbing that runs up a floor. Published figures show how wide the range is:
| Source | Figure | What it covers |
|---|---|---|
| Terner Center, UC Berkeley (2021 survey) | Median $150,000, or $250 per sq ft | All ADU types in California, not only units above garages |
| SnapADU, San Diego builder (2026) | $350,000 to $500,000+ all-in | A new garage with an ADU above it, built as one structure |
| Maxable | Up to $100,000 added | Reinforcing an existing garage before building on top |
Treat the Terner Center median as a floor, not a quote. It covers ADUs of every kind statewide, not only units above garages, and was published in 2021. For a full line-by-line view, our ADU construction cost breakdown covers design, permits and fees.
What pushes the ADU above garage cost up:
- Structure: reinforcement of the existing garage, or demolition and a new two-story building.
- The stair: an exterior stair with landings and guards, or an interior stair that takes floor area.
- Utilities: Maxable notes that plumbing runs vertically and is usually the hardest part, ducts may not fit (mini-splits are common), and the house's electrical panel may need an upgrade.
- Fire separation: fire-rated drywall on the garage ceiling and on the beams and posts that hold the floor up.
- Fees: in California, an ADU of 750 sq ft or less pays no impact fees, larger ones pay in proportion to the house, and school districts may charge fees on ADUs over 500 sq ft.
- Location: labor and fees vary by region, as our guide to how much it costs to build an ADU in California shows.
City numbers differ again: compare ADU costs in the Bay Area with ADU costs in Sacramento before you settle on a budget.
The most useful check costs nothing: ask each bidder to price two options side by side, reinforcing the existing garage and rebuilding it. The gap between those two numbers tells you more than any average.
ADU Above Garage Floor Plans and Design Ideas
Most ADU above garage floor plans are studios or one-bedrooms, and the garage footprint sets the size because going past it means new foundations. SnapADU lists 400 to 600 sq ft for studio and one-bedroom units above garages, and 700 to 1,000 sq ft for two- and three-bedroom layouts. Maxable adds that small bump-outs past the garage walls are possible, but larger extensions get costly to engineer.
One California detail changes the math. HCD counts interior stairs as livable space, so a stair enclosed inside the unit adds to the square footage the city measures. That matters at 750 sq ft, the line above which impact fees apply. Ask the plan checker how they measure a stair that sits inside the garage below, because it can tip an ADU above garage plan into the fee bracket.
For more layouts, our California garage ADU ideas cover garage-specific plans.
For more ADU design ideas of any type, start there.
Studio Plan for a Smaller Garage
A studio plan puts the living area, sleeping area and kitchenette in one room, with a separate bathroom. It suits a one-car or narrow garage and a single tenant or guest. California lets an efficiency unit be as small as 150 sq ft, so even a tight footprint can qualify; a 150 sq ft ADU shows what fits at the minimum.
If you have a bit more room, a 200 sq ft ADU adds space for a real kitchen counter and a closet.
One-Bedroom Plan Over a Two-Car Garage
A one-bedroom plan fits over most two-car garages and gives a tenant or relative a door between sleeping and living space. Put the bathroom and kitchen on the same wall, ideally above the spot where plumbing can rise from the garage, to keep pipe runs short.
Compact ADU appliances, such as a 24-inch range and a combo washer-dryer, save wall space in a unit this size.
For finishes and storage, these ADU interior ideas work at this scale.
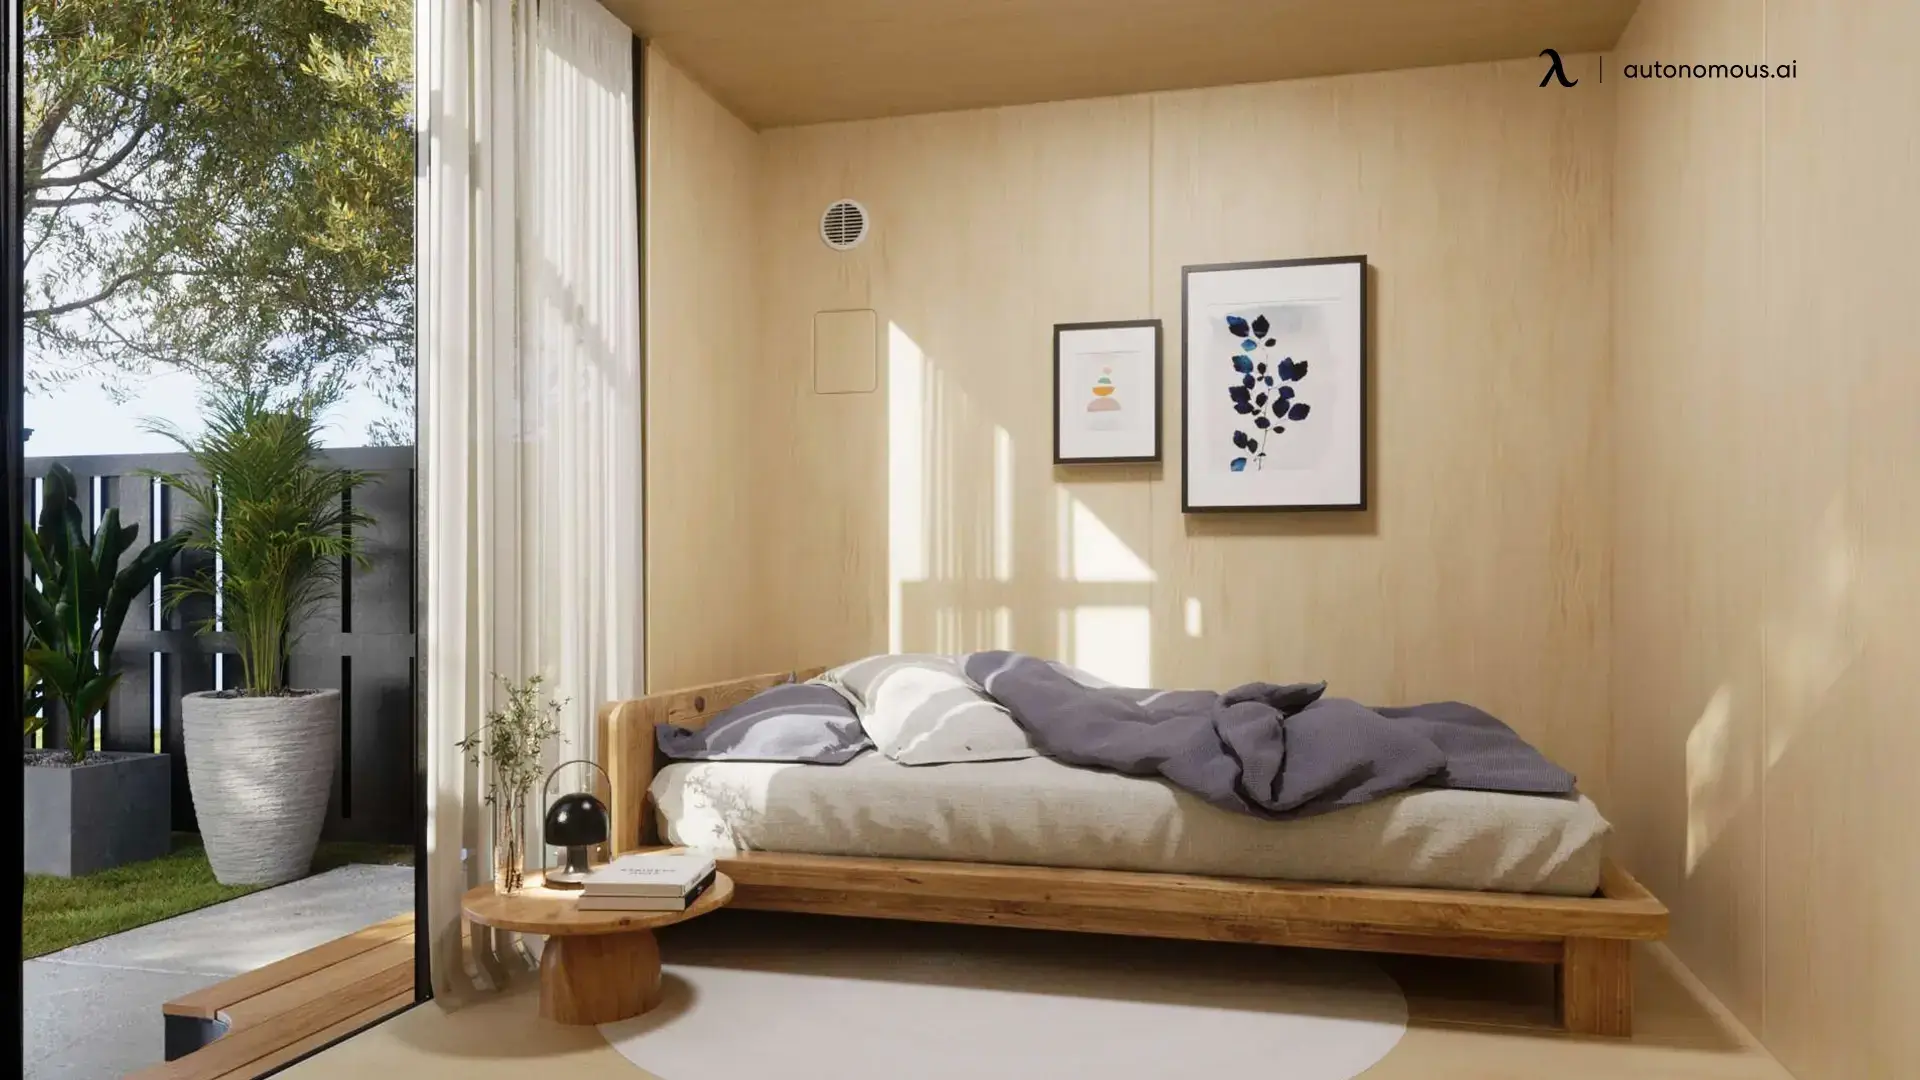
Loft or Mezzanine Plan Under a Sloped Roof
A loft plan uses the space under a sloped roof for sleeping or storage. The IRC (R305.1) allows sloped ceilings in habitable rooms as long as at least half of the required floor area has a 7-foot ceiling and none of the counted area is under 5 feet. A loft needs a taller roof, which can collide with your height limit, so check that first. A prefab ADU with a loft shows how the space gets used.
Roof Deck Over a Detached Garage
A roof deck adds outdoor space on a lot with no room left at ground level. Under the IRC, any deck or raised floor more than 30 inches above grade needs a guard at least 36 inches tall, with openings small enough that a 4-inch sphere cannot pass. The deck also adds load and waterproofing work, so include it in the engineer's brief from the start.
Private Entry With an Exterior Stair
An exterior stair gives the unit its own front door, which matters if you plan to rent it out. It also keeps the garage floor clear. Our guide to ADU layouts shows how the entry position shapes the rest of the plan.
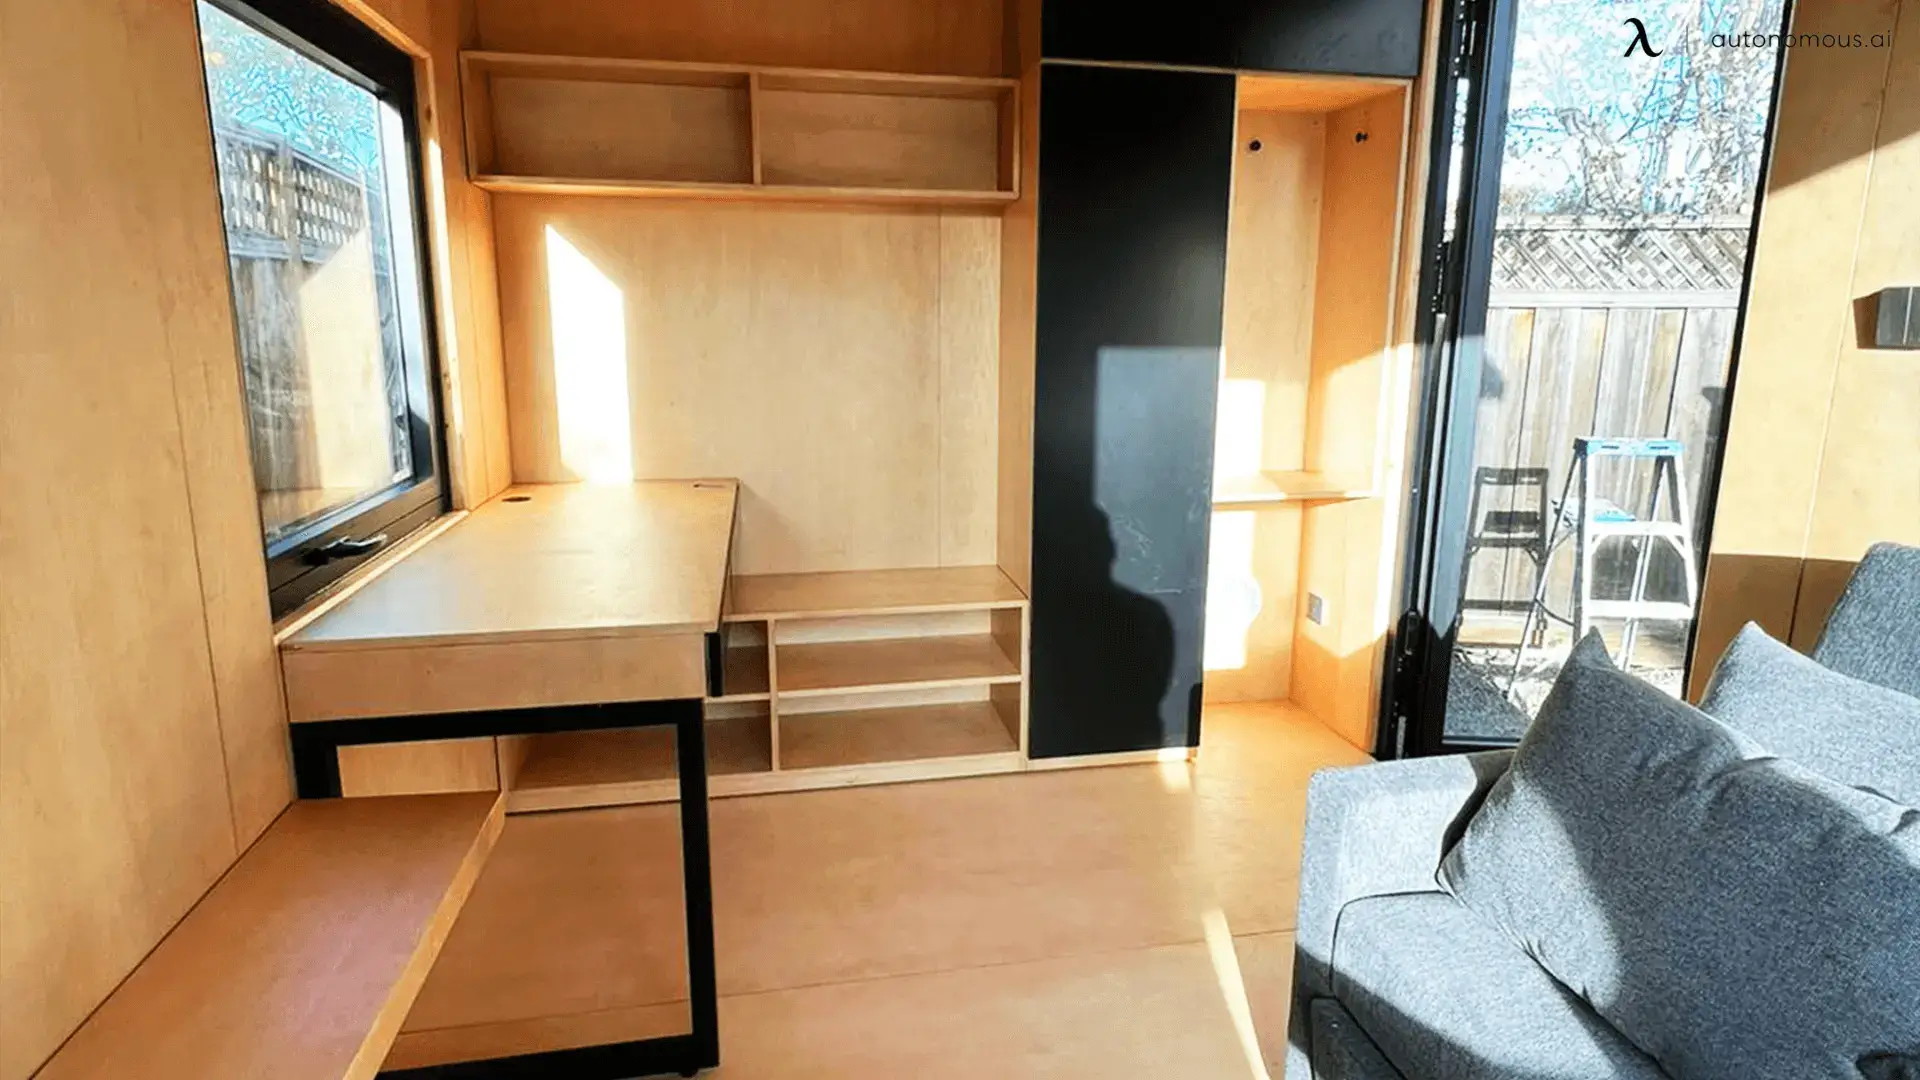
How Much Room the Stair Takes
A straight stair to an upper floor about 9 feet up needs roughly 11 feet of run plus a 3-foot landing at the top and bottom, so plan for about 17 feet of length and at least 3 feet of width. Those numbers come from the IRC stair limits in R311.7: risers no taller than 7 3/4 inches and treads at least 10 inches deep.
Here is the arithmetic for one example. An 8-foot garage wall plus about a foot of floor framing puts the upper floor around 108 inches above the slab. At 7 3/4 inches per riser that is 14 risers of about 7.7 inches, which means 13 treads. Thirteen 10-inch treads add up to 130 inches, close to 11 feet. Add two 36-inch landings and the stair needs nearly 17 feet in a straight line.
Where the stair goes changes the plan:
- Interior stair inside the garage: the flight alone covers about 33 sq ft (3 feet by 11 feet), which can cost you a parking space. An interior flight can skip the top landing if no door swings over the stairs, which saves about 3 feet (R311.7.6). In California it may also count toward the ADU's livable space.
- Exterior stair: keeps the garage clear and gives the unit a private entry, but it takes yard or driveway space and may need to respect side and rear setbacks.
- L-shaped or switchback stair: a mid-landing shortens the straight-line length when the lot is tight, at the cost of a wider footprint.
To size your own stair, measure from the garage slab to the planned finished upper floor in inches, divide by 7.75 and round up. That is your riser count. Multiply one less than that by 10 inches to get the run. In Los Angeles, check the stair's position against the Los Angeles County setback requirements before the design is final.
Fire Separation Between the Garage and the ADU
Under the International Residential Code, any living space above a garage must be separated from it with fire-rated drywall on the garage ceiling: at least 5/8-inch Type X board under habitable rooms (Table R302.6). The beams and posts that hold that floor up get covered too. For an ADU, this is a line item in the budget and a detail on the permit drawings, so price it early.
Three ADU-specific points matter more than the drywall spec. First, local amendments change the details (door ratings, self-closers, duct rules), so ask your plan checker which code edition applies. Second, in California, state ADU law says an ADU needs fire sprinklers only if the main house is required to have them, so adding a unit does not trigger sprinklers for the house.
An ADU on top of an attached garage makes two dwelling units in one building, so ask the plan checker whether the dwelling-unit separation rules (IRC R302.3) apply on top of the garage separation.
Permits and Height Limits for an ADU Above a Garage
An ADU above a garage needs a building permit and zoning approval, and the height limit is usually what decides whether it can be built at all. Every city sets its own rules, but California sets statewide minimums that cities must honor.
California State ADU Rules for Garage ADUs
California's ADU Handbook from HCD treats an ADU on top of an attached garage as an attached ADU. Cities must allow attached ADUs up to 25 feet or the height limit for the main house, whichever is lower.
HCD does not say how to classify an ADU over a detached garage, and its definition of an attached ADU includes one that abuts an accessory structure. Cities differ: some apply the 16-foot detached ADU limit, others the attached limit of up to 25 feet. Ask the planning desk which rule applies before paying for plans.
Under the 16-foot rule, two floors rarely fit. In the earlier example, an upper floor about 9 feet up plus the IRC's 7-foot minimum ceiling reaches 16 feet before any roof framing. The detached limit rises to 18 feet (20 with a roof pitch matching the house) within half a mile walking distance of a major transit stop or high-quality transit corridor, and cities may always allow more.
The other state rules that apply:
- Review time: the city has 15 business days to say whether the application is complete and 60 days to approve or deny a complete one. Review is ministerial, with no hearing.
- Size: cities can cap ADU size, but the cap must allow at least 850 sq ft, or 1,000 sq ft with more than one bedroom. Local caps are listed in how big an ADU can be in California.
- Setbacks: a city cannot require more than 4 feet from side and rear lot lines for a new ADU. Our California ADU setback requirements guide covers the exceptions.
- Parking: no more than one space per unit or bedroom, whichever is less, and none within half a mile walking distance of public transit. Building above the garage keeps its spaces unless an interior stair takes one.
- Owner-occupancy and rentals: cities cannot require the owner to live on site for most ADUs, but they can require rentals longer than 30 days.
- Occupancy: you need a certificate of occupancy before anyone moves in.
Los Angeles adds its own plan check on top of state law. Our guide to ADU garage conversions in Los Angeles covers the city process, and ADU cost in Los Angeles covers local pricing.
Outside California: Local Zoning Decides
Outside California, your city's zoning code decides whether an ADU is allowed over a garage, how tall it can be and who must live on the property. Read the code or call the planning desk with these questions:
- Does my zone allow an ADU, and does it allow one above an accessory building?
- What is the height limit for an accessory building with a dwelling unit?
- Is owner-occupancy required, and are short-term rentals allowed?
- How many parking spaces does the ADU need?
- Can the ADU share the house's water, sewer and electrical service, or does it need its own?
Our ADU permit guide walks through the national picture.
Homeowner association rules can add design limits on top of zoning. ADU zoning explains how the two layers interact.
How an ADU Above a Garage Gets Built, Step by Step
An ADU above garage project moves through roughly nine steps, and the structural work in step five decides most of the schedule.
- Feasibility: confirm zoning, height and setbacks, and draw a site plan showing the garage footprint, lot lines, stair location and utility routes.
- Structural assessment: the engineer decides between reinforcing and rebuilding.
- Design: floor plan, stair, fire separation and utility routing on one set of drawings.
- Permit: submit the site plan, structural drawings and floor plans together.
- Foundation and structure: new or reinforced footings, posts and beams, or demolition and a new garage.
- Framing: the upper floor, walls and roof.
- Utilities: plumbing, electrical and heating or cooling, roughed in before walls close. If the plan includes a full bathroom, the ADU with bathroom requirements apply.
- Insulation and drywall: including the Type X layer on the garage ceiling, then finishes.
- Final inspection: the city signs off and issues the certificate of occupancy.
Picking from experienced ADU companies matters most at steps two and five, where garage surprises show up.
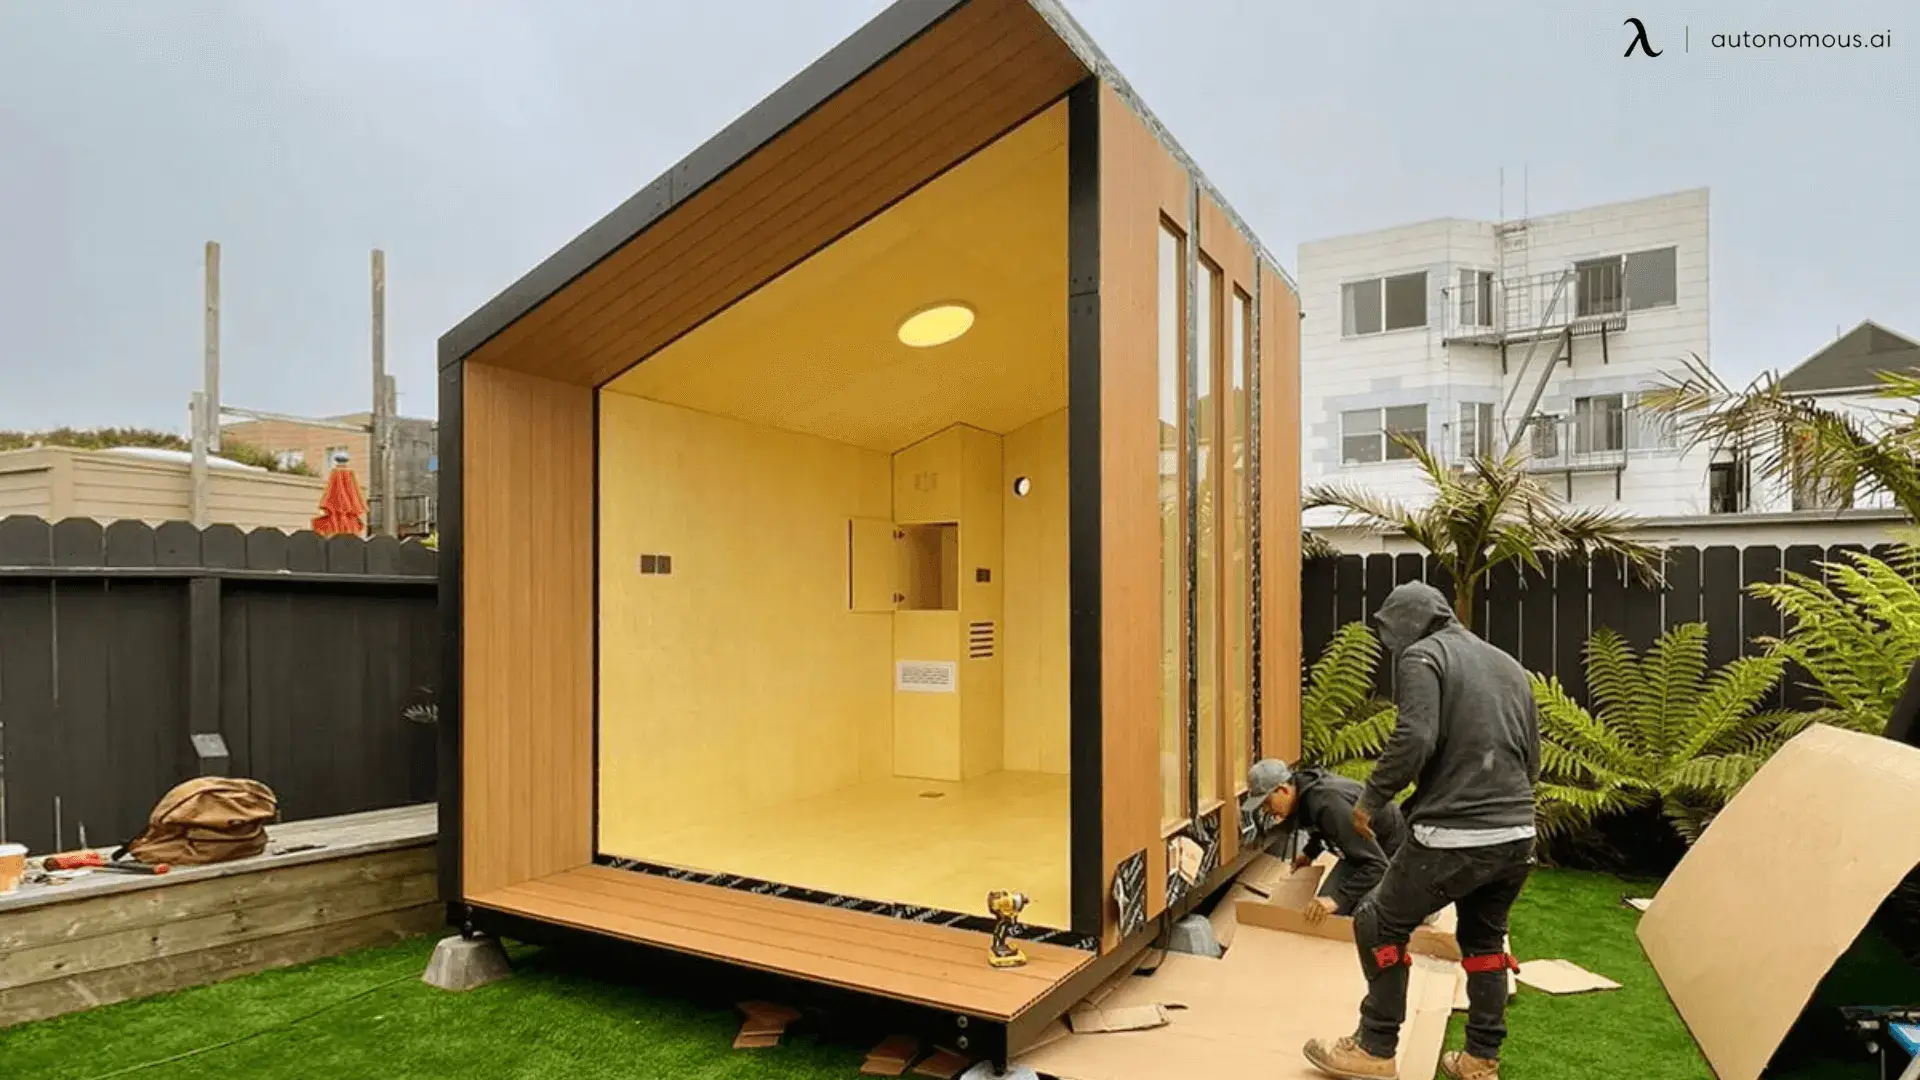
Drawbacks of an ADU Above a Garage
The main drawback of an ADU above a garage is cost per square foot: you pay for structure, a stair and vertical utility runs that a ground-level ADU of the same size does not need. The trade-offs side by side:
| Pros | Cons |
|---|---|
| Keeps the yard open | Higher cost per square foot than a ground-level ADU |
| Keeps the garage parking | Structural reinforcement or a full garage rebuild |
| Upper-floor light, views and privacy; Maxable says these units can rent for more | A stair is the only way in |
| Separate entrance for a tenant or family member | Height limits can block it, especially over a detached garage |
| Footprint already exists, so no new lot coverage | The garage is out of use during construction |
If your real goal is cheaper living space and you can give up the parking, read about the cheapest way to convert a garage to living space instead.
Using an ADU Above a Garage as a Mother-in-Law Suite
An ADU above a garage works as an in-law suite when the relative can manage a full flight of stairs every day. If that may change within a few years, a ground-level unit is the safer plan.
Layouts, costs and naming are covered in our guide to the mother-in-law suite above a garage.
If the relative would rather live inside the main house, compare JADU vs ADU. A junior unit carved from existing space avoids the stair problem entirely.
Other Ways to Add Space Without Building Up
Building up is one of several ways to add a unit, and the others skip the structural work. Each has a different trade-off:
- A ground-level backyard ADU needs no garage reinforcement and no stair, but it uses yard space.
- A portable ADU on a chassis can move later, though cities classify these units differently.
- Factory-built units cut site time; whether they cost less depends on site work, as our look at prefab ADU cost shows.
- Comparing an ADU vs a guest house matters because the label changes what you can rent and build.
- Small ground-level units for an aging parent are often sold as granny pods; see how much granny pods cost.
- A tiny house can be cheaper per unit; check how much a tiny house costs.
- Zoning treats tiny houses and ADUs differently, as ADUs vs tiny houses explains.
- If the household just needs another room, a family room addition to the back of the house avoids a second kitchen and a separate entrance.
When a Backyard Pod Fits Better Than an ADU Above a Garage
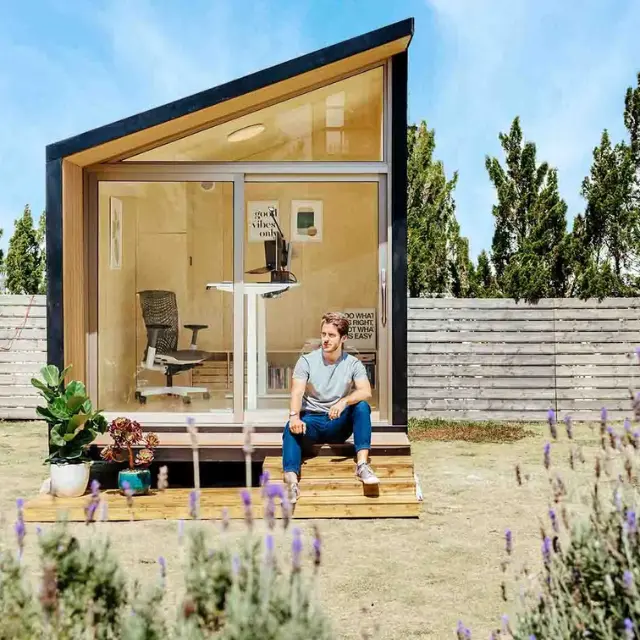
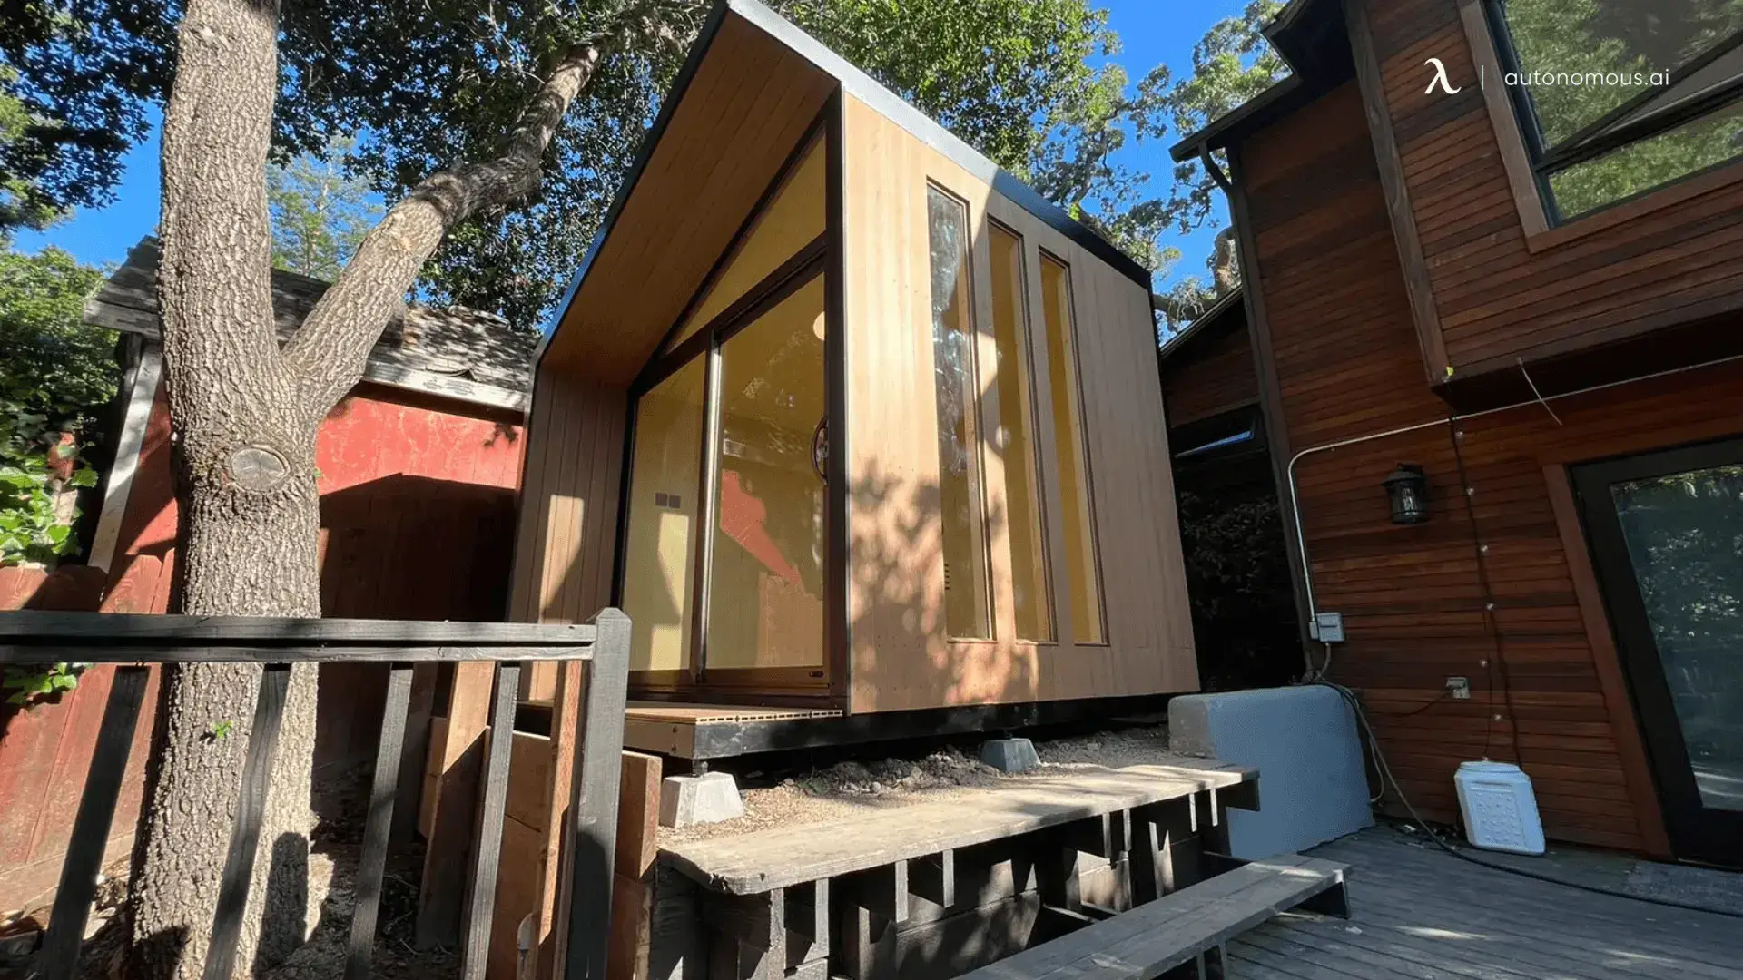
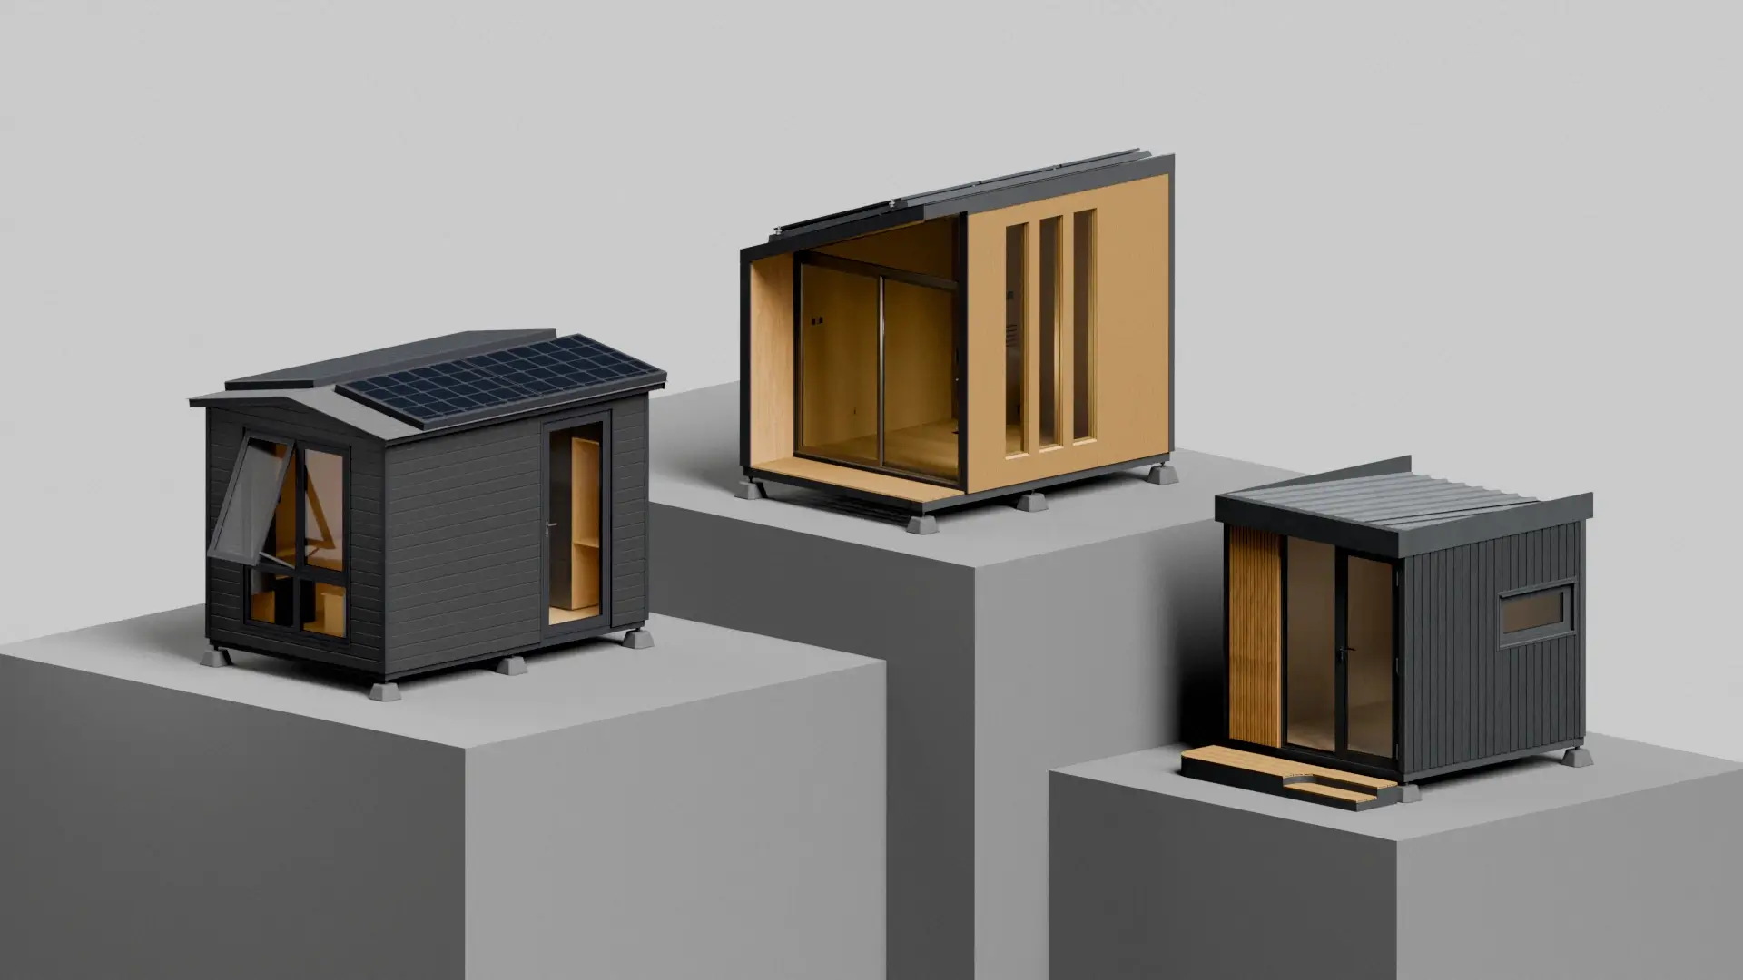
A backyard pod fits when what you need is a room, such as an office, studio or occasional guest space, rather than a rental apartment with its own kitchen and bathroom. Autonomous backyard pods are prefab rooms of 80 to 105 sq ft that sit on adjustable feet with no slab, set up in 1 to 2 days, and stay below the permit threshold in most US cities.
Be clear about what a pod is not. The spec sheets list power, lighting, Ethernet and ventilation, but no plumbing, so a pod is not an apartment. Insulation holds temperature but does not heat or cool, so plan on a mini-split or portable AC in hot or cold climates. Permit rules still vary by city, county and HOA, and using any backyard room as a bedroom can change how your city classifies it, so confirm locally first.

Pods also differ from types of prefab ADUs that include kitchens and baths. Here is how the three backyard pods compare, with GaragePod added for the garage corner:
| Pod | Size | Ceiling height | Comfort range | Setup | Solar option | Price from |
|---|---|---|---|---|---|---|
| MetroPod | 80 sq ft | 7.25 ft | 65 to 90°F | 1 to 2 days | No | $18,900 |
| WorkPod | 102 sq ft | 6.8 to 9.3 ft (sloped) | 45 to 100°F | 1 to 2 days | Yes | $20,900 |
| StudioPod | 105 sq ft | 7.25 ft | 45 to 100°F | 1 to 2 days | Yes | $22,900 |
| GaragePod (inside the garage) | 87 x 87 in footprint | 87 in overall height, open slats | Same as the garage (not insulated) | 2 to 4 hours, self-assembly | No | $3,999 early bird ($4,999 list); desk and chair setups +$899 or +$1,499 |
Prices change periodically; check the product page. Specs come from the Autonomous product pages, not independent testing.
MetroPod for a Small City Yard
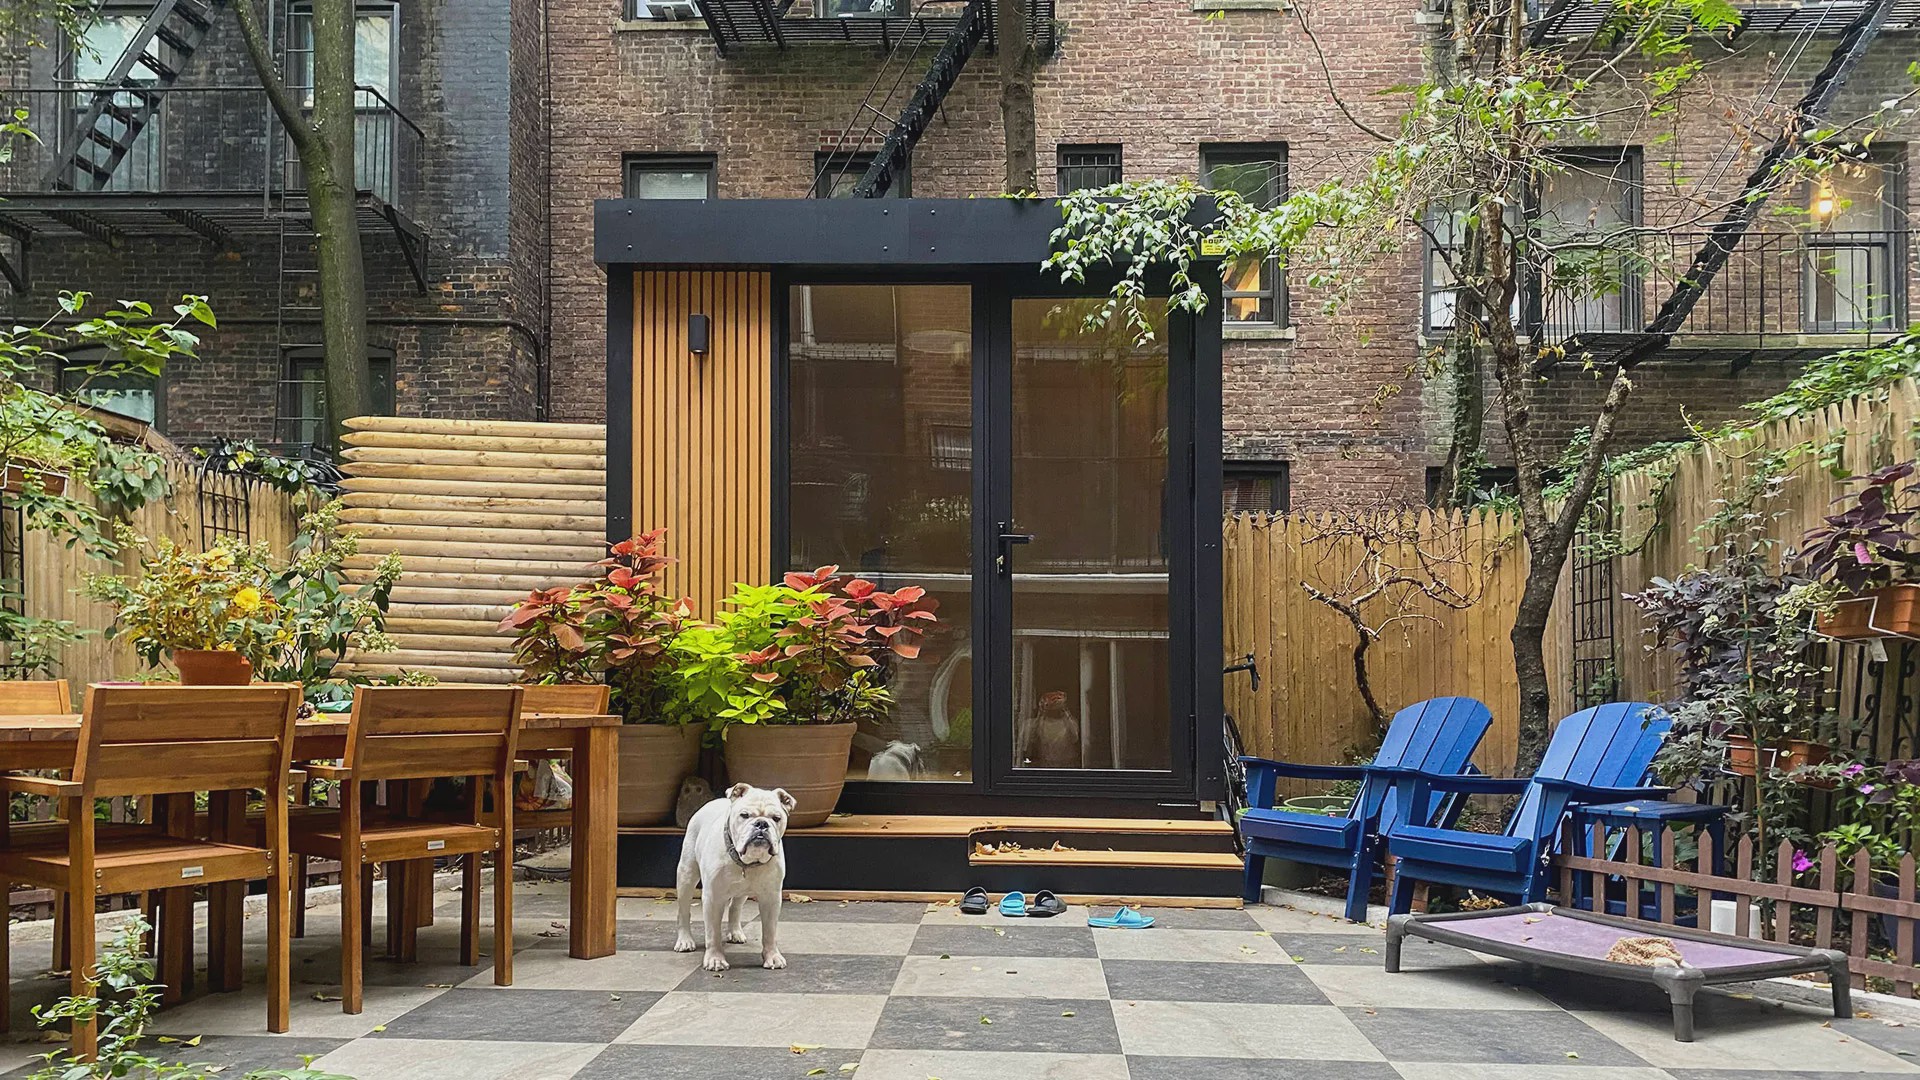
MetroPod is the smallest pod at 80 sq ft, with a 7.25-foot ceiling, a low-slope roof, one full-height glass door and side windows. It ships with 2 wall outlets, 1 ceiling light and 1 Ethernet port, and no furniture. Four adjustable feet handle slopes up to 5 degrees. It suits a single-person office on a lot too small for an ADU.
One honest limit: its comfort range is 65 to 90°F, narrower than the larger pods, and it has no solar option.
WorkPod as a Backyard Office
WorkPod is the 102 sq ft office pod, with a sloped ceiling that rises from 6.8 to 9.3 feet, a built-in bookshelf and a ventilator. It can be ordered with three 430 W solar panels and a 10.2 kWh battery, and with a Starlink kit for internet without a cable from the house.
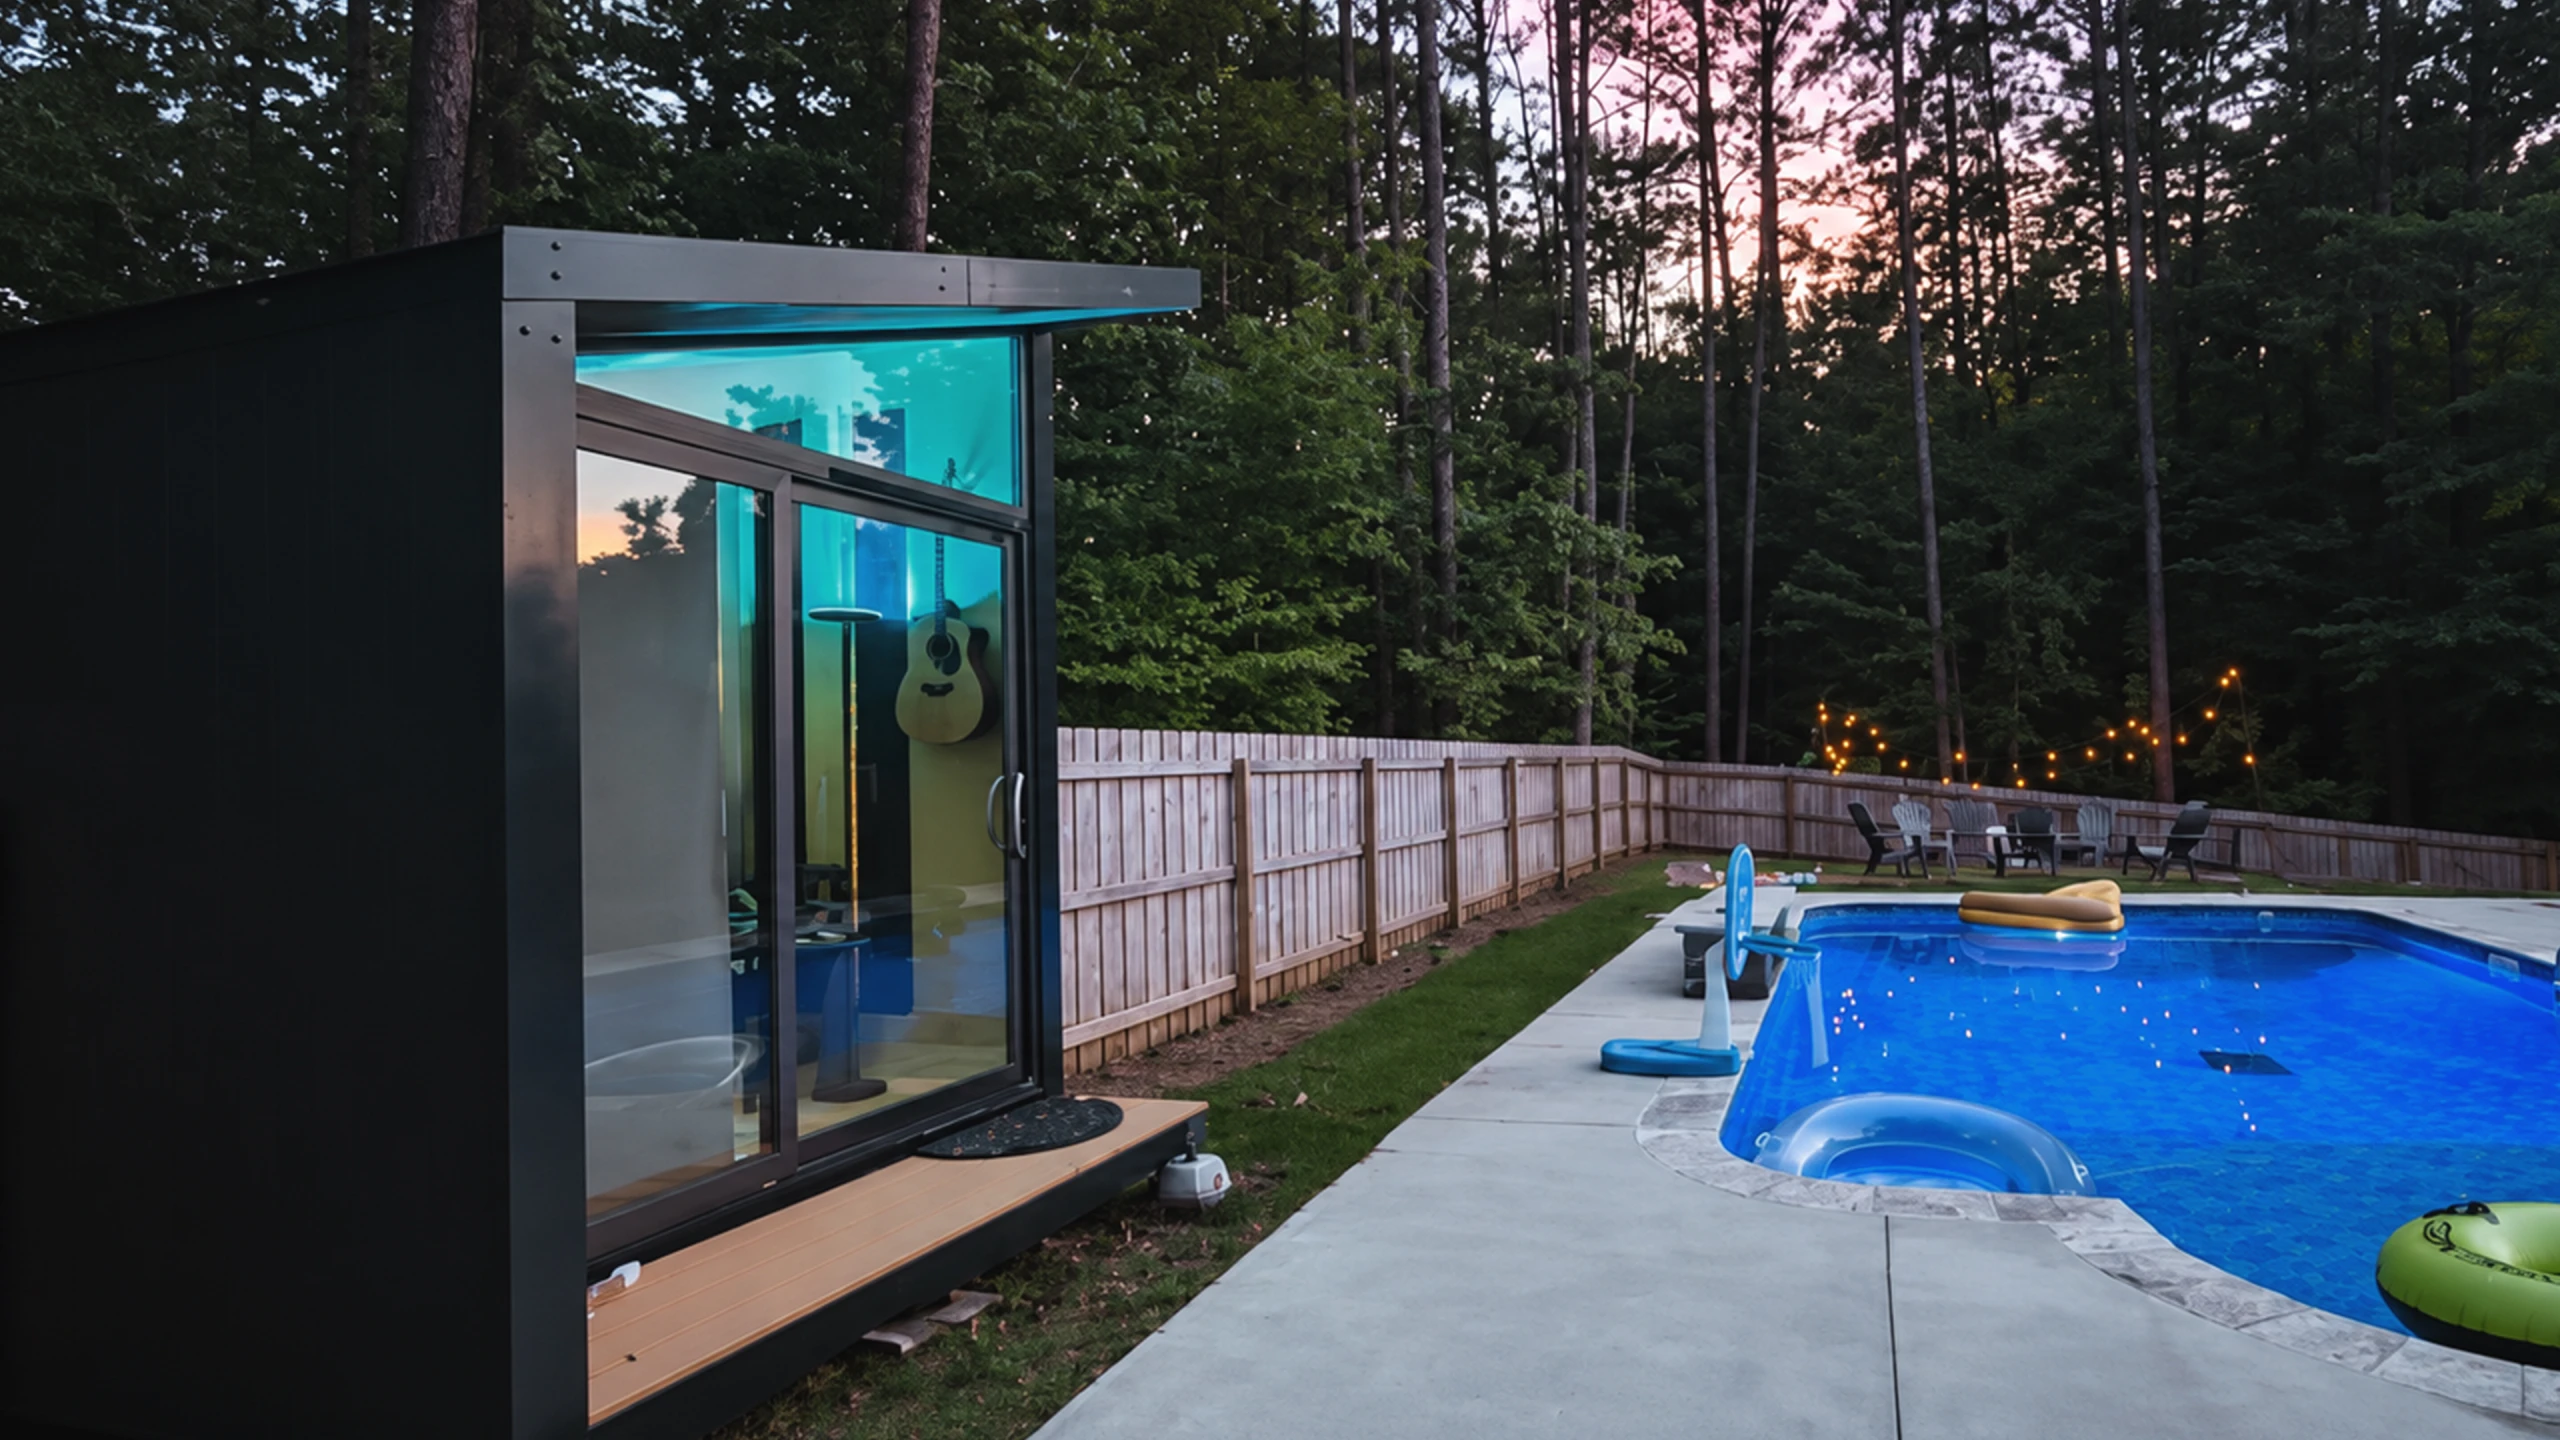
It suits someone who wants the office out of the house without building a second story, and our garage office ideas cover the indoor alternative. The limit: the low side of the ceiling is 6.8 feet.
StudioPod as a Guest Room, Studio or Gym
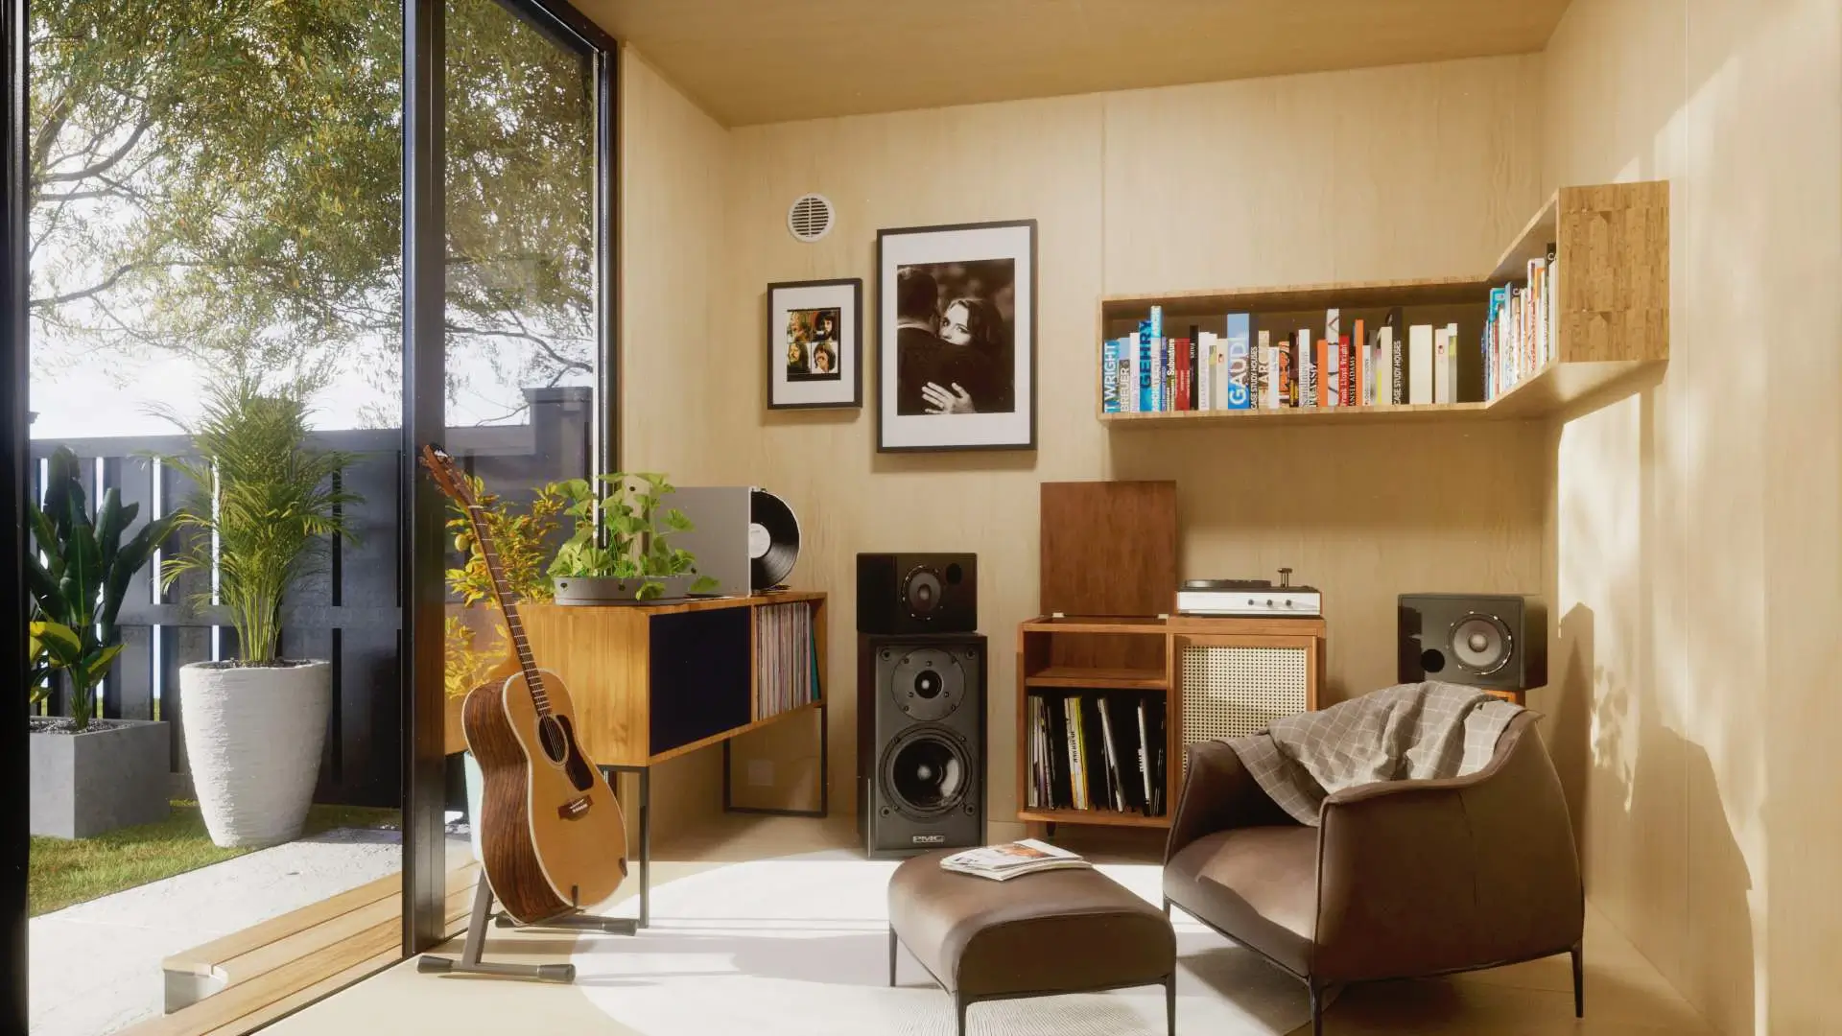
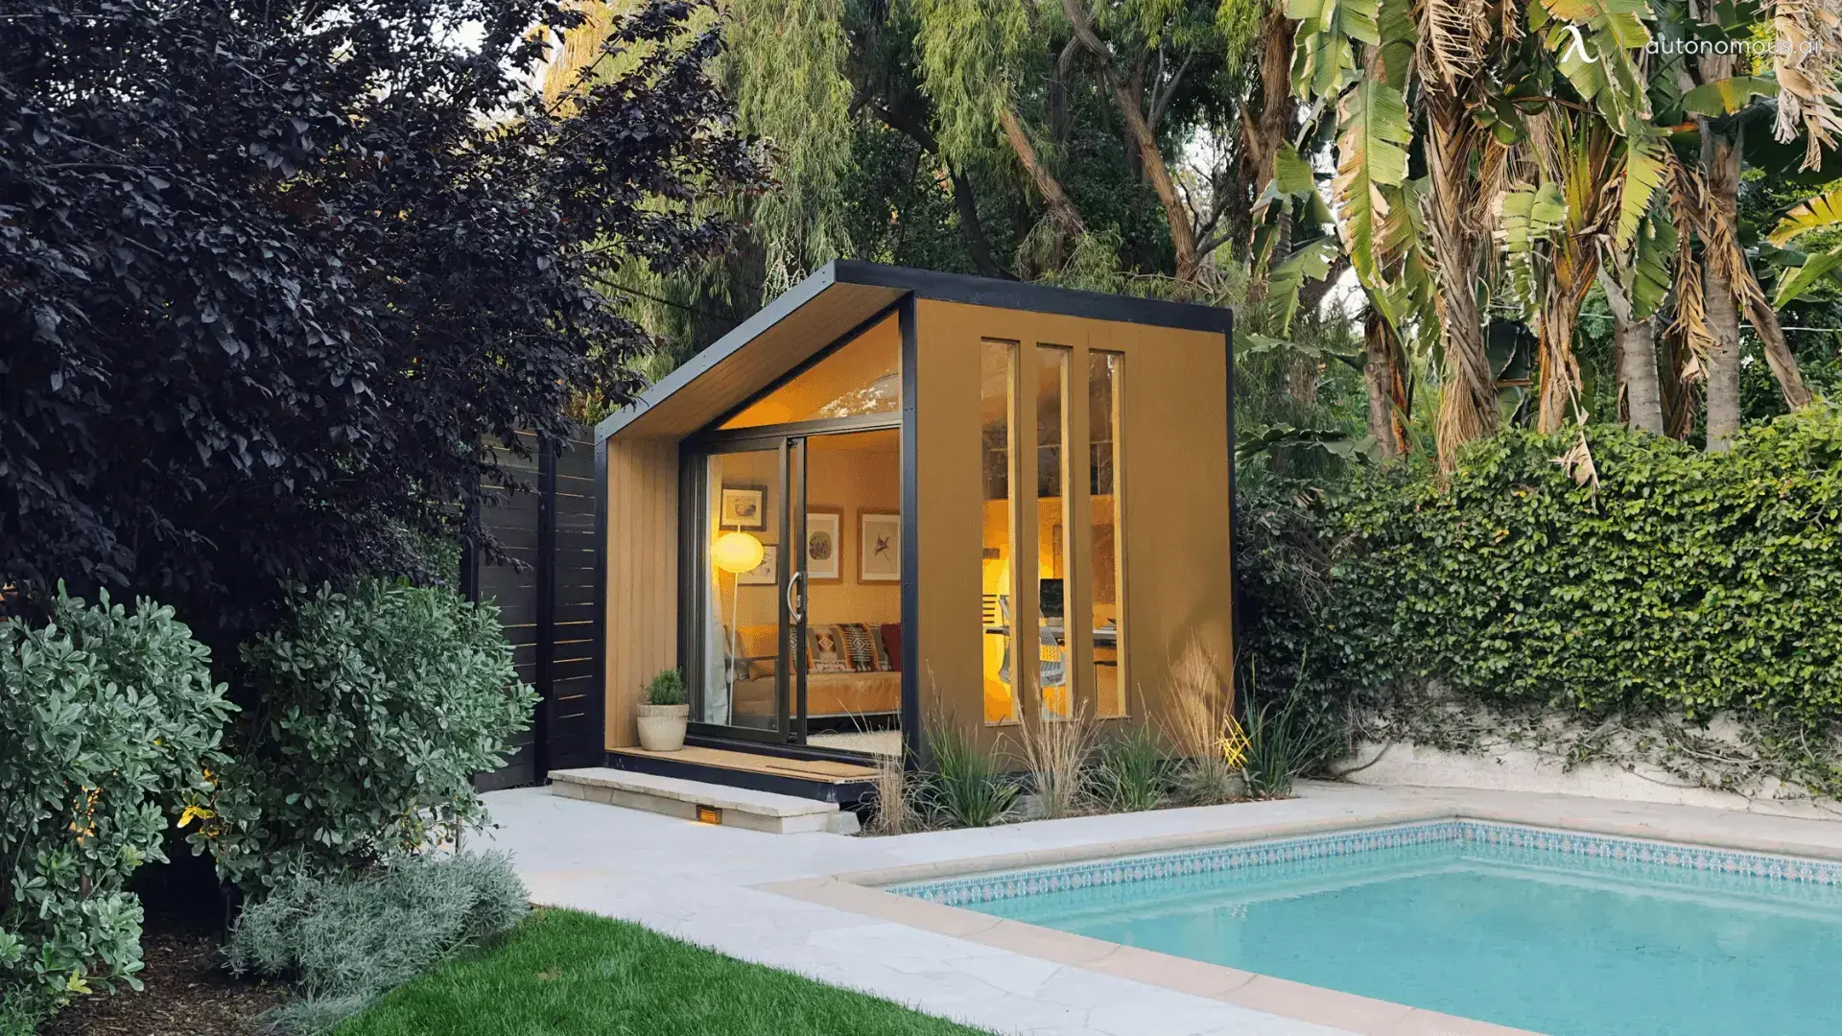
StudioPod is the largest pod at 105 sq ft, with a 7.25-foot ceiling, hinged windows that open, 5 outlets, 4 ceiling lights, 2 Ethernet ports, a closet and a small bookshelf. Solar with a 10.2 kWh battery is an option. Autonomous pitches it as an empty room you define: office, guest room or a place for a rack and weights, an option our garage gym ideas compare with gyms inside the garage.

It also works as a room for loud hobbies, since it sits away from the house; our garage gaming setup guide covers the same idea indoors. The limit is the same as every pod: no plumbing, so guests use the house for the bathroom.
GaragePod for an Office Corner in the Garage
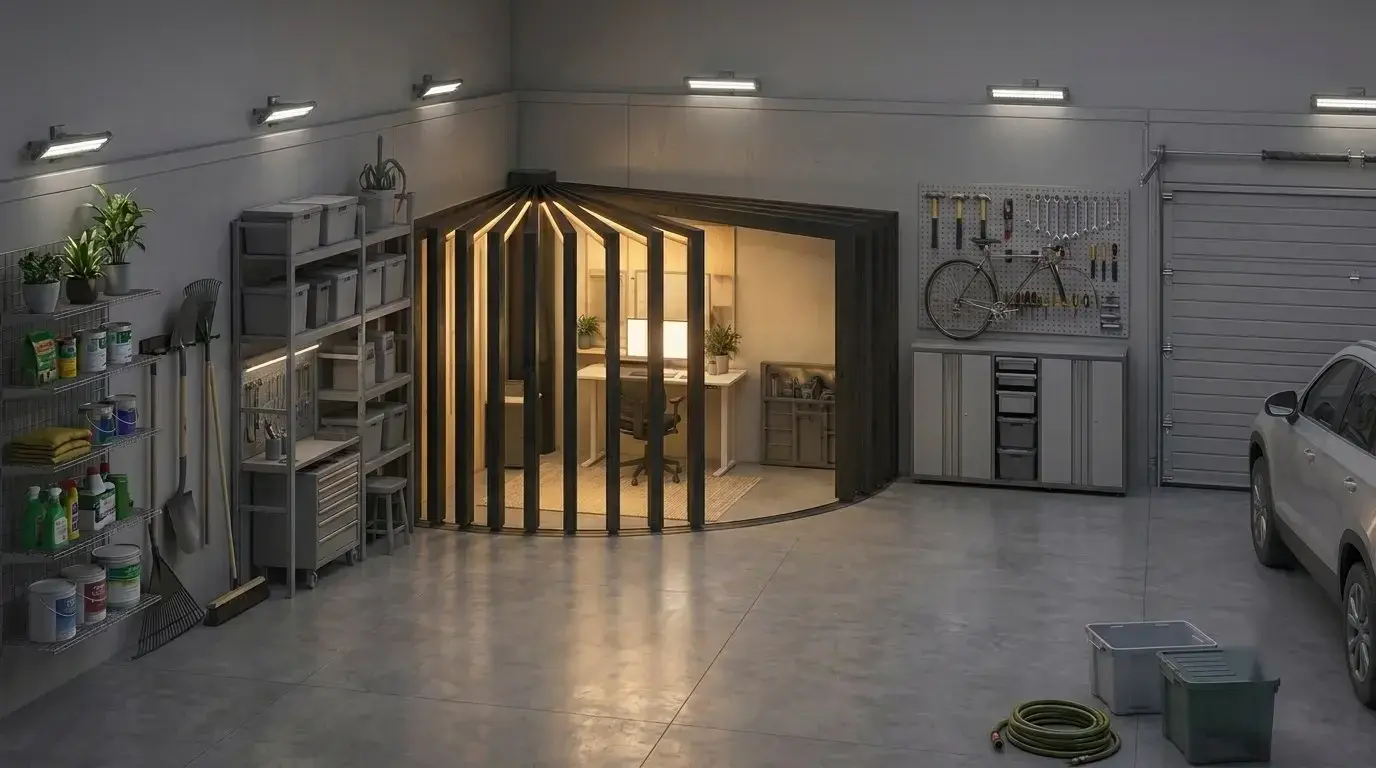
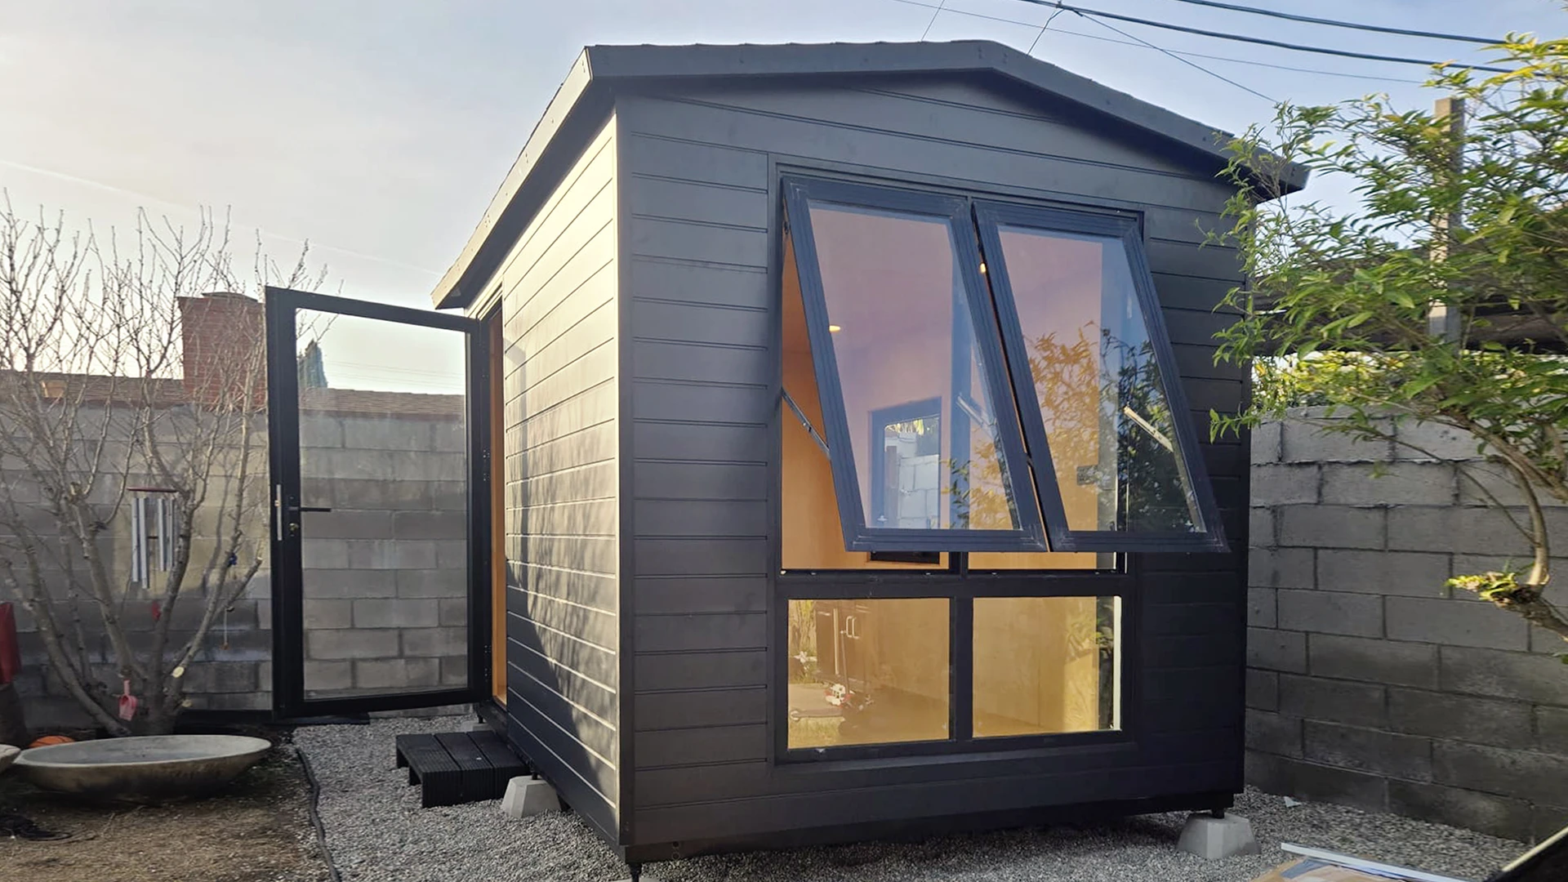
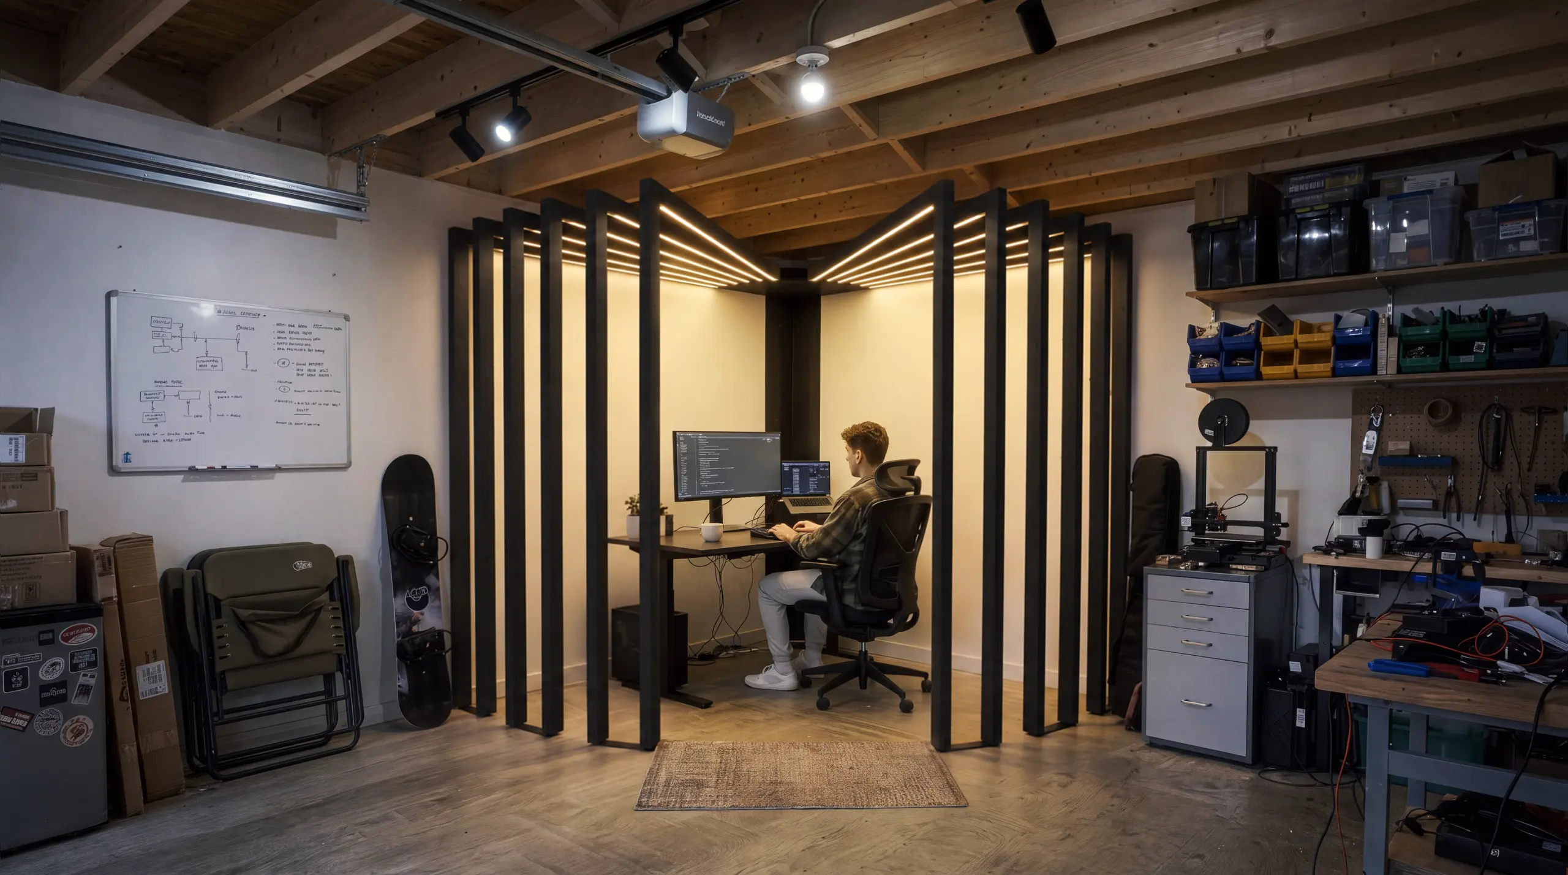
GaragePod puts an office in a garage corner now, with the car still parked, while the ADU above waits. GaragePod is a freestanding kit from Autonomous: a black steel column, hub and curved floor rail hold about 12 wood arms around one corner, and LED strips built into the arms light the corner and plug into an outlet.
Measure the corner first. The kit covers 87 by 87 inches and stands 87 inches tall, so it needs a clear corner about 7 feet 3 inches square and fits under an 8-foot garage ceiling with 9 inches to spare. Pick a back corner away from the garage door's side tracks, and keep clear of where a future interior stair would go: the flight alone takes about 3 by 11 feet, plus a 3-foot landing at the bottom.
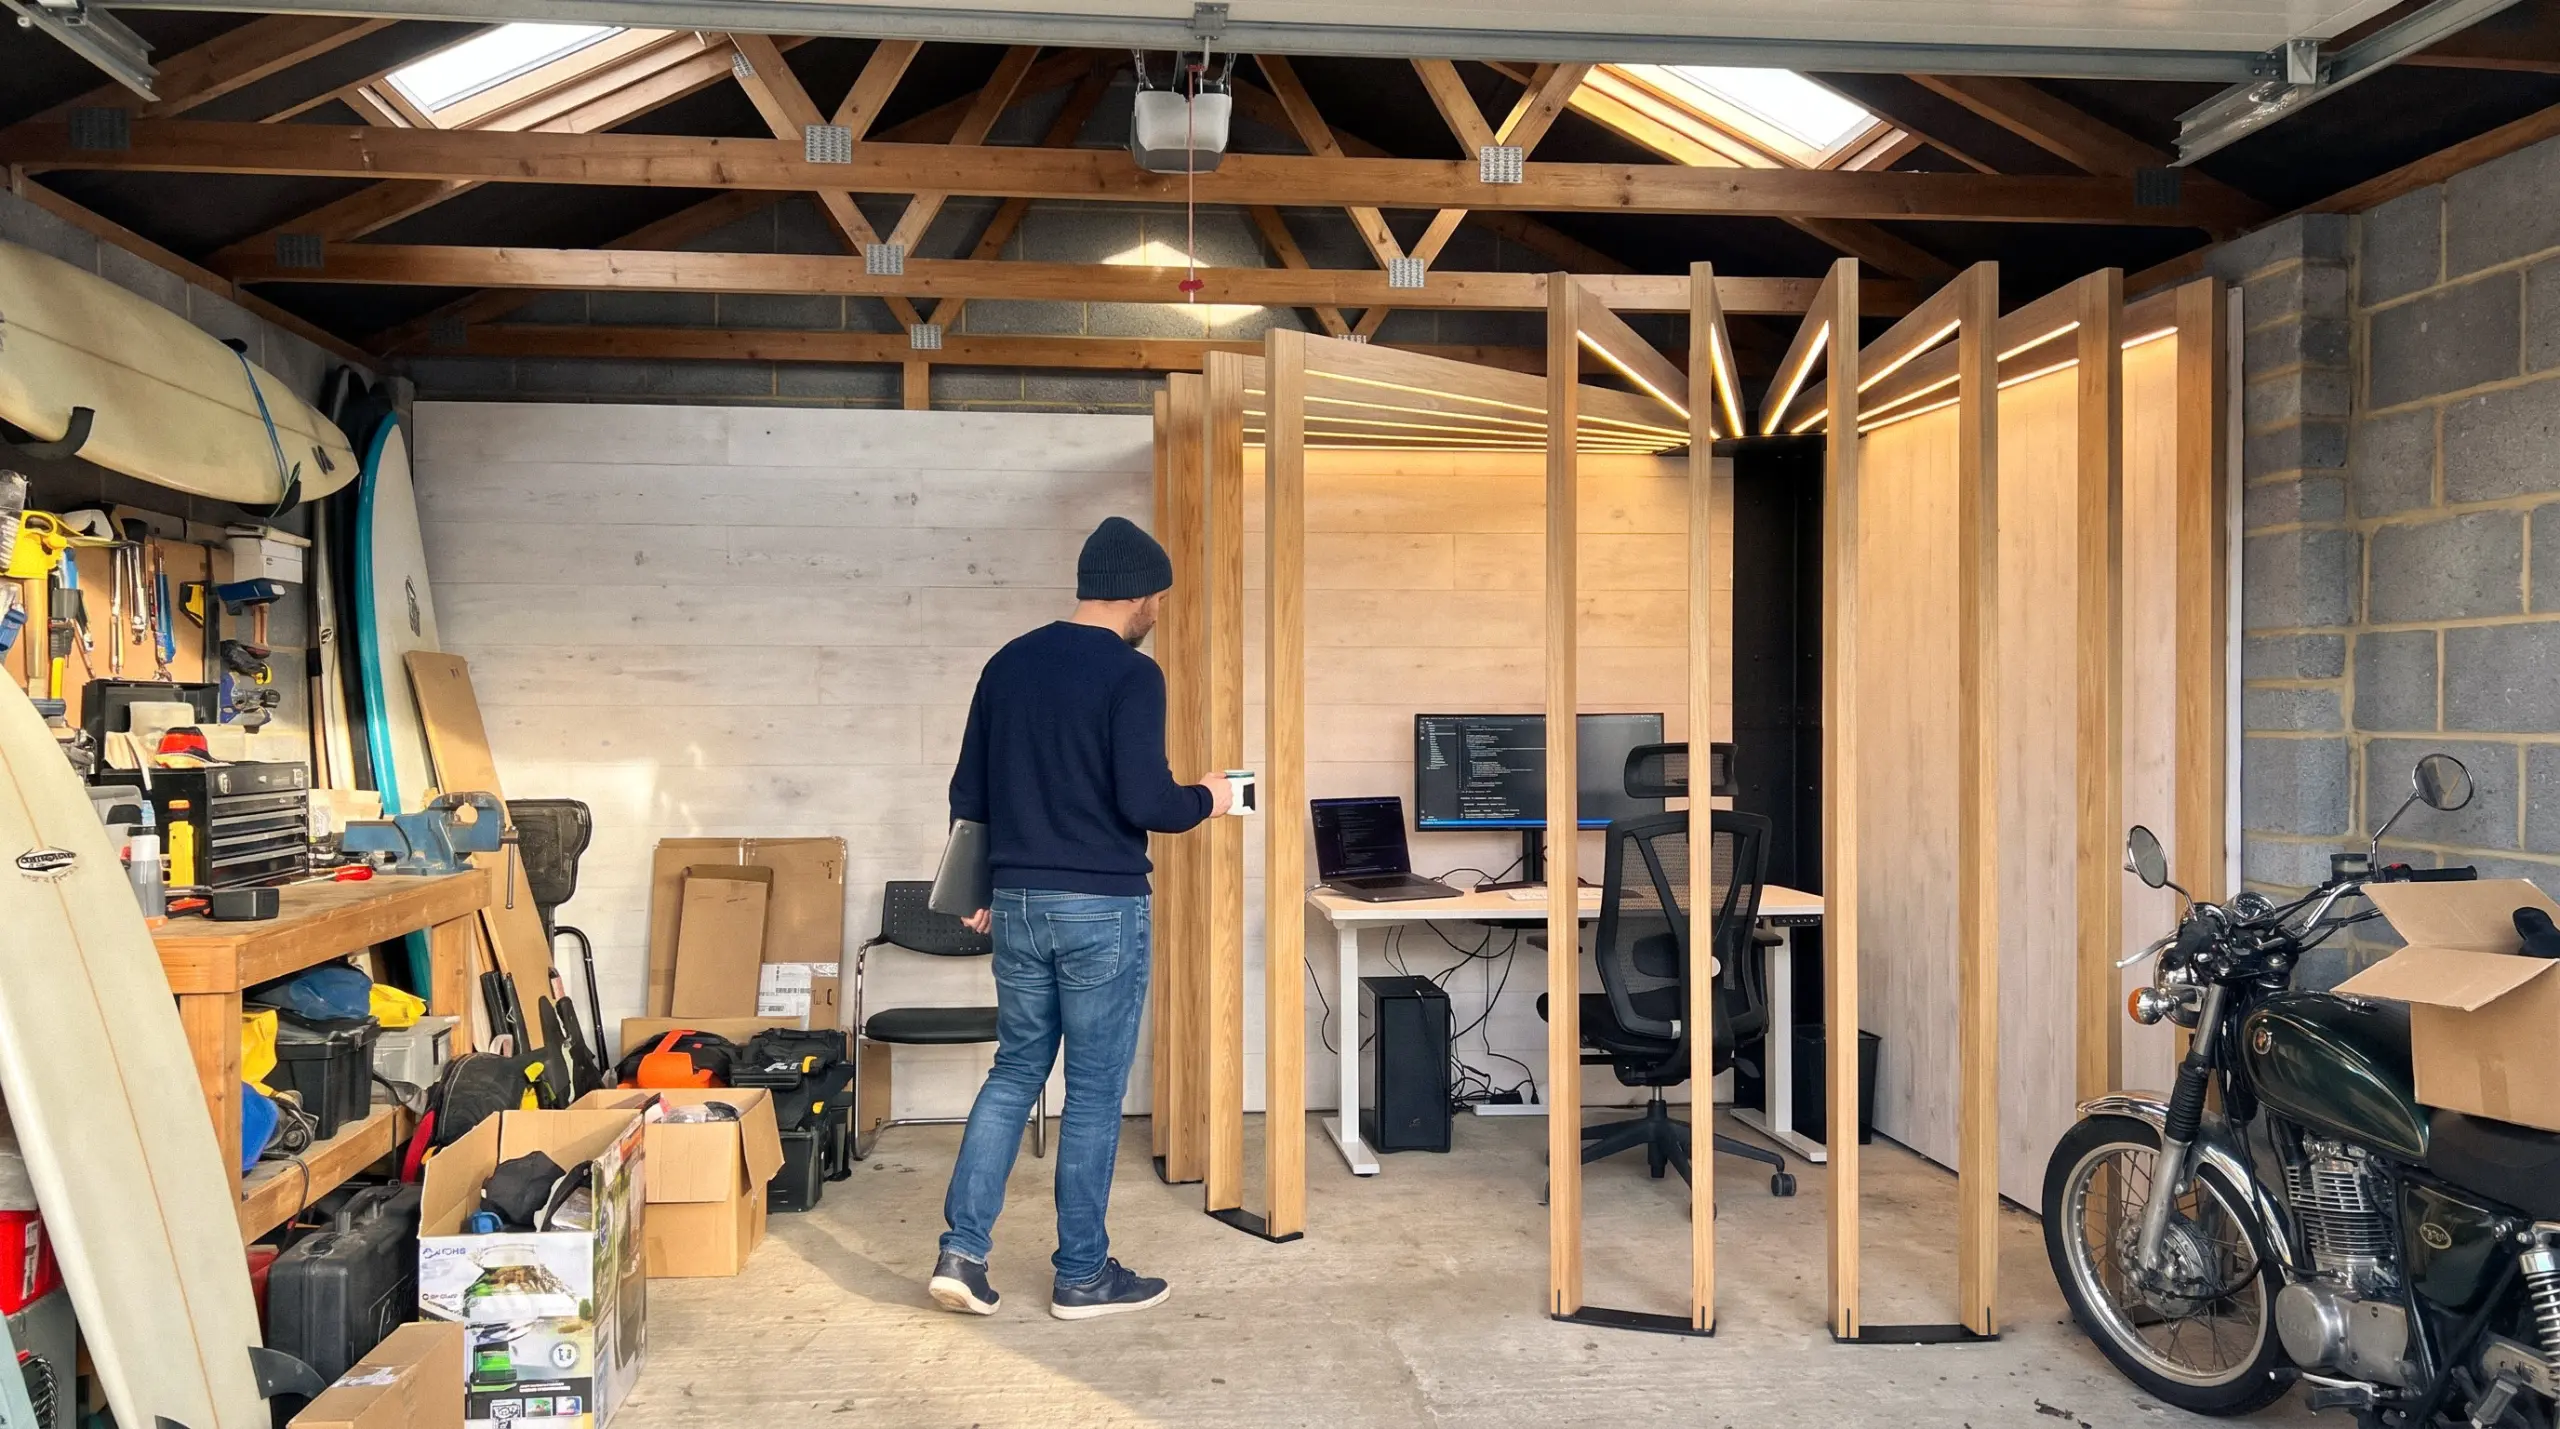
Autonomous lists self-assembly in 2 to 4 hours, in four steps, with leveling feet included. Because it is freestanding and modular, it comes apart and moves. That matters for this project: the garage is out of use while an ADU goes on top, so the corner can come down before construction and go back up after.
Know the limits before you count on it. The gaps between the slats let light and air through, so GaragePod is an open corner, not an enclosed or insulated room, and it does not block noise. For year-round work the garage itself still needs heat, lighting and power, and if you add outlets or a heater, ask the city whether that electrical work needs a permit.
It is not a legal dwelling or a bedroom. A desk and chair come only with the paid setups (Desk Pro or Desk 2 L-Shape, each with ErgoChair Ultra 2), and the frame and hardware carry a 1-year warranty.
FAQs
Can you build an ADU above a detached garage?
Yes, if the garage passes a structural check and your city's height limit allows two floors. In California, HCD does not say whether an ADU over a detached garage counts as detached or attached, and cities differ. Under the 16-foot detached limit, two floors rarely fit, so ask the planning desk first.
How much does it cost to build an ADU above a garage?
Expect an ADU above garage build to cost more than a ground-level ADU of the same size. A Terner Center survey put California's median ADU at $150,000, or $250 per sq ft, across all types. A San Diego builder quotes $350,000 to $500,000+ all-in for a new garage with an ADU above it.
How much does it cost to build an addition above a garage?
An addition above an attached garage usually costs less than a full ADU because it skips the kitchen, separate entrance and often the exterior stair. The structural check, fire separation and permit still apply. Get a bid that prices reinforcement and the addition separately to see where the money goes.
What size ADU fits above a two-car garage?
Most ADU above garage plans over a two-car garage are one-bedroom units, and builders list 400 to 600 sq ft for studios and one-bedrooms over garages. The garage footprint is the limit. Measure the outside walls, then subtract the stair if it sits inside the unit.
Does an interior stair count toward ADU square footage?
In California, yes. HCD's ADU Handbook lists interior stairs as livable space, so an enclosed stair inside the unit adds to its measured size. That can push a unit past 750 sq ft, the point where impact fees start. An exterior stair avoids this.
Can a two-car garage support an ADU above it?
Sometimes, but only an engineer can say. Garages are usually framed for their own roof, so the footings, slab and the beam over the wide door opening often need upgrades. When the fixes add up, rebuilding the garage as part of the new structure is often the better deal.
Do I need a permit to build an ADU above a garage?
Yes. A new dwelling unit needs a building permit almost everywhere in the US, and zoning approval wherever zoning applies. Plans usually need structural drawings, the fire separation and the stair. In California, review is ministerial with no hearing, and you need a certificate of occupancy before anyone moves in.
How long does it take to build an ADU above a garage?
Permit time and build time are separate. California cities must decide within 60 days of a complete application, while construction depends mostly on whether the garage is reinforced or rebuilt. Ask each bidder for a written schedule that lists both phases before you sign.
Can I rent out an ADU above my garage?
In most places, yes, and rental income is a common reason to build one. In California, cities cannot require the owner to live on site for most ADUs, but they can require rental terms longer than 30 days. Elsewhere, check owner-occupancy and short-term rental rules.
What is one drawback of an ADU above a garage?
The stair. A full flight is the only way in, it adds cost, and a straight run with landings needs close to 17 feet of length, taking 30 or more square feet of garage floor or yard. Cost per square foot is the other big drawback.
Conclusion
An ADU above a garage keeps your yard and your parking, but it only works if the garage can carry it, the height limit leaves room for two floors and the stair fits. Get the structural check and the height answer first, because they decide whether you reinforce, rebuild or choose a different option.
Then price the stair, the fire separation and the utilities before you fall for a floor plan. If what you need is a room rather than a rental unit, a backyard pod skips the second story entirely. If you only need a work corner while the ADU waits, GaragePod sets one up in the garage without framing or drywall.
References
- California Department of Housing and Community Development: Accessory Dwelling Unit Handbook (March 2026)
- Terner Center for Housing Innovation, UC Berkeley: statewide ADU owner survey findings
- International Code Council: 2021 International Residential Code, Chapter 3 Building Planning
- Minnesota Rules 1309.0302: IRC Section R302 fire-resistant construction, as adopted
- City of Saint Paul: Stairways and Handrails for Residential Structures (IRC R311.7, R312)
- City of Boise: IRC Code Handout R305 Ceiling Height
- Knox County Code Administration: 2018 IRC Residential Garage Requirements
- SnapADU: All about ADUs with garages
- Maxable: 5 things to know before building an above-garage ADU